

A beautiful home isn’t automatically a sound long-term investment. The long-term benefits of a professionally designed home come from decisions that work together: durable materials, practical layouts, coordinated details and choices that suit the property and its setting. These can support everyday comfort and resale appeal while helping manage renovation costs.
It’s natural to want a home that feels personal without putting off future buyers. Thoughtful design can balance both by considering how you live now, how your needs may change and which features are likely to stay useful over time.
This article explores the long-term benefits of a professionally designed home, from more deliberate spending and fewer avoidable construction mistakes to better-planned energy use and spaces that support daily life. It also explains how to make choices that suit the property and its surroundings.
Key Takeaways
- Prioritize durable materials and practical features that can support lasting appeal to future buyers.
- Clear design documentation and coordinated decisions can help reduce construction conflicts and protect your renovation investment.
- Plan spaces around how you live now and how your needs may change, while responding to the character of your neighbourhood.
- Thoughtful choices about insulation, windows, systems and smart technology can help manage energy use over time.
Long-term home value and resale appeal
Long-term value depends on more than appearance. A well-planned interior brings comfort, practical use, durable finishes and a sense of connection to its setting together.
Resale Potential Over Time
Resale potential is a home’s ability to remain appealing to future buyers as needs and tastes change. The long-term benefits of a professionally designed home include a practical layout and considered finishes that make daily use clear, not just rooms that look attractive.
Professional planning brings the layout, materials and lighting into one coherent vision. A standard developer-built home may have a practical, repeatable layout, while a tailored design can respond more closely to the property’s proportions and the owner’s priorities. Neither approach guarantees a higher resale price, but functional rooms and cohesive finishes can help buyers see how the home works.
The neighbourhood and property type also matter. An apartment may benefit from flexible dining and work areas, while a detached home may need a clear connection between indoor living spaces and the garden. Design that takes nearby building character into account can help a property feel considered in its setting.
Durability and Investment Value
Durability means choosing materials and details that can withstand regular use and remain serviceable over time. It matters because worn surfaces and repeated repairs can reduce the practical value of an otherwise well-planned home.
Choose materials to suit each room’s demands. In a busy entry, hard-wearing flooring and easy-to-clean finishes may handle daily traffic better than delicate surfaces. Consider how materials and systems will perform over their lifespan, not just how they look when installed. The long-term benefits of a professionally designed home can include a thoughtful balance between upkeep and lasting function.
Energy Efficiency and Financial Benefits
Energy-efficient design reduces avoidable heat loss and supports more considered energy use. In Poland, insulation, windows and doors, heating and ventilation systems, and smart home technologies can all shape a home’s energy performance.
For example, coordinating insulation with window placement and heating systems can help ensure that one choice does not undermine another. Better coordination may reduce energy demand and household bills, while smart controls can help manage heating and lighting. Results depend on the property, its systems and how residents use it.
Construction quality and investment protection
Clear plans bring the layout, materials and construction process together before work begins. They help owners make decisions while fewer details remain unresolved.
Planning, Costs, and Timelines
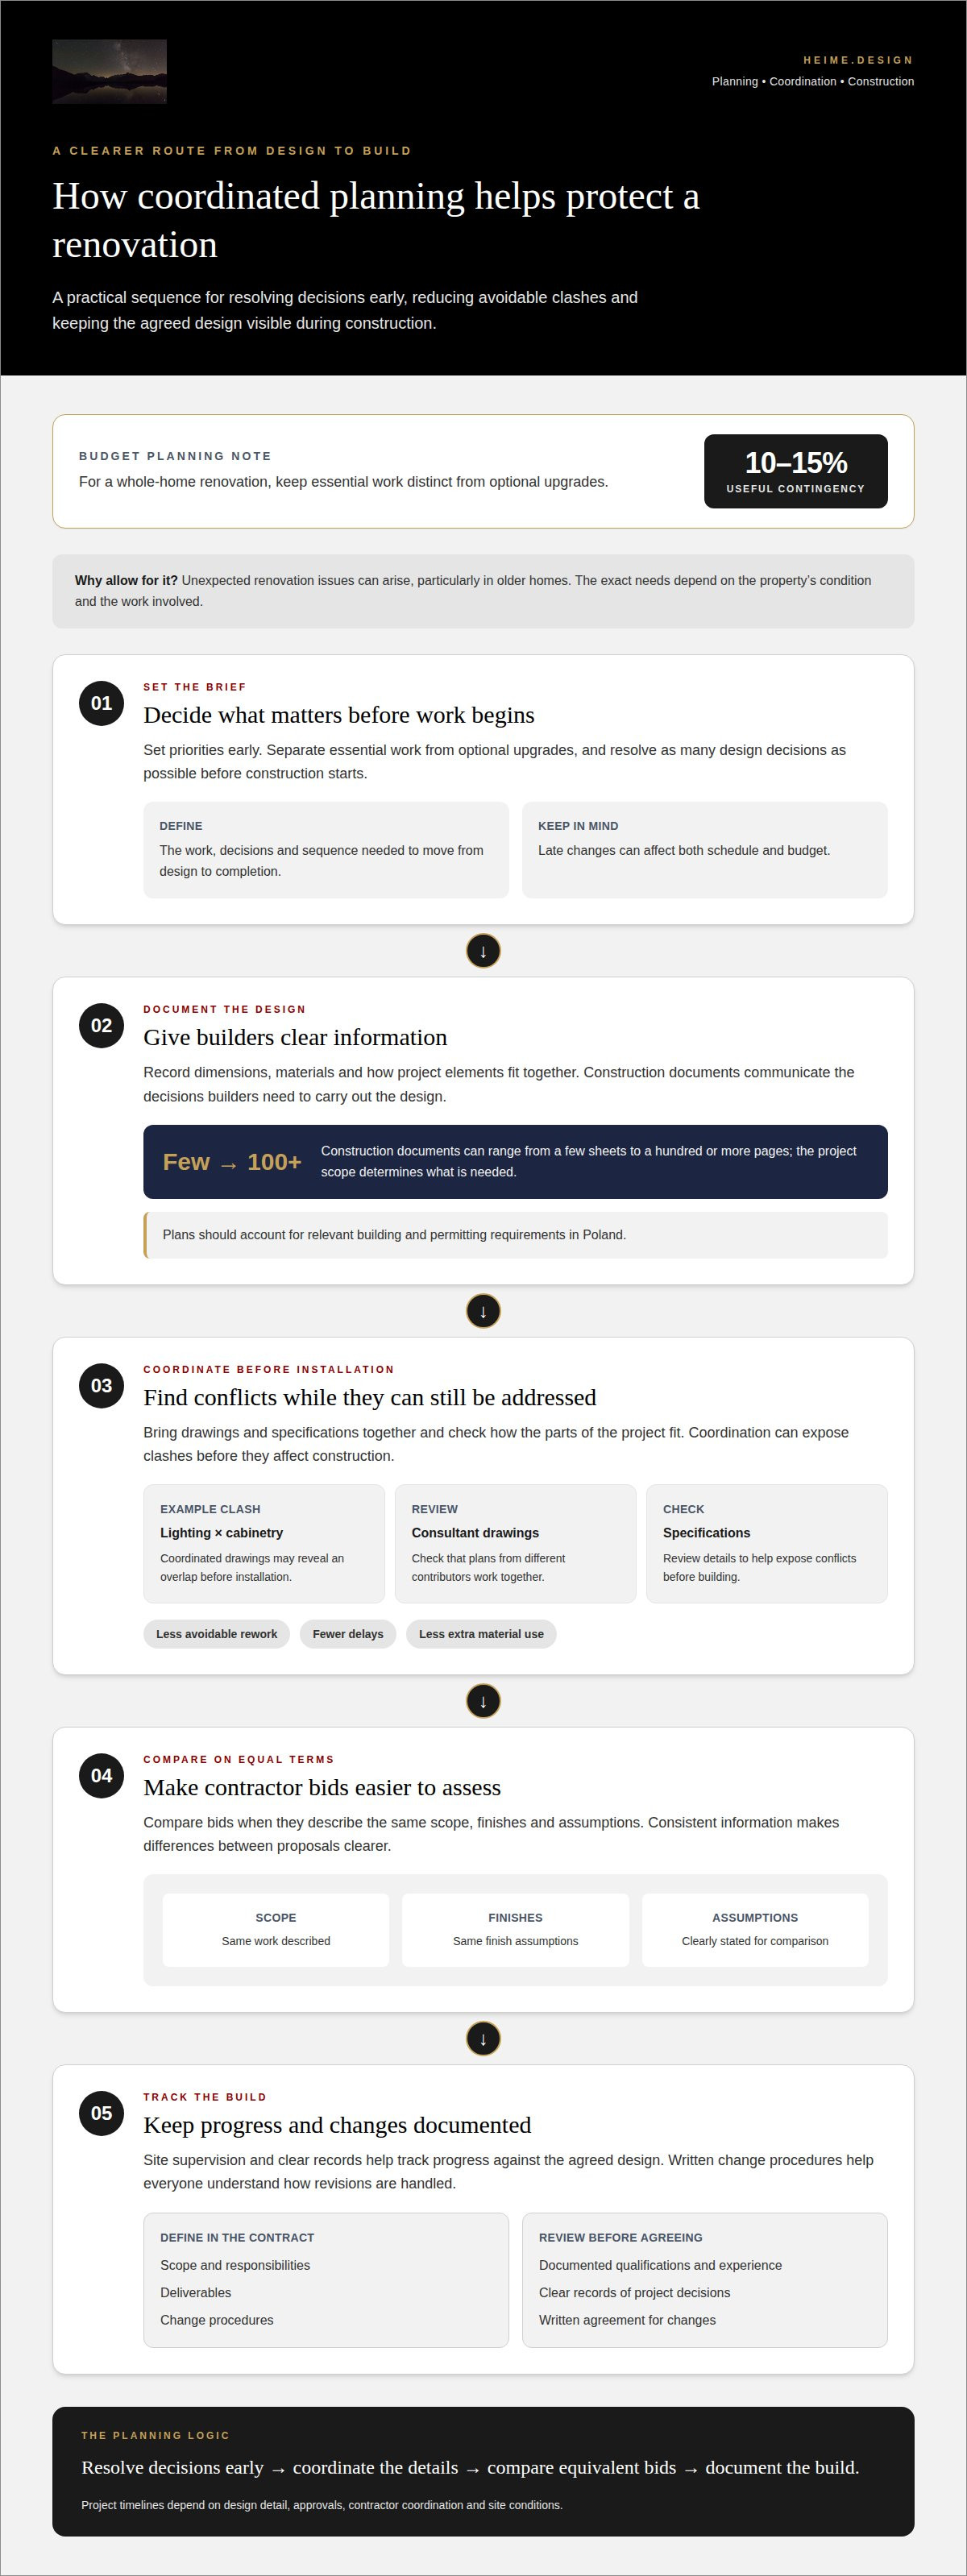
Construction planning sets out the work, decisions and sequence required to move from design to completion. It matters because late changes can affect both schedule and budget. For a custom home, the timeline depends on design detail, approvals, contractor coordination and site conditions. A beautiful, modern vision needs practical planning behind it.
For a whole-home renovation, setting priorities early helps keep essential work distinct from optional upgrades. A contingency of 10-15% is a useful budget allowance for unexpected renovation issues, particularly in older homes. The exact needs depend on the property’s condition and the work involved.
Reducing Errors, Delays, and Renovation Costs
Professional design can reduce avoidable errors by documenting dimensions, materials and how different parts of a project fit together. Coordinated drawings, for example, may reveal a clash between lighting and cabinetry before installation rather than during construction. Clearer information for contractors can limit rework, delays and extra material use.
Construction documents vary in detail, from a few sheets to a hundred or more pages. Their purpose is to communicate the decisions builders need to carry out the design. Coordinating consultant drawings and reviewing specifications can also expose conflicts before they affect the construction process. Plans should account for relevant building and permitting requirements in Poland, while the project’s scope determines which documents are needed.
Contractor bids are easier to compare when they describe the same scope, finishes and assumptions. During construction, site supervision and clear records help track progress against the agreed design. Risks include unclear responsibilities, gaps in deliverables and changes without written agreement. Review a designer’s documented qualifications and experience, and make sure the contract defines scope, responsibilities, deliverables and change procedures.
For projects where design and construction coordination need to work together, coordinated project planning can connect decisions across the process.
Design tailored to lifestyle and neighborhood
A useful home reflects both its residents’ lives and its setting. Planning around daily routines can make rooms more functional now and easier to adapt later.
Start with the changes a household may face in 5 and 10 years. A spare room might serve as a nursery, then become a study or guest room. Flexible storage and furniture layouts can support those shifts without requiring major renovations. This approach gives owners room to adjust their lifestyle while preserving a coherent interior.
Working from home offers a practical example. A dedicated office can separate work from rest, while built-in storage can support a particular workflow. The layout might also leave room for a standing desk, creative work or reading. Natural light, airflow and acoustics matter too: placing a desk near a window may improve daylight, while soft finishes can help limit noise.
Neighbourhood and site conditions shape design choices. Before settling on a home’s form, planning can account for local zoning rules and restrictions such as setbacks, building-height limits and easements. These factors influence where additions or windows may fit. In an established Polish neighbourhood, a design that responds to nearby scale and architectural styles can feel more considered than one that ignores its surroundings.
Materials should suit both the household and the location. A busy family, for example, may need hard-wearing finishes in an entry, while a quieter home may prioritize softer textures in a reading area. A balcony exposed to wind calls for different furniture and planting than a sheltered courtyard. Matching finishes and details to actual use supports comfort, durability and a coherent design vision.
Good planning connects these decisions instead of treating each room as a separate project. Mapping daily routines, future needs and site constraints gives every space a clear purpose. The result can feel personal without relying on short-lived styles, and adaptable without losing its connection to the neighbourhood.
Early research into a property’s restrictions can clarify site-specific constraints before plans take shape. An adaptable office layout can support focused work and a smoother transition to home life.
What are the long-term financial benefits of hiring a professional home designer?
Financial benefits come from coordinating a home’s systems and materials with how it will be used. Insulation, windows, doors and heating systems can be planned as connected choices rather than isolated upgrades. For example, selecting windows alongside insulation and heating plans helps align the building envelope with its energy needs.
Design-build projects can include energy-efficient and sustainable options intended to reduce utility bills and a home’s carbon footprint. Solar panels and air-source or ground-source heat pumps are examples of systems the design can accommodate. Planning their placement and connections early can help avoid treating them as afterthoughts during construction.
Water use offers another opportunity to plan for ongoing household costs. Low-flow fixtures, rainwater harvesting and greywater recycling can form part of a home’s water strategy. Rainwater collection, for example, can be planned around outdoor watering needs, while low-flow fixtures address everyday use. The right combination depends on the property and how residents use it.
Durable, coordinated decisions can also reduce the need to replace finishes or rework systems prematurely. A lighting plan that accounts for daylight, task needs and smart controls can support efficient use in rooms such as kitchens and home offices. Smart home integration can bring lighting, heating and other controls into a more coherent system, making everyday management simpler.
These choices work best as part of one financial plan. Prioritise the systems with the greatest effect on household energy and water use, then coordinate them with the home’s layout, construction plans and future needs. This focuses investment on lasting function rather than disconnected features.
Plan an integrated home design around your property, systems and long-term priorities.
Designers can bring energy-saving insulation, windows and doors, heating and ventilation, and smart home technologies together in a home’s overall plan.
Heime.design: Smart Home Integration
heime.design brings Smart Home Integration into the wider home design plan. It can be a natural next step when planning a renovation, coordinating interior decisions or considering how technology should fit daily routines.
Planning early connects technology choices with room layouts, lighting and the overall interior vision. Controls and power access, for example, can be considered alongside furniture placement instead of added as an afterthought. This keeps the focus on how the home should function as well as how it should look.
For a broader project, Bespoke Interior Design, Renovation & Project Management can bring design and project coordination together. The right scope depends on the property, priorities and planned work.
Contact heime.design to discuss your home design plans.
Make Your Next Design Decision With Clarity
Before planning a new home or renovation, define what the space needs to support. Note your routines, priorities and the qualities you want to preserve. This gives each design decision a clear reference point, especially when practical needs and personal preferences compete.
The long-term benefits of a professionally designed home are easier to pursue when the brief looks beyond immediate appearance. Decide which choices should remain flexible and which should express your taste. That distinction can help create a home that feels personal without tying every future decision to one moment in your life.
With a clear direction in place, the next conversation can focus on how your ideas fit the property and the scope of work. Discuss your home design with heime.design and take a considered first step toward shaping a space that feels right for you.
Frequently Asked Questions
How does professional design improve functionality, comfort, and accessibility over time?
Professional design can make daily routines easier by considering movement, reach and changing household needs. A clear route between the bedroom, bathroom and kitchen can support easier movement, while reachable storage reduces reliance on high shelves. Thoughtful seating, glare control and quiet areas can also improve comfort. Planning these details early helps a home remain usable as residents’ mobility or routines change.
What design choices make a home easier and less expensive to maintain?
Choose finishes and fittings that are practical to clean, repair and replace. A tiled splashback behind a kitchen worktop, for example, is easier to wipe than a delicate textured surface, while accessible service panels make routine maintenance simpler. Keep records of product names and finish specifications to help match replacement parts later. Grouping similar materials across rooms may also make future touch-ups more straightforward.


