

A striking office can still fall short if conversations carry from meeting rooms, work settings don’t suit different tasks, or busy surfaces show wear too quickly. Prime commercial office interior architecture is judged by how well a space supports focused work as well as by how it looks.
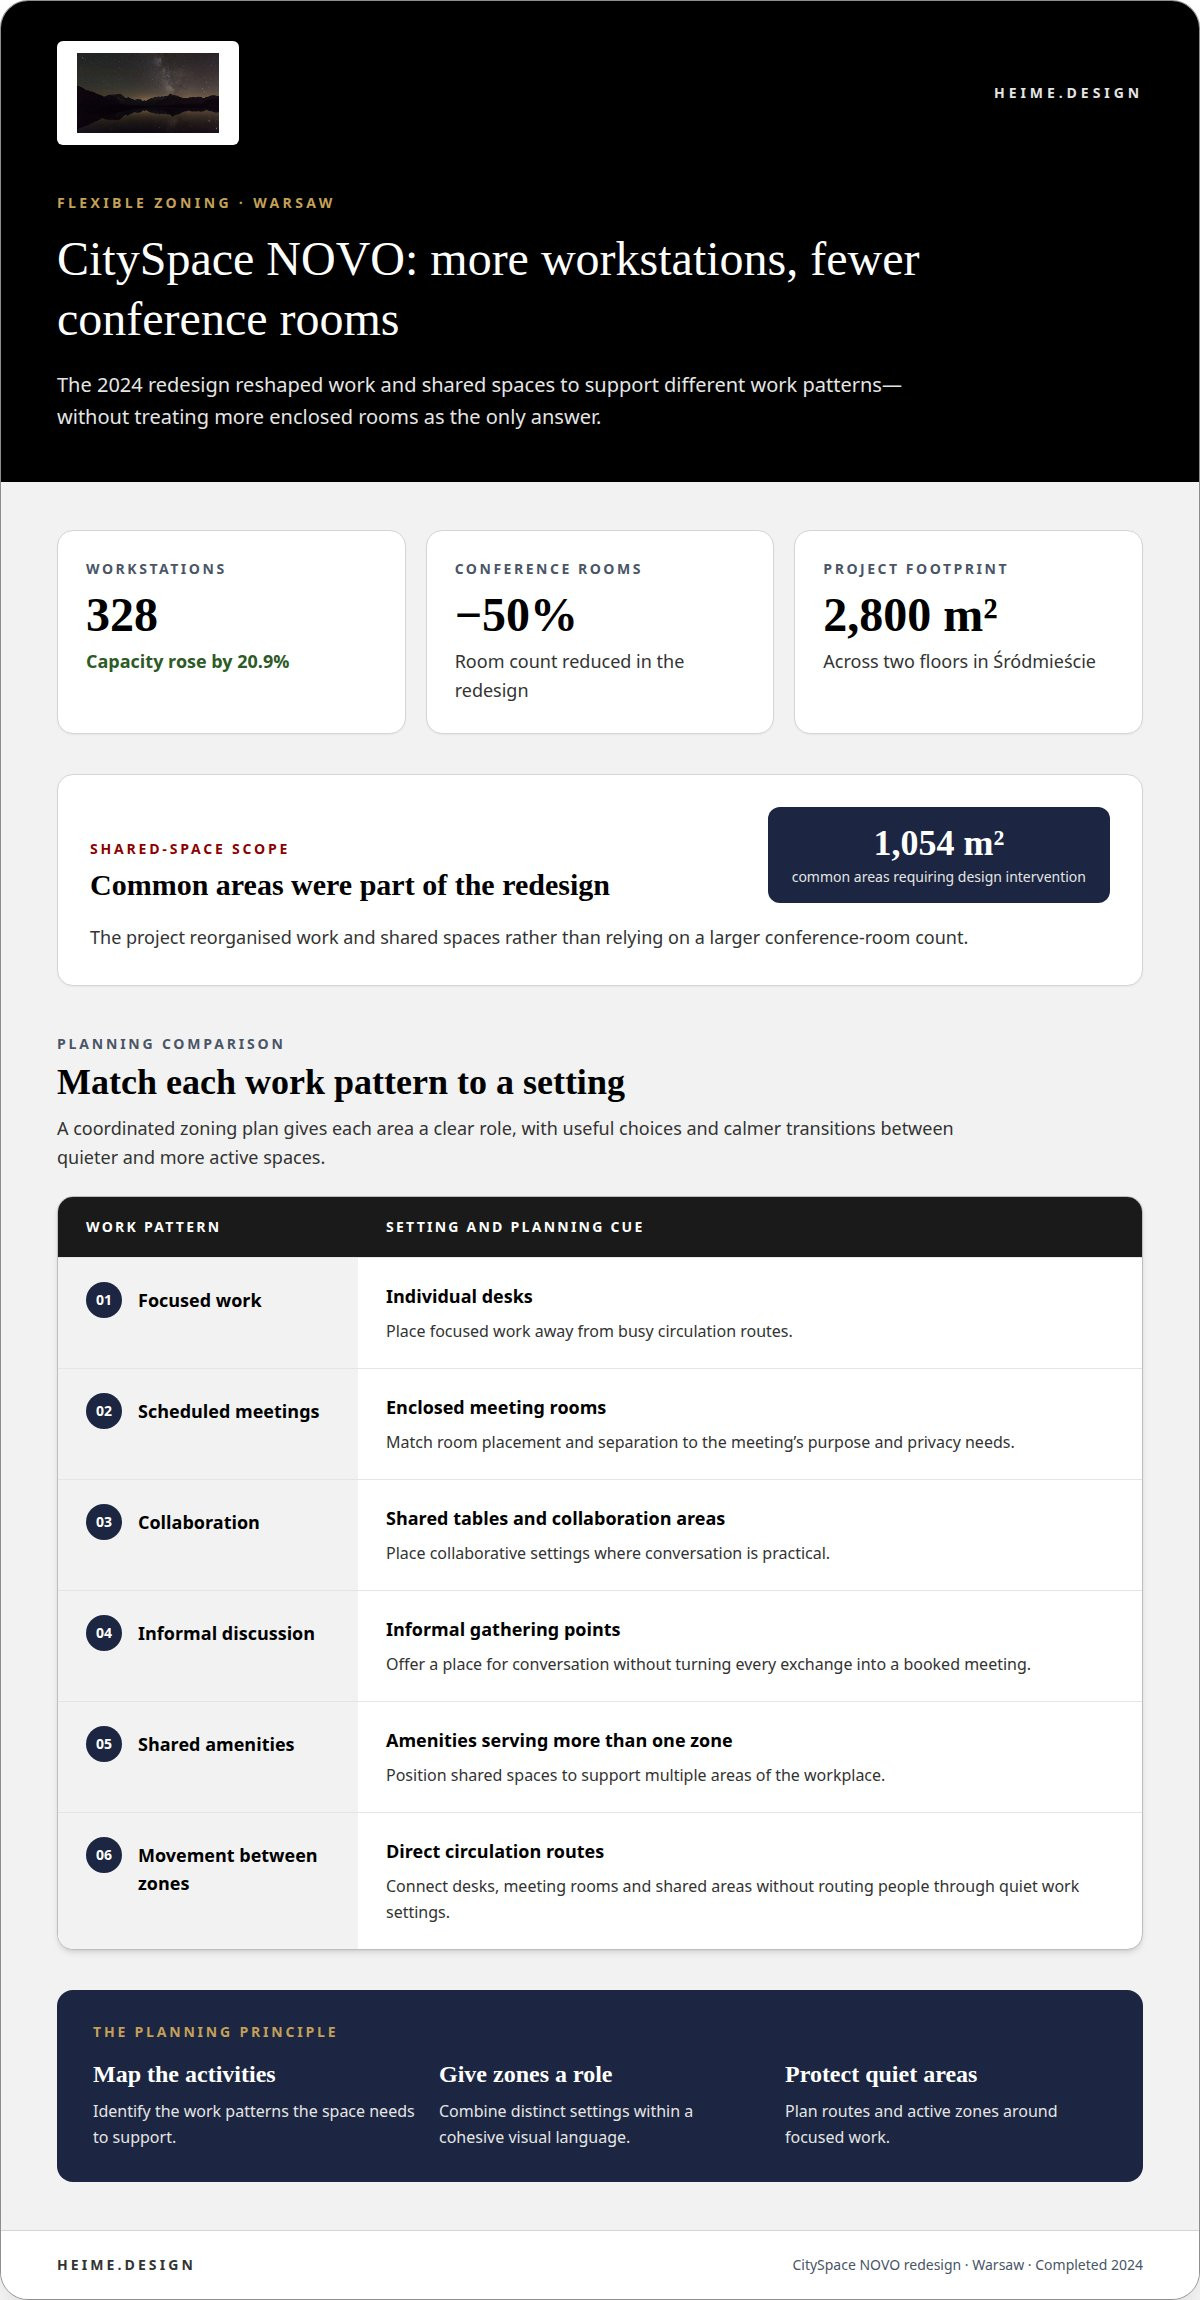
That balance is visible in Warsaw’s CitySpace NOVO redesign, completed in 2024. Workstation capacity rose by 20.9% to 328 workspaces, while the number of conference rooms fell by 50%. The example shows how planning can respond to varied work patterns without treating more enclosed rooms as the only answer.
It’s reasonable to expect an office to feel refined and remain practical under daily use. This article explores how office examples address meeting-room privacy, flexible zones for different tasks, and material choices for high-traffic areas. You’ll see how acoustic separation supports confidential conversations, how varied work settings can make a plan more adaptable, and why durability and ease of maintenance matter when selecting finishes. Together, these decisions shape a calmer, more functional workplace for teams in Poland.
Key Takeaways
- Plan meeting-room privacy through acoustic separation, and align glazed partitions with the project’s fire-safety needs.
- Match work zones to the tasks people do, balancing quiet focus areas with spaces for collaboration.
- Choose finishes and fittings for repeated use and straightforward upkeep; material durability can support a more circular approach.
- In Poland, shape office design around how the workplace needs to function, with commercial interior design coordinating the space, materials and project decisions.
Acoustic comfort and meeting-room privacy
A meeting room beside an open work area needs more than a closed door. Speech can travel through gaps, lightweight partitions and shared circulation zones. In prime commercial office interior architecture, privacy depends on how the room is enclosed and where it sits within the plan.
Situation: A glazed meeting-room wall keeps the office visually open, but conversations may carry to nearby desks. Action: Specify a glazed partition and door system designed for acoustic separation and the project’s fire strategy. Result: One example combines meeting-room noise reduction with fire and smoke containment for one hour. It shows how a transparent boundary can serve two functions without relying on a solid wall.
That one-hour example is not a universal specification. Fire-rated glazed partitions and doors can be designed to contain fire and smoke for 30, 60 or 90 minutes or longer, as required. European commercial interiors must also account for rigorous EN fire standards. The design team coordinates the partition, door and room layout with the fire-safety requirements for the project.
Acoustic performance also depends on the details around the glass. A door that doesn’t close properly can undermine an otherwise well-planned enclosure. Review how the door meets the frame, how people enter and leave, and whether nearby routes bring noise close to the room. These decisions help prevent a privacy feature from becoming a weak point in everyday use.
Placement matters. A confidential meeting room beside a busy shared route faces a different sound challenge from one among quieter work areas. During planning, map meeting rooms against circulation routes, focused desks and collaboration zones. Then match each room’s partition design to its purpose, from private discussions to larger team meetings. This creates a clearer acoustic plan, using glazed boundaries where visibility helps and stronger separation where privacy matters.
Flexible zoning for different work patterns
One office layout rarely supports every task equally well. Focused work, informal discussion and scheduled meetings each call for different settings. Flexible zoning brings these settings together, with clear transitions between quieter and more active areas.
Situation: CitySpace NOVO needed to make better use of its Warsaw office. The project covered 2,800 square metres across two floors in Śródmieście, including common areas. Action: The redesign reorganised work and shared spaces rather than relying on more conference rooms. Result: The office increased its workstation count by 20.9% to 328 workspaces, while reducing conference rooms by 50%. The project included 1,054 square metres of common areas requiring design intervention and was completed in 2024.
A coordinated zoning plan can respond to different work patterns by combining individual desks, enclosed meeting rooms, shared tables and informal gathering points. Give each zone a clear role. People can then choose a suitable setting without turning every conversation into a booked meeting.
For a commercial office, planning starts with the activities the space must support. Map focused work away from busy circulation, place collaborative areas where conversation is practical, and position shared amenities to serve more than one zone. Furniture, lighting and finishes can signal how each area is used. A consistent visual language keeps the office cohesive, while distinct layouts give employees useful choices.
Space efficiency also depends on movement. Routes between desks, meeting rooms and shared areas should feel direct, not cut through quiet work settings. At CitySpace NOVO, the reduction in conference rooms alongside a higher workstation count offers a concrete example of changing that balance. Flexible office planning can bring work settings, circulation and shared space into one considered layout.
Durable material selection for high-traffic offices
In a busy office, reception desks, corridors and shared kitchens face repeated contact. Choose surfaces according to location, cleaning needs and repairability, not appearance alone. Durable finishes can reduce replacement work and help the interior remain coherent as daily use leaves its mark.
Situation: A main corridor carries staff and visitors past meeting rooms. Action: The design team selects robust flooring and protects vulnerable wall edges along the route. Result: The circulation area is better suited to repeated foot traffic, while finishes in quieter rooms can meet different priorities.
Material choice also shapes environmental impact. Aluminium framing and joinery can be recycled indefinitely without losing quality. In a Poland office project, that property can support circular material planning. The design team considers where aluminium fits, how it connects to other finishes, and whether components can be retained or reused.
Across Warsaw, Kraków, Wrocław and Gdańsk, project scope, building condition, specification and access shape costs. Standards are guided by the building and its intended use, not simply its city.
Office interiors in Poland must account for applicable building, fire-safety, accessibility and workplace requirements. The design team coordinates these considerations with the existing building, planned layout and project documentation.
There is no single per-square-metre fit-out cost for Poland. Price depends on the project and is provided after a quote request. Factors include the area, existing conditions, material specification, technical work and project scope.
An office interior architecture and fit-out project can include space planning, material selection, lighting design, technical drawings, furniture design and construction coordination. The agreed scope determines which elements are included.
The process typically moves from briefing and site assessment to concept development, technical documentation, coordination and fit-out. The timeline depends on design decisions, building conditions, approvals and construction coordination.
LEED, BREEAM and WELL are frameworks that can inform commercial interior design. Their relevance depends on the project’s goals and how the office design addresses sustainability and occupant wellbeing.
Common risks include overlooked building conditions, late specification changes and poor coordination between finishes and technical work. Early documentation and a clear scope help identify these issues before fit-out decisions are put into practice.
What are the latest prime office interior design trends in Poland?
Office design in Poland is shaped by changing work patterns, building reuse and environmental goals. The examples point to practical directions rather than one fixed style: adapt spaces to new uses, plan for changing needs, and connect interior choices with wider sustainability aims.
Situation: Young City in Gdańsk is described as a development with 500 apartments replacing offices. Action: The project changes how the site is used, shifting from office space to housing. Result: It illustrates a wider planning question for Polish cities: how existing office areas can respond to changing demand. For office interiors, that makes adaptable layouts and thoughtful long-term planning valuable considerations.
Existing buildings also shape design decisions. Chemar’s office building in Kielce is 60 years old, while a modernist office building in Sosnowiec dates from 1978. These examples put building age and architectural character into focus. Before setting an interior concept, assess what the existing structure can support. Then coordinate the new layout, lighting and finishes with those conditions, rather than treating each office as a blank shell.
Another direction is to align interior decisions with environmental and wellbeing goals. BREEAM, LEED and WELL are frameworks that can inform commercial interior design. They offer different lenses for considering sustainability and occupants’ experience. For a Polish office project, the design team can use the chosen framework to guide decisions, then coordinate the relevant materials and interior specifications.
These examples suggest a grounded approach to contemporary office design: make the layout fit real work, respect the building, and connect design choices to clear project goals. A considered concept can balance architectural character with practical requirements, without relying on a single fashionable look. Plan a commercial office interior around your building and workplace needs.
A further practical reference is Prime House in Joondalup, designed to bring over 800 new employees to the Joondalup CBD. Its two above-ground car-parking levels were designed with potential for conversion to office space, illustrating how a building can retain options as workplace requirements change.
A glazed office partition designed to contain fire and smoke for one hour while also reducing meeting-room noise shows how one interior element can address fire safety and acoustic privacy together. This example underlines the value of considering future flexibility and multiple performance needs when planning an office.
Heime.design: Commercial Interior Design
heime.design provides commercial interior design for offices that need considered planning, carefully selected materials and a coherent design direction. Turn to the studio when shaping a new workplace or rethinking an existing one, particularly when design decisions across the interior need coordination.
The work connects practical requirements with the character of a space, from defining zones for different tasks to selecting finishes suited to everyday use. For international clients, Luxury Interior Design & Project Management brings design and project coordination together. The right scope depends on the office, its intended use and the decisions the project needs to resolve.
Contact heime.design to discuss your commercial office interior design project.
Shape the next decisions with intent
Start by turning broad ambitions into a clear design brief. Identify what the office needs to support, which qualities matter most to the team, and how the existing space shapes the project. These priorities give design decisions a practical direction.
A prime commercial office interior architecture project works best when its goals are considered together, rather than as separate decisions about appearance, function and use. Start with the experience the workplace should create, then carry that intention through the design process. A focused conversation can clarify priorities and establish a thoughtful way forward.
Contact heime.design to discuss your office. A considered brief is a strong start for creating a workplace with purpose.
Frequently Asked Questions
What does prime commercial office interior architecture mean in Poland?
In Poland, prime commercial office interior architecture means shaping an office around how people work and how the space must function. It brings spatial planning, finishes, lighting, furniture and technical coordination into one design process. For example, a project can consider how reception connects with work zones and shared facilities while aligning the interior concept with the building’s existing conditions.


