

A heritage home is not a static museum. It's a living investment that requires evolution to survive. Successful heritage property renovation design ensures a structure remains relevant, functional, and valuable in a changing world. You likely feel the weight of this responsibility. You want to honor the past while enjoying the comforts of a modern, high-end residence. Balancing strict building permits with luxury aesthetics is a complex challenge, especially when managing the process from another country.
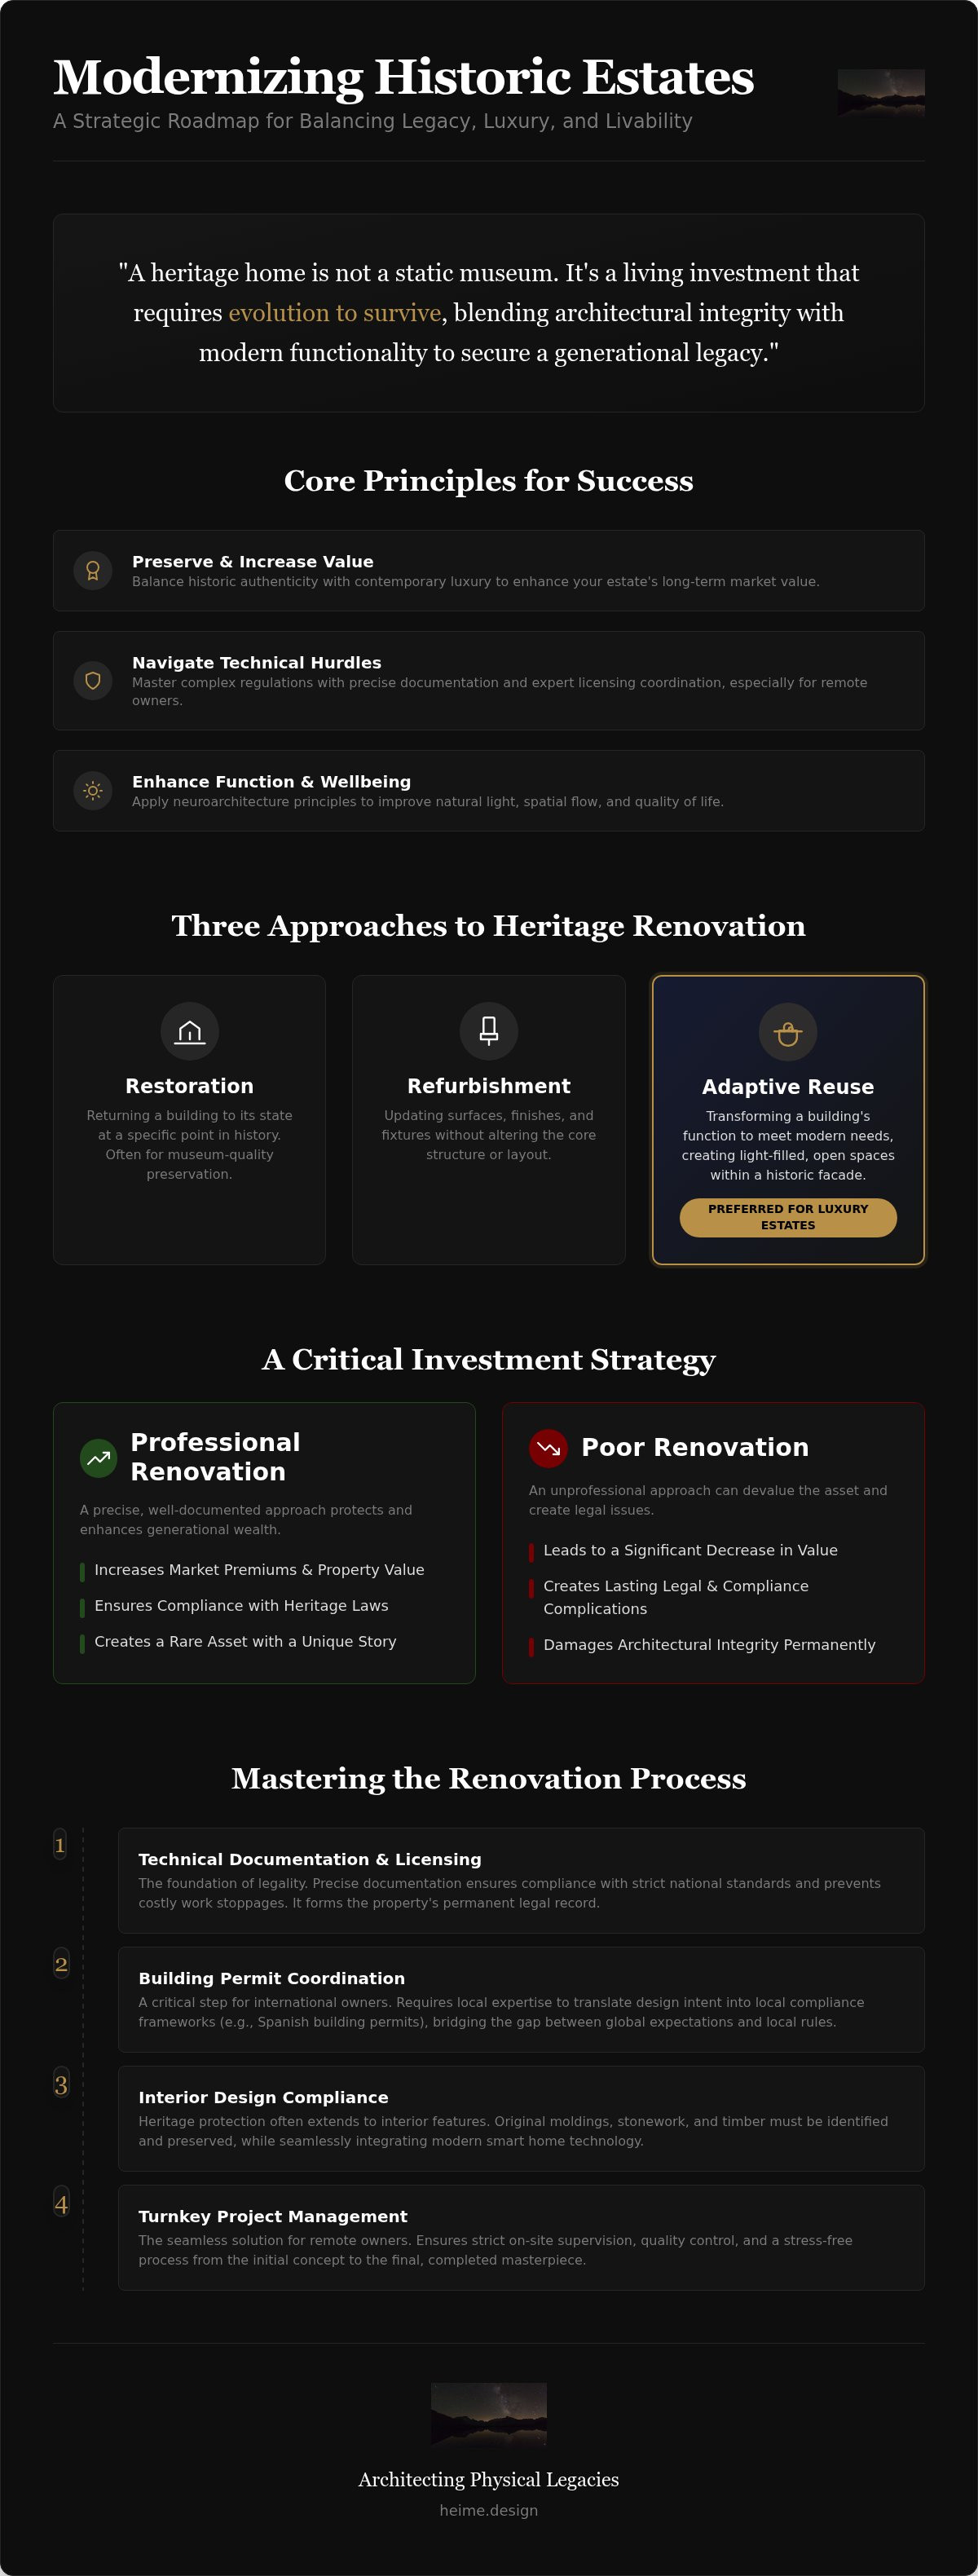
This article provides a strategic roadmap for modernizing historic estates in 2026. You'll discover how to master the complexities of renovation while maximizing both architectural integrity and financial value. We focus on a precise, intentional approach that removes the stress of technical documentation and local compliance. By the end of this guide, you'll understand how to transform your property into a functional masterpiece that serves your family today and secures your legacy for future generations. We'll preview the essential steps for a seamless, turnkey renovation that respects history through a contemporary lens.
Key Takeaways
- Balance historic authenticity with contemporary luxury to preserve and increase your estate's long-term market value.
- Navigate the technical hurdles of heritage property renovation design with precise documentation and expert licensing coordination.
- Enhance your home's functionality by applying neuroarchitecture to improve natural light, spatial flow, and mental wellbeing.
- Reduce the stress of remote ownership with turnkey project management that ensures strict site supervision and quality control.
- Secure a generational legacy by seamlessly blending smart home integration with original architectural features.
Understanding Heritage Property Renovation Design in 2026
Heritage property renovation design is a strategic act of modernization for protected structures. It's more than a simple facelift. In 2026, the industry has shifted toward adaptive reuse over pure restoration. This means we prioritize making a space livable for today's standards while respecting its history. The true value of a historic estate lies in the balance between authenticity and contemporary performance. You're not just maintaining a building; you're evolving a legacy. We focus on preserving the original narrative while introducing high-end technology that remains invisible to the eye.
The Definition of Modern Heritage Architecture
Understanding the nuances of heritage work is essential for a successful outcome. We distinguish between three primary approaches:
- Restoration: Returning a building to its state at a specific point in history.
- Refurbishment: Updating surfaces and finishes without altering the core layout.
- Adaptive Reuse: Transforming the building's function to meet modern needs.
Adaptive reuse is the most common path for luxury estates. It allows us to keep the historic facade while reimagining the interior layout. These interior alterations are the key to contemporary living. They create the open, light-filled spaces that modern owners expect. This work must follow the principles of architectural conservation to ensure the structure's historical significance remains intact. We also see a growing demand for sustainable heritage preservation. Owners want energy-efficient systems and high-performance materials that blend into the existing architecture without compromising the visual narrative.
Why Heritage Design is a Value Preservation Strategy
Professional design documentation is a critical tool for protecting generational wealth. It provides a technical record of every intervention and ensures compliance with strict heritage laws. There is a clear correlation between historic authenticity and market premiums. A property that retains its original soul while offering modern luxury is a rare asset. Buyers in the luxury sector value the story of a home. They want character that can't be replicated in new builds. If a renovation is done poorly, it can lead to a significant decrease in property value. It can also create legal complications that take years to resolve. By focusing on precision and technical excellence, we ensure the estate remains a high-performing investment for decades. Legacy property value preservation is an investment in architectural history.
Navigating Technical Documentation and Licensing
Licensing is the most significant hurdle in any historic project. It isn't merely a bureaucratic step. It's the foundation of your project's legality. Successful heritage property renovation design relies on technical design documentation that meets strict national standards. Without this precision, you risk costly work stoppages or permanent damage to the estate's legal standing. We prioritize technical accuracy to ensure your vision passes every regulatory check.
Building Permit Coordination for International Projects
Coordination with local architects and authorities is non-negotiable. For international owners, this is often the most stressful phase. Securing a Spanish building permit requires more than just a creative vision. It demands a technical translation of design intent into local compliance frameworks. If you're an expat owner, managing architecture licensing services in Spain requires local presence and linguistic expertise. We bridge the gap between your international expectations and local regulatory requirements. Our team provides specialized Architecture Licensing Services to ensure your project moves forward without friction.
Adhering to recognized Technical Documentation and Licensing guidelines provides a safety net for your investment. These standards dictate how we record interventions and preserve the historical record. This documentation becomes part of the property's permanent file. It proves to future buyers and authorities that the renovation followed every legal and architectural protocol. This level of detail is what separates a standard renovation from a high-value heritage transformation.
Interior Design Compliance and Heritage Protection
Interior design compliance coordination is equally vital. You must identify protected elements like original moldings, stonework, or structural timber before any work begins. In European jurisdictions, heritage protection often extends to specific interior features. Navigating these rules requires a deep understanding of local preservation laws. We conduct thorough surveys to map out these constraints early in the process.
Site supervision for luxury builds in sensitive structures is the only way to ensure compliance on the ground. It prevents contractors from making unauthorized changes that could devalue the property. We provide the technical drawings and on-site oversight needed to maintain total control over the renovation process. Managing these permits remotely requires a specialized international partner who can act as your eyes and ears on site. This ensures that the heritage property renovation design is executed exactly as planned, maintaining both beauty and compliance.
Integrating Neuroarchitecture into Historic Estates
Neuroarchitecture bridges the gap between historic charm and modern mental health. It's a scientific approach to interior architecture. Most historic estates weren't built with modern cognitive needs in mind. They often feature heavy materials and restrictive layouts. These elements can create a sense of confinement. You don't have to choose between history and health. Our heritage property renovation design process uses neuroarchitecture to reverse this effect. We focus on spatial clarity and sensory balance. This ensures your home feels like a sanctuary, not a museum.
Enhancing Wellbeing in Legacy Spaces
Centuries-old floor plans often present a "dark room" problem. Thick masonry and small apertures limit natural light. This can disrupt your mood and focus. We solve this by applying neuroarchitecture to these rigid structures. We use light-reflective materials and strategic spatial openings to pull daylight into the core of the building. This improves the biological rhythm of the residents. We also prioritize flow. By removing non-structural barriers, we create intuitive paths through the home. This reduces the mental effort needed to move through the space. High-end furniture selection further enhances this comfort. We choose bespoke pieces that provide soft, organic shapes to contrast with the sharp angles of historic stonework. This balance is crucial for long-term mental wellbeing in formal environments.
Modern Lighting Design for Heritage Interiors
Lighting is the primary driver of circadian health. In a heritage home, you need more than just beautiful fixtures. You need a system that supports your body's natural clock. We design multi-layered lighting schemes that adapt throughout the day. These systems use tunable white light to mimic natural sunlight. This is particularly effective in spaces where structural changes to windows are restricted. Integrating this level of smart home technology requires precision. We hide all wiring and sensors within existing architectural cavities. This preserves the visual integrity of the room. Natural light also plays a role in how we experience historic textures. It reveals the craftsmanship in old timber and masonry. When we design these systems, we reference The Secretary of the Interior's Standards. This ensures that every modern addition is technically sound and respectful of the original fabric. The result is a high-performance interior that honors its past while protecting your future health.
Turnkey Project Management for Remote Property Owners
Managing a high-value estate from another continent is a significant risk. Distance often leads to contractor mismanagement and communication gaps. Without a daily presence, small errors in heritage property renovation design can become permanent architectural failures. Turnkey project management offers a professional solution. It provides precision and peace of mind. We act as your local representative. We ensure every detail aligns with the technical documentation discussed earlier. This level of oversight is essential for preserving the integrity of a historic asset.
Managing Luxury Renovations from Abroad
Clear communication is our priority. We establish direct channels that bridge time zones and languages. You shouldn't have to guess the status of your build. We provide regular site supervision reports. These include high-resolution visual updates and technical progress notes. This transparency is vital for international investors who need to stay informed without being on-site. It creates a streamlined workflow that respects your time.
Your 2026 checklist for remote ownership:
- Appoint a multilingual design team with local regulatory expertise.
- Demand detailed weekly site supervision logs with photographic evidence.
- Verify local trade certifications specifically for heritage-grade work.
- Centralize all project documentation in a secure, accessible digital cloud.
- Establish clear financial approval workflows to prevent budget creep.
This structure keeps you in control. It removes the stress of distance and ensures the property remains a high-performing investment.
Cross-Border Construction and Contractor Management
Heritage materials require specialized hands. Standard contractors often lack the skills to handle historic lime, stone, or timber. We select trades with proven experience in sensitive structures. Coordinating international design intent with local trade experts is a delicate task. Our team speaks the language of the craftsmen and the client. We bridge the gap between global expectations and local realities. This prevents the irreversible damage often caused by well-meaning but inexperienced laborers.
Turnkey interior design minimizes friction. It removes the need for you to manage multiple vendor contracts or legal disputes. We handle the construction coordination and site supervision from start to finish. You only have one point of contact. This approach is essential for global property investors who value efficiency and quality. It ensures the heritage property renovation design is executed without compromise. We protect your vision while you focus on your legacy.
Ready to secure your estate? Explore our Turnkey Project Management services for a seamless renovation experience.
Heime Design: Architecting Physical Legacies
HEIMÉ specializes in heritage property transformation for UHNW clients. We don't see these buildings as mere structures. They're physical narratives of family history. Our heritage property renovation design approach is intentionally minimalist. We prioritize clarity over clutter. We let the original stone, timber, and proportions take center stage. By removing layers of poor past renovations, we reveal the authentic soul of the estate. This isn't just about aesthetics. It's about future-proofing your asset. We provide end-to-end management that covers every phase of the project. This includes everything from initial licensing to the final high-end fit-out.
Bespoke Interior Architecture for Legacy Estates
We tailor heritage interiors for family offices and private residences. These environments must function as modern hubs of activity while retaining a sense of permanence. We preserve value through meticulous technical design documentation. This ensures every intervention is reversible and legally compliant. It protects your investment for future generations. We also specialize in secure luxury interior design. For high-value estates, security is a necessity. We integrate these systems without disrupting the visual flow. We hide sensors and reinforced elements within historic moldings and masonry. The result is a space that feels open and welcoming but remains entirely secure.
The HEIMÉ Process: From Permit to Turnkey
The HEIMÉ process removes the traditional stress of renovation. We coordinate architecture licensing services in Spain and Poland with local experts. Our multilingual team handles the complex paperwork and technical requirements. This allows you to focus on the vision while we manage the execution. We also bring a deep commitment to neuroarchitecture. We believe in cognitive luxury. This means designing spaces that actively improve your mental state. By balancing historic materials with modern spatial psychology, we create homes that feel effortless to live in. This scientific layer adds a unique dimension to traditional heritage property renovation design.
You need a partner who understands the weight of a legacy. Our international project management interior design services are built on precision and quiet confidence. We supervise every contractor and trade expert on site. This prevents the small errors that lead to long-term structural issues. We handle the technical drawings, the material sourcing, and the final site fit-out. It's a truly turnkey experience. Contact our team to begin the transformation of your heritage estate. We're ready to architect your family's physical legacy.
Architecting Your Generational Legacy
Renovating a historic estate is a commitment to the future. It requires a precise blend of technical expertise and emotional intelligence. We've explored how successful heritage property renovation design hinges on meticulous documentation and the integration of neuroarchitecture. These elements ensure your home is both legally secure and biologically supportive. Managing these complexities from abroad doesn't have to be a source of stress. You deserve a process that's as refined as the architecture itself.
With HEIMÉ, you gain a partner specialized in UHNW estate services. Our multilingual project management team provides the Spanish building permit expertise and site supervision needed for a seamless transformation. We handle the friction of local regulations and technical compliance so you can focus on the creative result. Your property's story is ready for its next chapter. It's time to transform your historic asset into a modern masterpiece that honors its past. We're here to ensure your vision is executed with absolute precision.
Secure your estate’s future with HEIMÉ’s legacy design services.
Frequently Asked Questions
How do heritage protection laws affect interior design?
Heritage laws protect specific interior features like original stonework, moldings, or structural layouts. These regulations vary by jurisdiction but generally require that any alterations are reversible and documented. You must identify these protected elements during the initial survey phase. Failure to comply can result in legal penalties or a requirement to restore the property to its original state. Professional guidance ensures your design respects these constraints while meeting luxury standards.
Can I install a smart home system in a heritage building?
You can integrate smart home technology into a heritage building without compromising its architectural integrity. We use wireless sensors and hidden cabling pathways within existing cavities to maintain a minimalist aesthetic. This approach avoids visible wiring that would detract from historic features. Proper planning allows for modern climate control, lighting, and security while keeping the technology invisible to the eye. It's a standard requirement for high-end 2026 renovations.
What is the difference between restoration and heritage renovation?
Restoration focuses on returning a building to a specific historical state, often using original materials and techniques. Heritage renovation involves modernizing the structure for contemporary living. While restoration preserves the past, renovation ensures the building remains functional and valuable for today's owners. A successful heritage property renovation design balances these two approaches to create a home that honors history while offering modern comforts, efficiency, and a refined lifestyle.
How long does architecture licensing take for heritage properties?
The timeline for architecture licensing varies significantly depending on the local municipality and the complexity of the project. In regions like Spain, the process often takes several months due to required reviews by heritage commissions. We manage this by preparing comprehensive technical documentation early to minimize delays. Having a local team with established relationships with authorities can streamline the approval process and ensure all requirements are met on the first submission.
Why is technical documentation critical for heritage renovations?
Technical documentation serves as a legal and architectural record of all interventions made to a protected structure. It proves that the heritage property renovation design complies with local preservation laws and national standards. This record is vital for maintaining the property's market value and securing future building permits. Detailed drawings also guide contractors on-site, preventing irreversible damage to historic fabric during the construction phase. It's an essential tool for long-term risk management.
How can I manage a heritage renovation if I live in another country?
Remote management requires a turnkey project management partner who acts as your local representative. We provide regular site supervision and detailed reporting to keep you informed of every development. Our multilingual team bridges the gap between your expectations and local trade experts. By centralizing communication and documentation, we remove the friction of distance. This ensures the renovation stays on schedule and meets the high standards required for luxury international estates.
Does modernizing a heritage property decrease its value?
Modernizing a heritage property increases its value when done with architectural sensitivity. High-end buyers in 2026 seek homes that offer historic character alongside modern amenities like wellness systems and smart technology. Poor design that ignores heritage context can decrease value, but a strategic renovation preserves the property's soul. By improving energy efficiency and spatial flow, you ensure the estate remains a high-performing asset for your family and future generations.
What is the role of neuroarchitecture in historic home design?
Neuroarchitecture uses spatial psychology to improve the mental wellbeing of residents in older structures. Historic homes often suffer from poor natural light and restrictive layouts that can affect mood. We apply scientific principles to optimize light, flow, and material textures within these rigid shells. This creates a living environment that supports cognitive health and emotional balance. It's about making a centuries-old building feel intuitive, restorative, and perfectly aligned with the modern mind.


