

A luxury property fit-out in 2026 is no longer measured by the price of the materials. It is defined by the technical precision of the execution. You likely understand the stress of managing high-end projects across borders. Handling Spanish building permits or coordinating teams in Poland from a distance often leads to friction and delays. You deserve a space that feels intentional. It shouldn't look like a generic hotel suite or a soul-less showroom.
We agree that your property should be more than a beautiful shell. It must be a high-value asset that supports your cognitive well-being and preserves generational wealth. This guide reveals the strategic framework for a seamless turnkey experience. You'll learn how neuroarchitecture and rigorous technical documentation transform a standard renovation into a legacy estate. We will preview the essential steps for cross-border project management and the specific technical requirements for the 2026 luxury market.
Key Takeaways
- Distinguish between basic finishes and integrated interior architecture to build a superior asset foundation for 2026.
- Ensure technical precision and regulatory compliance for your luxury property fit-out through expert documentation.
- Apply neuroarchitecture principles to create environments that enhance cognitive well-being.
- Simplify international renovations with a turnkey framework for investors bridging Poland and Spain.
- Preserve generational wealth by applying strategic design principles to legacy estates.
Defining the 2026 Luxury Property Fit-Out
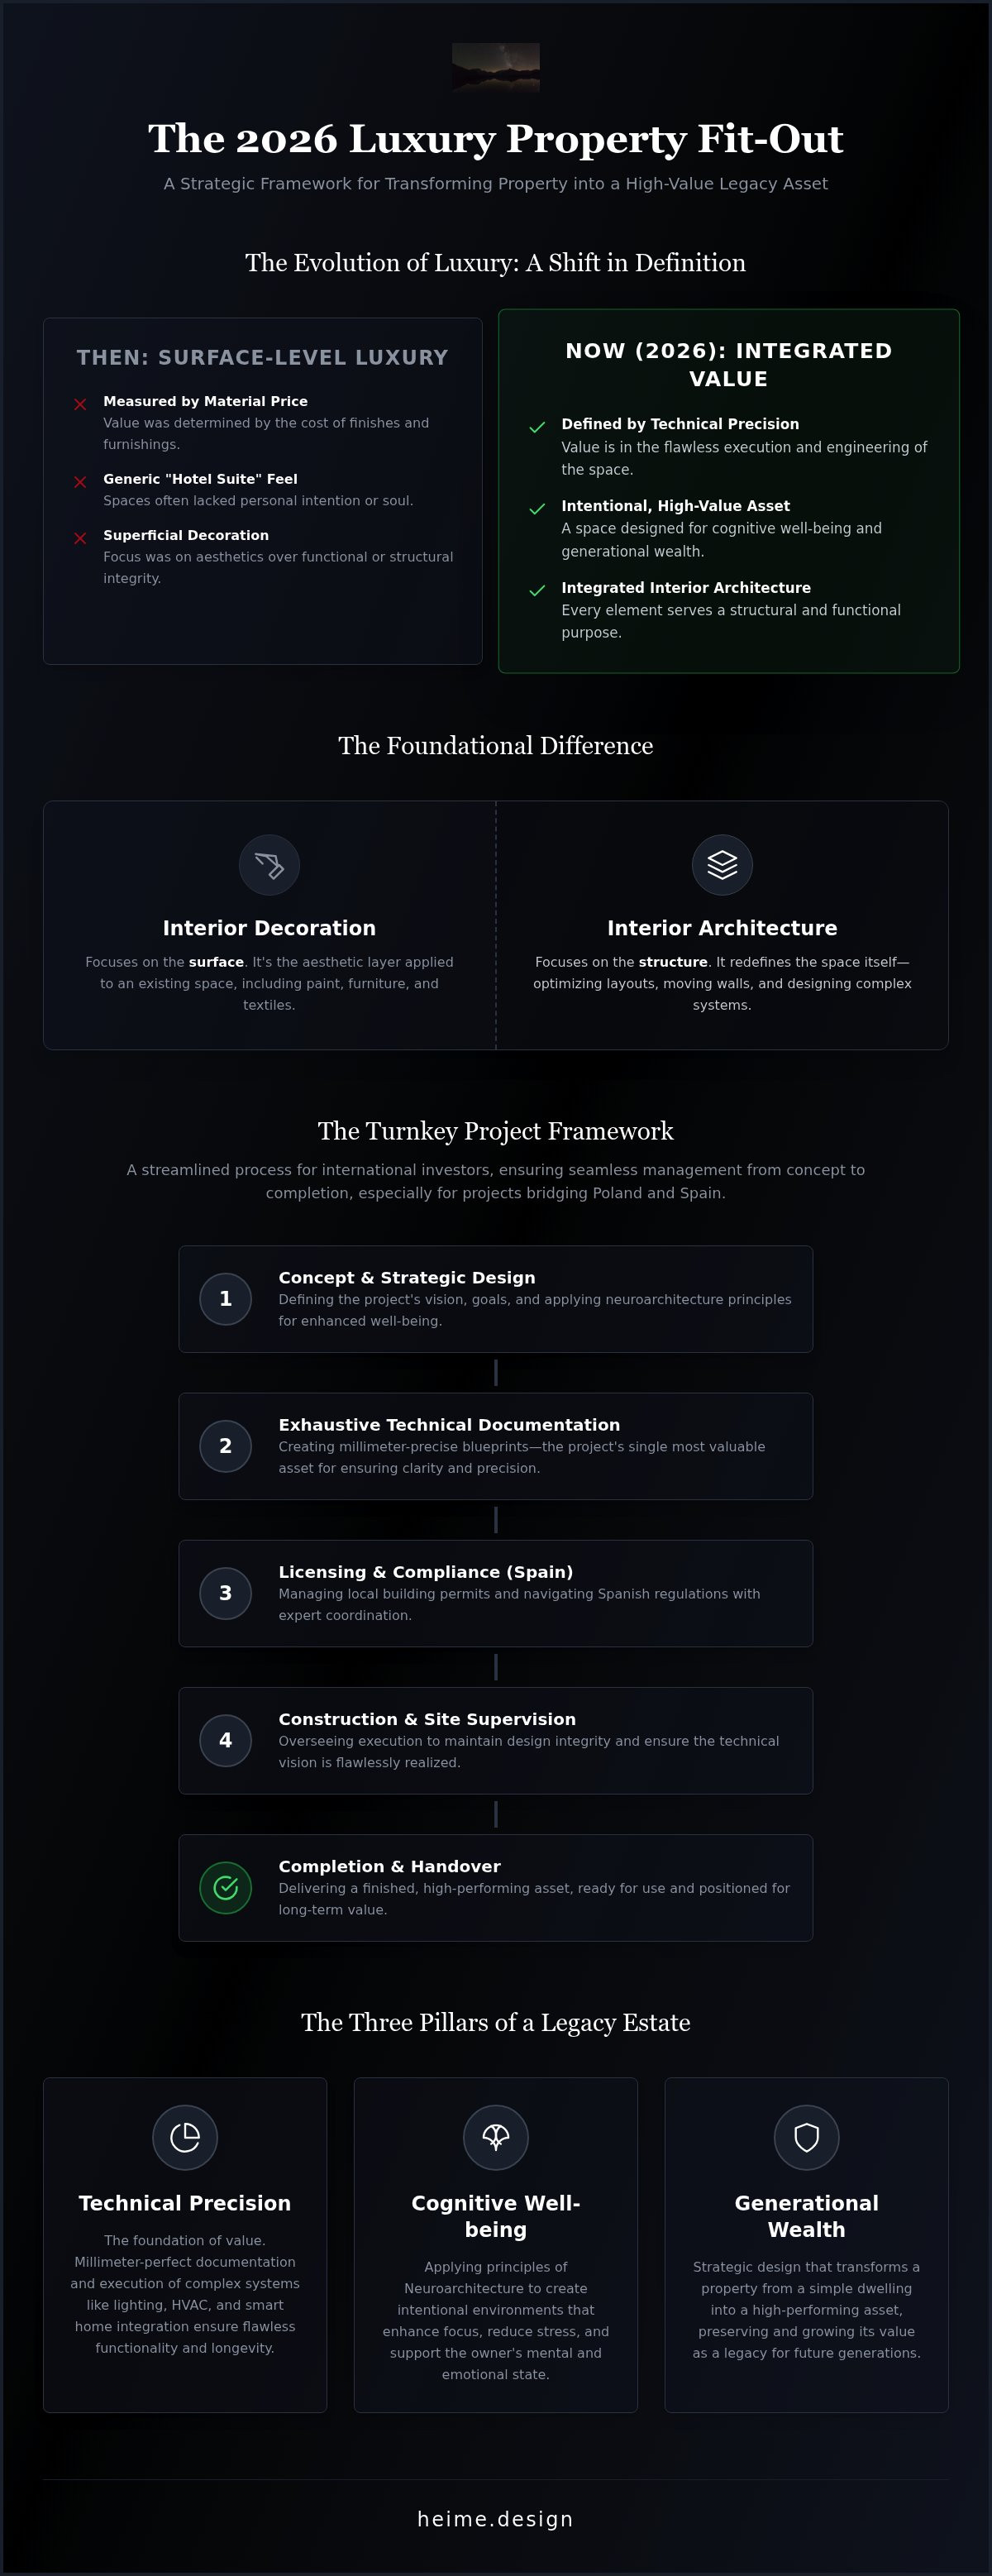
A luxury property fit-out in 2026 is a technical transformation of a high-value asset. It's no longer just about the visual appeal. It's about the strategic execution of a space. For international investors, the fit-out is a tool for portfolio diversification. It turns a standard property into a unique, high-performing asset. We categorize these projects into three distinct stages. Shell and core represents the basic structure. Category A provides the essential services. Category B delivers the finished, bespoke interior. Modern luxury focuses on an enhanced Category B experience. This approach integrates architecture with lifestyle needs.
The industry has evolved. We've moved past superficial decoration. Today, the focus is on integrated interior architecture. This shift ensures that every element serves a purpose. It's a move toward essentialism. By prioritizing technical precision, owners can preserve generational property value. A high-value renovation acts as a hedge against market changes. It creates a space that is both functional and emotionally resonant. Executing a luxury property fit-out requires more than just a keen eye for style. It demands a deep understanding of structural integrity and technical documentation.
Interior Architecture vs. Decoration
Decoration focuses on the surface. Interior architecture focuses on the structure. A premium fit-out includes moving walls, optimizing layouts, and designing complex lighting systems. It begins with technical design documentation. This is the most critical asset in any build. These drawings provide the clarity contractors need to execute complex visions. Site supervision is equally vital. It maintains design integrity throughout the construction phase. Without it, the soul of the project is often lost in translation. Technical precision ensures that the final result matches the initial intent. It's the difference between a house that looks good and a home that functions perfectly.
The Rise of Turnkey Project Management
Managing an international property renovation is complex. Many owners struggle with language barriers and local regulations. This is especially true for projects bridging Poland and Spain. Turnkey project management offers a solution. It's a streamlined process from concept to completion. One dedicated team manages the entire workflow. This reduces friction and eliminates the need for the owner to manage multiple contractors. Turnkey coordination bridges the gap between design and execution. It provides a single point of accountability. By using comprehensive construction coordination, we reduce the risks of delays and budget overruns. It's an efficient path to a finished, high-end home that doesn't sacrifice quality for speed.
The Technical Backbone: Documentation and Licensing
A successful luxury property fit-out is built on paper long before the first contractor arrives on site. In 2026, technical drawings are your most valuable asset. They represent more than just a creative vision. They are the legal and functional blueprints that ensure your investment is sound. Precise documentation prevents the costly errors that often occur during site supervision. It provides a universal language for contractors, leaving no room for misinterpretation or expensive rework.
Compliance is the foundation of property value. Every renovation must adhere to strict European building standards to remain a viable asset. Without proper documentation, you risk legal hurdles and future resale complications. Technical precision isn't optional. It's a requirement for any high-value transformation. By securing every detail in a comprehensive plan, you protect the structural and financial integrity of the estate.
Architecture Licensing Services in Spain
Spain presents unique challenges for international investors. Local regulations require specific building permits for structural and aesthetic changes. Securing these permits demands close coordination with local Spanish architects. You need a team that understands the nuances of Spanish interior design compliance. heime.design acts as the essential bridge here. We manage the permit coordination process, ensuring all documentation meets local legal standards. This proactive approach saves time and removes the stress of dealing with foreign bureaucracy. You can rely on our expertise in architecture licensing services to streamline your path to a finished home.
Detailed Technical Design Documentation
A luxury technical package is exhaustive. It integrates complex systems into a seamless whole. This includes lighting design, HVAC layouts, and smart home integration. Every socket, switch, and structural modification is mapped with millimeter precision. This level of detail is how we preserve legacy property value. Accurate documentation is a record of the home's technical soul. It allows for easier maintenance and future updates without guesswork. It's the starting point for any luxury property fit-out that aims for both aesthetic perfection and technical excellence. Accurate plans ensure that the design remains intact from the first sketch to the final installation.
Neuroarchitecture: The Future of Luxury Wellness
Luxury in 2026 is an internal experience. It's the science of neuroarchitecture. This discipline bridges the gap between brain science and interior architecture. A luxury property fit-out now prioritizes cognitive health over simple aesthetics. We don't just design for the eye. We design for the nervous system. This is the ultimate differentiator for high-end residential assets. Owners no longer want a space that just looks expensive. They want a space that actively improves how they feel, think, and recover.
The science of cognitive luxury is essential for the UHNW lifestyle. High-performing individuals require environments that facilitate deep focus and rapid recovery. We use spatial organization to guide movement and reduce daily friction. This isn't decoration. It's an intentional structural strategy. By applying a "less is more" philosophy, we use negative space to lower cognitive load. A well-planned environment acts as a sanctuary. It mitigates external stressors and fosters mental clarity. Integrating wellness interior design into your property ensures it remains a high-value asset for generations.
Lighting Design for Cognitive Comfort
Light dictates our internal biological clock. Circadian lighting systems mimic natural solar patterns to support sleep and energy levels. In a luxury property fit-out, this technology is a fundamental requirement. We integrate these systems during the technical documentation phase. The goal is invisible technology that serves human biology. You can learn more about this in our guide on lighting design for high end interiors. Proper lighting isn't just about visibility. It's about maintaining hormonal balance and daily well-being through technical precision.
High-End Furniture Selection and Neuro-Aesthetics
Material choice directly influences mood. Natural textures and organic materials promote psychological calm. We select bespoke furniture that balances ergonomic support with aesthetic harmony. Every texture is curated for a sensory-rich experience. We avoid the generic "luxury" look that lacks soul. Instead, we focus on materials that encourage tactile connection and focus. This minimalist approach ensures the environment feels grounded. Curating the right textures and shapes is how we transform a house into a restorative estate. It's a commitment to quality that you can feel.
Cross-Border Management of Luxury Renovations
Managing a luxury property fit-out from another country is a significant logistical challenge. In 2026, distance shouldn't compromise the final result. Most international investors face barriers like conflicting time zones and local building customs. Successful execution requires a structured approach to cross-border construction coordination. It's about creating a reliable bridge between your vision and the local reality on the ground. We ensure that your investment remains on track, regardless of your physical location.
A multilingual project management team is essential for this process. heime.design operates across Poland and Spain, providing fluency in English, Spanish, and Polish. This removes the risk of costly miscommunications. We translate complex technical requirements into actionable tasks for local contractors. This ensures that every detail of the interior architecture is understood and implemented correctly. Without this linguistic bridge, the technical precision required for high-value assets often gets lost in translation.
Rigorous site supervision is non-negotiable for maintaining quality. We act as your eyes and ears on-site. Our team performs frequent inspections to ensure the project stays aligned with the technical documentation established in the planning phase. This oversight includes:
- Verifying material quality against the original specifications.
- Ensuring structural modifications match permit approvals.
- Managing contractor timelines to prevent expensive delays.
- Protecting the aesthetic integrity of the design vision.
Managing Renovations from Abroad
Clear communication is the core of remote management. We establish dedicated channels for instant updates and decision-making. Digital documentation plays a vital role here. We use high-resolution progress photos and real-time reports to keep you informed. You can track the evolution of your space without needing to travel frequently. This transparency builds trust and keeps the project moving forward. For a deeper look at our process, read our full guide on managing renovations from abroad.
Turnkey Coordination for Global Investors
Investors choose a single point of contact to simplify the renovation process. We handle everything from logistics and licensing to the final finishing touches. This streamlined process is more than just a convenience. It's a strategic financial choice. Professional project management often pays for itself by preventing risks and ensuring efficient workflows. By centralizing the workflow, we provide a faster path to completion for your European estate. If you're ready to transform your asset, explore our Bespoke Interior Design and Project Management services.
Legacy Estates and UHNW Property Strategy
Legacy estates represent the pinnacle of wealth preservation. They require a design strategy that transcends temporary trends. In 2026, transforming a heritage property into a functional modern estate is a complex technical task. It involves structural respect and innovative engineering. A luxury property fit-out for these assets focuses on generational longevity. We don't just renovate; we curate a physical legacy. This ensures the property remains a high-performing asset within a family office portfolio for years to come. Every decision is made with the future in mind.
Privacy and protection are functional requirements for high-value homes. Secure interior design is now a standard for UHNW individuals. We integrate advanced security systems into the architecture of the home. This includes discrete safe zones and reinforced structures. These features are hidden behind elegant finishes. They provide peace of mind without creating a sterile or hostile environment. A professional fit-out balances these technical needs with aesthetic harmony. It protects both the occupants and the long-term financial value of the family estate.
UHNW Residential Interior Design
The lifestyle needs of private jet and yacht owners are unique. They expect a consistent level of quality across all their global assets. We provide bespoke solutions for these secure and private residential environments. This includes specialized acoustic treatments and private communication hubs for remote work. Our approach focuses on seamless transitions between international residences. You can explore more about our specialized UHNW residential interior design and how we architect physical legacies. We prioritize discretion and technical excellence in every project phase.
The heime.design Approach to Luxury Fit-Out
Our philosophy is rooted in minimalist precision. We believe "less is more" leads to greater clarity and asset value. This approach is ideal for high-end properties where material quality speaks for itself. heime.design serves as a vital bridge between Poland, Spain, and the global luxury market. We understand the technical and cultural nuances of both regions. Our team ensures that your luxury property fit-out is executed with international standards of excellence. We manage the complexity so you can enjoy the result. Contact us today for a tailored luxury property fit-out that preserves your family's legacy and enhances your lifestyle.
Architecting Your High-Value Future
A successful 2026 luxury property fit-out is an investment in both technical excellence and personal well-being. You now have the framework to transform a high-end shell into a high-value asset that preserves generational wealth. Success relies on the technical backbone of precise documentation and the specialized coordination required for international permits. By integrating neuroarchitecture, your estate becomes more than a residence; it becomes a sanctuary designed for cognitive health.
Our specialized multilingual team bridges the gap between Poland and Spain. We handle the complexity of European building permits and site supervision so you don't have to. We combine rigorous technical documentation with wellness design to ensure your property remains functional and secure. Every detail is managed with the minimalist precision your legacy deserves.
Take the first step toward a seamless turnkey experience today. Explore our luxury property fit-out services at heime.design and begin your asset transformation. We're ready to bring your vision to life with quiet confidence.
Frequently Asked Questions
What is the difference between an interior fit-out and interior design?
An interior fit-out is the technical and structural execution of a space. It transforms a bare shell into a functional environment by installing systems like plumbing, electrical, and structural walls. Interior design is the creative process that defines the aesthetic vision, colors, and furnishings. While design sets the look, the fit-out provides the technical foundation. Both are required for a high-value property transformation that meets modern standards.
How long does a luxury property fit-out typically take in 2026?
A typical luxury property fit-out in 2026 takes between six and twelve months. This duration depends on the property size and the complexity of the technical documentation. High-end projects often involve bespoke materials and specialized systems that require longer lead times. We use a streamlined project management approach to minimize delays in Poland and Spain. Our goal is to balance efficient execution with the technical precision required for high-value assets.
Do I need a building permit for a luxury interior renovation in Spain?
Yes, most interior renovations in Spain require a specific building permit known as a Licencia de Obra. Minor aesthetic changes might only need a notification, but structural or technical modifications demand a full permit. Coordinating with local architects is mandatory to ensure compliance with Spanish building codes. HEIMÉ manages this entire licensing process to protect your investment from legal risks and ensure your property remains a valid asset.
What are the benefits of neuroarchitecture in a residential fit-out?
Neuroarchitecture enhances mental well-being by aligning your environment with your biological needs. It uses spatial organization, natural light, and specific textures to reduce stress and improve cognitive focus. Residents experience better sleep patterns and faster recovery from daily fatigue. This science-based approach turns a residence into a restorative sanctuary. It's a strategic differentiator that adds significant emotional and financial value to a high-end property in the 2026 market.
How does a turnkey project manager save money on high-end renovations?
Turnkey project managers reduce costs by preventing expensive technical errors and contractor delays. We act as a single point of accountability, ensuring that every phase of the project stays within the planned budget. Our team handles the complex coordination between different trades, which eliminates the risk of overlapping work or miscommunication. Professional oversight ensures that materials are used efficiently and that the project follows a logical, cost-effective timeline from start to finish.
Can HEIMÉ coordinate with my local architect in Poland or Spain?
We frequently collaborate with local architects to ensure seamless project execution across borders. Our multilingual team bridges the gap between international design standards and local technical requirements in both Poland and Spain. We handle the documentation exchange and permit coordination to maintain design integrity throughout the build. This collaborative approach ensures that your project meets all regional regulations while staying true to your original vision for the family estate.
What documentation is required for a luxury property fit-out?
You need a comprehensive technical design package to ensure a successful build. This includes detailed structural drawings, electrical and plumbing layouts, and lighting design plans. In Spain, you also require specific documentation for building permit applications and compliance certificates. Accurate technical documentation is the only way to avoid rework and ensure the final result matches the initial design intent. It serves as the legal record required for a luxury property fit-out.
How do I ensure my property renovation preserves its legacy value?
Preserving legacy value requires a focus on timeless quality and technical excellence. Avoid short-term trends and prioritize durable, high-end materials that age gracefully. Invest in neuroarchitecture to ensure the home remains relevant for future generations' well-being. Using professional project management ensures the renovation is documented correctly, which is vital for family offices and generational estates. A well-executed fit-out protects the structural integrity and market position of your asset for decades.


