

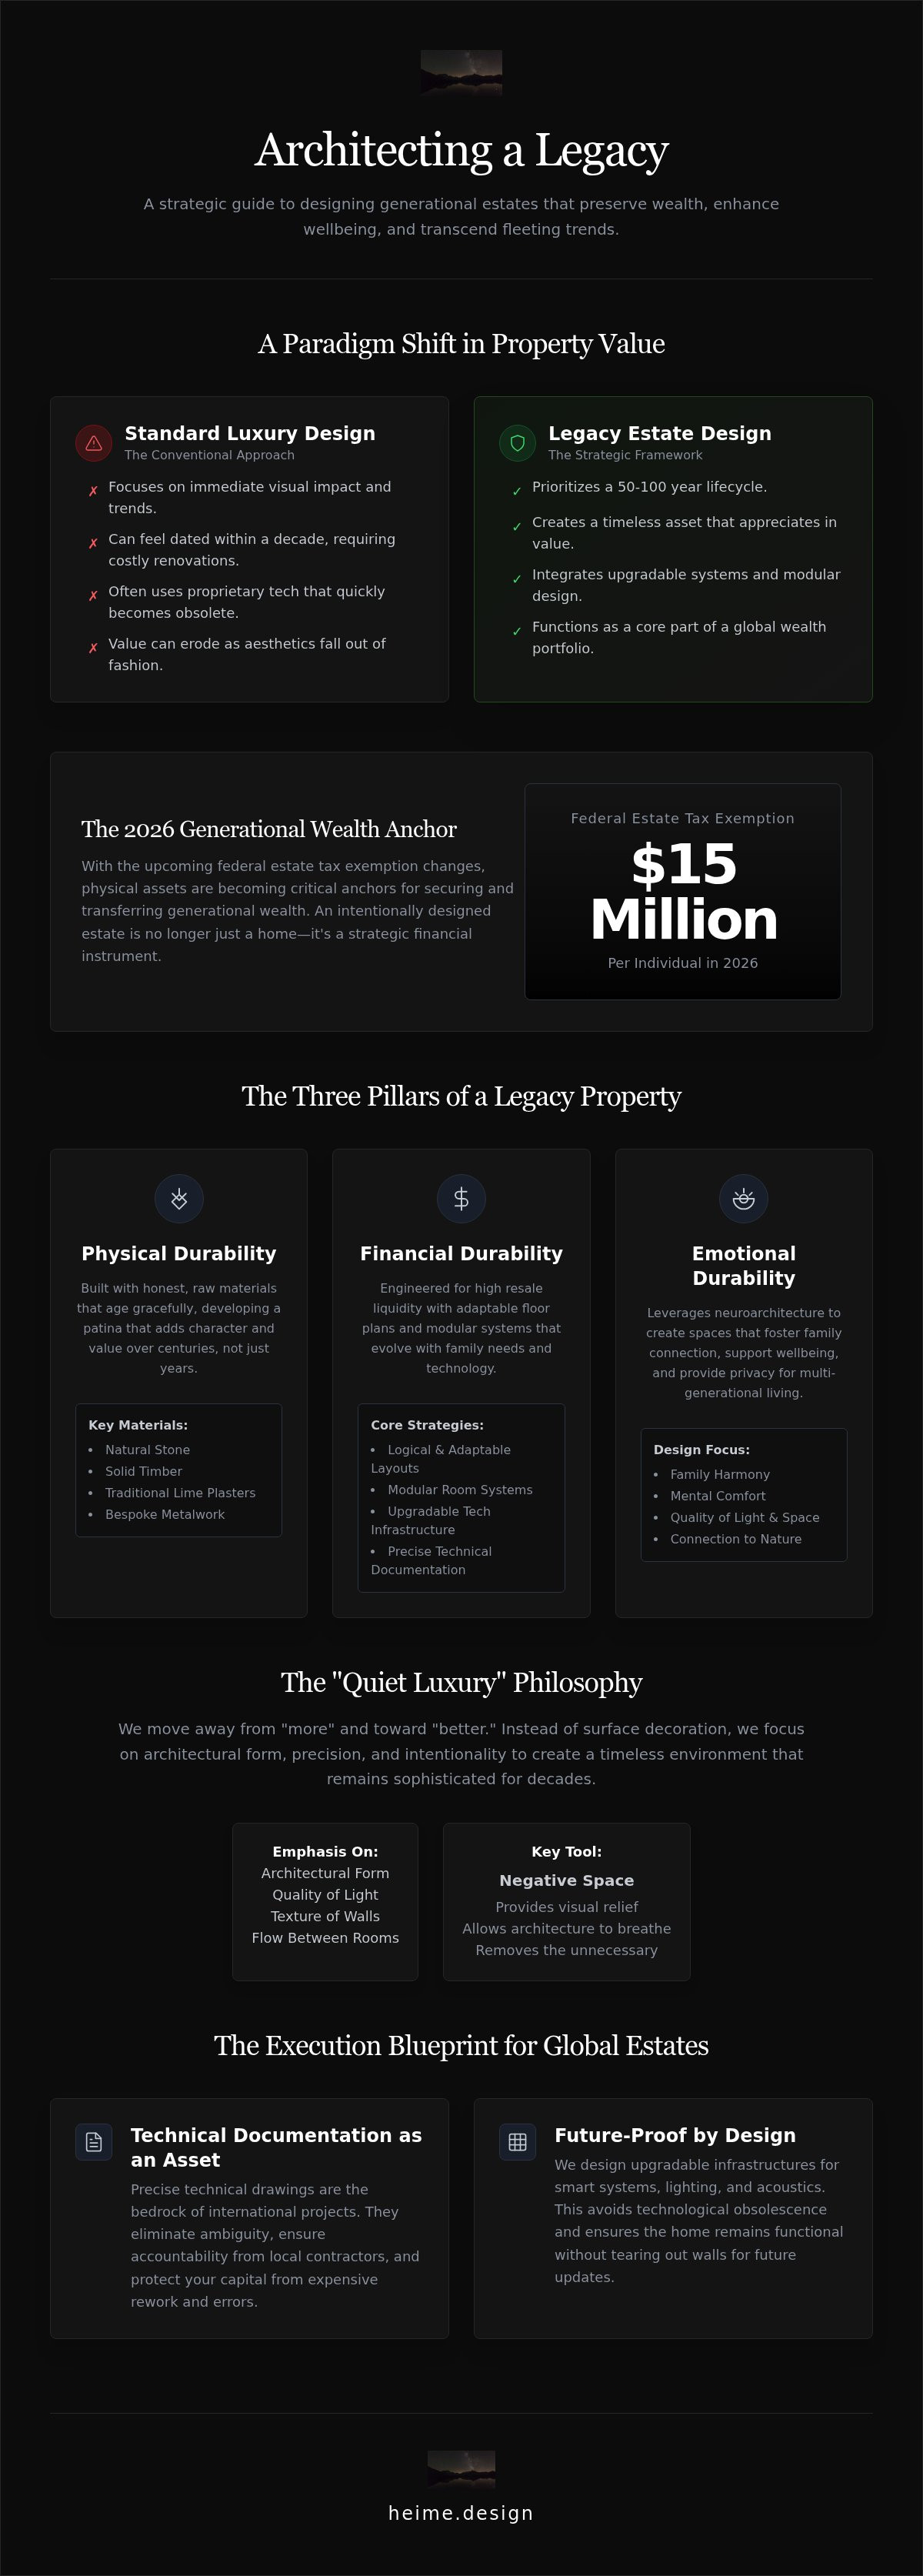
A high-value property is not a legacy until it's designed to outlive its current owners. In 2026, with the federal estate tax exemption reaching $15 million per individual, physical assets have become essential anchors for generational wealth. True legacy estate design requires more than just aesthetic appeal. It demands a fusion of neuroarchitecture and technical precision. Your home should remain an asset, not a burden.
Building a home abroad is a complex undertaking. You likely feel the pressure of coordinating contractors in Spain or managing permits from another continent. It's difficult to ensure a design won't feel dated in a decade. We'll show you how to transform these properties into enduring sanctuaries through intentional design and seamless project management. This guide explores how to future-proof your estate, navigate foreign regulations, and use neuroarchitecture to support your family’s wellbeing and mental comfort for decades to come.
Key Takeaways
- Move beyond temporary trends. Learn how legacy estate design creates a strategic physical asset for generational wealth.
- Protect your capital. Understand the role of technical documentation and permit coordination in securing high-value international builds.
- Design for wellbeing. Discover how neuroarchitecture influences family harmony and emotional durability within the home.
- Simplify cross-border management. Gain insights into coordinating complex renovations and luxury fit-outs from abroad.
- Ensure future liquidity. See how intentional architecture and high-quality execution maintain property value for decades.
Defining Legacy Estate Design: Beyond Luxury Aesthetics
Legacy estate design isn't about the latest furniture collection or a passing aesthetic trend. It's a strategic framework for wealth preservation. Unlike standard luxury interior design, which often focuses on immediate visual impact, this approach prioritizes the property’s lifecycle over fifty or one hundred years. It requires a deep understanding of Defining Legacy Estate Design through the lens of physical permanence and architectural integrity. You aren't just building a house; you're constructing a generational asset.
In 2026, the requirements for high-value properties have shifted. High-net-worth families now demand estates that integrate sustainable energy systems and modular technology. These homes must be able to evolve without requiring a total demolition. This vision is frequently guided by the family office. They act as the bridge between financial objectives and architectural execution, ensuring the estate remains a functional part of a global wealth portfolio. We treat the home as a physical manifestation of family values and long-term stability.
The Three Pillars of a Legacy Property
A property survives through generations only if it possesses three specific types of durability. First is physical durability. This relies on honest, raw materials. Natural stone, solid timber, and traditional lime plasters age with a grace that synthetic finishes cannot replicate. They develop a patina that adds value over time. Second is financial durability. We design for resale liquidity by ensuring the floor plan remains logical and adaptable. Finally, emotional durability focuses on the human experience. The space must foster family connection while providing the privacy necessary for multi-generational living.
The Shift Toward Quiet Luxury and Essentialism
Trends date quickly. A trend-heavy interior might feel tired in less than a decade, requiring a costly renovation that erodes the property’s value. We advocate for a minimalist approach that emphasizes architectural form over surface decoration. This "quiet luxury" relies on precision and intentionality. It's about the quality of the light, the texture of the walls, and the flow between rooms.
Negative space is a critical tool in legacy estate design. It provides visual relief and allows the architecture to breathe. By removing the unnecessary, we create a timeless environment that remains relevant regardless of shifting tastes. This essentialist mindset ensures the estate remains a sophisticated sanctuary for the next fifty years. It's a move away from "more" and a move toward "better."
The Pillars of Generational Value Preservation
Generational value isn't accidental. It's engineered. Many view legacy estate design as a purely aesthetic exercise. In reality, the financial and structural integrity of a property depends on technical precision. As UHNW families move toward a "Global Compound" model, coordinated systems of homes require a unified technical standard. Without a rigorous documentation phase, a high-value build becomes a liability. We focus on creating a "living" blueprint that protects your capital during and after construction.
Technical Documentation as an Asset
When building abroad, precise technical drawings are the bedrock of UHNW residential projects. They eliminate ambiguity on the construction site. Clear documentation is the only way to hold local contractors accountable. It ensures that every millimeter of the design is executed exactly as planned. This level of detail is a core component of international project management interior design. Comprehensive site supervision then bridges the gap between the paper plan and the physical reality. It reduces the risk of expensive rework and structural errors.
Resale liquidity remains a critical factor for any legacy asset. A property's value increases when the interior architecture is flexible. We integrate modular systems that allow rooms to be repurposed as family needs change. This modularity extends to lighting design and acoustic treatments, allowing for seamless updates as lifestyle patterns shift. Smart home systems should follow the same logic. Don't install proprietary tech that becomes obsolete in three years. Instead, we design upgradable infrastructures. This ensures the home remains functional without requiring you to tear out the walls every time a new standard emerges in legacy estate design.
Material Selection for the Next Century
We select materials that ignore the passage of time. Artisanal craftsmanship offers a higher ROI than mass-produced luxury. Natural stone, high-grade timber, and bespoke metalwork are the preferred choices for a reason. They're durable and repairable. Hand-finished surfaces and custom joinery provide a tactile sense of quality that remains attractive to the secondary market. Environmental ethics are no longer optional. In 2026, sustainable luxury is a requirement for value preservation. Investors and future buyers prioritize estates with low environmental impact and high-efficiency systems.
If you're managing a complex build from a distance, you need a partner who understands these technical nuances. Our approach to luxury interior design and project management ensures your estate is built to last for generations.
Neuroarchitecture: Designing for Emotional Durability
A house is a structure. A home is a psychological environment. In legacy estate design, we prioritize the mental wellbeing of the family as much as the structural integrity of the building. This is the foundation of neuroarchitecture interior design. It's the science of how built environments affect brain function and emotional health. If a space doesn't support the cognitive needs of its inhabitants, it fails as a legacy asset.
Some estates feel cold and imposing despite their price tag. This happens when the architecture ignores human biology. We use spatial layout to influence family harmony and cognitive performance. By understanding how the brain processes depth, light, and proportion, we create environments that feel naturally intuitive. Timeless legacy estate design isn't just an aesthetic choice. It's a biological one. We focus on the "Science of Home" to ensure every room serves a neurological purpose.
Cognitive Luxury and Spatial Flow
Luxury is often measured by what you see. Cognitive luxury is measured by how you feel. We design to reduce cortisol levels through biophilic principles and natural light optimization. Lighting is critical. We integrate circadian systems that mimic the sun's natural progression. This supports better sleep patterns and mood regulation for everyone in the house. Within large-scale family properties, we also establish sanctuary zones. These are dedicated areas for deep focus or quiet reflection, providing a necessary balance to the communal social spaces.
Wellness Architecture for Multi-Generational Living
A legacy property must adapt to changing life stages. We design for the full spectrum of human experience, from nursery needs to aging-in-place requirements. This flexibility ensures the home remains functional for decades. Acoustics play a vital role here. We use technical precision to manage sound travel, creating a sense of permanence and privacy. It's about the "acoustics of legacy." A quiet room feels more substantial and secure.
We also integrate private wellness suites and SPA facilities directly into the floor plan. These aren't just amenities. They're technical installations that require expert coordination of air quality, humidity control, and lighting. When executed correctly, these spaces become the heart of the home's wellness strategy. They provide a physical infrastructure for long-term health, ensuring the estate remains a sanctuary for generations.
Navigating Complex Cross-Border Estate Realization
Building a home in your own country is difficult. Building a generational estate in a foreign market is a different challenge entirely. For international investors, legacy estate design requires more than a vision. It requires a bridge between your family office and local construction realities. Misunderstandings in technical requirements or permit laws can stall a project for years. You need a partner who speaks the local language and understands the specific building codes of the region.
Success in these projects depends on seamless coordination. We act as the central point of contact between your family office, international architects, and local contractors. This is particularly vital when navigating architecture licensing services in Spain. Without local expertise, international designs often fail to meet Spanish technical standards. Our multilingual team ensures that every detail is translated correctly, both linguistically and technically. This removes the friction typically associated with cross-border builds.
Spanish Building Permit Coordination
The Spanish permit process is notoriously rigorous. It demands high-level technical design documentation that many international studios aren't equipped to provide. We specialize in interior design compliance coordination. This means we ensure your plans meet all local safety, structural, and heritage regulations before they ever reach the authorities. By providing technical drawings that align with Spanish standards, we prevent the "back-and-forth" that often causes project delays. We handle the permit support so you don't have to manage local bureaucracy from another time zone.
Turnkey Project Management: The Remote Investor’s Solution
Managing luxury renovations from abroad shouldn't mean sacrificing quality. Our turnkey project management service is designed for the remote investor. We provide end-to-end coordination, from the initial architectural licensing to the final fit-out. This includes rigorous site supervision. We are your eyes and ears on the ground. We ensure that the contractors follow the design integrity established in the early phases of legacy estate design.
Effective management across borders requires a fast-paced and efficient rhythm. We maintain a linear workflow that keeps you informed without overwhelming you with minutiae. If you're ready to secure your European property, explore our international project coordination and design services today.
HEIMÉ: Architecting Physical Legacies for UHNW Families
At HEIMÉ, we don't just design interiors. We architect legacies. Our philosophy combines minimalist precision with the specialized ability to manage international complexity. We understand that a high-value property is a significant component of your family's history and financial portfolio. Through legacy estate design, we ensure that every square meter reflects intentionality and long-term value. We act as a boutique innovator for clients who prioritize quality over volume and clarity over clutter.
Our expertise extends deep into UHNW residential interior design. We provide a unified lifestyle experience that goes beyond the primary residence. This includes specialized services for luxury yacht refits and VIP aircraft cabin design. Whether you're at home, at sea, or in the air, your environment should maintain the same standard of cognitive comfort and aesthetic harmony. We prioritize secure luxury. This means we place the highest value on privacy and personalized, one-on-one service for our VIP clients.
Comprehensive Design for Family Offices
Family offices require a partner who understands the dual nature of an estate. It's both a sanctuary and an investment. We offer tailored solutions for heritage property transformation, breathing new life into historic structures while respecting their architectural soul. Every decision is made with investment ROI in mind. We use bespoke furniture design and high-end fit-outs to create unique environments that can't be replicated. This exclusivity is a key driver of long-term property value. Our team manages high-value renovations with a focus on streamlined processes and clear, professional anticipation of your needs.
The Path to a Generational Estate
Building a legacy requires a clear, linear roadmap. Our process begins with a focused consultation to define your family’s specific needs and generational goals. We then move into a rigorous design phase, culminating in the technical documentation that serves as your project's blueprint. This documentation is your insurance policy. It guarantees that the final build matches the original vision. For international property investors, a turnkey partnership is the most efficient path to success. We handle the cross-border friction so you can focus on the result. Securing your physical legacy starts with a single, intentional step. We're here to guide you through the transition from a property owner to a steward of an enduring family estate through expert legacy estate design.
Securing Your Generational Estate
A legacy property is a multi-decade commitment. It requires more than luxury aesthetics. You need technical precision and a deep understanding of human biology through neuroarchitecture. These elements ensure your home remains an asset that supports family harmony for generations. Managing this process across borders adds layers of complexity that require a specialized partner. Legacy estate design is about creating a sanctuary that evolves with your family while maintaining its structural and financial integrity.
HEIMÉ provides the bridge for international investors. Our multilingual team handles the technical friction of Spanish architecture licensing and turnkey project management. We combine rigorous documentation with bespoke design to create environments that age with grace. Move from owning a high-value property to stewarding a permanent family legacy. It's an investment in your future and the wellbeing of those who follow. We're ready to help you navigate the complexity of international builds with quiet confidence and precision.
Architect your generational legacy with HEIMÉ. Let's build something that lasts.
Frequently Asked Questions
What is the primary difference between luxury design and legacy estate design?
Luxury design prioritizes immediate visual impact and current trends. In contrast, legacy estate design focuses on the property's lifecycle over fifty or one hundred years. It integrates structural permanence with architectural integrity to ensure the home remains a generational asset. We look past surface decoration to evaluate how the floor plan and materials will age. This strategic approach transforms a residence into a durable financial and emotional foundation for your family.
How does neuroarchitecture improve the value of a legacy property?
Neuroarchitecture increases value by optimizing the home for human biology and mental health. We design spaces that reduce cortisol levels and improve cognitive performance through light and spatial flow. This creates emotional durability, making the property more desirable for long-term residency. A home that supports family wellbeing is less likely to be sold or renovated frequently. It preserves the intangible value of the estate while ensuring it remains a functional sanctuary.
Why is technical documentation critical for international estate projects?
Technical documentation acts as the project’s central blueprint and insurance policy. It eliminates ambiguity for local contractors and ensures the design is executed with millimeter precision. For international builds, these drawings are essential for maintaining accountability across different languages and time zones. Without them, the risk of expensive rework and structural errors increases significantly. Detailed documentation protects your capital investment and ensures the final result matches the high-end vision established during planning.
How do you manage a luxury renovation in Spain from abroad?
Successful remote management requires a turnkey design partner with a multilingual team on the ground. We bridge the gap between your family office and local Spanish contractors. This includes managing architecture licensing services and ensuring all technical drawings meet local building permits. We provide rigorous site supervision to maintain design integrity. By acting as your eyes and ears, we remove the friction of cross-border bureaucracy during legacy estate design projects.
What role does a family office play in the estate design process?
The family office acts as the strategic coordinator between your wealth objectives and the architectural team. They define the long-term requirements for the estate, ensuring it aligns with the family’s global portfolio and tax strategies. By providing a clear set of governance principles, the family office helps us design spaces that reflect specific traditions and values. This partnership ensures the physical asset remains a functional and profitable part of the family’s generational legacy.
Can heritage properties be modernized while preserving their legacy value?
Heritage properties can be modernized effectively through a balance of restoration and modular intervention. We preserve the original architectural soul while integrating invisible smart home systems and high-efficiency wellness suites. This heritage transformation maintains the property's historical value while making it suitable for 2026 living standards. We use honest materials that complement the existing structure. This approach ensures the estate remains relevant and comfortable without compromising its unique historical identity or resale liquidity.
What are the key considerations for multi-generational living in a legacy home?
Multi-generational living requires a floor plan that balances communal connection with absolute privacy. We prioritize acoustic management to ensure different generations can coexist without noise disruption. Adaptable sanctuary zones allow the home to evolve as family members age or the household size changes. Designing for different life stages, from nurseries to aging-in-place features, is essential. These considerations ensure the property remains functional for decades, supporting family harmony and the long-term use of the estate.
How does HEIMÉ ensure security and privacy in UHNW residential designs?
We prioritize secure luxury by integrating discreet security technologies and maintaining a highly personalized service model. Our studio functions as a focused entity that values direct, one-on-one communication. This minimizes the number of parties involved in your private project. We manage technical design documentation and site supervision with a commitment to VIP confidentiality. This ensures your estate is not just a high-value asset, but a private sanctuary protected by streamlined processes and professional discretion.


