

In 2026, a luxury estate in Spain is defined by its technical compliance as much as its view. Securing a building permit remains the most significant hurdle for international investors. The process is often slow. Language barriers and rigid local codes can stall even the most ambitious designs. You expect your project to move with precision. You need a bridge between your vision and the Spanish town hall. Professional architecture licensing services Spain provide that essential link.
We understand the frustration of bureaucratic delays. It's common to feel that local regulations conflict with high-end design standards. This guide simplifies the complexity. You'll find a clear roadmap for permit approval and coordination. We explore how to align international aesthetics with the new 2026 CTE energy standards. Learn how to protect the value of your Spanish estate through expert technical documentation and local compliance. We detail the path from initial design to final site supervision.
Key Takeaways
- Understand the legal framework of the Spanish LOE to ensure your project remains compliant from day one.
- Identify the specific architecture licensing services Spain requires to navigate the 2026 permit standards.
- Learn why the Aparejador is a mandatory partner for technical execution and quality control on Spanish sites.
- Master the two-phase submission process to secure your building license without administrative delays.
- Discover how technical coordination bridges the gap between luxury design vision and local technical codes.
Architecture Licensing Services in Spain: A 2026 Overview
Architecture licensing services in Spain are the technical and legal foundation of every successful build. They represent the bridge between a conceptual design and a physical structure. For international investors, these services ensure that a project complies with national laws before a single brick is laid. It's a structured path to project approval. Without this framework, your design remains a concept with no legal standing in the Spanish territory.
Success in the Spanish market requires more than just aesthetic excellence. It demands a deep understanding of the local regulatory environment. While an overview of Spanish architecture reveals a rich history of diverse styles, the modern reality is governed by strict technical codes. International designs often need translation. This isn't about language; it's about technical formatting. Your team must convert global standards into the specific metrics required by Spanish authorities.
The Legal Framework: LOE and CTE
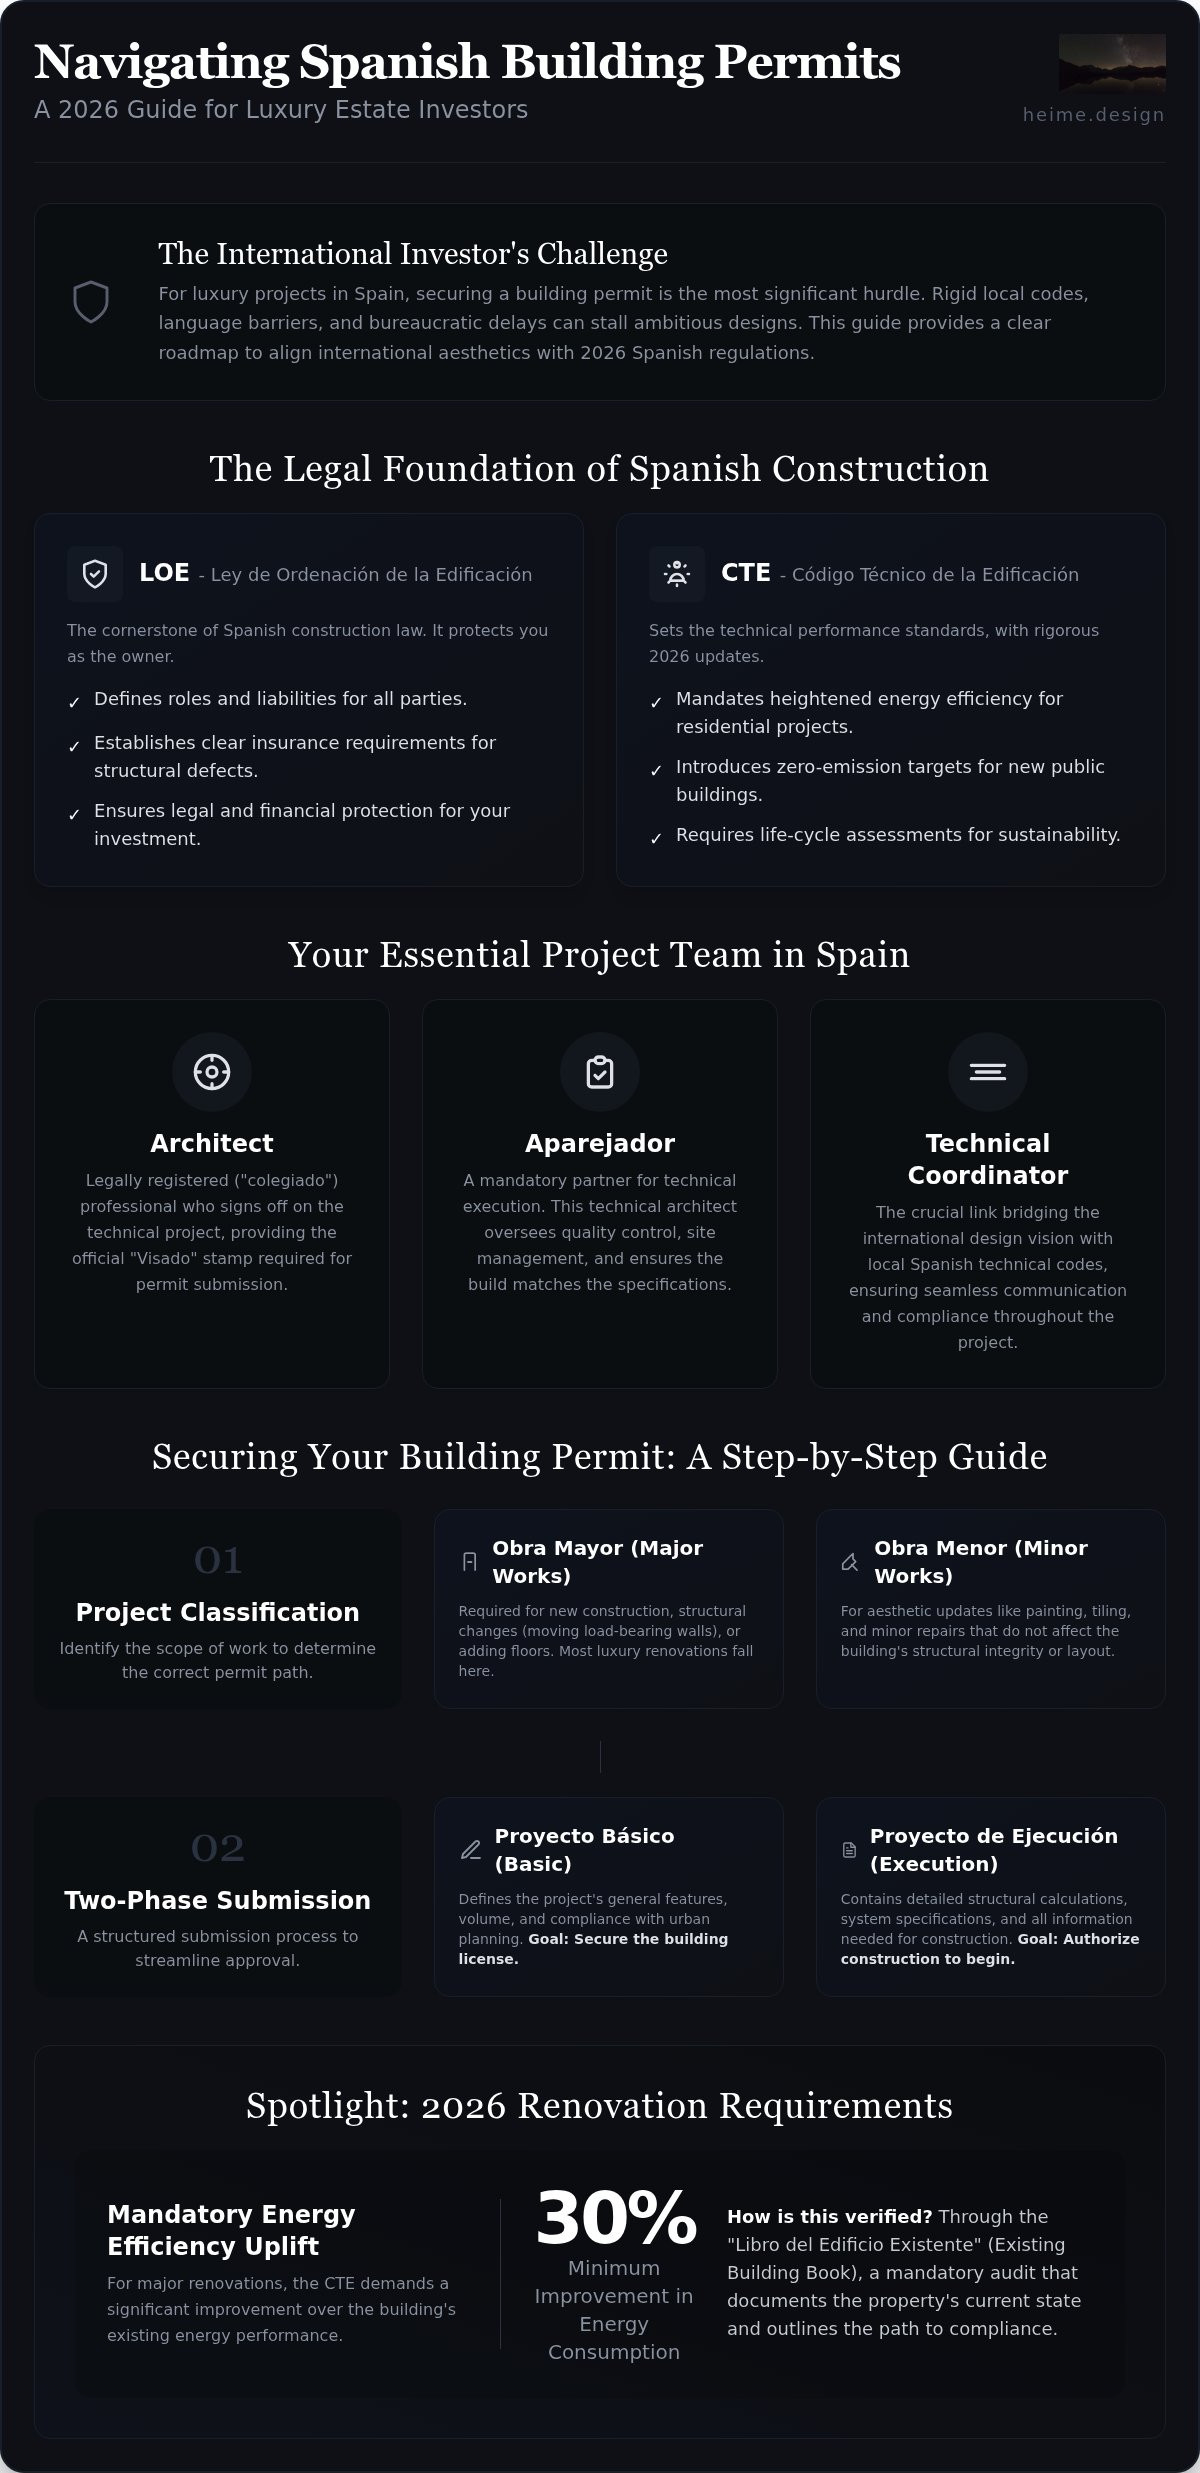
The Ley de Ordenación de la Edificación (LOE) is the cornerstone of Spanish construction law. It defines the roles and liabilities of every party involved in a project. It protects you as an owner by establishing clear insurance requirements for structural defects. Alongside the LOE, the Código Técnico de la Edificación (CTE) sets the actual performance standards. In 2026, these standards are more rigorous than ever. New regulations mandate zero-emission targets for public buildings and heightened energy efficiency for residential projects. Professional architecture licensing services Spain ensure your project meets these 2026 sustainability benchmarks from the start.
The Role of the Colegio de Arquitectos
The Colegio de Arquitectos is the regional body that oversees the profession. Every architect must be registered, or "colegiado," to practice legally. Their primary tool for quality control is the "Visado." This is an official stamp that validates a technical project. The Visado confirms that the architect has the necessary qualifications and that the documentation is complete. It's a prerequisite for obtaining a municipal building permit and is essential for securing construction insurance. Only a locally registered professional can provide this sign-off. This step provides legal security and ensures that your investment is recognized by Spanish law.
Understanding the Spanish Building Permit Framework
The permit system in Spain is hierarchical. It depends on the scope of your work and the property's location. Understanding these tiers is essential to avoid legal delays. Municipalities categorize projects to ensure safety and urban alignment. Using professional architecture licensing services Spain helps you identify the correct path immediately. This prevents the risk of starting work under the wrong classification, which can lead to heavy fines or project shutdowns.
Obra Mayor vs. Obra Menor: Which Do You Need?
Spain distinguishes between major and minor works. Obra Mayor covers new construction, structural changes, and significant layout reconfigurations. If you move a load-bearing wall or add a floor, it's Obra Mayor. Luxury renovations often fall into this category because they involve modernizing structural systems. Obra Menor is for simple aesthetic updates. It covers painting, tiling, or minor repairs that don't affect the building's integrity. Investors should assume any significant transformation requires a full technical project signed by a registered architect.
2026 Technical Requirements for Permits
The 2026 update to the Technical Building Code (CTE) introduces stricter environmental criteria. Projects must now incorporate life-cycle assessments and meet higher energy-performance standards. A "Proyecto Básico" defines the general features and secures the license. The "Proyecto de Ejecución" follows with detailed structural and system specifications. For 2026 renovations, the "Libro del Edificio Existente" is a mandatory requirement. This document audits the current state of the property and outlines the path to a 30% improvement in energy consumption. You can find more details in our guide on Technical Design Documentation Services.
Some regions allow a "Declaración Responsable" for specific renovations. This is a faster alternative where the owner declares compliance before starting. It bypasses the typical 2 to 4 month wait for a standard license. However, heritage regulations add complexity. If your estate has historical protection, municipal approval is mandatory regardless of the work's scale. Professional architecture firm business licensing standards ensure that these filings are accurate and legally sound. Our team at HEIMÉ coordinates these filings to keep your project on schedule while respecting local heritage.
The Essential Project Team: Architect, Aparejador, and Coordinator
Managing a build in Spain requires a specific legal hierarchy. It's not enough to have a visionary designer. Spanish law, specifically the LOE, mandates a "Dirección Facultativa." This team consists of two distinct professionals who share legal responsibility for the work. For international investors, understanding this local team is the first step in architecture licensing services Spain. This structure ensures accountability and technical precision during every phase of the project.
The Mandatory Local Duo: Architect and Aparejador
The Architect (Director de Obra) is your primary design lead. They handle the aesthetics, volume, and overall legality of the building. They sign the technical projects required by the town hall. While the architect focuses on the "what," the Aparejador (Technical Architect) focuses on the "how." The Aparejador is a role unique to Spain. They serve as the Director de Ejecución. They manage site execution, quality control, and safety on the ground. You cannot legally start an Obra Mayor without an Aparejador.
This duo provides essential security for your estate. They are jointly liable for structural defects under the mandatory Decenal insurance. This policy protects your investment for ten years after completion. When navigating the Spanish licensing process, having a synchronized team is vital for insurance approval. They ensure that the physical build matches the technical drawings exactly.
Bridging the Gap with International Coordination
International clients often bring their own lead designers. However, a foreign designer cannot sign off on Spanish permits. This creates a coordination gap. Local architects might prioritize technical codes over your specific aesthetic vision. Misunderstandings between international standards and Spanish technical codes (CTE) can lead to expensive delays. You need a partner who speaks both languages, both literally and technically.
HEIMÉ fills this space. We provide "Design Coordination with Spanish Architects" to ensure your interior architecture isn't lost in translation. We act as the technical bridge. We manage the multilingual stakeholders, from the town hall officials to the site contractors. This coordination is especially critical for expat builds. You can read more about managing these unique challenges in our 2026 Luxury Renovation Guide for Expats in Spain. We ensure that your luxury standards meet the 2026 CTE requirements without compromise. Professional architecture licensing services Spain are about more than just stamps; they are about managing the human element of construction.
Step-by-Step: Securing Your Building Permit in Spain
The permit process is a sequence of technical milestones. It requires coordination between your design team and the local town hall. In Spain, you don't simply apply for a permit; you build a case for compliance. Professional architecture licensing services Spain provide the oversight needed to move through these phases without costly revisions. A structured approach ensures your project remains on schedule and within legal bounds.
From Consultation to Initial License
Phase one begins with a "Consulta Previa." This is a preliminary study to understand municipal constraints. You must obtain the "Cédula Urbanística." This document acts as the plot's DNA, detailing exactly what you can legally build. It prevents you from designing a structure that the town hall will eventually reject. Once the constraints are clear, your team submits the "Proyecto Básico."
The Proyecto Básico is the foundation for the Obra Mayor license. It defines the building's volume, use, and aesthetic impact. During this phase, you'll manage the "ICIO" payment. This is a municipal construction tax, typically ranging from 2% to 4% of the declared construction budget. Securing this initial license is a major hurdle. In most municipalities, the wait time for approval sits between 2 and 4 months. Accurate documentation is the only way to prevent this timeline from doubling.
Phase three involves the "Proyecto de Ejecución." This is the detailed technical manual for your build. It includes structural calculations and system specifications. For 2026, this document must detail how the project achieves the mandated 30% improvement in energy efficiency. You cannot legally start construction until this document is approved and the "Acta de Replanteo" is signed. If you need assistance managing these technical filings, our team at HEIMÉ provides specialized permit coordination to streamline the entire submission process.
Closing the Project: LPO and Habitation
The final phase begins as construction ends. Both your Architect and Aparejador must sign the "Certificado de Final de Obra" (CFO). This certificate confirms that the building matches the approved technical project. It's the prerequisite for the "Licencia de Primera Ocupación" (LPO). The LPO is vital. It legalizes the residence and allows you to contract basic utilities like water and electricity.
The process ends at the "Registro de la Propiedad." You must register the new build or renovation in the Property Registry to protect your estate's value. This step ensures that the physical reality of the property matches its legal description. It's essential for future sales or valuations. Following this roadmap preserves your investment and ensures your Spanish estate is fully compliant with 2026 national standards.
HEIMÉ: Technical Coordination for Luxury Spanish Estates
International investors require a partner who understands both the aesthetic and the administrative. We act as that specialized bridge. HEIMÉ removes the administrative burden from your shoulders. Our architecture licensing services Spain ensure that your project moves from concept to completion without friction. We manage the dialogue between your vision and the local authorities. You deserve a process that matches the high standards of your design.
Communication is the key to efficiency in the Spanish system. Our multilingual team works in Spanish, English, and Polish. We navigate local town halls (Ayuntamientos) with precision. We don't just translate words; we translate expectations. This ensures that municipal officials understand the scope and quality of your investment from the first meeting. Our presence provides the professional anticipation needed to preempt bureaucratic questions before they become delays.
Preserving Design Vision through Technical Precision
Luxury design often pushes the boundaries of standard building codes. We ensure your vision remains intact. Our team creates "technical drawings for documentation" that Spanish authorities accept without hesitation. We specialize in "Interior Design Compliance Coordination" for cross-border projects. This means your international design standards are adapted to meet Spanish safety and 2026 energy codes without losing their essence.
We focus on the synergy between luxury interior architecture and rigid technical documentation. Our process includes:
- Translation of bespoke interior concepts into compliant technical formats.
- Integration of custom layouts with local fire, safety, and accessibility regulations.
- Alignment of high-end finishes with the 2026 CTE sustainability requirements.
- Coordination of smart home integration within the legal technical project.
We bridge the gap between global aesthetics and local requirements. This synergy prevents design dilution. Your project retains its unique character while meeting every legal mandate for a 2026 build.
End-to-End Coordination for Peace of Mind
We manage the entire "colegiado" team on your behalf. This includes the Architect and the Aparejador required for your project's legal standing. We oversee site supervision to ensure the physical build matches the technical drawings exactly. Our focus is on reducing project timelines through efficient permit documentation support. We manage the process until the final LPO is secured and your residence is fully legalized.
A streamlined workflow is our priority. We handle the technical filings so you can focus on the creative direction of your estate. Every step is organized, intentional, and transparent. Prepare your Spanish estate for 2026. Contact HEIMÉ for architecture licensing coordination and ensure your project is built on a foundation of technical excellence.
Realizing Your Vision in 2026
Building a luxury estate in Spain is a structured journey. Success requires more than a beautiful design; it demands technical precision and legal alignment. You've seen how to navigate the 2026 CTE energy standards and the mandatory roles of the Architect and Aparejador. These steps ensure your estate remains a protected, high-value asset. Professional architecture licensing services Spain provide the essential framework to turn your conceptual vision into a legal reality.
We understand the specific needs of UHNW clients and international developers. Our multilingual team manages the entire technical documentation process, acting as your bridge to local town halls. We specialize in coordinating high-value estate projects while preserving the integrity of your original design. You don't have to manage the administrative burden alone. Our approach focuses on clarity and efficiency, ensuring your investment is handled with meticulous care.
Streamline your Spanish project with HEIMÉ’s licensing coordination.
Your Spanish legacy is within reach. Let's begin the process with clarity and professional anticipation.
Frequently Asked Questions
Do I need a Spanish architect if I already have an international designer?
Yes. Only a locally registered (colegiado) architect can sign the technical projects required for building permits. International designers provide the aesthetic vision, but architecture licensing services Spain are necessary to translate that vision into compliant documentation. This ensures your project meets national LOE and CTE standards. We coordinate between your lead designer and the local team to maintain design integrity while securing full legal approval.
How long does it typically take to get an Obra Mayor license in Spain in 2026?
Approval times generally range from 2 to 4 months. This timeline varies significantly depending on the local municipality. Complex projects or heritage sites often take longer to process. Submitting a complete and accurate "Proyecto Básico" is the most effective way to prevent administrative delays. Specialized permit coordination helps streamline the submission. It ensures every technical requirement is met before the town hall begins its formal review.
What is an Aparejador and why is their role mandatory for my project?
An Aparejador is a technical architect responsible for site execution and quality control. Their role is mandatory for any Obra Mayor project under the Law of Building Ordinance (LOE). They work alongside the architect to form the "Dirección Facultativa." While the architect focuses on design, the Aparejador manages site safety and ensures construction matches the technical drawings. They're essential for securing mandatory Decenal insurance for your property.
Can I start my renovation before the building permit is fully approved?
No. Starting construction without an approved license is illegal and carries significant risks. You may face heavy fines or a total work stoppage ordered by the local town hall. Some regions allow a "Declaración Responsable" for faster starts on minor works, but major renovations must wait for the formal license. It's better to wait for legal clearance. This protects the long-term value of your Spanish estate and avoids expensive legal disputes.
What are the 2026 energy efficiency requirements for Spanish residential permits?
The 2026 Technical Building Code (CTE) mandates stricter energy performance. Renovation projects must achieve at least a 30% improvement in primary energy consumption in most Mediterranean climate zones. New builds are moving toward zero-emission standards. Your technical documentation must include a detailed energy efficiency study. These requirements are part of a broader EU initiative. They require precise architecture licensing services Spain to ensure your project meets these newest sustainability benchmarks.
What happens if I renovate my Spanish property without a license?
Unlicensed work leads to administrative sanctions and legal complications. The town hall can impose fines ranging from 50% to 300% of the work's value. You may also be forced to demolish non-compliant structures at your own expense. Additionally, unlicensed renovations are difficult to register in the Property Registry. This negatively impacts the property's valuation. It makes it nearly impossible to sell or obtain a mortgage in the future.
How much are the municipal taxes for a building permit in Spain?
Municipal taxes, known as ICIO, typically cost between 2% and 4% of the declared construction budget. Each town hall sets its own specific rate. You must also pay a separate administrative fee for the license processing itself. These costs don't include professional fees for architects or technical coordinators. It's important to factor these taxes into your initial budget. This avoids financial surprises during the early stages of your project approval.


