

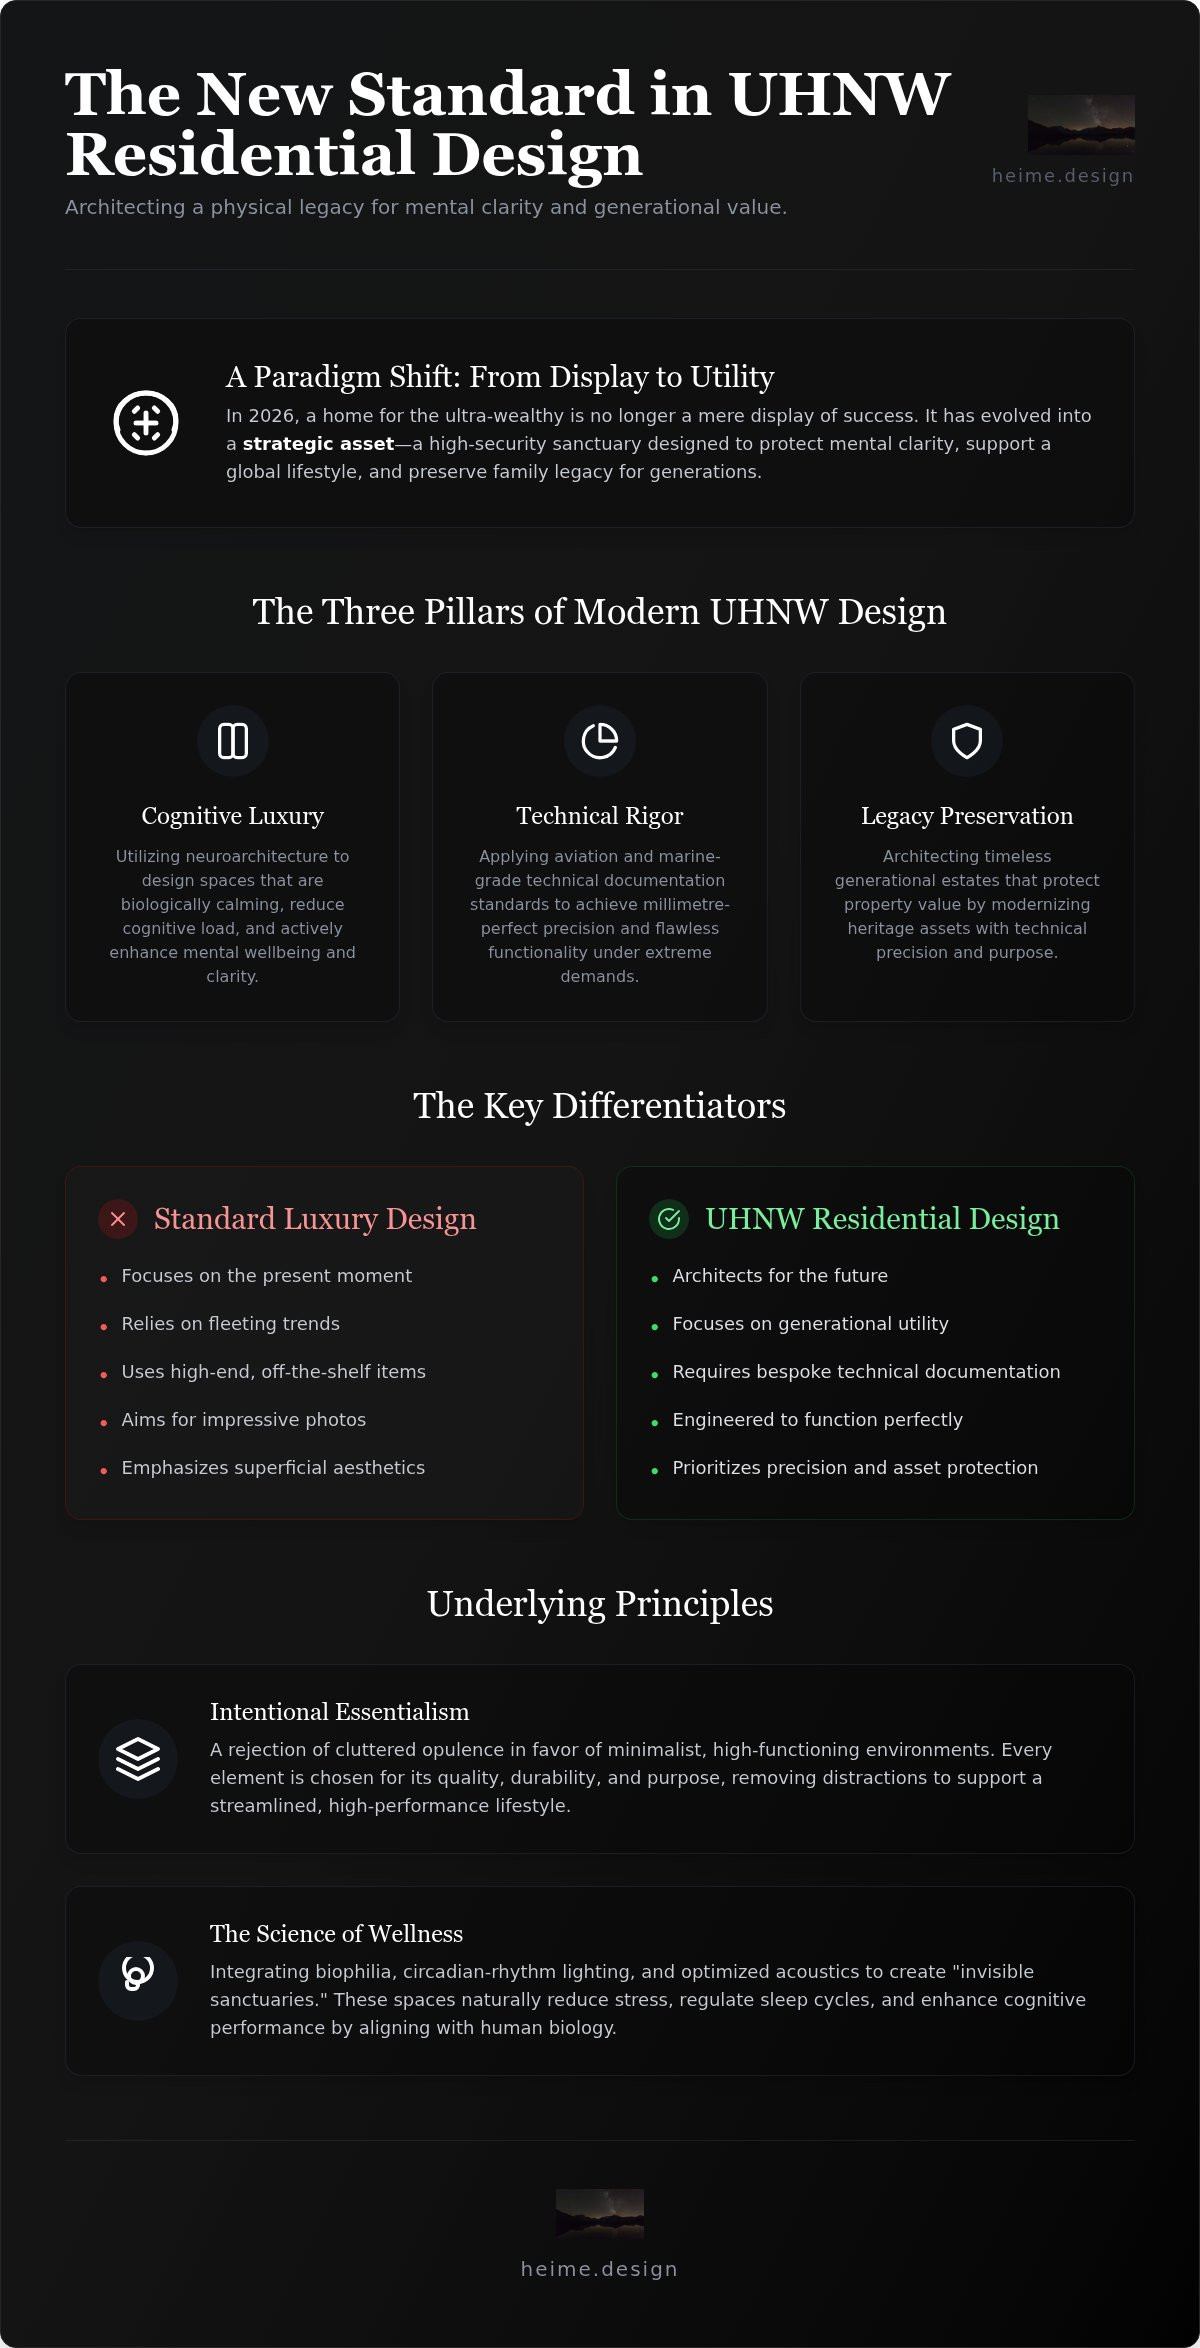
A home for the ultra-wealthy is no longer just a display of success. In 2026, it's a strategic asset designed to protect mental clarity and family legacy. You understand that a luxury property must be more than beautiful. It must be a high-security sanctuary. You may be managing the process from abroad. Exceptional UHNW residential interior design solves these complexities through intentionality and precision.
This article explores how the field is evolving into a discipline of technical precision. heime.design acts as a meticulous guide. We focus on neuroarchitecture. We prioritize generational value preservation over fleeting trends. You'll discover how to create a space that supports mental wellbeing. You'll learn how to maintain its worth across generations. It's about more than aesthetics; it's about lasting value.
We'll examine the integration of aviation-grade technical documentation into residential spaces. We'll also look at how to secure your sanctuary without compromising on elegance. This is the new standard for legacy estates. It's time to architect your physical legacy with confidence.
Key Takeaways
- Understand the shift from superficial luxury to a focus on lasting architectural legacy.
- Learn how neuroarchitecture and lighting design optimize mental clarity and wellness.
- Use marine and aviation technical standards to achieve millimetre-perfect precision in your home.
- Protect generational property value by modernizing heritage assets with technical rigor.
- Navigate the complexities of UHNW residential interior design using a streamlined turnkey framework.
What is UHNW Residential Interior Design?
UHNW residential interior design is a holistic discipline. It serves clients whose needs extend far beyond standard aesthetics. It's not about filling a room with expensive brands. It's about architecting a physical legacy. In 2026, the focus has shifted toward deep intentionality. Clients now prioritize emotional resonance and asset protection. They want a home that serves as a generational utility. HEIMÉ treats every property as a high-value asset. We ensure the design maintains its relevance for decades. Our goal is to protect the long-term investment value within both the Polish and international markets.
Moving beyond superficial luxury requires a focus on functional architectural legacy. Owners require a home that supports their specific daily rhythms. Precision is essential to provide a sense of calm and organization. We look at how the built environment impacts the human brain. Citing research from the Academy of Neuroscience for Architecture helps us create spaces that prioritize mental clarity. We design with a purpose that transcends visual appeal. This ensures the environment remains supportive rather than distracting.
Luxury vs. UHNW Design: The Key Differences
Standard luxury design often focuses on the present moment. It relies on high-end, off-the-shelf furniture and popular trends. In contrast, UHNW residential interior design looks at the future. It requires bespoke technical documentation. This is similar to the rigor found in yacht or private jet cabin design. A standard renovation might look impressive in a photo. A UHNW project must function perfectly under extreme demands. We integrate specialized needs like private galleries and high-security family offices. These elements are woven into the architectural fabric. They aren't just additions. They are essential components of the estate's value. Precision is the ultimate luxury.
The Shift Toward Intentional Essentialism
Younger UHNW buyers are rejecting cluttered opulence. They want minimalist, high-functioning environments. These spaces must support a fast-paced, global lifestyle. A home is no longer just a place to stay. It's a sanctuary for recovery. Intentional essentialism focuses on quality over quantity. Every material is chosen for its durability and tactile appeal. This supports a streamlined workflow for the residents. It ensures the home remains a place of peace. By removing distractions, we create room for what matters most. This is the new standard for modern legacy estates in 2026. It's a rejection of the unnecessary in favor of the essential.
The Science of Cognitive Luxury: Neuroarchitecture and Wellness
Neuroarchitecture is the bridge between cognitive science and spatial design. It moves past simple aesthetics to analyze how your brain reacts to volume, light, and texture. This is a central pillar of modern UHNW residential interior design. A home should actively lower your stress levels. It shouldn't just look peaceful; it must be biologically calming. By understanding neurobiological responses, we create environments that support mental clarity and emotional stability. It's about designing for the subconscious mind.
Lighting design plays a critical role in this process. Circadian rhythms are often disrupted by the frequent international travel common to UHNW individuals. Intelligent lighting systems solve this by shifting color temperatures throughout the day. These systems mirror the natural progression of the sun. This helps regulate melatonin production and improves sleep quality. When your environment aligns with your internal clock, your cognitive performance remains sharp. It's a technical solution for a human need.
Biophilic integration goes beyond placing plants in a room. It involves structural natural harmony. We use fractals and organic patterns to create a sense of order that the brain recognizes as safe. This reduces heart rates and blood pressure naturally. We also focus on creating "invisible sanctuaries." By removing visual noise and hiding technology, we reduce your cognitive load. When the mind isn't processing clutter, it can focus on high-level decision-making. This is the essence of cognitive luxury.
How Neuroarchitecture Enhances Mental Wellbeing
Spatial geometry plays a silent but powerful role in your daily mood. Expansive rooms with high ceilings encourage abstract and creative thinking. Smaller, cocoon-like spaces are better for deep, focused work. Acoustics are equally vital for long-term psychological comfort. Sound-absorbing materials and silent mechanical systems prevent auditory fatigue. You can learn more about the science of cognitive luxury in 2026 to see how these elements combine. HEIMÉ ensures every square metre of your estate serves your mental health.
Bespoke Wellness Environments
Modern legacy estates now include integrated recovery zones that rival commercial resorts. These aren't just home gyms. They are medical-grade spas featuring cryotherapy, infrared systems, and hydrotherapy. We prioritize material selection to ensure toxin-free living. Every finish is screened for off-gassing and health optimization. HEIMÉ applies aviation-inspired air filtration to residential projects. These systems use HEPA and UV-C technology to remove 99.9% of airborne pathogens. If you're planning a health-focused renovation, consider how wellness interior design can transform your daily life. We provide the technical rigor needed for a truly secure sanctuary.
Technical Rigor: Applying Marine and Aviation Standards to the Home
UHNW residential interior design demands a level of technical depth that standard luxury projects often lack. This discipline isn't just about high-end finishes. It's about engineering. HEIMÉ brings expertise from the aviation and marine sectors into the private estate. We use technical documentation that mirrors yacht-level precision. This ensures that every component fits perfectly. There's no room for error when managing millimetre-perfect fit-outs. When a project is documented with this level of rigor, the execution phase becomes predictable and efficient.
Precision is the foundation of a legacy home. We apply private jet cabin ergonomics to the home office. In an aircraft, every surface is optimized for comfort and productivity. We bring this same calculation to your workspace. From the specific angle of the desk to the placement of integrated lighting, everything supports deep work. This technical approach removes the friction of daily life. It allows you to focus on high-level decision-making without distraction. A home should function as a high-performance machine.
The Marine Refit Mentality in Residential Design
In marine design, every centimetre counts. We apply this "refit mentality" to UHNW residential interior design projects. High-traffic family zones need materials that endure without losing their aesthetic edge. We select finishes based on durability and resilience. We design custom furniture that maximizes both space and utility. Our technical drawings are exhaustive. They provide contractors with clear, unambiguous instructions. This minimizes delays and ensures the final result matches the initial vision exactly. It reduces the need for costly adjustments during construction. This precision protects your budget and your timeline.
Smart Integration and Invisible Technology
Technology should be felt, not seen. We conceal complex automation within clean architectural lines. This preserves the minimalist atmosphere that defines HEIMÉ projects. We future-proof electrical and data infrastructure for 2026 and beyond. This prevents the need for invasive renovations as technology evolves. We focus on "invisible technology" that anticipates your needs. Sensors manage climate and lighting without visible panels. We also balance this connectivity with digital detox zones. These areas are designed as tech-free sanctuaries. They help you disconnect from a global, fast-paced world. It's about giving you total control over your environment. Your home remains a place of peace, not a source of digital noise.
Architecting Legacies: Value Preservation for Generational Estates
A legacy estate is more than a home. It's a strategic pillar of a family's wealth. UHNW residential interior design plays a vital role in protecting this asset. In 2026, value preservation is no longer just about maintenance. It's about future-proofing the property's marketability. HEIMÉ approaches every renovation with an eye on the next fifty years. We balance the need for modern comfort with the requirement for long-term liquidity. A well-designed estate should be easy to transition between generations. It must accommodate the changing needs of a growing family while maintaining a consistent aesthetic identity.
Modernizing heritage properties requires a delicate touch. You must update the infrastructure without erasing the historical soul. We integrate modern climate control and data networks behind original stone and timber. This ensures the property meets 2026 standards for efficiency. It keeps the asset relevant for younger generations who demand high-performing environments. We often coordinate with local conservators to ensure compliance with historical regulations. This technical oversight prevents costly errors that could devalue the heritage asset. It's about blending the past with a functional future. Precision in these details protects your capital investment.
Preserving Asset Value through Design
True value lies in timelessness. We avoid trend-chasing that dates a property within a decade. Instead, we select materials that appreciate over time. Think of rare marbles, sustainable hardwoods, and handcrafted metals. These choices ensure the interior architecture remains an asset, not a liability. You can read our guide on legacy property value preservation for deeper insights into estate optimization. By focusing on durable, high-value aesthetics, we protect your capital. It's a disciplined approach to luxury that prioritizes the balance sheet alongside the visual experience.
Designing for Family Offices and Secure Estates
A family estate often serves as a base for legacy management. We create multi-functional spaces specifically for family offices. These zones require high-grade security and soundproofing. We integrate features that are felt but not seen. Ballistic-rated materials and secure communication lines are woven into the design. Consult our insights on family office estate design to understand these requirements. You may also explore the invisible sanctuary guide for 2026 for security strategies. HEIMÉ ensures your UHNW residential interior design project is a secure, functional hub for your family's future. If you are ready to secure your property's value, explore our Legacy Residential Design for UHNW clients today.
Implementing the Vision: The Turnkey Project Management Framework
Managing a high-value renovation from another country is a significant challenge. Successful UHNW residential interior design requires more than creative vision. It needs a robust operational framework. HEIMÉ acts as the single point of contact for international clients. We bridge the gap between your expectations and local execution. This streamlined approach removes the friction of managing multiple vendors. It ensures that the technical precision established in the design phase translates to the physical site. Our multilingual team handles communication in English, Spanish, and Polish. This ensures total clarity at every stage of the project.
Technical documentation is the foundation of this success. We don't rely on vague sketches. We provide exhaustive drawings that leave nothing to chance. This level of detail is necessary for complex cross-border logistics. It allows us to source materials globally while ensuring they fit perfectly on-site. When the documentation is rigorous, the execution becomes a matter of discipline. It's a predictable process rather than a series of compromises. We treat your estate as a high-performance asset that requires expert handling.
Navigating International Regulations and Licensing
Cross-border logistics require deep local knowledge. HEIMÉ specializes in the specific requirements of the Polish and Spanish markets. We coordinate with local architects to secure building permits and licensing. This is especially vital in Spain, where permit coordination can be complex. We ensure every detail complies with EU building standards and local interior regulations. Our team manages the transition from technical design to active site supervision. We speak the language of the contractors and the regulators. This prevents the errors that often plague international projects. We handle the bureaucracy so you don't have to.
The Turnkey Advantage for UHNW Investors
A turnkey approach provides essential peace of mind. It's about reducing the stress of remote renovation management. We maintain cost transparency through detailed technical documentation. When every component is accounted for in the drawings, financial surprises are minimized. Site supervision is the final layer of quality control. We ensure contractors meet HEIMÉ's strict benchmarks for craftsmanship. This disciplined oversight protects the property's long-term value. You receive a finished estate that is ready for immediate use. It's a high-performance sanctuary delivered without the traditional logistical burden. This is how we architect physical legacies.
Secure Your Physical Legacy
UHNW residential interior design in 2026 is a discipline of precision and foresight. Your home is a high-performance asset. It must support your mental clarity through neuroarchitecture. It needs to maintain its value across generations. We've explored how technical rigor from the marine and aviation sectors ensures millimetre-perfect execution. This level of detail isn't optional for a legacy estate. It's the foundation of long-term asset protection and family wellbeing.
HEIMÉ simplifies the complexities of international renovations. We bring quiet confidence to every project. Our background in aviation and marine design provides a level of documentation that exceeds standard residential benchmarks. We handle the intricacies of Spanish permit coordination and EU compliance with ease. This allows you to focus on the vision while we manage the logistics. Whether you're investing in Poland or across Europe, your sanctuary should be effortless. It's time to build a home that serves your family's future with intentionality and technical excellence.
Contact HEIMÉ for your next international legacy project.
Frequently Asked Questions
What is the definition of UHNW residential interior design?
UHNW residential interior design is a specialized discipline for ultra-high-net-worth individuals that prioritizes long-term asset value, technical documentation, and neuroarchitecture. Unlike standard luxury design, it treats the home as a functional legacy. It integrates complex lifestyle needs like family offices and private galleries into the architectural fabric. HEIMÉ ensures these spaces are both beautiful and operationally perfect for global residents who manage their estates from abroad.
How does neuroarchitecture improve the value of a private residence?
Neuroarchitecture increases property value by optimizing the environment for human cognitive health and recovery. Homes designed with these principles are more attractive to high-performance buyers who value mental clarity. It uses data-driven lighting and spatial geometry to reduce stress. A residence that actively improves the owner's wellbeing is a rare, high-value asset in the 2026 market. It moves wellness from a simple amenity to a core architectural feature.
Can a residential designer manage yacht or private jet refits?
Only a studio with specific technical expertise in marine and aviation standards can manage these projects. HEIMÉ applies the same millimetre-perfect precision to homes as we do to private jet cabins. These refits require specialized knowledge of weight, safety, and durability. Standard residential designers often lack the technical documentation skills needed for the rigorous certification processes involved in aviation and yachting. Precision is non-negotiable in these high-stakes environments.
What is turnkey project management in luxury interior design?
Turnkey project management is a full-service framework where HEIMÉ handles every detail from initial design to final site supervision. It provides a single point of contact for international clients. This includes managing contractors, permits, and cross-border logistics. We ensure that the final result matches the technical drawings exactly. It reduces the stress of remote renovations while maintaining strict quality benchmarks. You receive a finished estate ready for immediate use.
How do you preserve the value of a heritage estate during renovation?
Preservation requires balancing historical character with 2026 infrastructure standards. We integrate modern climate control and smart technology behind original architectural features. This prevents the property from becoming obsolete for younger generations. Using timeless, high-quality materials ensures the interior architecture remains an appreciating asset. HEIMÉ coordinates with local conservators in Poland and Spain to ensure all renovations meet heritage regulations. We protect the soul of the estate while improving its function.
Why is technical documentation critical for international property investors?
Technical documentation is the only way to ensure cost transparency and execution precision in UHNW residential interior design. For international investors, it acts as a blueprint for remote project management. It minimizes errors during construction and reduces the need for expensive adjustments. Detailed drawings allow for accurate global sourcing of materials. This rigor protects your capital investment and ensures a predictable timeline. It turns a complex renovation into a disciplined process.
What security features are common in UHNW residential design?
Modern security involves "invisible sanctuaries" that protect the family without compromising elegance. Common features include ballistic-rated doors, secure communication rooms, and advanced biometric access points. We conceal these elements within the architectural lines of the home. Lighting and automation systems are also integrated to provide real-time monitoring. The goal is to create a high-security environment that feels like a peaceful sanctuary. Security is integrated, not added on.
How does HEIMÉ coordinate projects between different European countries?
HEIMÉ uses a centralized project management framework to coordinate between Poland, Spain, and other European regions. Our multilingual team manages local licensing and building permits directly. We act as the bridge for international clients, ensuring EU standards are met across all sites. By maintaining a single point of responsibility, we prevent the communication gaps that often occur in cross-border projects. Every estate receives the same technical rigor regardless of its location.


