

Does your home protect your wealth as effectively as your portfolio? Most families manage their international properties through a fragmented lens, separating living spaces from professional governance. This disconnect often creates security gaps and a lack of spatial alignment with your core values. Strategic family office estate design treats the physical environment as a silent partner in wealth management.
You likely understand that a residence is more than an address; it's a physical legacy. We agree that managing high-value assets shouldn't feel like a logistical burden or a security risk. You'll discover how specialized interior architecture transforms these properties into functional, secure, and generational hubs. We will preview the 2026 shift toward quiet luxury, the integration of neuroarchitecture for well-being, and the technical standards required for value preservation. Learn how to architect a space that reflects your family culture while maintaining the highest levels of privacy and operational precision. Every square foot should serve a specific purpose in your broader financial and personal strategy.
Key Takeaways
- Transition from simple home offices to professionalized family headquarters. Create a dedicated environment for governance and lifestyle management.
- Apply neuroarchitecture to reduce stress and enhance decision-making clarity. Integrate invisible security features to protect privacy without compromising aesthetics.
- Understand the spatial differences between bespoke Single-Family Offices and the professional branding required for Multi-Family environments.
- Preserve generational value through strategic heritage renovation. Balance historical character with 21st-century administrative and technological needs.
- Master the complexities of family office estate design with a turnkey approach. Streamline cross-border projects through expert technical documentation and site supervision.
Defining the Physical Family Office: Beyond Wealth Management
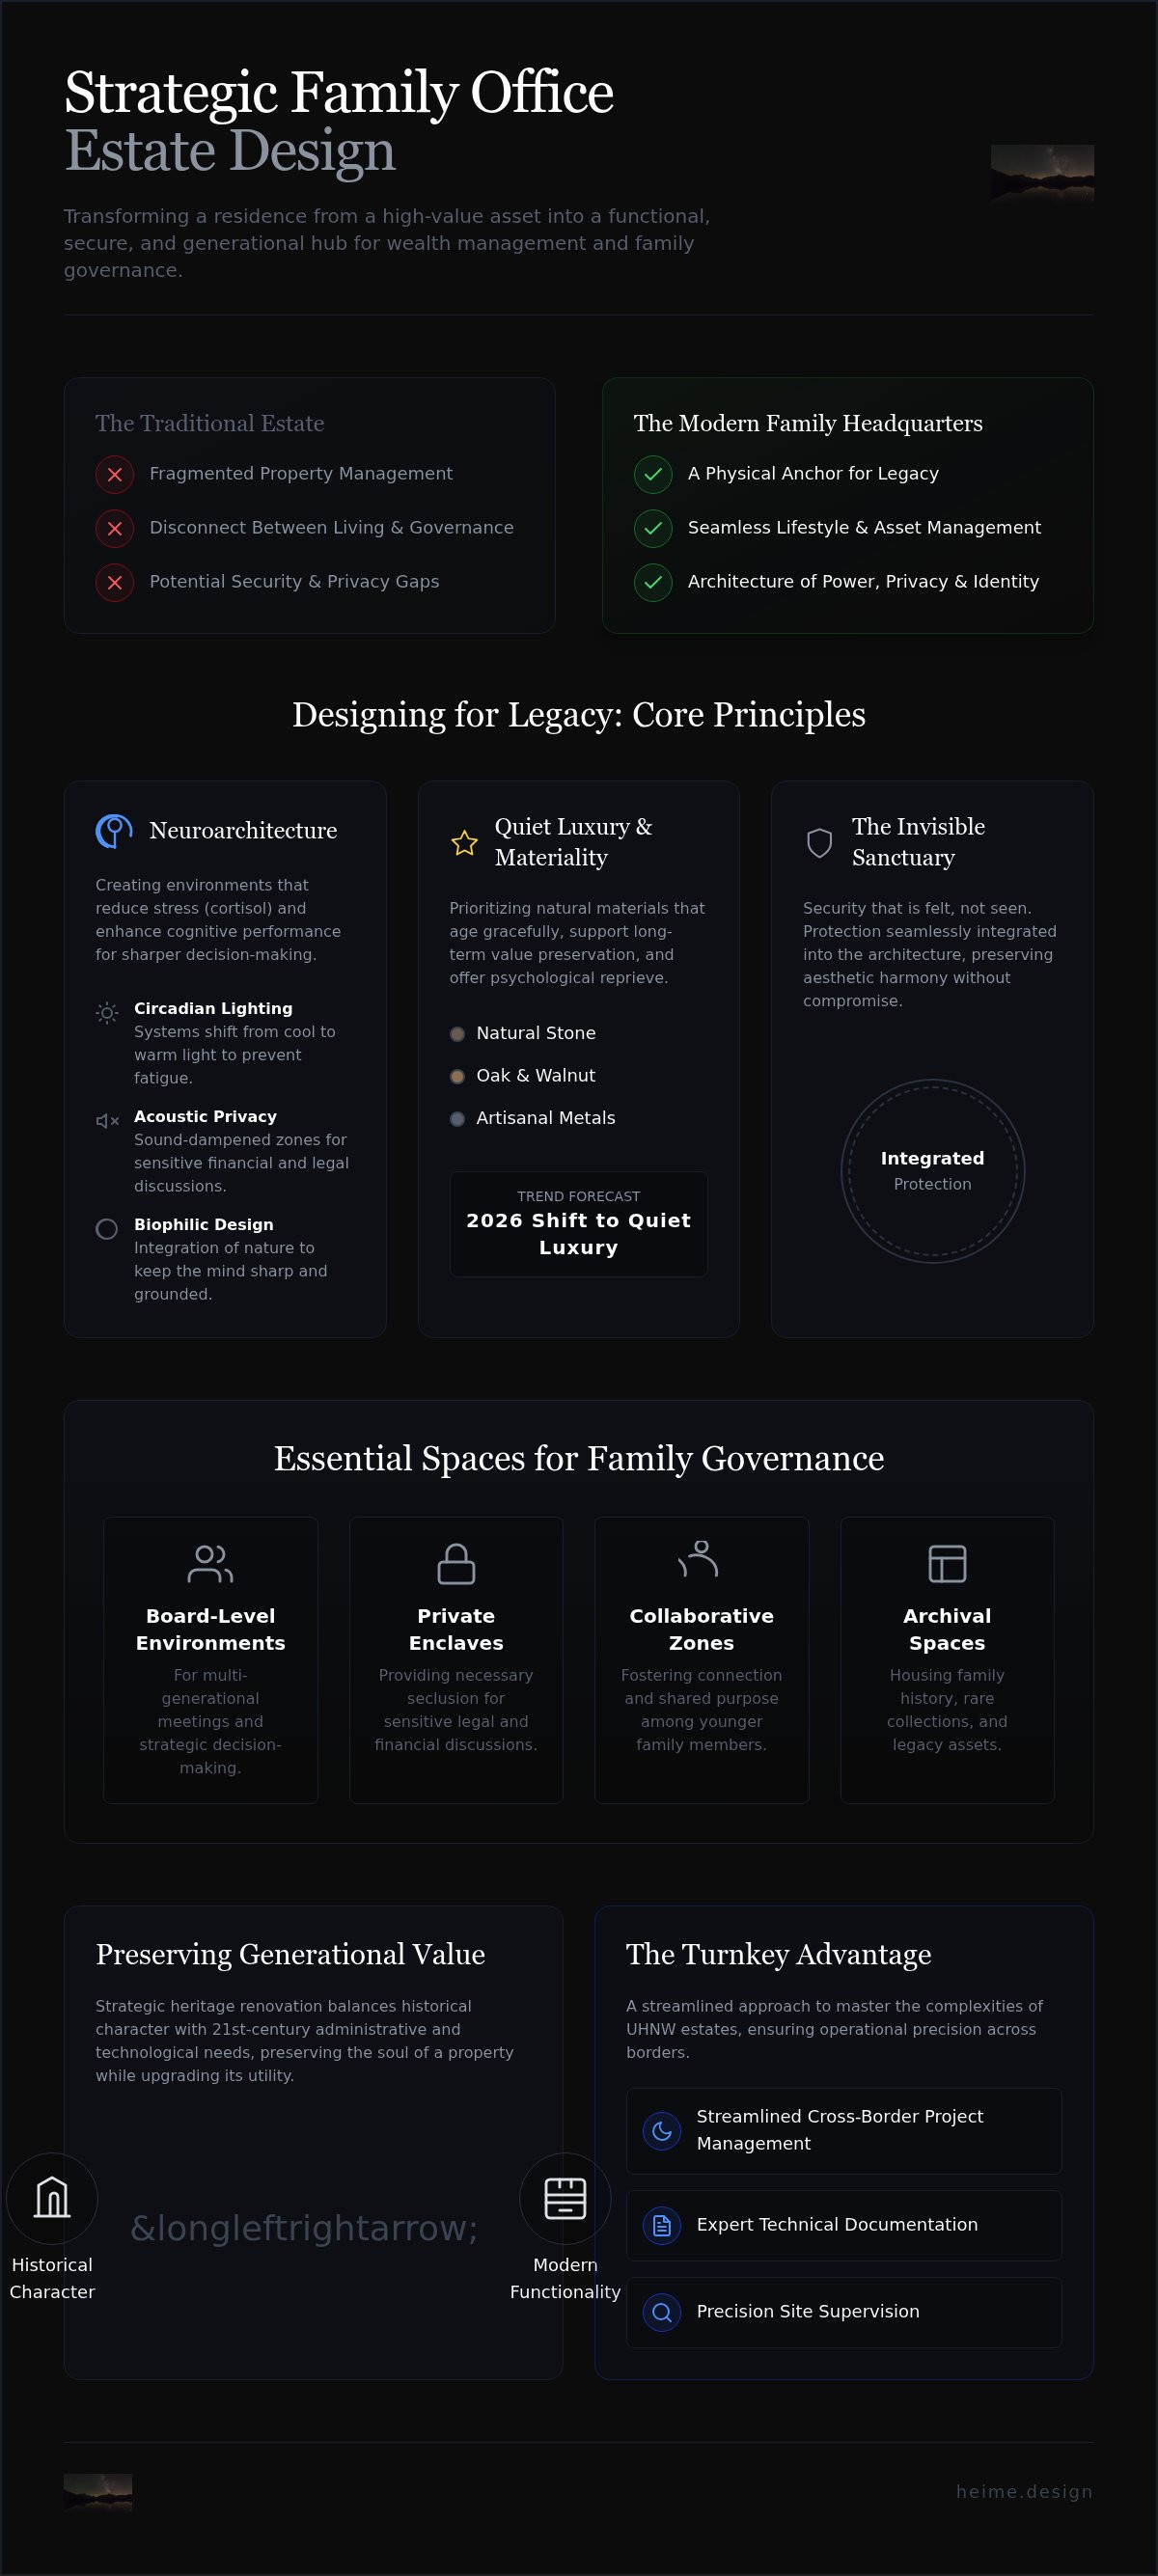
A family office is often viewed through a purely financial lens. It's a collection of trusts, tax strategies, and investment portfolios. However, governance requires a physical anchor. Without a dedicated environment, the management of a multi-generational legacy becomes fragmented. Strategic family office estate design provides this anchor. It transforms a private residence into a professionalized headquarters where lifestyle and legacy management coexist. This is not just a desk in a quiet corner. It's a deliberate architecture of power, privacy, and family identity.
The physical space impacts how efficiently a family communicates. If the environment is disorganized, the governance often follows. Interior architecture acts as a visual and functional reflection of family values. It sets the tone for how wealth is discussed and how decisions are made. By architecting a space that prioritizes clarity and organization, you create a silent partner in your wealth management strategy. A well-designed estate ensures that every administrative need is met without sacrificing the sanctuary of the home.
The Evolution of the Private Estate
Heritage properties carry immense value but often lack the infrastructure for modern professional use. Transitioning these estates into modern hubs requires precision. We focus on balancing residential comfort with administrative functionality. This means integrating high-end technology and smart home systems without compromising aesthetic harmony. You don't need to see the wires to know the system works. The goal is a seamless environment where a historic villa functions with the efficiency of a 21st-century corporate suite. It's about preserving the soul of the property while upgrading its utility.
Spatial Requirements for Family Governance
Effective governance involves diverse activities that require specific spatial solutions. Multi-generational meetings need board-level environments that encourage participation. Private enclaves provide the necessary seclusion for sensitive legal or financial discussions. Conversely, collaborative family zones foster connection and shared purpose among younger members. We also incorporate dedicated archival spaces. These areas house family history, rare collections, and legacy assets. By giving your history a physical home, you ensure it remains a tangible part of the family's daily life. A physical family office isn't just about managing assets; it's about housing the family's future.
Designing for Legacy: Neuroarchitecture and Security
Legacy isn't just about the assets you leave behind; it's about the clarity with which you build them. In high-stakes environments, the physical surroundings directly influence cognitive performance. Modern family office estate design now integrates neuroarchitecture to optimize this mental state. By understanding how light, space, and texture affect the nervous system, we create environments that naturally reduce cortisol. Lower stress leads to sharper decision-making. This scientific approach ensures that the family headquarters supports the mental focus required for generational governance.
Materiality plays a vital role in both the longevity and the emotional resonance of the estate. Following the 2026 shift toward quiet luxury, we prioritize natural materials like stone, oak, and walnut. These elements age gracefully and support long-term value preservation. A true sanctuary environment offers a psychological reprieve for UHNW families and their advisors. It's a space where aesthetic harmony meets operational precision. Every detail is curated to foster a sense of stability and permanence.
Cognitive Comfort in Wealth Management
Lighting is a primary tool for focus. We design systems that regulate circadian rhythms, shifting from cool morning light to warm evening tones to prevent fatigue. Acoustic privacy is equally critical. Sensitive financial or legal discussions require sound-dampened environments that prevent eavesdropping without feeling sterile. Biophilic design, including indoor gardens and natural views, further enhances this comfort. Integrating nature into the architecture keeps the mind sharp during long sessions of strategic planning.
The Invisible Sanctuary: Secure Luxury
Security should be felt, not seen. We specialize in secure luxury interior design where protection is integrated into the architecture itself. Safe rooms are hidden behind bespoke cabinetry. Secure communication infrastructure is built into the structural documentation. We also use strategic zoning to manage staff access. This allows for seamless service while keeping family private areas entirely secluded. Your home remains a sanctuary, even while it functions as a high-security hub. If you're planning a heritage renovation, our interior design consultation can help align your security needs with your aesthetic vision.
Estate Needs: Single-Family vs. Multi-Family Office Spaces
The structure of your wealth management dictates the architecture of your headquarters. Whether managing a single lineage or a collective of families, the spatial requirements differ significantly. Family office estate design must adapt to these distinct operational models to remain effective. An SFO is a private sanctuary; an MFO is a high-performance service environment. Both require precision, but their functional goals are often at odds. Understanding these differences ensures the physical space supports the specific governance model of the family.
Privacy protocols and hospitality requirements also diverge based on the office type. In a single-family setting, the focus is on the family's internal comfort and absolute seclusion. In a multi-family setting, the space must accommodate external clients and advisors with professional grace. As family needs evolve across generations, the estate must be capable of scaling. This requires a layout that can expand to include new family branches or additional administrative staff without compromising the original design intent.
SFO Design: The Personal Legacy Hub
SFOs are deeply personalized environments. They often reside within a private estate, making the integration of family heritage essential. We incorporate private art collections and historical archives directly into the workspace. This creates a living history that informs daily decision-making. Absolute privacy is the baseline. These hubs include bespoke residential amenities such as private libraries, climate-controlled vaults, and secure enclaves for sensitive discussions. Every security and communication protocol is customized to the family's unique lifestyle and risk profile. It's a space where the family's identity is the primary architectural driver.
MFO Design: Professionalized Luxury
MFOs require a shift toward professionalized luxury. These spaces must project prestige while maintaining a degree of neutral branding. The design is modular, allowing for multiple client interactions to happen simultaneously without overlap. We prioritize commercial-grade durability to handle higher foot traffic from diverse administrative teams and visiting families. Space planning is exceptionally efficient. It focuses on shared resources like high-tech boardrooms and secure client lounges. While the aesthetic remains high-end, the atmosphere is more akin to a boutique private bank than a residence. It's a functional environment built for multi-client service and long-term operational resilience.
Scaling these spaces requires foresight. For an SFO, we might design flexible zones that can transition into suites for the next generation of leadership. For an MFO, we focus on adaptable office layouts that can house growing legal or tax departments. In both cases, the physical estate remains the most visible asset in the family's governance strategy. A well-executed design ensures that the physical environment evolves at the same pace as the family's financial legacy.
Preserving Generational Value Through Strategic Renovation
Wealth management often focuses on legal structures and tax-efficient transfers. However, the physical family seat is a tangible asset that requires equal attention to prevent depreciation. Strategic renovation protects the capital invested in heritage properties. Without technical updates, even the most prestigious estate can become an operational liability. Family office estate design ensures these assets remain functional for the next generation. High-end interior architecture provides a measurable financial ROI by preventing technical obsolescence and maintaining market relevance. It's about treating the family seat as a high-performance headquarters rather than just a residence.
Balancing historical preservation with modern administrative needs is a delicate process. You want to maintain the soul of a historic property while equipping it for 21st-century governance. This requires a deep understanding of legacy property value preservation. By investing in the right infrastructure, you ensure the estate remains a functional asset for decades. It's a move that secures both the family's history and its future financial stability.
Modernizing Heritage Assets
Historic villas require complete overhauls of their Mechanical, Electrical, and Plumbing (MEP) systems. These systems must support modern administrative demands without damaging the building's fabric. We integrate smart home technology into heritage architecture with zero visual impact. Sustainability is also a priority for 2026. Future-proofing an asset means meeting evolving environmental regulations. Efficient climate control and energy management systems reduce operating costs while increasing the property's long-term value. It's a technical upgrade that feels entirely natural within the historic setting.
Turnkey Execution for Global Portfolios
Managing renovations for international clients requires a specialized skill set. Cross-border projects often suffer from fragmented communication and local regulatory hurdles. We bridge this gap by coordinating local permits and architecture licensing in complex markets like Spain. Site supervision is non-negotiable for maintaining design integrity. It ensures that every technical detail matches the project documentation. Our process provides a single point of contact for your global portfolio. This streamlined approach minimizes risk and ensures that the final result reflects your family's standards. Secure your physical legacy with our Turnkey Interior Design services.
Effective project management prevents the delays that often plague international renovations. We prioritize technical design documentation to ensure every contractor understands the specific requirements of a family office environment. This precision is what allows a centuries-old estate to function with modern efficiency. Your physical assets should reflect the same level of organization as your financial ones. Renovation is not just about aesthetics; it's about asset optimization and generational resilience.
The Turnkey Advantage: HEIMÉ’s Approach to UHNW Estates
Managing a global property portfolio requires more than aesthetic vision. It demands a rigorous, minimalist process that respects the principal’s time. We approach family office estate design through a turnkey lens. This means handling every phase from initial technical design documentation to final site supervision. Our role is to act as the single point of accountability. You shouldn't have to coordinate between architects, contractors, and security consultants. We streamline these workflows to ensure the physical execution matches the strategic intent of the family office. It's about delivering a finished environment that's ready for immediate governance.
Our process is built on precision and professional anticipation. We don't just design spaces; we architect workflows. By managing the end-to-end project lifecycle, we protect the design integrity and the financial investment. This comprehensive oversight is essential for maintaining the high standards expected by UHNW families. It’s a curated service that prioritizes high-quality output and frictionless communication. Every technical drawing we produce serves as a clear roadmap for contractors, reducing the risk of costly errors during the construction phase. We value aesthetic harmony, but we prioritize the functional success of the estate.
International Project Coordination
Cross-border estate transformations often fail due to a lack of local coordination. We bridge the gap between international investors and local contractors. Our team manages complex licensing and permit documentation across Europe, specifically navigating the 2026 Spanish building permit regulations. We provide multilingual support to ensure no detail is lost in translation. This expertise in international project management allows families to expand their physical footprint with confidence. We handle the friction so you can focus on the legacy. Whether you're renovating a villa in Marbella or establishing a new headquarters in Madrid, our local coordination ensures compliance and quality.
Bespoke Execution for Specialized Spaces
A family's design language shouldn't stop at the estate gates. We extend the family office aesthetic to private aviation and marine interiors. Our bespoke furniture and lighting design meet the rigorous technical standards of private jets and yachts. Whether it's a VIP aircraft cabin or a luxury yacht refit, we ensure a consistent atmosphere across all family assets. This creates a seamless transition between your primary headquarters and your mobile environments. Architecture and interior design become a unified expression of family culture. We focus on durability, weight-sensitive materials, and high-performance finishes that align with the quiet luxury of your home.
The HEIMÉ approach is designed for those who value aesthetic harmony and operational excellence. We invite you to contact heime.design for a confidential estate consultation. Let's discuss how we can architect your family's physical legacy for 2026 and beyond. Our focus remains on creating spaces that are as organized as they are beautiful. We understand that your physical environment is the most visible asset in your family's governance strategy. Let's ensure it reflects your standards with total precision.
Securing Your Physical Legacy for 2026
A physical headquarters is the silent engine of your family's governance. Strategic family office estate design ensures that international properties function with the same precision as a financial portfolio. We've seen how neuroarchitecture-led design reduces stress for decision-makers and how turnkey management protects heritage assets from depreciation. Your environment must reflect your standards and culture to remain a viable generational hub. It's about more than aesthetics; it's about operational resilience.
HEIMÉ specializes in UHNW residential and marine interiors. We provide a unified design language across all assets, from private villas to aviation cabins. Our team offers multilingual international project coordination to handle complex cross-border renovations and technical documentation. We bridge the gap between financial goals and physical reality. We value aesthetic harmony and prioritize the functional success of every square foot.
Explore HEIMÉ’s Legacy Estate Design Services to begin a streamlined path to architectural harmony. Your physical legacy deserves a meticulous approach. We're ready to help you architect a space that stands the test of time.
Frequently Asked Questions
What is the primary difference between a residential office and a family office estate?
A family office estate is a professionalized governance hub, whereas a residential office is typically a singular workspace. The estate design incorporates boardrooms, secure enclaves, and archival storage into the private residence. This structure supports the complex administrative needs of a multi-generational lineage. It allows for professional management and private living to coexist within a unified architectural framework.
How does neuroarchitecture improve the functionality of a family office?
Neuroarchitecture improves functionality by aligning the physical environment with the human nervous system. We use lighting design to regulate circadian rhythms and specific acoustics to ensure privacy during sensitive discussions. These spatial adjustments reduce stress and enhance decision-making clarity for family members and their advisors. By optimizing the environment for cognitive performance, the architecture becomes a tool for more effective wealth governance.
Why is turnkey project management essential for international UHNW families?
Turnkey management is essential because it removes the logistical burden of cross-border coordination from the principal. Managing an international estate renovation involves navigating local permits, languages, and different construction standards. A turnkey approach provides a single point of accountability from technical documentation to site supervision. This ensures the family office estate design is executed with precision, regardless of the property's location.
Can a heritage property be converted into a high-tech family office without losing its value?
High-tech conversion increases heritage value when the technology is integrated invisibly. We upgrade MEP systems and smart home infrastructure without disturbing the historical fabric of the villa. This balancing act ensures the property meets modern administrative standards while preserving its architectural soul. Strategic renovation prevents technical obsolescence, transforming a historic asset into a high-performance headquarters for future generations.
How does heime.design handle security and privacy during the design process?
We handle security through discreet architectural integration and strict confidentiality protocols. Protection features like safe rooms and secure communication lines are embedded directly into the technical drawings. This "invisible sanctuary" approach ensures that security remains felt but not seen. We also use strategic zoning to manage staff access, maintaining absolute family privacy without compromising the operational efficiency of the estate.
What are the key spatial requirements for a multi-generational family office?
Multi-generational offices require a mix of collaborative and private zones. You need board-level environments for collective decision-making and secluded enclaves for private legal work. Educational spaces for the next generation and climate-controlled archives for family history are also critical. These requirements ensure the estate supports both current governance and the long-term preservation of the family's cultural and financial legacy.
How do architecture licensing services in Spain differ for international clients?
Architecture licensing in Spain requires navigating a layered system of local and regional permit regulations. International clients often face delays due to a lack of familiarity with municipal building codes. We provide specialized coordination with Spanish architects to streamline these approvals. Our team ensures that your design intent meets all 2026 regulatory standards, preventing the legal hurdles that frequently plague cross-border renovations.
What is the expected timeline for a high-end estate renovation?
Timelines for high-end estate renovations generally span 12 to 24 months. This period covers the entire lifecycle from initial design consultation to final site supervision. The duration depends on the property's size, the complexity of technical documentation, and local permit wait times. Heritage restorations often sit at the longer end of this range due to the precision required for structural upgrades and historical preservation.


