

Architectural MEP coordination for luxury interiors aligns mechanical, electrical and plumbing systems with the architecture and interior design. It helps resolve clashes, plan around limited ceiling space and protect each room’s intended look. The process relies on coordinated drawings, timely reviews and shared project information.
Coordination matters because a duct, pipe or cable route can affect ceiling details, lighting positions and room proportions. Systems need to work effectively without being treated as an afterthought in the design.
This article explains what MEP coordination involves and why it matters. It covers how BIM reviews help identify conflicts, how teams plan around tight ceiling zones, and how cross-discipline drawing reviews and current shared files support a coherent project.
Key Takeaways
- Reserve space for ducts, pipes, cables and lighting while the architectural layout is still developing. Early decisions can help protect ceiling details and room proportions.
- Match climate, electrical and plumbing plans to the home’s layout and design selections so technical requirements support how each space will be used.
- Use BIM reviews to spot and resolve clashes between building systems before they become difficult to address during construction.
- Review architectural, structural and MEP drawings together, and keep project teams aligned around current shared information.
MEP strategies for buildings with limited ceiling space
In tight ceiling zones, reserve routes for ducts, pipes, cables and lighting before finalising ceiling details. Early coordination helps preserve room proportions and maintain access to systems.
Building Performance and Coordinated Penetrations
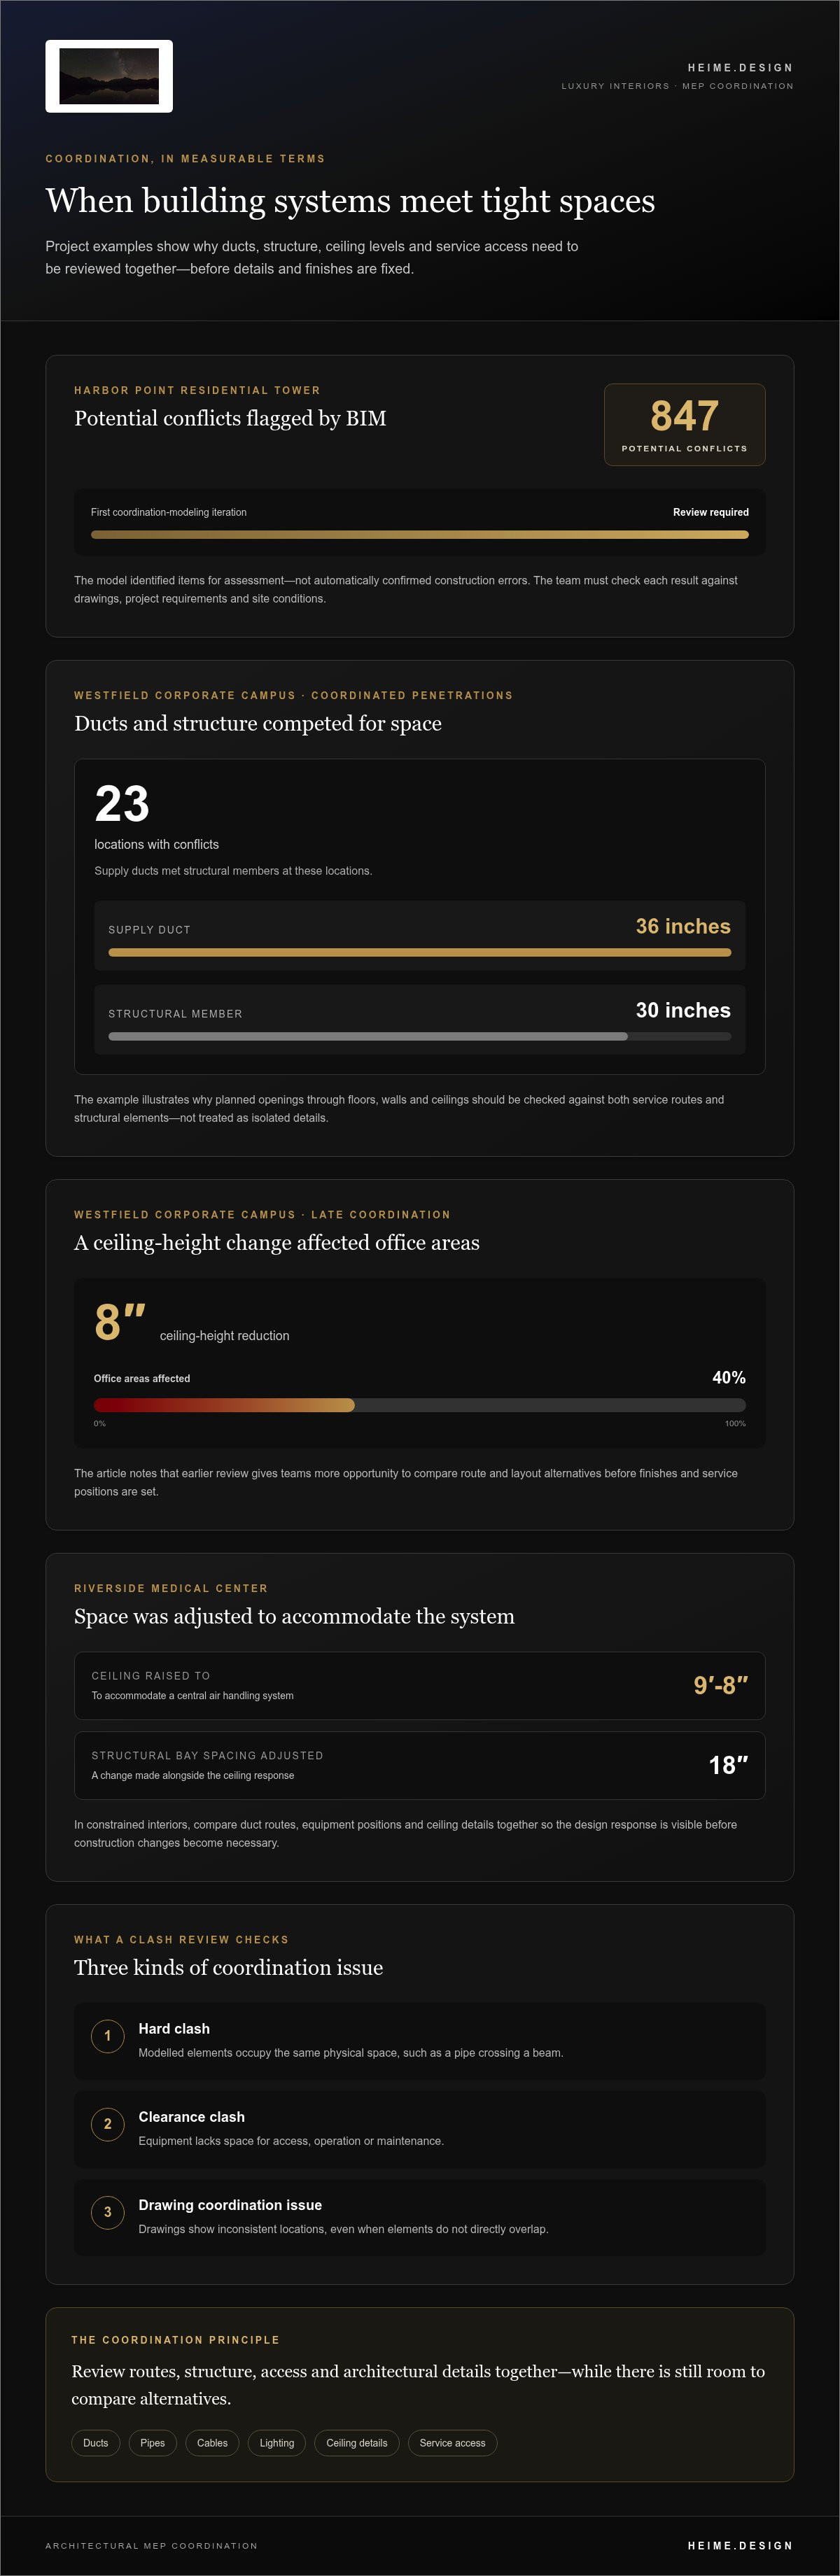
Coordinated penetrations are planned openings through floors, walls and ceilings for building services. Their positions affect service routes, the structure and the continuity of finished surfaces. In limited ceiling zones, map each opening against structural elements before fixing construction details. At Westfield Corporate Campus, conflicts occurred at 23 locations where 36-inch supply ducts met 30-inch structural members. That example shows why penetrations need review alongside ducts and structure, rather than as isolated openings.
In apartments, repeated layouts make consistent service routes and compact ceiling zones important. Hotels need coordination across guest rooms and shared service areas. Historic buildings require routes that respect existing fabric and room details.
For a Polish project, applicable building regulations and technical standards depend on the building’s use, the scope of work and existing conditions. Identify relevant requirements in the project documentation and coordinate them with proposed MEP layouts before finalising those layouts.
Clashing Systems and Redesign
A clash occurs when building systems compete for the same space or obstruct structure, access or architectural details. Resolving it can require changes to routes, ceiling levels or system layouts. At Westfield Corporate Campus, late coordination led to an 8-inch ceiling-height reduction in 40% of office areas. Earlier review gives the team more opportunity to compare alternatives before finishes and service positions are set.
At Riverside Medical Center, the ceiling was raised to 9′-8″ to accommodate a central air handling system, and structural bay spacing was adjusted by 18 inches. In a constrained interior, compare duct routes, equipment positions and ceiling details together. This makes the design response visible before construction changes become necessary.
There is no single per-square-metre price for MEP installation in high-end interiors in Poland. The price depends on the project and is provided after a quote request. Scope, system complexity, building condition and coordination needs all shape the cost.
MEP systems and their relationship to architectural design
Mechanical, electrical and plumbing layouts influence room comfort, lighting, fixtures and finished surfaces. Coordinating these systems with the architecture keeps technical requirements connected to the intended design.
Coordination Across Design Phases
Phase-by-phase coordination means developing MEP layouts alongside architectural decisions, then reviewing changes through construction. During schematic design, align equipment locations, service routes and room functions before plans are fixed. As drawings develop, revisit details affected by selected fixtures or ceiling designs. During construction, compare site conditions with current documents. Ongoing review helps teams resolve design changes before they disrupt other disciplines. Interior fit-out specialists such as Right Solution Contracting LLC rely on this continuous coordination to ensure technical systems integrate seamlessly with high-end interior finishes on site.
MEP Systems and Luxury Finishes
MEP coordination with finishes aligns system locations and access with the visible design. HVAC grilles should fit comfortably within ceiling layouts, while plumbing connections must match the chosen fixtures. Working closely with HVAC specialists such as zeejaymechanical.com helps ensure ventilation equipment and mechanical runs integrate cleanly without compromising architectural detailing. Electrical plans should coordinate switches, outlets and appliance circuits with room use. For bespoke joinery and stonework, resolve service routes, openings and access panels against detailed drawings before fabrication. This helps avoid late changes to carefully finished surfaces.
In Poland, required permits, approvals and inspections depend on the scope of work, building use, structural impact and affected fire or sanitary systems. Record the applicable approval route in the project documentation before construction.
Selecting a Coordinated Design Team
Assess coordination by asking how architectural, structural and MEP drawings are reviewed together, and how revisions reach every discipline. Ask when system layouts join the design process and how clashes are recorded and resolved. For a Polish apartment, hotel or historic interior, clarify how the team will account for the building’s use and existing fabric. A coordinated interior architecture approach can connect technical layouts with design decisions.
There is no single typical fee for MEP design or coordination in luxury interiors. The price depends on the project and is provided after a quote request. Scope, system complexity, existing conditions and coordination needs all affect the fee.
For wildfire-resilient design, coordinate ventilation openings, service penetrations and material junctions with the fire strategy. WUI, or wildland-urban interface, describes a wildfire planning context. Polish projects must follow applicable local requirements rather than importing another region’s rules.
BIM clash detection and conflict categories
BIM clash detection compares coordinated digital models to flag overlapping or conflicting elements before installation. At Harbor Point residential tower, the first coordination-modeling iteration identified 847 potential conflicts. These were potential issues for review, not automatically confirmed construction errors. A design team must assess each result against the drawings, project requirements and site conditions.
Conflicts generally fall into three useful categories. A hard clash occurs when modelled elements occupy the same physical space, such as a pipe crossing a beam. A clearance clash occurs when equipment lacks space for access, operation or maintenance. A coordination issue can also arise when drawings show inconsistent locations, even without direct geometric overlap.
For example, a duct may fit between structural elements but block access to a ceiling-mounted valve. A lighting fixture may clear a pipe yet conflict with the intended ceiling layout. Review both physical overlaps and the finished-room outcome. In luxury interiors, model architectural finishes and key built-ins alongside MEP elements so clashes can be assessed in context.
Each review should turn detected conflicts into clear decisions:
- Group findings by location and system, such as a ceiling zone with ducts, lighting and sprinkler heads.
- Classify each as a physical overlap, access constraint or drawing inconsistency.
- Assign a responsible discipline to propose a resolution, then record the agreed change.
- Update the relevant models and rerun the review to see whether the conflict remains.
A clash count alone does not indicate priority. A pipe crossing a beam may require a structural and services review, while a minor offset may be resolved by adjusting a route. Check whether a proposed fix creates a new conflict elsewhere. Moving a duct, for instance, can affect lighting alignment or reduce usable ceiling space.
Use the model as a review tool, not as a substitute for design judgement. Before construction teams rely on them, confirm that resolved items appear consistently in the coordinated drawings. This makes BIM findings traceable design decisions and keeps architectural intent visible as technical layouts develop.
Cross-discipline reviews and shared project information
Cross-discipline review means comparing architectural, structural and MEP drawings together before issue. It checks that each discipline reflects the same design decisions. For example, review a revised ceiling plan against duct routes, lighting positions and structural elements. If one drawing changes while the others remain outdated, construction teams may receive conflicting instructions. Coordinate the documents before they guide site work.
Shared project information gives each discipline access to current, reconciled files. A cloud-based workspace can keep approved drawings, revisions and open decisions together. This matters when details change. If a ceiling layout shifts, the team can identify affected service routes and drawings instead of relying on scattered email updates.
A practical shared workflow makes each drawing’s status and revision easy to identify. It also records decisions, responsibilities and open issues in one accessible place. For a ceiling redesign, the team can trace which duct route changed, which lighting positions need review and which drawings must be updated before issue.
- Compare architectural, structural and MEP drawing sets before issuing them.
- Mark each file with its revision and review status.
- Record clashes and design decisions with a location and responsible discipline.
- Replace superseded files in the shared workspace so teams use current information.
Review timing matters as designs develop. Schedule reviews around drawing milestones and significant changes, such as revised joinery, equipment or ceiling layouts. Each review should close resolved items and carry open decisions forward with clear ownership. This gives the next discipline a usable record instead of a verbal update that may be missed.
Dodge Construction Network’s 2024 research found coordination issues were the primary cause of quality challenges for 33% of contractors. The research also associated coordination issues with an average 9% increase in project budgets. Consistent drawing reviews and shared information make coordination a documented design task.
For projects that need aligned design decisions and project oversight, explore international project coordination to connect disciplines and information across the process.
Heime.design: Luxury Interior Design & Project Management for international Clients
heime.design brings luxury interior design, interior architecture and project management together for international clients. Its design and coordination services can support renovation and new interior projects where design decisions and project management need to stay aligned.
MEP layouts affect ceiling forms, lighting, joinery and room function. Interior architecture connects these technical constraints with the intended spaces, while project management supports coordination as the design develops. For a bespoke renovation, this integrated approach helps keep architectural choices and project information moving together.
Turn to heime.design when you’re planning a luxury interior and want design and project management considered as part of one process. Contact heime.design to discuss your project.
Shape the Next Design Decision
Set project priorities before the next design milestone. Decide which room qualities must remain intact, where services can be discreetly integrated, and which choices need technical review before they are fixed. This gives each discipline a shared basis for resolving trade-offs.
A considered approach to architectural MEP coordination for luxury interiors treats design intent as an active project requirement. It keeps comfort, function and atmosphere in view as the project moves forward. The next step is to bring those priorities into a conversation about your property and its plans.
Discuss your project with heime.design and explore how the design process can support your vision. A clear starting point can make the next decisions more focused.
Frequently Asked Questions
What Is MEP Coordination and Why Does It Matter?
MEP coordination aligns mechanical, electrical and plumbing requirements with the building’s structure and interior plans. It matters because one system’s route can restrict another system’s space or access. For example, a maintenance panel behind fixed cabinetry may be difficult to reach. Reviewing how systems interact helps teams resolve practical conflicts while design choices can still be adjusted.
What MEP Coordination Actually Involves?
MEP coordination involves gathering discipline layouts, comparing their requirements and resolving decisions that affect shared spaces. The team considers equipment locations, route changes, access needs and the information shown in construction documents. A useful review records each decision against a drawing location, then carries it into the relevant updated documents. This helps installers and reviewers interpret the agreed design consistently.
What does architectural MEP coordination include in luxury interior projects?
Architectural MEP coordination for luxury interiors connects engineering layouts with the project’s spatial and material decisions. A concealed ventilation outlet, for example, may need to align with a ceiling composition, while bathroom plumbing points must suit the selected fittings. The review can also consider controls, access panels and equipment locations alongside custom furniture. These details maintain a clear relationship between technical function and the finished room.
What is the typical MEP coordination workflow from concept design to construction in Poland?
A typical workflow starts by identifying room functions, design priorities and existing building constraints. The design team then develops preliminary system layouts, aligns them with architectural plans and resolves conflicts as the drawings become more detailed. Before construction, coordinated documents should reflect agreed design decisions. During site work, teams compare actual conditions with those documents and record approved changes so related drawings stay aligned.
What BIM tools and coordination methods are commonly used for MEP clash detection?
Teams use coordinated discipline models, model-viewing software and issue-tracking records to review potential conflicts. A model can show where services overlap or sit too close to other elements. Reviewers inspect the location, assign the issue to a discipline and record a proposed resolution. Rechecking the updated model helps reveal whether a change has created another conflict elsewhere in the design.
What are common MEP coordination risks and costly errors in luxury interior projects?
Common risks include setting equipment locations before room layouts are resolved, overlooking maintenance access and allowing drawing revisions to diverge. A late kitchen appliance change, for instance, can affect electrical connections, cabinetry and nearby services. An access panel hidden by a decorative finish may also force rework. Tracking design decisions and reviewing affected drawings helps teams identify these risks before installation.


