

The file format can determine whether renovation teams can use a survey immediately or need it redrawn. As-built technical drawings for interior renovations may be delivered as editable CAD plans, PDFs and registered point-cloud archives, with a Revit model if the project requires one. The drawing set may include floor plans, elevations and sections, while MEP documents are defined by the agreed scope.
It’s reasonable to expect clear, shareable PDFs, but they’re only one part of a useful handover. Editable files support design changes, while a point cloud records measured spatial data for future reference. A model can bring the geometry into a coordinated digital workflow.
This guide explains what each file is for, which plans and MEP documents may be relevant, and how to match deliverables to a renovation. It also covers factors that affect the survey and handover, helping you compare providers by the clarity and practical value of their output, not just the file list.
Key Takeaways
- Match editable files, PDFs, and point-cloud archives to how the renovation team will use and update the survey.
- Choose between CAD plans, 2D drawings, and a Revit model based on the detail and coordination the project needs.
- Define which mechanical, electrical, and plumbing elements the documentation should show before work begins.
- Compare providers by the clarity of their deliverables and how well the documentation supports your renovation decisions.
Delivery of editable files, PDFs, and point-cloud archives
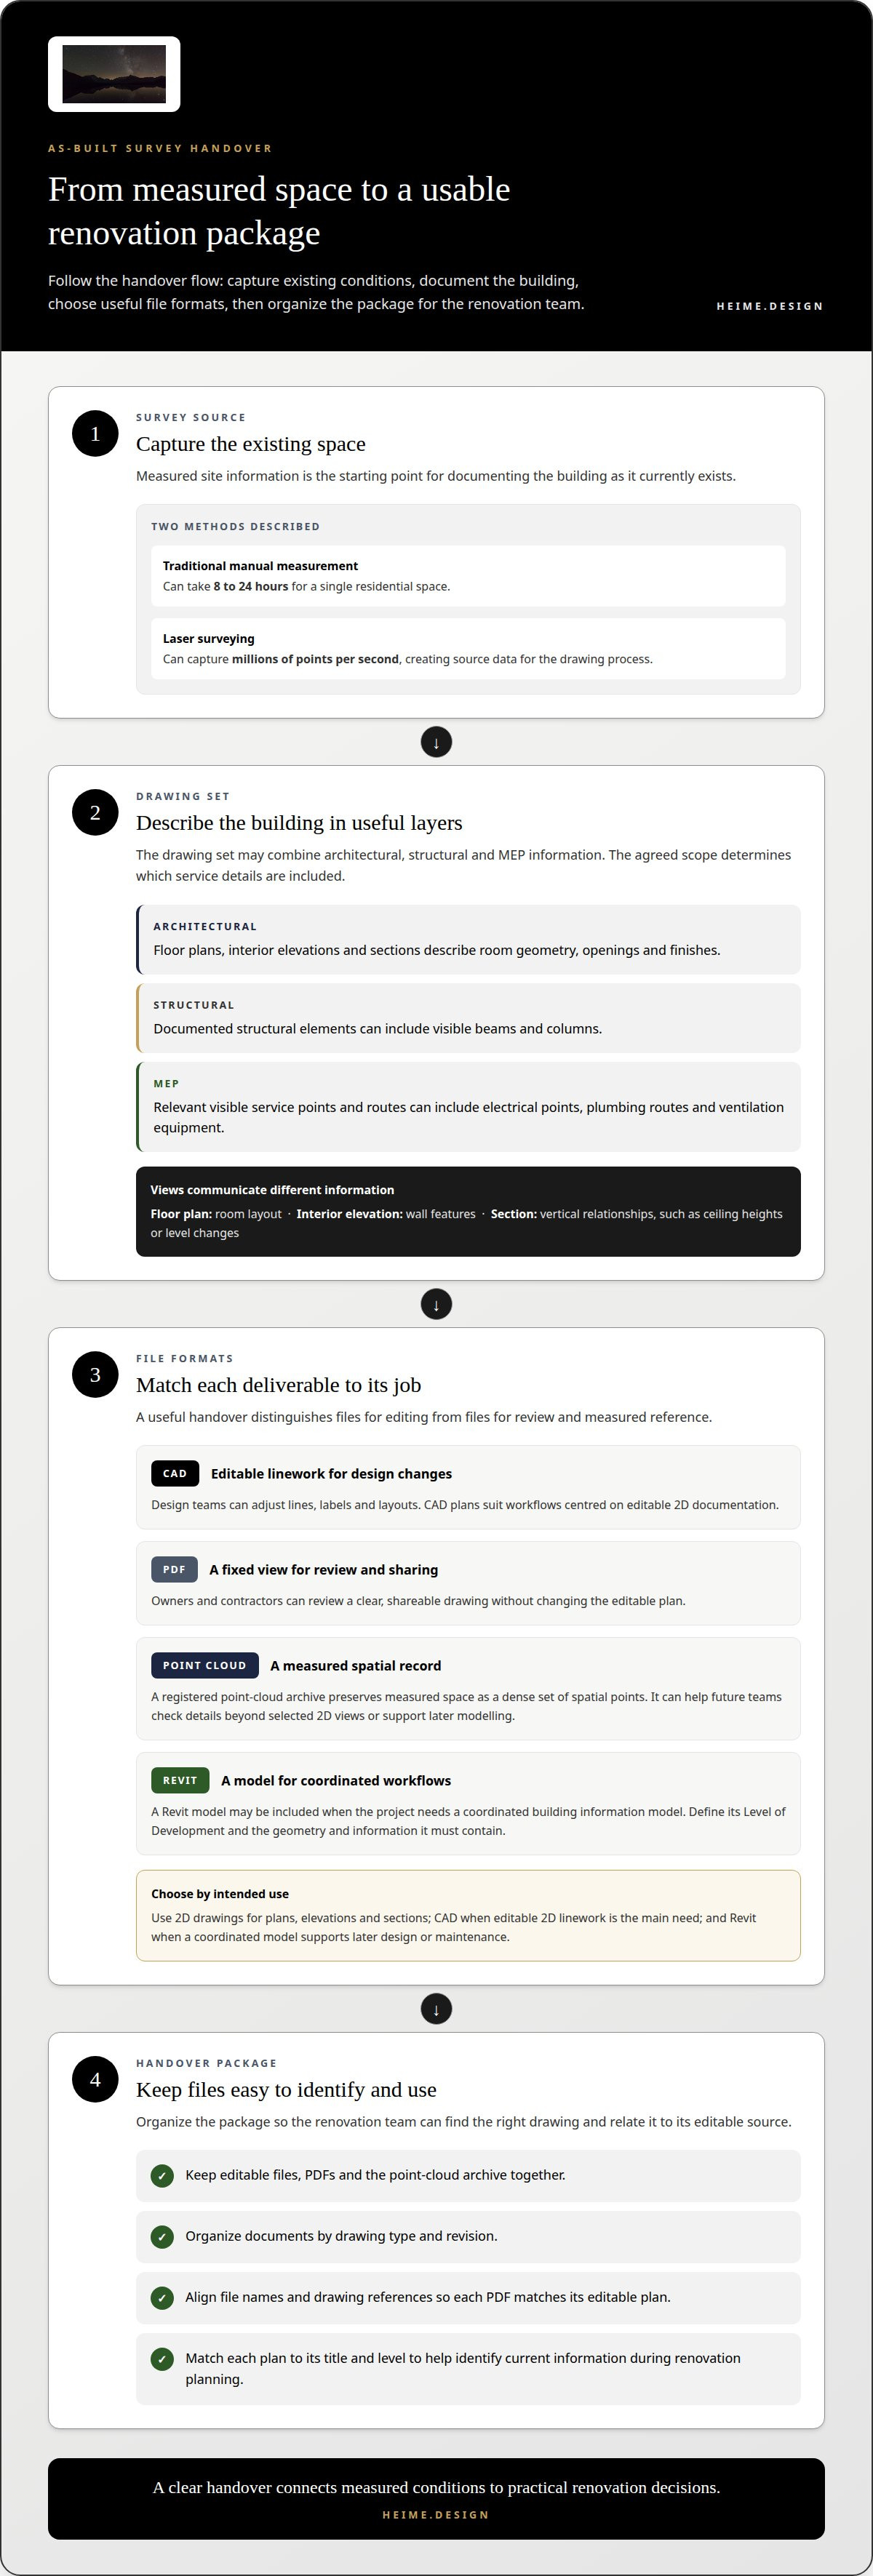
A useful handover distinguishes files for editing from files for review. Editable CAD drawings let a design team adjust lines, labels and layouts. PDFs provide a fixed view to share with owners and contractors. A registered point-cloud archive preserves the measured space as a dense set of spatial points for reference or later modelling.
Each format serves a different stage. For example, a contractor can review a PDF floor plan while a designer edits the CAD version. The point-cloud archive gives future teams a measured record to consult when a wall, opening or ceiling detail needs closer review. Keep file names and drawing references aligned so the PDF is easy to match to its editable plan.
The drawing set can combine architectural, structural, and mechanical, electrical and plumbing information. Architectural drawings show spaces, openings and finishes. Structural drawings can record visible elements such as columns or beams. MEP drawings map building services, including electrical points, plumbing routes and ventilation equipment. Together, these layers help the renovation team understand how proposed changes relate to existing conditions.
- Architectural: floor plans, interior elevations, and sections describing room geometry.
- Structural: documented structural elements, such as beams and columns.
- MEP: visible service points and routes relevant to the renovation scope.
Traditional manual measurement and documentation of a single residential space can take 8 to 24 hours. Laser surveying can capture millions of points per second, creating source data that supports the drawing process. The archive is especially useful when later work needs dimensions beyond the selected 2D views.
Before handover, organize the package by drawing type and revision. Keep the editable files, PDFs and point-cloud archive together, then match each plan to its title and level. This makes it easier to identify the current architectural, structural and MEP information during renovation planning.
Revit models, CAD plans, and 2D drawing production
In Poland, the documentation needed for a renovation depends on its purpose and scope. A set for design coordination serves a different role from documents prepared for a formal application. Define the intended use before choosing drawing formats or model detail.
A residential survey can produce a registered point cloud, a parametric Revit model or CAD plans, and 2D plans, elevations, and sections. Each view communicates different information. A floor plan shows room layout; an interior elevation clarifies wall features; a section shows vertical relationships, such as ceiling heights or level changes.
Two-dimensional drawings are direct and easy to review. A contractor can use a dimensioned plan without opening modelling software. A 3D as-built model adds spatial context, showing how walls, openings, and building elements relate. It can also support future renovation and maintenance by giving teams a shared spatial reference.
Revit suits projects that need a coordinated building information model. CAD plans work well when the workflow centres on editable linework and 2D documentation. Choose based on who will use the files and whether later work needs linked geometry, object data, or straightforward plan editing.
Set the model’s Level of Development, or LOD, in the project brief. Specify the geometry and information it must contain. A model for room planning needs different detail from one used to coordinate building systems. Clear expectations help ensure the model serves its intended purpose.
- Choose 2D drawings for plans, elevations, and sections.
- Choose Revit when a coordinated model supports later design or maintenance.
- Choose CAD when editable 2D linework is the main handover need.
When measured conditions must guide design development, technical drawing documentation can connect the survey to the next design stage.
The U.S. Institute of Building Documentation defines the Level of Development recommended for as-built models. As-built drawings document a building in its current form, including modifications made since the original plans, and may be created using detailed site measurements and 3D laser surveying. For the Los Angeles estate project, its point cloud was converted into a BIM model to support future renovations and maintenance.
Mechanical, electrical, and plumbing documentation
MEP drawings make existing building services easier to understand before renovation work changes rooms or finishes. In a kitchen, an electrical plan can locate sockets and switches, while a plumbing plan marks the sink connection and visible pipework. A mechanical plan can show radiators, ventilation grilles and equipment visible during the survey.
These records help designers compare a proposed layout with existing service points. For example, moving a kitchen island may affect nearby floor outlets, water connections or ventilation routes. A bathroom plan can show the relationship between a shower, drain, radiator and electrical fittings. The drawings give the renovation team a shared reference for coordination.
Existing services can appear in separate discipline drawings or coordinated layers. Separate plans make electrical, plumbing and mechanical information easier to read. A combined view helps reveal clashes, such as a new cabinet overlapping a radiator or access panel. Clear symbols, labels and drawing references help teams distinguish each service.
As-built documentation records observed conditions. A visible pipe route can be drawn from site measurements, while a concealed route behind a finished wall should not be presented as directly surveyed. Mark what is visible and distinguish it from information taken from existing records. This keeps the drawing useful without implying that hidden services were exposed.
- Electrical: locate visible sockets, switches, lighting points, and distribution equipment.
- Plumbing: map accessible supply and waste connections, such as kitchen or bathroom points.
- Mechanical: record visible radiators, ventilation terminals, and heating equipment.
Before design work begins, compare each MEP drawing with the architectural plan. A socket shown behind a planned wardrobe needs attention; a radiator beneath a proposed window treatment may affect the detailing. Note access limits and visible conditions, then keep labels consistent across the drawing set. This helps the team use the survey as a practical coordination record.
For a complex interior renovation, define which MEP elements the drawings must capture and how they relate to proposed room layouts. This keeps the documentation focused on the decisions the project team needs to make, particularly in specialized commercial environments where fit-out teams like multicongroup.com.au rely on accurate service mapping to coordinate installations smoothly.
Choosing an as-built services provider
Choose a provider based on how clearly the survey supports the renovation decisions ahead. A measured apartment plan for furniture layouts needs different detail from a coordinated drawing set for structural changes. Match the scope to its intended use, then compare the proposed files and drawing types against that scope.
Review a sample handover for practical signs of quality. Room names, dimensions, drawing references and revision details should be readable and consistent. For example, a kitchen plan should let a designer locate the existing opening and service points without having to reconcile mismatched labels across files. Clear limits matter too: distinguish visible conditions from details inferred from existing records.
- Survey method: understand whether the work relies on manual measurement, laser surveying, or both.
- Deliverable formats: compare editable drawings, PDFs, point-cloud archives, and models against project needs.
- Drawing scope: identify architectural, structural, and MEP information relevant to the planned work.
Check how the survey accounts for irregular rooms, older buildings and restricted access. A room with angled walls, for example, needs measurements that describe its actual shape rather than reducing it to a rectangle. Survey notes and drawing conventions should make these conditions clear to the design team. The information helps renovation teams estimate work and plan material orders more precisely.
Consider how the files will carry into the next stage. A designer working in CAD may need editable plans, while a team coordinating a BIM workflow may rely on a model. When undertaking commercial refurbishments and fit-outs, experienced contractors such as Excel Business Environments Ltd rely on these coordinated files to ensure seamless project delivery from concept through to completion. A clearly defined Level of Development helps set expectations for model detail. The proposed output should suit the people using it, rather than adding formats without a clear purpose.
For a renovation in Poland, separate existing-condition records from design proposals and permit documentation. The required package depends on the project’s purpose and scope. A good fit is a survey where the method, drawing scope, file formats and intended use align in one clear brief.
Discuss renovation design coordination when measured existing conditions need to inform the wider project plan.
Heime.design: Luxury Interior Design & Project Management for international Clients
heime.design connects measured property information with the wider interior project. If you’re moving from existing-condition drawings to design decisions, its interior architecture and bespoke interior design, renovation and project management can help shape the next stage.
Turn to the studio when renovation planning involves more than documenting rooms, for example, when design intent needs to align with project delivery. Clear as-built information gives the design process a grounded starting point. The scope can then develop around the property, its intended use and the changes being planned.
For international clients, luxury interior design and project management bring design development and project coordination together. This is a natural next step when you’re ready to move from understanding the existing space to planning its transformation.
Contact heime.design to discuss your interior renovation project.
Move from measured space to a clear project brief
The next step is to turn the record of the existing interior into a brief for the changes you want to make. Decide which rooms matter most, what must remain and where the design should create new possibilities. Those priorities keep as-built technical drawings for interior renovations connected to real project decisions, rather than making the handover an endpoint.
For a property moving into design development, heime.design offers luxury interior design and project management for international clients, as well as bespoke interior design, renovation and project management. The focus can shift from documenting the current space to shaping its next use.
Bring your project goals into the conversation, including the spaces you plan to change and the experience you want the finished interior to support. A considered brief gives design work a purposeful starting point. Contact heime.design about your project and take the next step toward a more intentional interior.
Frequently Asked Questions
What are as-built technical drawings for interior renovations?
They document a property’s actual condition, including changes made since earlier plans were drawn. For example, if an old plan shows a doorway that has moved, the as-built record should reflect the opening’s current position. This gives a designer a reliable reference when planning cabinetry or adjusting a room layout. It describes the existing space, not the proposed renovation.
How long does it take to prepare as-built interior drawings?
Traditional manual measurement and documentation of a single residential space can take 8 to 24 hours. That figure describes measurement and documentation, not necessarily the full time to produce finished drawings. Preparation time also depends on the property’s complexity, the requested drawing types, and the required level of detail. Irregular layouts or a broader set of plans add work.


