

Decorative millwork is decided at the edges, joints, and transitions, not just in the broad design. Choose bespoke millwork technical detailing services that translate design intent into fabrication-ready dimensions, joinery, hardware, materials, and finish notes. A typical shop-drawing turnaround is 1 to 2 weeks, with project size and complexity shaping the schedule.
It makes sense to focus on appearance first: cabinetry, wall panels, trims and built-ins shape much of a room’s character. But drawings also need to show how these elements meet plaster, floors, ceilings, lighting and one another, so the design intent carries through fabrication and installation. The goal is not simply to produce more drawings, but to resolve decisions before work reaches the workshop.
This guide explains what to look for in millwork shop drawings, how to develop material and finish specifications, and why reveals, shadow gaps and other architectural details need careful coordination. It will help you assess the scope and understand how custom detailing can turn an attractive concept into a coherent interior.
Key Takeaways
- Assess shop drawings for fabrication-ready dimensions, joinery, hardware, and clear installation details, not appearance alone.
- Align material, veneer, laminate, and finish notes with the design so selections and construction details work together.
- Use design development to refine dimensions, models, and finishes before the millwork moves into fabrication.
- Coordinate reveals, shadow gaps, and wall transitions early to give decorative elements a precise, intentional finish.
How to choose the right millwork shop drawing services?
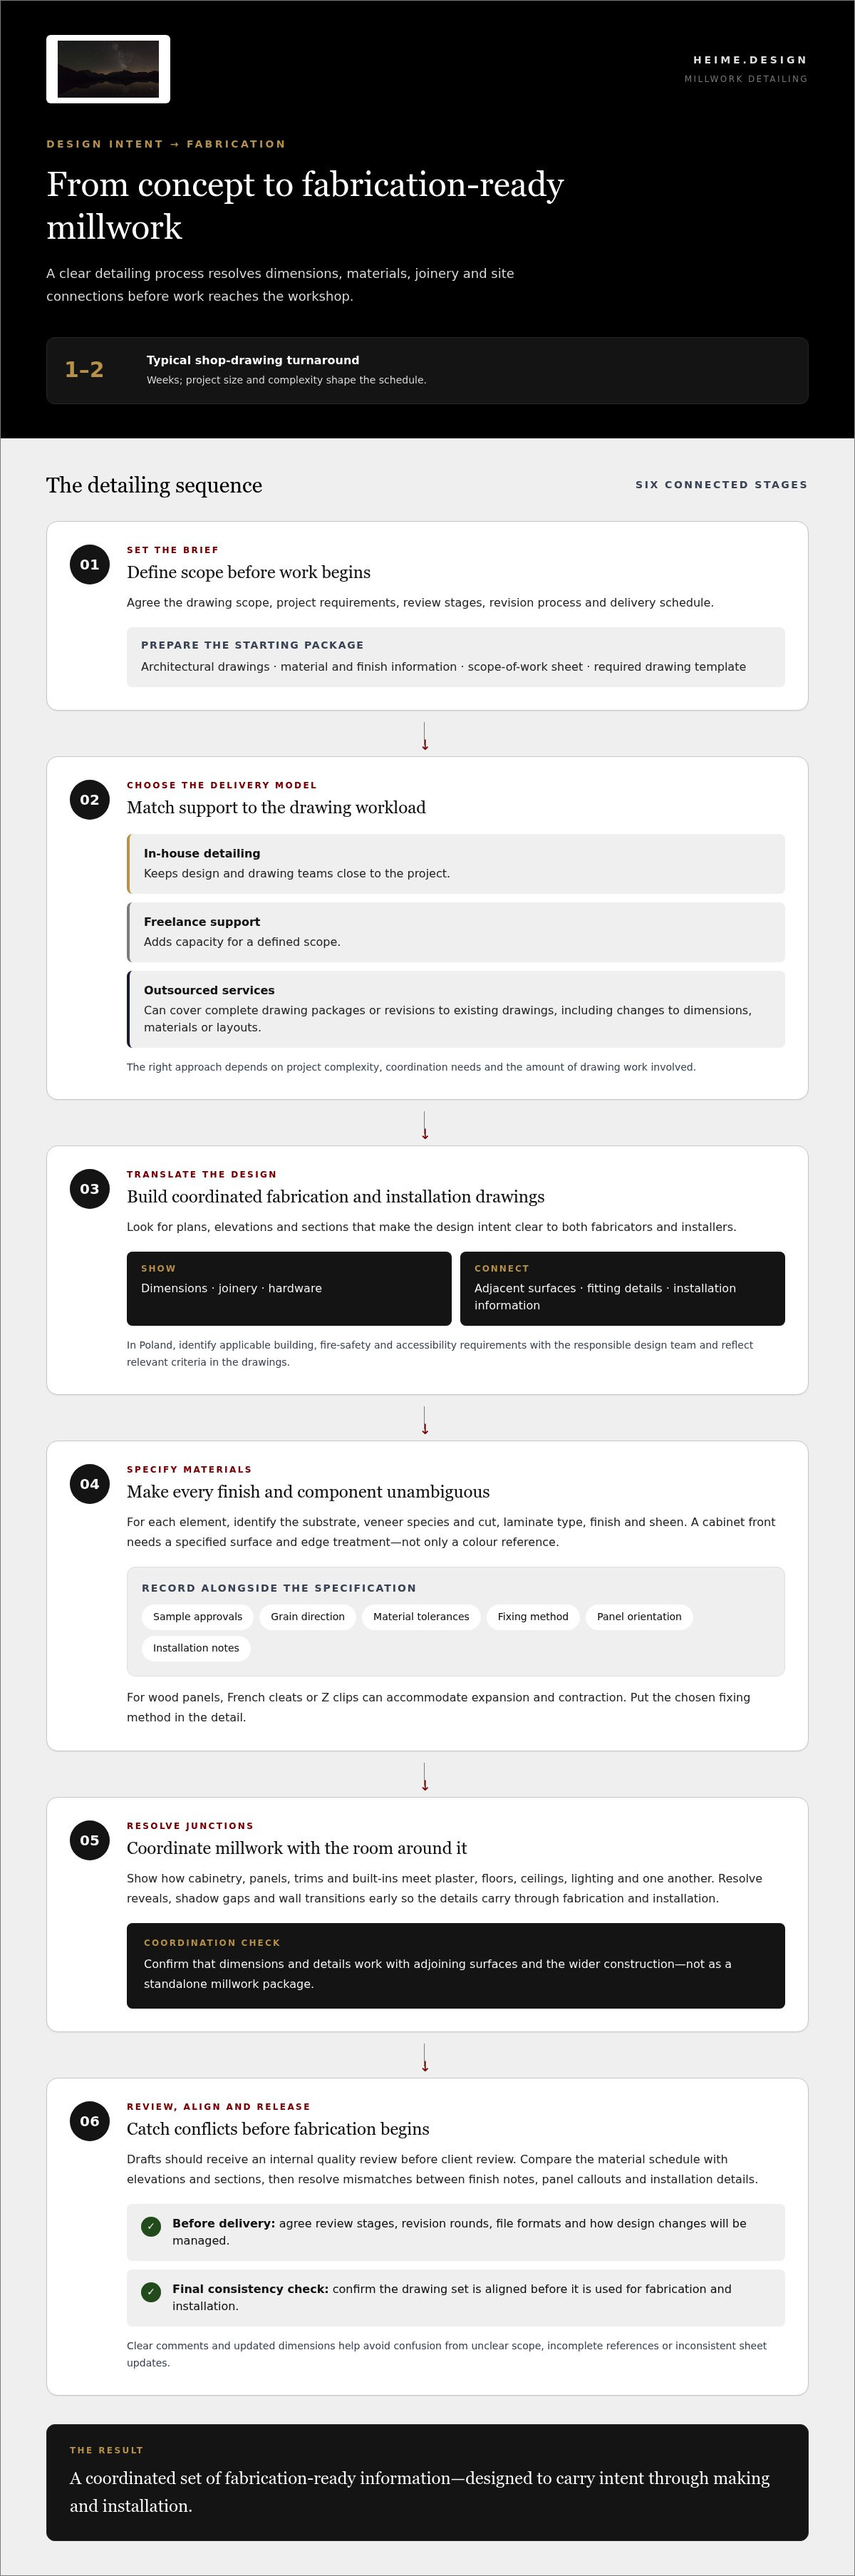
Choose a service that connects design intent with fabrication, installation and construction coordination. Before work begins in Poland, define the drawing scope, review stages, project requirements, revision process and delivery schedule.
Fabrication and Installation Drawings
Shop drawings turn a kitchen or built-in concept into instructions for making and fitting its components. Look for coordinated plans, elevations and sections that show dimensions, joinery, hardware and connections to adjacent surfaces. Details should make the design intent clear to both fabricators and installers.
For a smooth kickoff, assemble architectural drawings, material and finish information, a scope-of-work sheet and any required drawing template. Drafts should undergo an internal quality review before client review. This helps identify missing dimensions and coordination conflicts before fabrication begins. Detailed drawings also help align millwork with surrounding construction.
Service Options and Delivery Models
In-house detailing keeps design and drawing teams close to the project, while freelance support can add capacity for a defined scope. Outsourced services can cover complete drawing packages or revisions to existing drawings, including changes to dimensions, materials or layouts. The right approach depends on project complexity, coordination needs and the amount of drawing work involved.
In Poland, bespoke detailing can cover cabinetry, built-ins, joinery, hardware and installation information. Identify applicable building, fire-safety and accessibility requirements with the responsible design team, then reflect the relevant criteria in the drawings. This keeps millwork coordinated with the wider design instead of treating it as a standalone package.
Costs, Turnaround, and Revision Policies
A typical turnaround for millwork shop drawings is 1 to 2 weeks, depending on project size and complexity. Cost depends on drawing volume, detail level, source information, and revision scope. The price depends on the case and is provided after a quote request; these scope factors shape the price.
Before work starts, define review stages, revision rounds, file formats and how design changes will be managed. Common outsourcing risks include an unclear scope, incomplete reference drawings and inconsistent updates across sheets. A written process for comments and revised dimensions helps prevent confusion. Confirm that the final set is consistent before using it for fabrication and installation.
Material, veneer, laminate and finish specifications
Material schedules connect the visual brief to what can be fabricated and installed. Clear specifications help maintain consistency across custom millwork in residential and commercial projects.
Material and Finish Specifications
For each element, identify the substrate, veneer species and cut, laminate type, finish and sheen. A cabinet front, for example, needs a specified surface and edge treatment, not just a colour reference. Record sample approvals and grain direction wherever they affect the finished appearance.
Millwork detailing can state material tolerances to clarify how components should align. Use stated tolerances to clarify how components should align, and coordinate them with adjoining surfaces. For wood panels, French cleats or Z clips can accommodate expansion and contraction. The chosen fixing method belongs in the detail, alongside panel orientation and installation notes.
Manufacturability and Material Optimization
Check that the selected material, thickness, edge treatment and joinery suit the intended construction. Veneer grain may need to align across adjacent doors, while laminate edges need a matching specification. Hardware schedules should name each fitting and its location, so the component drawings and installation instructions describe the same assembly.
A bill of materials can list each component, its material and finish, and the required quantity. Link each entry to a drawing reference, then note cutting, edging and assembly requirements. This helps the fabricator plan material use and identify avoidable offcuts without altering the design intent. Clearly distinguish alternatives from approved selections.
Before drawings are delivered, compare the material schedule with elevations and sections. Resolve mismatches between a finish note, a panel callout, and an installation detail. For projects where interiors and site work need to align, construction coordination can connect material decisions with the wider project documentation.
Custom millwork design development and concept detailing
Design development turns an initial idea into coordinated furniture, panels and architectural elements. Bespoke millwork technical detailing services help refine dimensions, materials, finishes and junctions before production documentation is prepared. In a kitchen, for example, this may involve adjusting cabinet proportions, aligning panels and resolving how storage meets an adjoining wall.
Use drawings, 3D models, or prototypes to test the concept. A kitchen detailing service may include furniture dimensions and 360-degree spin images and models. These views help communicate how components relate from different angles, while measured drawings clarify the sizes needed for manufacturing. Material choices and finishes are considered alongside the details, not as separate afterthoughts.
Custom components can resolve conditions standard furniture may not address, such as a built-in fitted to an angled wall or panels that continue across a room. Begin with the architectural context, then develop the components and dimensions around it. Documentation should show how each element relates to nearby doors, openings and surfaces. Bespoke millwork technical detailing services carry these relationships into production-ready design information.
For a property intended for resale, assess millwork by its construction, practical storage and fit with the wider interior. Bespoke furniture alone does not establish resale value. A coherent design can make a room easier to use and visually consistent, while highly specific layouts may suit one owner better than future occupants.
Custom millwork can suit homeowners planning a renovation, property developers creating a distinctive interior, or commercial operators who need furniture designed for a particular space. It is most useful when room dimensions, storage needs or architectural features call for a tailored solution. Before production, align the concept, dimensions, finishes and documentation so the design intent carries through to the finished elements.
Decorative millwork and architectural interior elements
Decorative millwork gives an interior visual rhythm through wall panels, cabinetry, trims and built-in woodwork. Detailing matters where these elements meet plaster, ceilings, floors, doors and lighting. The aim is a seamless transition that preserves the design intent while making each junction precise enough to fabricate and install. These edges shape the room as much as the millwork itself.
Start by marking each transition on the elevations and sections. Show where a panel ends, how a trim meets a door casing and whether cabinetry aligns with a wall feature. A front view alone can miss a return or edge condition. Add a section detail whenever the junction needs to clarify depth, fixing position or its relationship to the adjoining surface.
Small profiles set the character. Millwork detailing commonly uses shadow gaps of about 1/2 inch by 1/2 inch. Reveal widths are often standardized to 1/8 inch to 1/4 inch, creating a consistent line between adjacent faces. Quirk beads can provide a 3 mm separation where a cabinet meets a plaster wall. Treat these as design decisions, then show their locations and dimensions clearly.
Coordinate each detail with the room’s finishes and sequence of work. For example, a cabinet beside a plaster wall needs a defined edge condition so both trades know where their finishes end. Check that repeated reveals align across doors, panels and built-ins. Consistent dimensions help the fabricator interpret the drawings and the installer maintain the intended visual pattern.
Use a marked-up elevation to review every visible junction before drawings are issued for production. Flag the transitions that define the interior, then add enlarged details where a line alone could be misread. To develop decorative woodwork as part of a coherent room, plan your interior architecture around these architectural connections.
Heime.design: Luxury Interior Design & Project Management for international Clients
heime.design brings interior architecture and luxury interior design together in a coordinated project vision. Turn to the studio when bespoke millwork forms part of a wider renovation or custom interior, and cabinetry, finishes, lighting and room proportions need to work together.
Its bespoke interior design, renovation and project management offering connects design decisions with the wider project. This can help when shaping a residence or commercial interior and integrating millwork into the whole space rather than treating it as an isolated feature.
For a project that needs a coordinated design direction, contact heime.design to discuss your interior.
Shape the next design decision
Use the detailing stage to decide what should define the room’s character. A continuous panel line, a carefully framed cabinet or a subtle transition between finishes can each set a different tone. Choose the feature that matters most, then let the surrounding millwork support it.
Before moving forward, gather the plans, reference images and priorities that define the space. Note which details are essential and where the design can adapt. This gives bespoke millwork technical detailing services a clear direction and connects individual elements to the wider interior vision.
When millwork forms part of a wider renovation or interior design project, bring those decisions into the overall design process early. Explore the right next step for your space with heime.design’s interior design team. A clear direction can make the project feel more cohesive from the first drawing onward.
Frequently Asked Questions
What is the process and how long does the process take?
The process usually begins with a kickoff to agree on the drawing scope and review stages. The detailer develops the package from project references, then checks the draft before client comments. Final revisions incorporate approved changes for fabrication. A project with many interfaces may need more coordination and review time than a simple cabinet run. Changes after approval can also affect the sequence.
Why does technical expertise matter in millwork detailing?
Technical expertise helps translate a design into details that can be built and installed. A cabinet drawing, for example, must account for how doors open beside an adjacent wall, not just show the closed front. Clear dimensions, hardware locations and junction details help teams identify conflicts early. This is especially useful for custom elements that meet lighting, doors or other built-ins.
How much do millwork drafting and detailing services cost in Poland?
The price depends on the project and is provided after a quote request. Key cost factors include the number of components, drawing detail, project complexity, quality of supplied references and revision scope. A compact cabinetry package and a coordinated set of custom architectural elements require different amounts of drafting work. No single figure applies to every project.
What information and files are needed to prepare bespoke millwork shop drawings?
Prepare architectural drawings, material and finish information, a scope-of-work sheet and the relevant drawing template. CTB files can also support the drawing setup. Include the latest dimensions and mark any open design decisions, such as hardware or panel layout. Consistent file naming and a current reference set help prevent outdated information from entering the drawing package.
What are the typical stages and turnaround times for millwork technical detailing?
A typical turnaround is 1 to 2 weeks, depending on project size and complexity. The stages usually move from kickoff and reference review to draft drawings, an internal quality check, client review, and revisions. The time needed can shift with drawing volume, incomplete inputs, and the number of comments requiring updates. Clear review responsibilities help keep the sequence moving.
What quality checks and coordination steps prevent errors in millwork shop drawings?
Before approval, compare each drawing with the latest architectural plans, elevations and sections. Check that dimensions, material callouts, hardware locations and component references agree across the set. Complete an internal quality check before sending drafts to the client for review. Where possible, coordinate comments into one revision pass so fabricators and installers work from consistent information.


