

What if the most memorable suite decision isn’t a finish, but how the room works from arrival to checkout? Bespoke hotel suite interior planning brings the guest experience and daily operations into the same conversation. A striking room matters, but so do clear circulation, practical storage, durable materials and easy-to-use controls.
It’s easy to feel pulled between a distinctive design and the practical demands of running a hotel. The answer isn’t to choose one over the other. A clear brief connects guest needs, hotel identity and operational priorities before layout and material decisions take shape.
This article explains how to build that brief, compare options for layout, lighting, materials and technology, and carry the design intent into technical documentation and project delivery. It also considers comfort, wellbeing and local requirements, with technical and regulatory details checked by qualified local professionals. The result is a more coordinated route from concept to a suite that feels considered and works in practice.
Key Takeaways
- Use the guest journey to shape a clear suite brief, from arrival and sleep to bathing, work and departure.
- In bespoke hotel suite interior planning, assess layout, materials, lighting, storage and furniture for both guest value and operational fit.
- Agree key design decisions before technical documentation begins to connect the concept with delivery.
- Evaluate a design partner’s relevant scope, documentation, coordination and communication process before appointing them.
- Consider how hotel design, interior architecture and project coordination can bring related suite decisions into a more joined-up plan.
Bespoke hotel suite interior planning starts with the guest experience
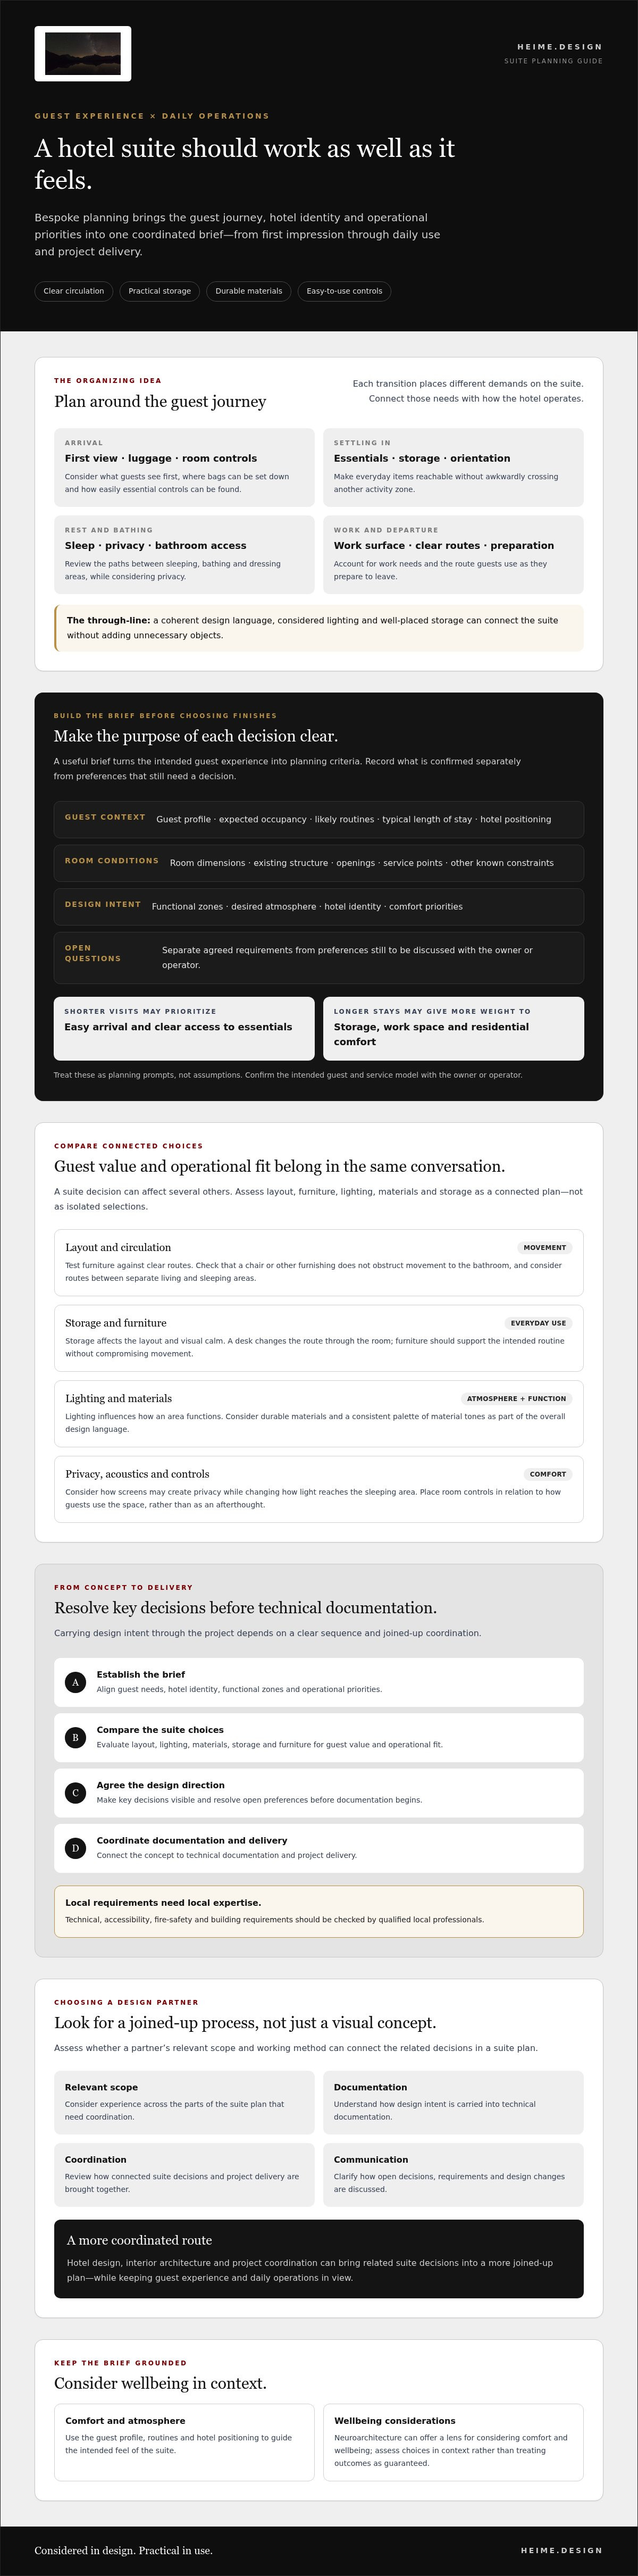
Start with the guest journey. A guest arrives, sets down their luggage, settles in, sleeps, bathes, works and prepares to leave. Each moment places different demands on the suite. A thoughtful plan connects these needs with the hotel’s operational priorities instead of treating furniture and finishes as separate choices.
Bespoke hotel suite interior planning is the coordinated process of shaping a suite around its guests, hotel identity and operational needs, from the first impression through daily use and project delivery. This wider view reflects the principles of hotel design, where interior decisions form part of a larger hospitality environment.
The guest profile, typical length of stay and hotel positioning all influence the brief. A suite intended for short visits may prioritise easy arrival and clear access to essentials. For longer stays, storage, work space and a more residential sense of comfort may matter more. Treat these as planning prompts, not assumptions. Confirm the hotel’s intended guest and service model with its owner or operator.
What should a hotel suite interior plan include?
Set out the design intent, intended user profile, functional zones, desired atmosphere and known constraints. Record confirmed requirements separately from preferences that still need a decision. For example, the need for a work area may be agreed while its location or level of privacy remains open.
Consider furniture, lighting, materials, storage and circulation together. A desk affects the route through the room; lighting influences how the work area functions; storage affects both the layout and visual calm. Treating these as connected choices helps the plan feel coherent and makes unresolved decisions visible before they shape later design work.
How does the guest journey shape suite design?
Map what guests encounter and need at each transition. At arrival, consider the first view into the suite, where luggage can be placed and whether essential room controls are easy to find. Then check privacy and the paths between sleeping, bathing, dressing and work areas. Guests should be able to reach everyday items without awkwardly crossing another activity zone.
Use a consistent design language to connect these areas. Repeated material tones, considered lighting and well-placed storage can create a calm whole without adding unnecessary objects. Neuroarchitecture may also offer a lens for considering comfort and wellbeing, but design choices should be assessed in context rather than treated as guaranteed outcomes.
A guest-led brief gives later layout and specification decisions a clear purpose. It also helps owners and operators identify preferences that need discussion before they become part of the design direction.
Build the hotel suite brief around layout, comfort, and function
A useful brief turns the intended guest experience into clear planning criteria. Record expected occupancy, likely routines, room dimensions and operational priorities before comparing furniture or finishes. This gives each design choice a purpose and helps the team see where one decision affects several parts of the suite.
Start with the fixed conditions: existing structure, openings, service points and other constraints identified for the project. These can limit where zones or built-in elements can go. Furniture, lighting and finish selections may have more room to evolve, but they still need to fit the agreed layout. Cornell’s overview of guestroom zoning supports treating room layouts as a deliberate response to target guest expectations.
For bespoke hotel suite interior planning, treat circulation, storage, privacy, lighting, acoustics and controls as connected decisions. A wardrobe can affect a route; a screen can create privacy while changing how light reaches the sleeping area. Consider room controls in relation to how guests use the space, rather than placing them as an afterthought. Technical, accessibility, fire-safety and building requirements should be checked with qualified local professionals.
Which suite zones need deliberate planning?
Review the entry and luggage area, sleeping zone, bathroom, wardrobe and any work surface. Test furniture placement against clear routes and the intended mood. For example, a chair may create a comfortable reading spot, but its position shouldn’t obstruct movement to the bathroom. If the suite includes a separate living area, consider how guests can move between spaces without compromising privacy around the bed or bath.
How can materials and lighting support comfort?
Assess materials for appearance, tactile quality, cleaning needs and expected wear. A surface that looks refined should also make sense for its location and care requirements. Compare options in context, alongside adjacent finishes, rather than selecting them as isolated samples.
Plan lighting for different activities: a welcoming arrival, reading, relaxation, dressing and night-time movement. Consider acoustic comfort too, including how soft furnishings and hard surfaces contribute to the room’s overall feel. These choices should support a calm atmosphere without relying on unverified performance claims.
Keep the brief decision-ready with a short record of:
- Confirmed requirements and intended occupancy.
- Room dimensions, fixed constraints and operational priorities.
- Approvals or technical checks still to be confirmed.
- Open choices, their decision-makers and the point when they’re needed.
This structure helps owners and operators resolve priorities before documentation begins. For a joined-up approach to hotel design and project coordination, confirm the proposed project scope and responsibilities at the outset.
Compare hotel suite design choices by guest value and operational fit
A bespoke detail earns its place when it answers a defined need, such as fitting an awkward room dimension or expressing a specific hotel identity. A standard option may be better when it meets the brief and makes selection or future replacement more straightforward. Neither approach is automatically superior. In bespoke hotel suite interior planning, compare specifications, maintenance needs, responsibilities and coordination requirements before deciding.
This practical balance between guest experience and hotel priorities is also reflected in Cornell University's Hotel Planning and Design program. Use a comparison like the one below to make trade-offs visible. Confirm product-specific performance and care requirements with suppliers and relevant project professionals.
| Decision | Guest benefit | Upkeep and durability to verify | Design coherence and coordination |
|---|---|---|---|
| Layout | Clear routes and distinct areas for rest, work or dressing. | Check access for cleaning and repair around fixed elements. | Tailoring may resolve spatial constraints; confirm dimensions and technical interfaces. |
| Materials | Finish, texture and touch shape the room’s character. | Ask about cleaning methods, expected wear and repair options. | Review samples together. Confirm availability, installation needs and compatibility. |
| Lighting | Different settings can support reading, dressing and winding down. | Verify maintenance access and replacement details for specified components. | Coordinate fittings, controls and placement with the room layout and technical design. |
| Storage | Accessible, well-placed storage helps keep personal items organised. | Check finishes and hardware against expected daily use and cleaning. | Built-in solutions can fit a particular room; confirm clearances and construction details. |
| Furniture | Comfort and placement shape how guests use the suite. | Review care guidance, repair access and replacement options. | Compare tailored and standard dimensions against circulation and the overall scheme. |
Which trade-offs matter beyond appearance?
Look past the initial visual impression. Can staff clean around the furniture? Can a component be accessed for repair? Could a standard replacement work if a piece is damaged? The answers depend on the project. Confirm them with the operator, suppliers and technical consultants rather than assuming a finish or fitting will perform a certain way.
Check that furniture placement, lighting and controls make everyday use intuitive. A carefully positioned reading light has limited value if it’s difficult to reach from the bed. A tailored feature can also add coordination work, so define its scope, decision-maker and technical requirements early.
Bespoke design doesn’t remove the need for a clear scope or decision process. Record what’s included, what needs approval and who confirms each specification before documentation advances. That discipline helps protect the design intent while keeping operational needs in view.
Plan the design and delivery stages before finalising the suite
A clear sequence helps keep design decisions connected to delivery. For bespoke hotel suite interior planning, map the work from early discovery through coordination, and agree what must be settled at each stage.
- Discovery: Gather project information, priorities, constraints and stakeholder input.
- Brief: Confirm guest needs, operational priorities, design intent and open decisions.
- Concept: Review the proposed direction and approve the layouts and key design principles.
- Design development: Refine materials, furniture, lighting and interfaces between design elements.
- Technical documentation: Prepare coordinated drawings and specifications based on approved decisions and the agreed scope.
- Delivery coordination: Confirm how design queries, changes, approvals and site communication will be handled.
Before technical documentation begins, settle the layout, functional zones, major furniture positions, material direction, lighting approach and key project constraints. Record any remaining choices with a named decision-maker and a clear approval point. This gives the design team a stable basis for technical work while keeping unresolved items visible.
What should happen between concept and technical design?
Translate the approved concept into coordinated drawings and specifications. Check the interfaces between interior architecture, lighting, furniture, building services and construction. For example, a lighting position may depend on the ceiling design, while built-in furniture needs to align with dimensions and service access. Identify these relationships early. Have qualified local professionals verify the requirements that apply to the project, including technical and regulatory matters.
How can project coordination reduce uncertainty?
Set out who makes decisions, who approves them, where current documents are stored and how updates are shared. Agree how site queries and design changes will be recorded, reviewed and communicated. Define responsibilities for procurement, contractor appointment and construction coordination in the project agreement. These roles vary by project, so confirm what’s covered rather than assuming a designer or coordinator handles every task.
For projects involving teams across borders, the international project management guide offers broader context on coordination. A simple working checklist can help teams stay aligned:
- Confirm the approved brief, layout and design direction.
- Assign decision owners and approval points.
- Identify drawings, specifications and technical reviews required.
- Agree document control and communication routines.
- Define how changes, site queries and delivery responsibilities will be managed.
heime.design lists hotel design, technical design documentation and project coordination among its capabilities. Explore heime.design’s interior design and project coordination and confirm the scope that fits your project.
Choose a hotel interior design partner for a joined-up suite plan
A hotel suite brings together guest needs, interior architecture, technical decisions and delivery responsibilities. Choose a partner whose stated scope matches the work you need, then confirm the details before appointing them. A clear process matters as much as a considered design direction.
Use these questions to assess fit:
- Relevant scope: Does the studio offer hotel design and interior architecture for the type of project you’re planning?
- Documentation: Who prepares the technical design documentation, and which drawings or specifications are included?
- Coordination: How are technical inputs and project decisions brought together?
- Responsibilities: Is site supervision included? Who coordinates contractors, procurement and approvals?
- Communication: Who is your main contact, how are decisions recorded, and how are design changes handled?
- Process: Can the studio explain the stages, decision points and deliverables before work begins?
These questions help distinguish a product-focused offer from a design and coordination scope. Don’t assume that contractor appointment, procurement or ongoing operational advice is included. Confirm what’s covered in the project agreement and who is responsible for each task.
What should you ask a hotel interior design studio?
Ask who coordinates technical inputs across the interior design, lighting, furniture and construction teams. Clarify how site queries are addressed and what happens when an existing condition requires a change. Request a process outline, then check that the proposed deliverables align with your brief and project responsibilities before appointing a studio.
heime.design lists hotel design, interior architecture, technical design documentation and project coordination among its capabilities. These can be relevant to a suite plan where design intent needs to connect with technical information and delivery. Confirm the exact scope for your project, including any site supervision or construction coordination, as part of the agreement.
How can design support comfort and wellbeing?
Comfort can be considered through the way guests experience light, acoustics, spatial legibility, material feel and privacy. Neuroarchitecture offers a design lens for exploring these sensory and spatial factors. It can inform questions during planning, but it shouldn’t be presented as a guaranteed wellbeing outcome. For more context, read the neuroarchitecture and cognitive luxury guide.
Once your needs and responsibilities are clear, you can discuss a bespoke hotel suite project with heime.design. Bring your brief and questions about scope to help frame the conversation.
Move your suite plan from brief to delivery
A successful suite begins with the guest journey, then turns that understanding into a clear brief. Layout, comfort and operational needs should inform choices together, from circulation and storage to materials, lighting and furniture. Compare options by how they serve guests and fit everyday hotel use, rather than assuming bespoke is always the best answer.
Strong bespoke hotel suite interior planning also depends on agreed decisions and clear responsibilities. A defined process connects the design direction with technical documentation and delivery coordination, while giving owners and project teams a shared basis for approvals and next steps.
Hotel design, interior architecture, technical design documentation and project coordination are listed capabilities of heime.design. The exact scope depends on the project, so begin with your brief, priorities and questions about responsibilities. Discuss your bespoke hotel suite project with heime.design and explore a considered path from guest experience to delivery.
Frequently Asked Questions
What is bespoke hotel suite interior planning?
Bespoke hotel suite interior planning is a coordinated process for shaping a suite around its guests, hotel identity and operational needs. It connects the guest journey with decisions about layout, privacy, lighting, materials, storage, furniture and technical coordination. It’s broader than choosing furnishings: a chair or finish needs to work within the room plan and project requirements. The scope should also clarify which decisions and delivery responsibilities belong to each project participant.
What should be included in a hotel suite design brief?
A hotel suite design brief should record intended users, expected occupancy, guest routines, functional zones and the atmosphere the hotel wants to create. Add room dimensions, fixed conditions, operational priorities and any technical constraints already identified. Separate confirmed requirements from preferences that still need approval. Note who will decide each open item and when. A clear brief gives the design team a basis for developing the layout and helps reveal missing information before documentation begins.
How do you plan a hotel suite for both guests and housekeeping?
Plan guest comfort and housekeeping access together. Set out clear routes between the entry, sleeping area, bathroom and storage, while checking that furniture doesn’t obstruct everyday movement or cleaning. Consider where luggage can sit, where guests can store belongings and whether staff can reach surfaces and service points for routine care. Ask operators to review cleaning, repair and replacement needs. Confirm that any specific operational or technical requirements are checked with the relevant project professionals.
Is bespoke hotel suite design worth it?
Bespoke design can be useful when a suite has a defined spatial challenge, a particular hotel identity to express or a specific functional requirement that standard options don’t meet. Tailoring may allow a layout or furniture piece to respond more closely to those needs. Standard options may be suitable when they fit the brief and support straightforward selection or flexibility. Compare specifications, upkeep, coordination and responsibilities. Bespoke isn’t automatically better; the right choice depends on the project.
How do you choose materials for a hotel suite?
Choose materials by considering appearance, tactile experience, cleaning needs and expected wear in their intended locations. A finish beside a wash area may face different care demands from one used on a decorative wall. Review samples alongside the wider palette so choices feel coherent, not isolated. Then check supplier information for cleaning guidance, durability details, repair options and installation requirements. Verify specifications for the project rather than assuming a material will perform the same way in every setting.
What is the difference between hotel interior design and interior architecture?
Hotel interior design generally focuses on the suite’s atmosphere, furnishings, materials, lighting and how guests use the space. Interior architecture addresses the interior’s spatial organisation and built elements, such as layouts and fixed features. Their work can overlap, especially when a suite renovation affects both the room plan and its finishes. The exact boundaries vary by project and provider, so confirm who is responsible for each design area, technical input and deliverable in the agreed scope.
How does a hotel suite design project move from concept to delivery?
A project commonly moves through discovery, briefing, concept, design development, technical documentation and delivery coordination. First, the team gathers project needs and confirms the brief. The approved concept is then refined into layouts and specifications, with technical interfaces reviewed before documentation is prepared. During delivery, teams need a clear route for approvals, site queries and design changes. Roles for procurement, contractor coordination and site supervision vary, so define responsibilities and deliverables in the project agreement.
Can neuroarchitecture inform hotel suite design?
Yes. Neuroarchitecture can offer a lens for considering how a suite’s sensory and spatial qualities relate to guest comfort. Designers might review light, acoustics, privacy, material feel and how easily guests understand the room’s layout. These considerations can inform design discussions, but they don’t guarantee a particular wellbeing outcome. Assess them in context alongside guest needs, operational requirements and technical constraints. For a specific project, confirm relevant design decisions and requirements with the appropriate professionals.


