

What makes a luxury restaurant feel effortless to guests and work smoothly for the team behind it? The answer starts before finishes are ordered. Luxury restaurant interior fit out management brings the design vision, technical decisions and delivery plan together early, helping create a distinctive space without compromising service flow.
That balance takes more than a strong concept. Kitchen routes, storage, lighting and materials all affect how a restaurant works day to day. When consultants and contractors aren’t aligned, late decisions can lead to revisions, delays or inconsistent finishes. A clear process makes responsibilities and open decisions visible from the start.
This guide sets out a practical route from brief to handover. It covers how to align guest experience with staff needs, coordinate design and technical documentation, manage decisions across the project team, and track risks before they become site changes. It also explains how site supervision can help maintain continuity between the approved design and the finished space. Project-specific building, fire, accessibility and food-service requirements should be checked with qualified local professionals.
Key Takeaways
- Luxury restaurant interior fit out management works best when guest experience and operational needs shape decisions together.
- Lighting, acoustics, finishes and food-service equipment all connect to technical planning and design intent.
- Compare design-only, coordinated and turnkey scopes by responsibilities and deliverables, not by label alone.
- Use an adaptable process that moves from operational brief and site information through design, procurement and delivery.
- Commercial design, technical documentation, project coordination and site supervision may support different parts of a restaurant fit-out.
Why luxury restaurant fit-out management must balance guest experience and operations
A restaurant can look composed in photographs and still feel awkward in use. A host may struggle to welcome arriving guests while servers cross the main path carrying dishes. The issue isn’t necessarily a lack of design quality. It may be a gap between the intended experience and the way the space needs to work. Luxury restaurant interior fit out management brings design, technical information, procurement and delivery into alignment with an agreed brief.
Luxury isn’t simply a choice of stone, upholstery or feature lighting. Guests also notice comfort, privacy, clear circulation and a consistent atmosphere. Staff need practical routes, accessible service points and useful connections between the dining room and support areas. Bring these needs into the same planning conversation rather than addressing them in separate plans at different stages.
What does restaurant fit-out management cover?
Interior design shapes the layout, materials and visual character. Technical coordination connects that intent to drawings and building systems. Procurement covers the selection and ordering of specified items, while contractor coordination aligns the people delivering the work. Site supervision can help check progress against the design information. These are distinct activities, and not every appointment includes them all.
Agree the scope in writing. Identify who prepares and reviews technical information, places orders, coordinates contractors and visits the site. Clarify how decisions, changes and unresolved issues will be recorded. Confirm professional responsibilities and required approvals for the specific project with the relevant qualified local professionals.
Handover is a coordinated transition, not just the moment visible finishes are complete. Agree what information, installed items and outstanding work must be reviewed before the space passes to the operating team. This helps everyone understand what is ready and what still needs attention.
How should the guest experience shape the brief?
Map the visit from arrival to departure. Consider where guests enter, how they’re welcomed, how they reach their seats and how they move through the dining room during a meal. Seating arrangements influence privacy and conversation. Lighting helps establish the mood, while circulation affects whether guests and staff can move without repeatedly interrupting one another.
Bring operational adjacencies into the brief early. Consider, for example, the relationship between the host point and the entrance, or between service points and the tables they support. Check that staff routes don’t cut through key guest moments and that service needs don’t undermine the intended atmosphere. These are planning prompts, not a substitute for reviewing the actual menu, service style and site conditions.
Definition: Guest-focused operational fit-out management coordinates a restaurant’s design and delivery so its atmosphere, guest journey and daily service needs work together.
A shared brief gives designers and delivery teams a clearer basis for decisions. A beautiful room matters, as does its readiness for the people who will use and run it.
How luxury restaurant interior fit out management connects design with technical decisions
A design concept becomes buildable through coordinated technical information. A pendant light has to work with the ceiling layout and electrical plan. A banquette affects seating, circulation and access to nearby services. In luxury restaurant interior fit out management, these connections need to be visible before separate teams act on separate assumptions.
Technical design documentation can translate the interior intent into information that consultants, suppliers and contractors can review. Plans, elevations, schedules and agreed specifications help clarify locations, dimensions, finishes and interfaces. They also give the project team a shared reference when questions arise. The right level of detail depends on the agreed scope and input from the qualified professionals responsible for each discipline.
Which technical interfaces need early coordination?
Consider the ceiling as a shared zone. Mechanical routes, electrical services, lighting positions and ceiling details may all compete for space. If a duct route changes, it may affect a ceiling feature or the position of a light. Review these elements together instead of treating each drawing as an isolated instruction.
Kitchen equipment should inform planning early. Confirm equipment dimensions and service requirements with the relevant suppliers and project consultants before fixing the layout. The position of cooking, washing and refrigeration equipment can shape service connections, working clearances and the relationship between kitchen and dining areas. Check requirements for the actual equipment and project rather than relying on a generic plan.
Early coordination gives the team a shared view of interfaces and reduces the chance of conflicting information reaching the site. It doesn’t remove the need to review changes, but it makes decisions easier to trace and discuss.
How do materials, lighting and acoustics support the concept?
Materials have both visual and practical responsibilities. A finish should suit the atmosphere, but its selection should also account for expected use, cleaning needs and where it will be installed. A textured surface may create warmth in a guest area, while a service-facing surface may need different maintenance characteristics. Confirm suitability with suppliers and the appropriate project professionals.
Lighting also needs coordination across design and technical plans. Ambient light can establish the overall mood. Task lighting may support specific work areas, while focused light can draw attention to a table or feature. Consider controls and fixture positions alongside the ceiling design and intended use of each area.
Acoustic comfort belongs in the brief, too. Hard surfaces, soft furnishings, ceiling treatments and room layout all contribute to the sensory character of a dining space. Discuss the desired atmosphere and any technical assessment needed with the relevant consultants. The International Interior Design Association offers a professional reference point for commercial interior design practice.
For a project that needs design intent carried into technical information, explore heime.design’s commercial interior design and documentation in relation to the scope you need.
How to assess restaurant fit-out management before appointing a team
Attractive visuals show a design direction. On their own, they don’t demonstrate how a team will coordinate technical information, procurement or site decisions. Assess the proposed process as carefully as the concept. For luxury restaurant interior fit out management, clear responsibilities can reveal gaps before they become urgent questions on site.
Compare the actual deliverables, not just labels such as “design-plus-coordination” or “turnkey.” These terms can mean different things from one appointment to another. Ask who prepares each document, who reviews it, and who makes or approves decisions at each stage.
| Scope | Questions to ask | Evidence to request | Possible coordination gap |
|---|---|---|---|
| Design-only | Which design drawings and specifications are included? Who coordinates technical consultants and contractors? | Sample plans, finishes schedules and a list of exclusions. | Design intent may not be coordinated with technical information or site delivery. |
| Design plus coordination | Which consultants, contractor information and design approvals are coordinated, and by whom? | Responsibility matrix, sample decision log and review process. | Procurement, site supervision or contractor coordination may remain outside the scope. |
| Turnkey | Who manages procurement, contractor coordination, site supervision and handover? What remains the client’s responsibility? | Defined deliverables, programme assumptions, reporting method and exclusions. | A broad label may conceal unclear approval routes or unassigned tasks. |
Define responsibilities and decision routes
Before appointment, record who coordinates technical consultants, receives contractor information, manages procurement and presents design approvals. Confirm whether site supervision is included, what it covers and how observations or proposed changes are reported. Identify the client decisions required, who approves them and how updates reach the wider team.
Timing matters. Ask when key selections and technical decisions must be confirmed in relation to drawing reviews, ordering and site work. For example, agree how equipment information will be checked before related layouts and service connections are treated as settled. Request a proposed programme that shows dependencies and approval dates. It should state assumptions rather than imply a guaranteed schedule.
Review evidence, not just promises
Ask for relevant project examples and clarify the team’s role in each. Restaurant-specific experience should be verified rather than assumed from attractive hospitality imagery. Review sample technical deliverables and ask how the team tracks decisions, design changes, supply dependencies and site issues. A useful answer explains who records each item, who needs to respond and how unresolved matters are escalated.
Read the exclusions and approval process together. A clearly bounded scope helps identify where additional consultants or client input may be needed. Confirm project-specific professional responsibilities with the appointed team and qualified local professionals before work proceeds.
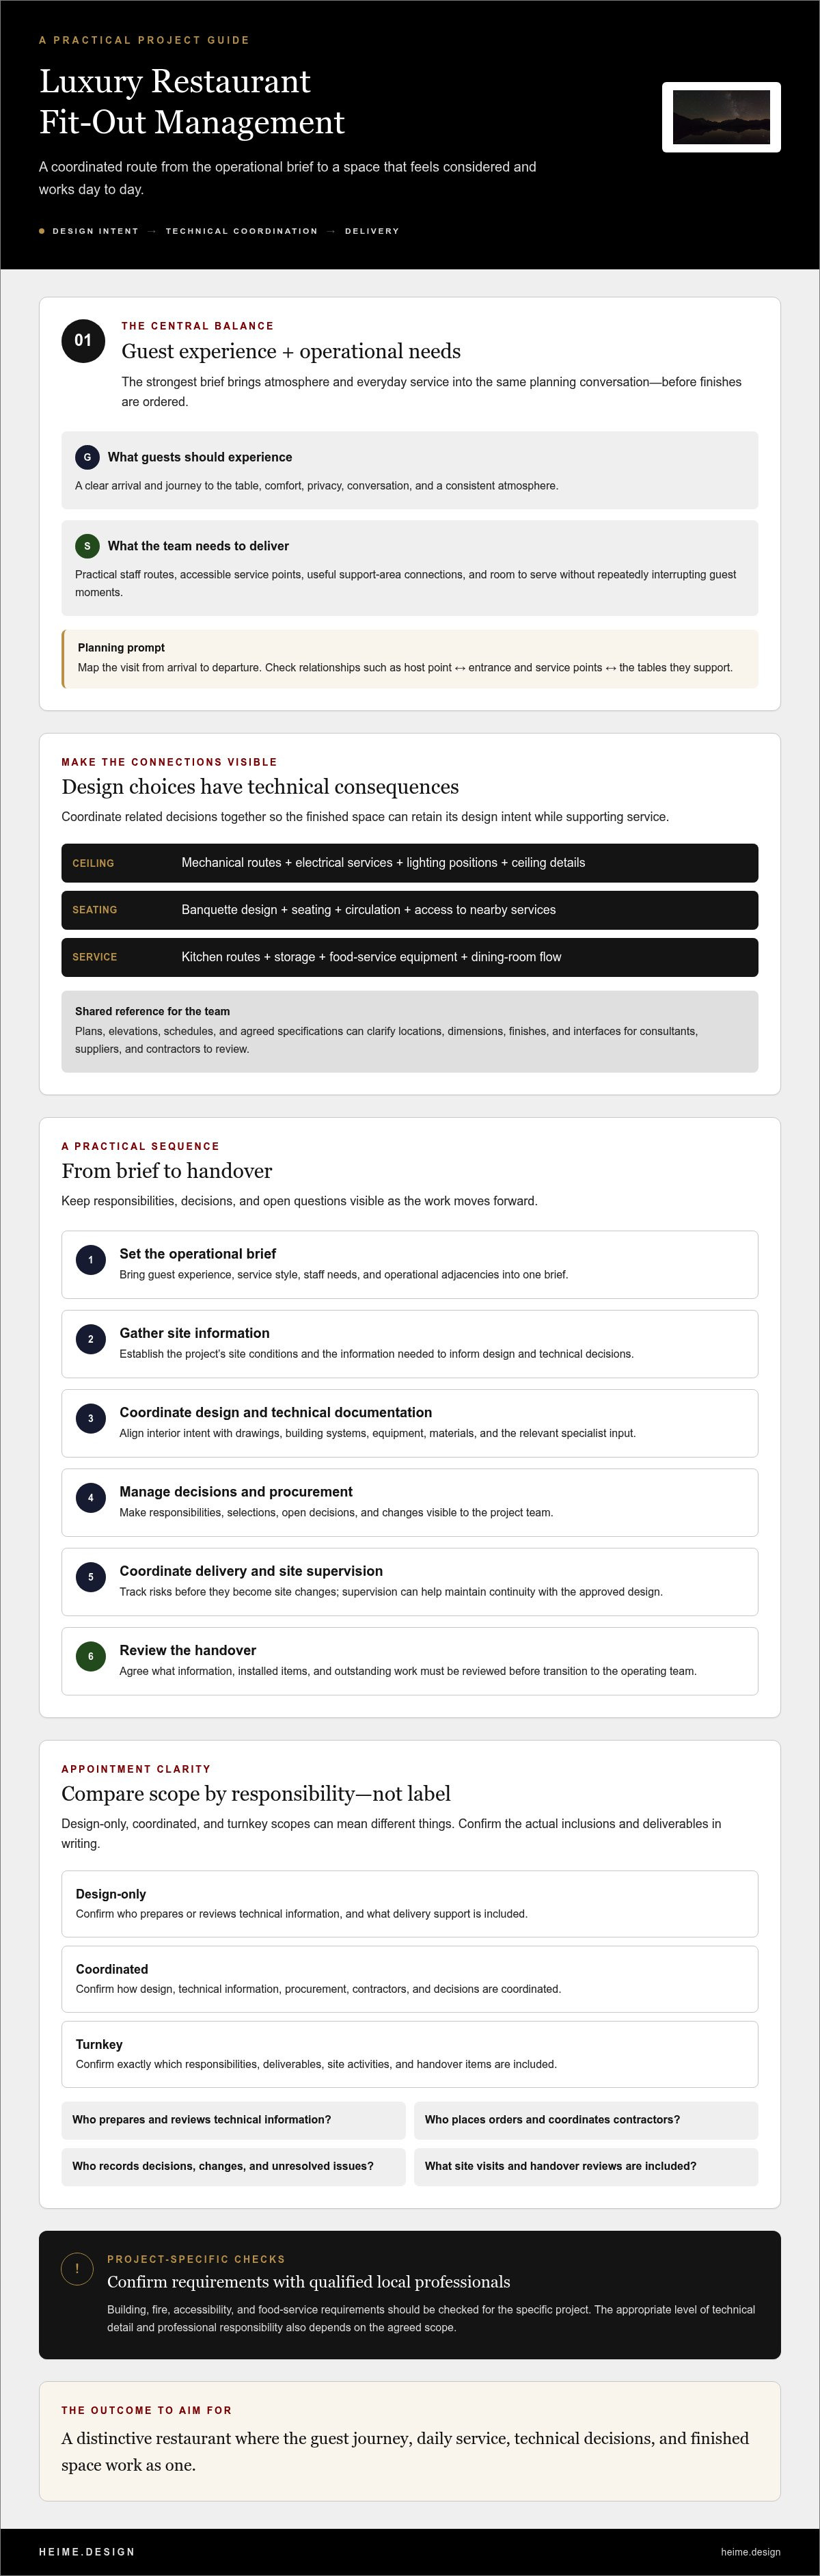
A practical sequence for managing a luxury restaurant fit-out
A useful sequence makes decisions visible before they become site questions. Treat each stage of luxury restaurant interior fit out management as a set of agreed inputs and approvals, not a fixed timetable. Timing and dependencies need to be verified for the specific site, design scope, suppliers and appointed project professionals.
What should be resolved before the design is finalised?
1. Set the operational brief. Confirm the restaurant concept, service model, guest journey and essential equipment requirements. Clarify who will make decisions and who can approve changes. If the operating model is still developing, record assumptions rather than treating them as settled.
2. Review the site information. Gather available plans and relevant technical information. Identify gaps, such as unconfirmed building services or equipment requirements, and assign them to the appropriate consultants or suppliers for review. Don’t present unknown conditions as confirmed facts.
3. Develop and approve the concept. Test the layout against guest and staff needs, then review choices such as seating, materials, lighting and equipment positions. Set approval points for the layout and significant selections. A change to equipment, for example, may affect its position and the technical information coordinated around it.
4. Coordinate technical information before procurement. Confirm that relevant drawings and specifications reflect approved decisions. Check supplier information and dependencies before ordering items or relying on details for site work. Record unresolved questions, who is responsible and when a decision is needed, based on the project programme.
How should delivery coordination continue on site?
Agree a rhythm for design and site reviews that suits the project. Give each meeting an agenda and record decisions, observations, assigned actions and due dates. Keep a controlled reference for current approved information so contractors and suppliers can identify which drawings or selections apply.
Track samples and submittals against the relevant specification and approval route. Note procurement dependencies and flag when a selection or supplier response affects later coordination. If a proposed site change affects the design, technical information or another trade, document the issue and obtain the agreed approval before treating it as final.
Plan a handover review against the agreed scope. Check the required design and technical documentation, outstanding items and interfaces the operating team needs to understand. Confirm project-specific handover expectations with the appointed professionals.
In short: brief the operation, verify the site, approve the concept, coordinate the technical information, then procure, deliver and review handover. The order can adapt to the project, but timing, responsibilities and dependencies need to be confirmed.
For support aligning commercial interior design, technical documentation and project coordination, see heime.design’s project services.
How HEIMÉ can support a coordinated restaurant fit-out
Once you’ve defined the project needs and the responsibilities to assess, consider where design and coordination support may fit. heime.design offers commercial interior design, interior architecture, technical design documentation, project management, construction coordination and site supervision. Depending on the agreed scope, these services may support different parts of a restaurant fit-out.
Where can design and project coordination work together?
Interior architecture can develop the spatial design from an agreed brief. Technical design documentation can communicate selected design decisions to the wider project team. Project management and construction coordination may help organise information and responsibilities across delivery. Site supervision is also offered, with its frequency, remit and reporting arrangements to be confirmed as part of the appointment.
If a seating layout or finish changes, for example, the team should establish which drawings and approvals need review and who is responsible for communicating the change. Technical documentation and coordination can help maintain continuity between the approved design and delivery, but professional responsibilities and interfaces depend on the appointment.
Explore heime.design’s commercial interior design services to see how its broader commercial design offer may relate to your project. Ask for examples relevant to your brief and clarify what work the team was responsible for.
What should happen in an initial project discussion?
Bring a concise overview of the concept, site status, key stakeholders and the scope you’re considering. Note what information is available, what remains uncertain and any known decision points. If international stakeholders are involved, heime.design’s team works in English, Spanish and Polish, which may support communication across those language groups.
Use the conversation to establish what the appointment would include. Confirm deliverables, responsibilities, design approvals, coordination roles and exclusions. Discuss who will provide specialist technical input and how project-specific building, fire, accessibility and food-service requirements will be checked with qualified local professionals. Don’t assume those regulatory inputs are part of an interior design appointment.
heime.design also offers project management for international interiors. Its international project management services may be relevant when a project involves stakeholders across languages or locations, subject to confirming the specific scope. Ask how decisions, changes and site observations would be recorded and shared, and what client input is needed at each stage.
A clear first discussion is about fit, not assumptions. Share the project needs and ask heime.design to clarify possible responsibilities, deliverables and coordination requirements. Confirm whether relevant experience can be demonstrated and whether the proposed scope matches your delivery needs.
Bring the design vision and delivery plan together
Strong luxury restaurant interior fit out management starts with a clear brief, then carries decisions through technical coordination, procurement and delivery. Guest comfort and service needs should inform the design together. Defined responsibilities and approval points help the team address questions before they become site changes.
HEIMÉ offers commercial interior design, technical documentation and project coordination. Its multilingual team works in English, Spanish and Polish, which can support communication among international stakeholders. Confirm the proposed appointment scope and whether the team’s relevant experience can be demonstrated.
With a considered brief and a clear route for decisions, you can move forward with greater clarity and purpose.
Frequently Asked Questions
What does luxury restaurant interior fit-out management include?
Luxury restaurant interior fit-out management coordinates design, technical information, procurement and delivery around an agreed brief. Depending on the appointment, it may include interior design, technical documentation, consultant and contractor coordination, site supervision and handover planning. These responsibilities aren’t automatically included together. Confirm deliverables, exclusions, approval routes and decision-makers in writing. Project-specific building, fire, accessibility and food-service requirements should be checked with qualified local professionals.
How is restaurant fit-out management different from interior design?
Interior design develops the layout, atmosphere, materials and other design choices. Fit-out management focuses on coordinating those choices with technical information, procurement and delivery. The services can overlap, but one doesn’t automatically include the other. For example, a design appointment might specify a lighting concept, while technical coordination establishes how it relates to ceiling details and building services. Confirm who handles each task and how decisions are shared with the wider project team.
When should a restaurant appoint an interior design and fit-out manager?
Appoint the design and coordination team early, ideally while the operating brief and available site information are being assembled. Early involvement lets the team identify information gaps, clarify responsibilities and establish when decisions about layout, equipment and materials are needed. If consultants or contractors are already appointed, define how the new team will work with them. The right starting point depends on the project’s condition, scope and existing commitments.
Can one team coordinate restaurant design, technical documentation and site delivery?
One team may coordinate these activities if its appointment explicitly includes the relevant services and responsibilities. HEIMÉ offers commercial interior design, technical design documentation, project management and site supervision. Confirm the exact scope, deliverables and professional interfaces directly. Ask whether relevant restaurant project examples can be demonstrated, and have qualified local professionals review project-specific technical and regulatory requirements.
What should I ask a restaurant fit-out manager before appointing them?
Ask for a written scope that names deliverables, exclusions, decision-makers and approval routes. Find out who coordinates consultants, contractor information and procurement, and whether site supervision is included. Request sample documentation and ask how decisions, changes, supplier dependencies and site issues are recorded and escalated. If project examples are presented, ask what can be verified. Also clarify programme assumptions and when key client approvals will be needed.
How can a restaurant fit-out balance guest experience and staff workflow?
Plan the guest journey and staff movement together. Map arrival, welcome, seating, circulation and departure, then consider how service routes, work points and support areas connect to the dining room. For example, review whether staff can reach the tables they serve without cutting across key guest paths. Test seating, privacy and lighting choices against the intended service style. The brief should reflect the actual operation, not just the visual concept.
What information is needed to plan a restaurant fit-out?
Start with the concept, service model, intended guest journey and essential equipment requirements. Gather available site plans and technical information, then list unknowns that need input from consultants or suppliers. Identify stakeholders, decision-makers and approval routes. It also helps to record the desired atmosphere, seating needs, material preferences and known project constraints. Confirm the information required for building, fire, accessibility and food-service considerations with qualified local professionals.


