

What if a showroom’s most striking feature is also what makes it harder to use? Premium materials and sculptural displays can express a brand, but they need to work with how customers move and staff serve them. High-end retail showroom interior architecture brings these priorities together, shaping a space that feels distinctive and functions with intent.
A strong showroom does more than catch the eye. It gives visitors a clear route, creates places to pause, and supports the work behind each interaction. That balance is harder to achieve when brand expression, customer flow, and daily operations are planned separately.
This article explains how to translate a brand into a coherent physical environment, guide customers through the space, and plan for staff needs from the outset. It also covers how technical design documentation, project management, construction coordination, and site supervision can support a connected design process. The aim is a showroom where each decision contributes to the experience, from the first impression to the details that keep the space working.
Key Takeaways
- See how high-end retail showroom interior architecture connects spatial planning with the brand experience, beyond surface decoration.
- Compare open, guided, and zoned layouts to choose an approach that suits your products, service needs, and visitors.
- Weigh the lasting impact of fixed architectural features against the flexibility of adaptable displays.
- Build a clearer design brief by setting out business goals, audience, product needs, operations, constraints, and desired experience.
- Understand how concept design, technical documentation, and clear team responsibilities help carry a showroom vision toward delivery.
What High-End Retail Showroom Interior Architecture Needs to Achieve
High-end retail showroom interior architecture coordinates space, movement, materials, lighting, and technical design to support a considered retail experience. It goes beyond surface decoration. A finish can set a mood, but the layout determines what visitors notice, where they can move, and how easily they reach a display or consultation area. The broader discipline of retail design also connects architectural and interior decisions with the practical and commercial needs of a retail space.
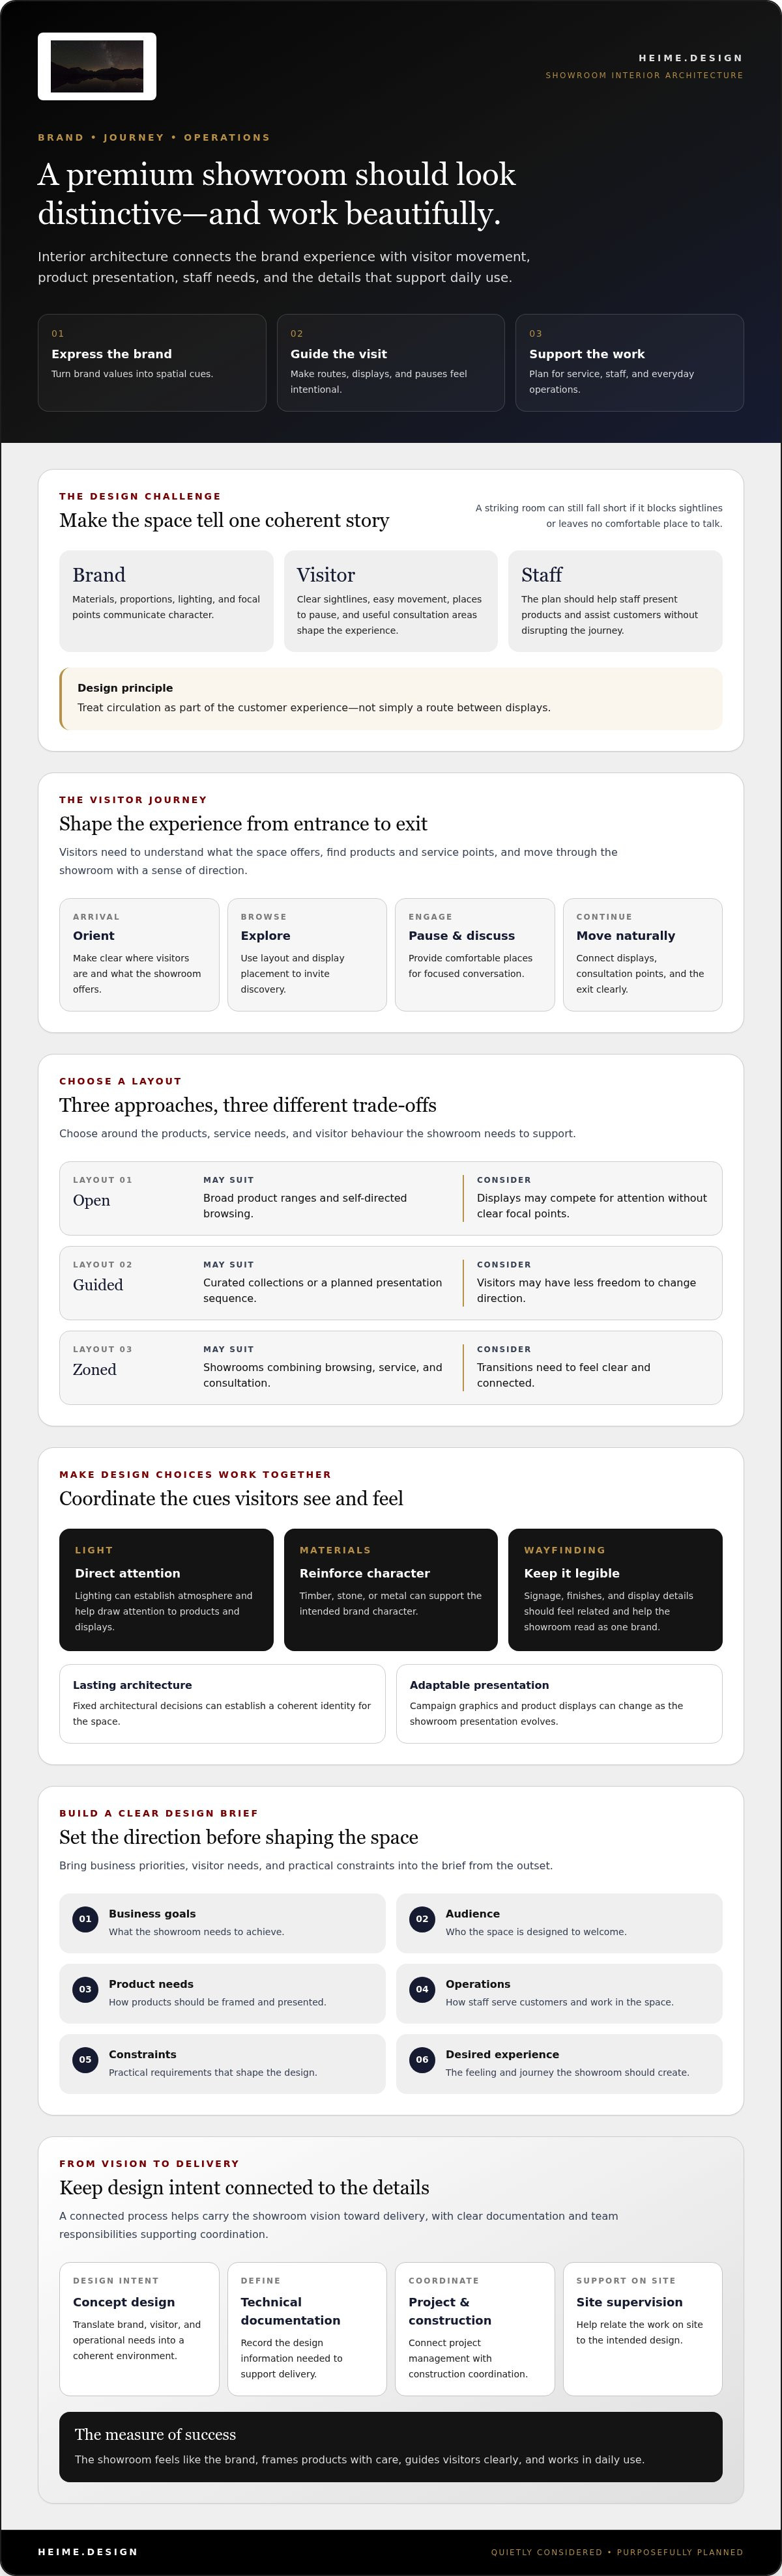
A showroom must serve several roles at once: express the brand, frame the products, welcome customers, and give staff a workable setting. A striking room that blocks sightlines or leaves no comfortable place for a conversation may look complete but still fall short in use. Circulation is part of the customer experience, not just a route between displays.
How a showroom turns brand identity into a physical experience
Brand values become tangible through spatial cues. A calm, considered identity might call for clear sightlines, restrained material contrasts, and softly focused lighting. A more expressive brand might use stronger proportions or a distinctive focal point. Materials such as timber, stone, or metal can reinforce the intended character, while lighting and display placement help direct attention.
Consistency matters. Signage, finishes, and display details should feel related, so the environment reads as one brand rather than a set of separate choices. Distinguish lasting architectural decisions from changeable campaign graphics and product displays. This helps the showroom retain a coherent identity as its presentation evolves.
What makes a premium showroom different from a standard retail fit-out?
Premium design is not simply a matter of costly finishes or decorative excess. It depends on considered proportions, careful detailing, material quality, and comfort. The space should give products room to register without making visitors unsure where to go. A measured pace, with room to browse and quieter areas for focused discussion, can support that experience.
Balance product focus with welcome, privacy, and staff interaction. For example, a consultation area can sit within the broader showroom while remaining distinct from the main circulation route. Staff should be able to present products and assist customers without disrupting the visitor journey. These needs belong in the architectural plan, not as fixes added after the visual concept.
The clearest test is whether the showroom feels like the brand and works in daily use. That means coordinating the experience with practical requirements from the beginning. Interior architecture, technical design documentation, and project coordination can help connect design intent to the details needed for delivery.
How Layout, Lighting, and Materials Shape the Showroom Journey
A showroom journey begins before a visitor reaches a product. At the entrance, people need to understand where they are and what the space offers. From there, the layout can invite exploration, make consultation points easy to find, and lead naturally toward the exit. Sightlines, circulation, places to pause, and staff access all affect how that journey feels.
Choose a layout around products and visitor behaviour
An open plan supports broad views and easy movement, which can suit products that visitors compare side by side. A guided sequence creates a more deliberate route and can work when each display builds on the last. Zoned layouts separate functions, such as browsing and private consultation, but need clear transitions so visitors do not feel lost. Confirm project-specific accessibility requirements with qualified professionals.
| Layout | May suit | Trade-off |
|---|---|---|
| Open | Broad product ranges and self-directed browsing | Displays may compete for attention without clear focal points |
| Guided | Curated collections or a planned presentation sequence | Visitors may have less freedom to change direction |
| Zoned | Showrooms combining browsing, service, and consultation | Transitions need to feel clear and connected |
Layout choices influence perception as well as movement. Research on the effect of store environment explores how environmental cues can shape consumer evaluations and behaviour. Treat the space as part of the brand experience, not a neutral container.
Use lighting, materials, and wayfinding with intent
Layered lighting serves different purposes. Ambient light establishes overall illumination. Task lighting supports focused activities, such as reading product information or reviewing materials with a staff member. Accent lighting draws attention to selected displays. Plan these layers together so feature lighting adds focus without leaving circulation areas unclear.
Materials also shape the experience. Their texture, tone, and finish can express brand character, while maintenance and durability matter in daily use. Repeating a considered palette across displays, signage, and architectural details helps the space feel coherent. For more on how spatial qualities can influence perception and comfort, explore neuroarchitecture in interior design.
In high-end retail showroom interior architecture, each choice should support both the customer journey and the work of the space. heime.design offers commercial interior design that can connect layout, lighting, and materials with technical planning and coordination.
How to Balance Brand Impact with Retail Operations
A visually impressive showroom does not automatically work well for retail. A sculptural display may define the brand but complicate cleaning or product replenishment. Strong showroom design aligns brand expression with the practical tasks performed in the space.
Before finalising the design, consider how stock is received, stored, and brought to displays. Plan maintenance access, staff routes, and customer service needs alongside the visual concept. This lets operational requirements shape the design instead of becoming later workarounds.
Designing for customers and staff at the same time
Identify service points, storage areas, and staff routes before fixing the layout. Consider where product demonstrations or assisted service may take place, and whether a private consultation needs a distinct setting. Well-placed sightlines can help customers orient themselves while keeping the environment calm and open.
Test the plan against everyday tasks. Can staff replenish a display without moving other fixtures? Is there access for cleaning and maintenance? Can customers get help without interrupting other activities? These practical checks show whether the brand experience can be sustained in daily use.
Planning for changing products, displays, and retail needs
Separate durable architectural elements from displays that may change. Fixed features can give the showroom a consistent identity, but they may limit future layouts. Adaptable fixtures offer more options for presenting new products, although frequent changes can add maintenance and coordination needs.
Set clear limits for flexibility. Decide which elements may move, what display formats they need to support, and how updates will affect storage and circulation. Broader commercial interior design guidance can help place these decisions within the wider priorities of a working commercial space.
heime.design offers commercial interior design, technical design documentation, and project coordination capabilities that can help align design intent with operational needs, depending on the agreed project scope.
How to Brief and Evaluate a High-End Showroom Design
A clear brief gives the design team a shared reference for developing and reviewing proposals. For high-end retail showroom interior architecture, define the outcomes the space needs to support, then assess whether each concept responds to the project rather than relying on visual appeal alone.
What to include in a showroom design brief
Organise the brief around six decisions:
- Business goals: What should the showroom help the business do?
- Audience: Who are the intended visitors, and what experience should they have?
- Product needs: What categories and presentation requirements should the design accommodate?
- Operations: What service, staffing, storage, and display needs should the space support?
- Constraints: What existing conditions or project requirements could affect the design?
- Desired experience: What should visitors notice and feel as they move through the showroom?
Provide available plans, information about existing conditions, brand references, operational priorities, and project requirements. Clarify decision-makers, review stages, responsibilities, and which project documentation is available. For work involving teams across countries, international interior design project management may offer useful context for discussing coordination.
Questions to ask when comparing design proposals
Ask how each proposal translates the brief into decisions that can be reviewed and developed. For example:
- How does the concept express the brand while meeting the stated project goals?
- How are product needs and staff tasks addressed in the plan?
- What is the rationale for the proposed materials and lighting?
- What technical design documentation is anticipated, and how will coordination be handled?
- Which assumptions, project requirements, or existing conditions still need confirmation?
Compare proposals against the same criteria, including customer experience, practical use, material choices, and technical coordination. Confirm project-specific building, fire-safety, accessibility, and approval requirements with qualified professionals for the relevant jurisdiction.
To explore design support for a showroom brief, visit heime.design.
From Showroom Concept to Coordinated Interior Architecture
A showroom concept becomes workable through a clear sequence. The brief sets the priorities. Concept design explores how the brand, visitor experience, and business needs can come together. Interior architecture develops that direction into spatial decisions, followed by technical design documentation and coordination suited to the agreed project scope.
This progression helps keep design intent connected to practical decisions. Plans and technical drawings can communicate how key elements relate, while project management and construction coordination help organise input from the client, design team, consultants, and contractors. Agree responsibilities early. The exact roles depend on the brief, project team, and relevant jurisdiction.
What coordinated design support can cover
For high-end retail showroom interior architecture, design support may include commercial interior design, interior architecture, and technical design documentation. Project management and construction coordination can help align project participants as the work develops. Site supervision is also an offered capability, but whether it forms part of an engagement should be confirmed when the scope is discussed.
Clear boundaries matter. Confirm who provides existing building information, who reviews design decisions, who coordinates specialist input, and who is responsible for construction-related decisions. Where approvals or technical requirements apply, verify them with the relevant qualified professionals for the project jurisdiction.
Deciding on the right next step for a showroom project
Before commissioning design work, gather the materials that will help define the project:
- Business goals and priorities for the showroom.
- Existing plans and information about the current space.
- Brand references and examples of the experience you want to create.
- Product, service, staffing, storage, and operational requirements.
- Known constraints, project requirements, and questions about responsibilities.
Use these inputs to discuss scope, responsibilities, documentation, and coordination needs. A shared understanding at the outset can help the team plan around the actual project rather than assumptions. heime.design provides commercial interior design, technical design documentation, project management, construction coordination, and site supervision capabilities for projects where these services are relevant.
Discuss your showroom project with heime.design and outline the goals, existing information, and support your project may need.
Shape a Showroom That Works as Well as It Feels
A considered showroom brings brand expression, customer movement, and daily operations into one coherent environment. The layout should help visitors understand and explore the space, while lighting and materials support the products without adding friction. A clear brief gives the design team a practical basis for making those decisions.
High-end retail showroom interior architecture also depends on coordination beyond the concept. Technical design documentation helps communicate design intent, while clear responsibilities support collaboration between the client, design team, consultants, and contractors. The right scope depends on the project and its requirements.
HEIMÉ offers commercial interior design, technical design documentation, and project management, alongside construction coordination and site supervision. These capabilities can support different stages of a showroom project, subject to the agreed scope. Discuss your showroom project with HEIMÉ to explore your goals, existing information, and coordination needs.
A strong starting point is a shared understanding of what the space needs to express and how it needs to work. With that foundation, your showroom can move from a clear idea toward a considered, coordinated environment.
Frequently Asked Questions
What is high-end retail showroom interior architecture?
High-end retail showroom interior architecture plans the space, visitor experience, and technical design around the needs of a premium retail environment. It considers how people enter, move, view products, and access service, as well as how the space supports staff. Unlike visual merchandising alone, it shapes the environment itself, from spatial proportions and circulation to the placement of key architectural elements.
How should a luxury retail showroom guide the customer journey?
A luxury showroom should make each next step feel clear without forcing visitors along a rigid route. Help them orient themselves at the entrance, then make product areas, service points, and consultation spaces easy to recognise. Consider where visitors might pause, compare options, or ask for assistance. A journey map based on customer needs can help test whether the proposed layout feels intuitive.
What is the difference between retail interior design and showroom architecture?
Retail interior design shapes the overall experience through choices such as finishes, furnishings, lighting, and display settings. Showroom architecture focuses more directly on spatial planning and the built elements that organise the environment, including circulation, sightlines, and fixed features. The disciplines overlap, and a project may need both. The distinction is useful because a display strategy alone cannot resolve an awkward plan or unclear customer routes.
How do you make a showroom feel premium without compromising function?
Make the space feel considered through coherent materials, careful detailing, comfortable circulation, and well-placed lighting rather than relying on decoration alone. Test decisions against everyday tasks: can customers browse easily, can staff access products, and can consultations happen comfortably? Choose finishes that suit the brand and how the showroom is used. A premium atmosphere should support the experience, not make routine use harder.
Which lighting works best in a high-end retail showroom?
A layered approach is often useful: ambient lighting provides general illumination, task lighting supports focused activities, and accent lighting draws attention to selected products or displays. The right balance depends on the merchandise, finishes, daylight, and the experience the brand wants to create. Review lighting in context, including how it affects product appearance and customer comfort, and coordinate fixture positions with the layout and technical design.
What should a retail showroom design brief include?
A useful brief explains the business goals, intended visitors, product categories, service model, and desired customer experience. Add operational needs such as staff movement, storage, maintenance, and display changes. Include existing plans, information about current conditions, brand references, known constraints, and project requirements. Clarify decision-makers, review stages, and responsibilities. Check project-specific approval and regulatory requirements with qualified professionals for the relevant jurisdiction.
How can a showroom adapt to changing products and displays?
Keep the long-term architectural framework distinct from elements that need regular updates. Fixed finishes, built-in features, and lighting positions can establish a consistent environment, while movable displays or modular fixtures may accommodate changing products. Decide what needs to change, how often, and who will manage those changes. Assess flexibility alongside visual coherence, storage, maintenance, and circulation so adaptability does not make the space harder to use.


