

What makes a resort lobby memorable is not always a dramatic feature. Often, it is how naturally guests move through the space. Luxury resort lobby interior design must do more than set a mood. It needs to welcome arrivals, make destinations easy to find, and give guests room to pause without disrupting daily operations.
A concept that looks clear in an inspiration image can feel very different in use. Seating may block circulation, an open plan may offer too little privacy, and hard surfaces can make a busy lobby difficult to enjoy. The challenge is to bring atmosphere and practical needs into the same design, then carry that intent into technical documentation and project coordination.
This guide offers a practical framework for planning a lobby that feels distinctive, legible, and comfortable. It covers arrival, layout, seating, lighting, acoustics, identity, and operational details. It also explains how design decisions connect to documentation and delivery, so the finished space works as well as it welcomes.
Key Takeaways
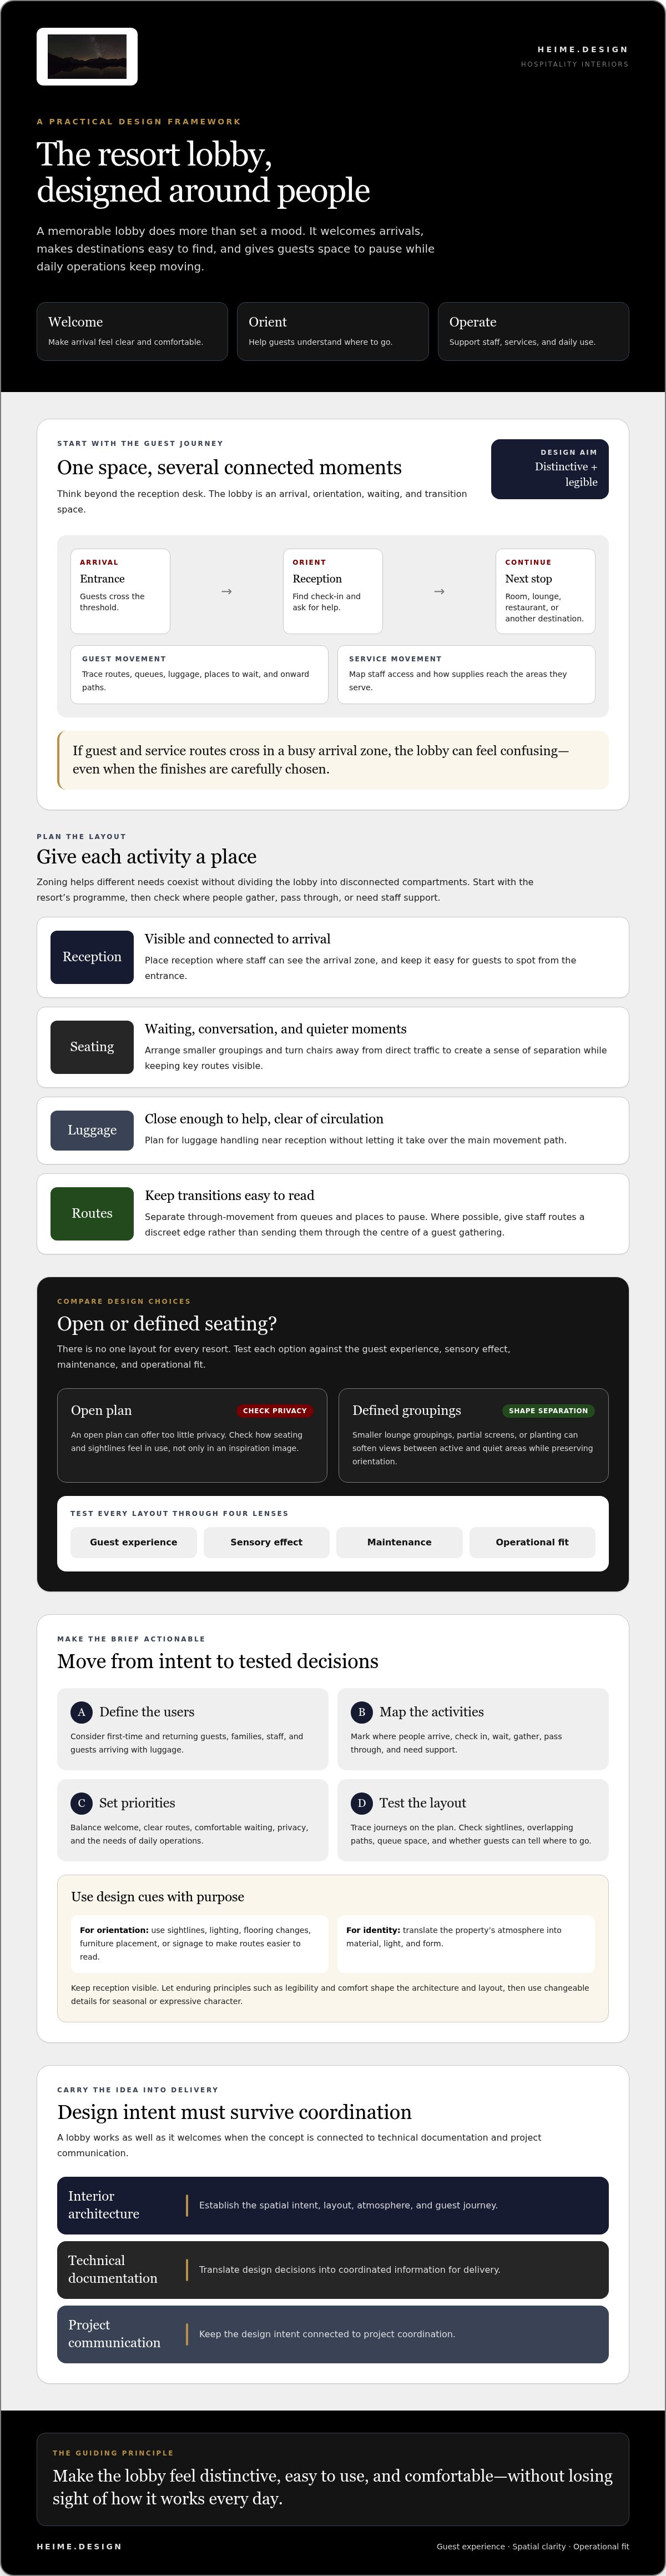
- Luxury resort lobby interior design starts with the guest journey, from the entrance to reception and onward destinations.
- Use clear zones to balance lively arrival areas, quieter seating, luggage handling, and easy movement.
- Compare open and defined seating layouts by guest experience, sensory effect, maintenance, and operational fit.
- Turn the brief into design decisions by defining users, mapping activities, setting priorities, and testing layouts.
- Connect design intent to delivery through coordinated interior architecture, technical documentation, and project communication.
Luxury resort lobby interior design begins with the guest arrival
Follow a guest from the threshold. They enter, look for reception, pause to check in, then continue towards a room, lounge, restaurant, or another destination. The lobby connects these moments. It is not simply a room with a desk and seating. It is an arrival, orientation, waiting, and transition space.
Effective resort lobby interior design makes arrival feel welcoming, helps guests understand where to go, and supports the people and services that keep the space working. First impressions rely on more than a striking feature. Guests also need clear routes, a comfortable place to wait, and an atmosphere that feels specific to the property.
Plan guest movement alongside staff and service movement. Map the route from entrance to reception and onward, then mark where luggage is handled, where staff need to move, and how supplies reach the areas they serve. If these routes cross in a busy arrival zone, the lobby can feel confusing even when its finishes are carefully chosen. Layout decisions made early can help separate through-movement from queues and places to pause.
What should guests understand when they enter?
Guests should be able to spot reception, read the main routes, and see where they can wait. Check sightlines from the entrance. Keep key destinations visible where possible, and use lighting, changes in flooring, furniture placement, or signage as cues. Make sure a decorative feature or lounge grouping does not obscure reception.
Allow for different arrival needs. A first-time visitor may need clear visual guidance, while a returning guest may head straight onward. Families may need room to regroup, and guests with luggage need a route that does not weave through tightly arranged seating. Trace each journey on the plan and note where paths overlap or a guest might be unsure which way to go.
How does the lobby express the resort’s identity?
Translate the property’s intended atmosphere into material, light, and form. A retreat oriented around nature might use tactile surfaces and a measured connection to views. A more social resort could create visible places to gather. The wider history of lobbies as social and commercial spaces offers useful context for lobby design principles, but the property’s own character should guide the final choices.
Luxury is not a checklist of costly finishes. It comes through considered proportions, comfortable lighting, materials suited to their use, and details that feel coherent. Distinguish lasting principles, such as legibility and comfort, from decorative trends that may date quickly. Let enduring decisions shape the architecture and layout, then use changeable details to bring in seasonal or expressive character.
When the guest journey, service routes, and identity are considered together, the lobby can feel distinctive and easy to use. That balance gives the design a stronger foundation before finishes and furniture are selected.
Plan resort lobby zones around welcome, privacy, and movement
A lobby may host arrivals, conversations, quiet waiting, and staff activity at the same time. Zoning gives each activity a place without turning the room into disconnected compartments. Good lobby zoning lets different needs coexist while keeping guest and service movement clear.
Which zones belong in a resort lobby?
Start with the resort’s programme, not a standard checklist. A property may need reception, waiting and social seating, luggage handling, and clear transition routes. Other functions may call for a different arrangement. Mark each activity on a plan, then check where people gather, pass through, or need staff support.
Look for conflicts early. A check-in queue can spill into a lounge. Luggage may obstruct the route between the entrance and reception. A busy path to another destination may cut through quiet seating. Place reception where staff can see the arrival zone, while keeping luggage handling close enough to assist guests without taking over the main circulation path.
Staff routes matter too. Map how team members reach reception, seating, and other areas they serve. Where possible, give these routes a discreet edge rather than sending staff through the centre of a guest gathering. The aim is not to hide operations completely, but to make service movement purposeful and unobtrusive.
How can a lobby feel open without sacrificing privacy?
Openness does not require one uninterrupted field of view. Arrange lounge seating in smaller groupings, turn chairs away from direct traffic, and use partial screens or planting to soften views between active and quiet areas. Keep key routes visible, but give seated guests a sense of separation. Layered sightlines can preserve orientation while reducing the feeling of being on display.
Acoustic comfort supports that balance. A conversation area beside a queue or busy route may feel exposed, even when there is ample space. Consider how furniture groupings, soft finishes, and screening affect sound as well as sight. These choices can help one guest talk comfortably while another waits quietly. The principles of neuroarchitecture design offer another way to consider how sensory conditions shape a person’s experience of space.
Test the zoning against real scenarios: a group arriving with luggage, a guest waiting while someone checks in, and staff moving between service points. If their paths repeatedly cross, adjust the layout before settling on furniture and finishes. For projects where design decisions need to connect with technical documentation and coordination, heime.design’s interior design and project coordination can help carry the plan forward.
Compare lobby design choices by guest experience and daily use
Design decisions work as a set. A seating layout affects movement; finishes influence upkeep; lighting and acoustics shape how long guests feel comfortable staying. For luxury resort lobby interior design, compare each option against the intended guest experience and the work required to maintain the space.
Open seating layout
Guest benefit: Offers broad views and can make a lobby feel connected. Maintenance: Furniture may be easier to access for cleaning, depending on its arrangement. Sensory effect: Can feel sociable, but conversation and activity may carry across the room. Operational fit: Supports flexible movement, provided seating does not interrupt circulation or queues.
Defined seating layout
Guest benefit: Creates a more distinct place to pause or talk. Maintenance: Screens and close furniture groupings may require more careful cleaning access. Sensory effect: Can offer a greater sense of separation, though enclosed groupings may feel less connected to the wider lobby. Operational fit: Helps distinguish quieter areas, as long as staff can still reach them and routes stay clear.
Neither approach is automatically better. Let the brief guide the balance. A lobby designed for frequent social gathering may benefit from visible, flexible seating, while a property prioritising quieter waiting may need more defined settings.
How should designers assess materials and finishes?
Compare appearance with touch, cleaning needs, expected wear, and repair options. A textured surface may support the design character but need a specific cleaning approach. A smooth finish may be simpler to wipe, yet show marks more clearly. Ask the project team to check each proposed material against the actual use brief and review product-specific evidence for performance claims. Design intent describes the desired effect; it does not confirm a finish’s technical suitability.
How do lighting and acoustics shape the lobby?
Plan lighting in layers. General illumination supports orientation, while focused light can give reception and seating areas distinct roles. Decorative lighting can add character, but should not compete with visibility or make key routes hard to read. Confirm technical requirements for selected fixtures and controls with the relevant project team.
Sound needs the same care. Hard surfaces can contribute to a lively, reflective environment; softer materials and considered furniture placement may help support conversation and quieter waiting. Check acoustic choices against the project’s needs rather than promising a particular result. Biophilic elements, such as planting or natural materials, may contribute to the atmosphere, but they do not replace a complete brief for circulation, lighting, maintenance, and sound.
Turn the resort lobby design brief into actionable decisions
A clear brief turns an ambition such as “welcoming and distinctive” into decisions the project team can review. In luxury resort lobby interior design, it also helps separate essential requirements from aesthetic preferences before layouts and finishes become fixed.
Build the brief in sequence:
- Define users: Record who uses the lobby, including guest groups and staff.
- Map activities: List what happens there, from arrival and waiting to social use and staff tasks.
- Set priorities: Agree which needs are essential and which choices express the desired atmosphere.
- Test layouts: Compare concepts against the activities and priorities, not only reference images.
- Coordinate documentation: Record decisions and communicate them through the technical design information required by the project.
What information should the design brief include?
Bring together guest types, expected activities, operational needs, and the atmosphere the resort wants to convey. Add available plans, known project constraints, visual references, and stakeholder priorities. References work best when annotated. Note what appeals, such as material character or a sense of calm, and what is not a requirement. This keeps an image from becoming an unexamined instruction.
Separate confirmed facts from open questions. If the team has not verified a technical requirement, existing condition, or operational assumption, flag it for investigation. Do not present an assumption as a fixed requirement. Broader commercial interior design planning can also help place the lobby’s needs within the wider project brief.
How can teams review a lobby concept?
Walk through the concept as a guest. Start at the entrance and trace orientation, waiting, and onward movement. Note where a person might hesitate, where two activities compete, and what information they need at each point. Then review the layout with operations and relevant technical project partners. Their input can reveal practical questions that a visual presentation alone will not answer.
Keep a decision log as the concept develops. For each item, record the decision, who needs to confirm it, any unresolved question, and approved changes. This makes the design intent easier to follow as it moves into technical documentation and coordination. It also helps the team distinguish a deliberate revision from a missed detail.
If you’re shaping a resort lobby brief, discuss interior design and project coordination with heime.design. Its commercial and hotel design, technical documentation, and project coordination services connect design intent with project delivery.
Coordinate luxury resort lobby design from concept to delivery
A concept becomes buildable when its intent is clear to everyone responsible for developing and delivering it. In luxury resort lobby interior design, interior architecture and technical documentation connect the spatial idea to the information the project team needs to coordinate the work.
What does coordinated design delivery involve?
Design decisions need to be expressed in coordinated drawings, specifications, and other relevant technical information. A choice about reception, for example, may affect its dimensions, lighting, finishes, and relationship to adjoining elements. Documenting those connections helps the team understand what has been designed and identify where further input is needed.
Agree responsibilities and approvals for each project. Clarify who develops and reviews design information, who provides technical input, and who approves changes. The project team may include interior designers, architects, contractors, and client stakeholders. Roles depend on the project scope and should be confirmed early. Keep a record of decisions and revisions so the current design intent remains clear during coordination.
Technical documentation supports communication. It does not guarantee a particular construction outcome, permit decision, or delivery timeline. Check project-specific requirements and approvals with the relevant professionals and authorities.
When should a specialist design studio be involved?
Bring in specialist support when design, technical, and delivery decisions need to align, particularly when several project partners contribute to the same spaces. heime.design provides commercial and hotel interior design, interior architecture, technical design documentation, and project coordination. Site supervision is also available, with its scope agreed to suit the project rather than assumed to be identical in every case.
Clear coordination can help retain the design direction as decisions pass between the client and project team. It also gives stakeholders a defined way to raise questions, review information, and confirm changes. The right process depends on the brief, constraints, and responsibilities established for the project.
To explore how the design and coordination needs of your hospitality project could be approached, discuss your hospitality interior design brief with heime.design.
Shape a lobby that works from the first welcome
A resort lobby succeeds when its character and practical use feel inseparable. Arrival should be easy to read, the space should support different guest needs, and operational routes should be considered alongside the guest experience. A clear brief helps turn these aims into design decisions the project team can develop and coordinate.
Strong luxury resort lobby interior design also depends on carrying the concept into technical documentation. This helps designers, architects, contractors, and client stakeholders work from a shared understanding of the intended space. Details vary with each property, so begin with its users, priorities, constraints, and operational needs.
heime.design offers hotel and commercial interior design, technical design documentation, and project coordination. Its multilingual team works in English, Spanish, and Polish. To discuss your project’s brief and coordination needs, discuss your hospitality interior design brief.
With a considered plan and clear collaboration, you can create a lobby that welcomes guests while expressing what makes the property distinct.
Frequently Asked Questions
What makes a luxury resort lobby feel welcoming?
A welcoming lobby makes arrival easy to understand and offers comfortable places to pause. In luxury resort lobby interior design, the reception point, onward routes, and seating should work together rather than compete for attention. Materials, lighting, furniture, and acoustics can reinforce the intended atmosphere while supporting the activities in the space. Expensive finishes alone will not create a sense of welcome. The right choices depend on the property’s brief, guests, and operations.
How do you plan the layout of a resort lobby?
Start by listing who uses the lobby and what they need to do. Map arrival, reception, waiting, luggage handling, and onward routes, then trace how guests and staff move between them. Check where queues might form, whether luggage interrupts circulation, and how quiet seating relates to active areas. Review the proposed layout with operations and relevant technical partners before finalising it, so practical needs are considered alongside the design concept.
What materials work best in a resort lobby?
No single material suits every resort lobby. Assess each finish for appearance, tactile quality, cleaning needs, durability, and repair planning against the project brief. A visually appealing option may require more careful upkeep, while another may not deliver the atmosphere the property wants. Request product information and have technical performance claims checked by the project team. A coordinated palette can balance character and practical demands without relying on costly finishes alone.
How can a resort lobby feel luxurious without feeling formal?
Define the guest experience first, then choose furniture, materials, lighting, and spatial arrangements that support it. Comfortable seating, clear routes, and a coherent atmosphere can feel considered without making the space stiff. For example, a lounge arrangement can invite guests to pause while keeping reception and onward paths easy to read. Let the resort’s character guide the choices rather than applying a generic luxury formula.
Why are acoustics important in resort lobby interior design?
Acoustics matter because a lobby can combine conversation, movement, waiting, and reception activity. A considered sound environment can help these uses coexist, though the right response depends on the layout, selected materials, and project conditions. Consider acoustics alongside lighting, privacy, and circulation during design development. Check product information and performance claims with relevant technical partners, rather than assuming a particular finish or acoustic treatment will produce a specific result.
When should an interior designer be involved in a resort lobby project?
Involve an interior designer while the brief and spatial priorities are taking shape. Early input can help align the guest experience, layout, materials, and technical decisions before they become difficult to coordinate. The scope varies by project. HEIMÉ offers hotel and commercial interior design, interior architecture, technical design documentation, and project coordination. Agree responsibilities with the client and wider project team, including how design information and approvals will be managed.


