

What if a defining feature of your interior is only as strong as the detail that explains how it should be developed? Bespoke interior architectural detailing services bridge the gap between a design idea and the information a project team needs to carry it forward. A beautiful concept matters, but so does clarifying its materials, junctions and spatial relationships.
Interior design and technical detailing are connected stages, but they solve different questions. The right scope depends on the project: a simple room may need only a few focused details, while custom joinery or several finishes meeting in one area can call for closer coordination. The goal is to explain decisions that affect the design, not to produce drawings for their own sake.
This article explains what bespoke detailing can include, how to assess its value and which project needs should shape the documentation. HEIMÉ brings interior architecture and technical design documentation together, coordinating with architects and contractors so the wider vision stays legible as the project develops. A considered process turns the brief into clear, coordinated design information.
Key Takeaways
- Understand how bespoke interior architectural detailing services connect design decisions with the information needed to develop them further.
- Identify how detailing can address joinery, surfaces, lighting and furniture, with scope shaped by the brief and coordination needs.
- Assess a service by the clarity of its scope, consistency of its drawings and support for design coordination, not by the number of pages produced.
- Follow a considered route from the project brief and existing information to design development and focused documentation.
- See how HEIMÉ brings interior architecture and technical design documentation together around each project’s priorities.
What bespoke interior architectural detailing services translate into practice
A design can feel clear in a mood board and still leave practical questions unanswered. How does a wall finish meet a built-in cabinet? Where does a light sit in relation to a ceiling feature? Bespoke interior architectural detailing services develop selected design decisions into coordinated information, helping the project team understand how elements relate as the design progresses.
Bespoke interior architectural detailing is the project-specific development of interior design decisions into clear information for coordinated design and construction.
It isn’t simply a longer drawing set. Detailing connects spatial intent with materials, interfaces and technical documentation. It clarifies not only what an element should look like, but how it meets adjacent finishes and relates to other parts of the interior. The appropriate level of detail depends on the brief and the decisions that need to be resolved.
How detailing differs from interior design and interior architecture
These are connected stages of thought, not competing disciplines. Concept design establishes the direction: the atmosphere, overall character and spatial priorities. Interior architecture shapes how the interior is organised and used, considering relationships between spaces and the elements that define them. The scope of the discipline is explored in What is Interior Architecture?
Detailing clarifies selected decisions for coordinated project development. For example, a concept may call for a calm, continuous material palette. Interior architecture considers where that finish works in the space. Detailing can then clarify how chosen surfaces meet at a doorway or transition to a fixed element. Each layer develops the one before it, keeping design intent connected to the information used by the project team.
When a project benefits from bespoke interior detailing
Closer detailing is useful when a project includes custom elements, complex interfaces or finishes that need careful coordination. A tailored reception desk, for instance, may bring together cabinetry, lighting and wall finishes. The value is in clarifying how these parts relate, rather than documenting every feature to the same depth.
A clear brief identifies where that attention matters most. Set out how the space should function, which design features are priorities and where coordination questions are likely to arise. The scope can then focus on decisions that affect the wider design or need to be communicated clearly. A straightforward room may need less development than a space with custom joinery or several materials meeting in one area.
Priority details might include:
- How fixed joinery meets walls, floors or ceilings.
- Where changes in surface material occur.
- How lighting relates to the room’s layout and architectural features.
- How bespoke furniture fits within the space and its intended use.
Selecting details with purpose makes documentation more useful. It gives architects, contractors and other project participants a clearer basis for coordination while keeping the design intent in view.
What bespoke interior detailing can cover across a space
The scope can follow the priorities of a single room or extend across an entire property. Bespoke interior architectural detailing services can bring together joinery, furniture, finishes, lighting and the points where these elements meet. The purpose isn’t to create a fixed set of drawings for every project. It’s to make important decisions clear and coordinated.
Define the scope by considering each element alongside its neighbours. A material choice affects its edges and transitions. A built-in unit affects circulation and nearby lighting. Documentation can bring relevant dimensions, materials and finish choices together, helping the project team see how one decision relates to another.
Custom joinery, furniture, and built-in elements
Storage and fitted furniture need to work with the room’s layout and everyday use. A wardrobe, shelving unit or built-in desk can affect clearances, access and the way a space feels. Drawings can communicate intended dimensions, material choices and relationships with adjacent walls, floors or ceilings. The level of information should reflect the design and coordination needs, rather than assumptions about a particular fabrication process.
For example, a wall of storage may need to align with a doorway and leave space for a nearby light switch. Showing these elements together makes the design relationship easier to follow than considering each in isolation.
Finishes, lighting, and interior interfaces
Finishes and lighting work best when considered as part of the same interior. Wall, ceiling and floor surfaces meet at corners, openings and changes in level. Lighting positions also relate to the room’s layout, ceiling features and chosen materials. Coordinated documentation can clarify these connections so a finish decision in one area doesn’t create an unintended clash elsewhere.
Imagine a decorative ceiling feature planned around a pendant light. If the feature and lighting position are developed separately, they may compete for the same space or disrupt the intended composition. Reviewing their relationship together helps keep both decisions aligned with the design.
Depending on the brief, a project’s detail scope might focus on:
- Joinery dimensions, materials and connections to surrounding surfaces.
- Furniture placement in relation to room layout and use.
- Transitions between floor, wall and ceiling finishes.
- Lighting positions in relation to architectural features and material choices.
These are examples, not a standard package. Use the brief to prioritise elements that need closer coordination and keep the documentation proportionate to the project. heime.design’s interior architecture and technical documentation brings those project-specific priorities into a joined-up design process.
How to assess the quality of an interior detailing service
More pages don’t automatically mean better detailing. The useful test is whether the information resolves important decisions and helps the design team work from the same intent. Bespoke interior architectural detailing services should connect the visual direction with technical information and set a scope suited to the project.
Use these criteria to assess how the service approaches the work:
| Criterion | What to look for |
|---|---|
| Clarity of scope | The agreed information focuses on the project’s priorities and explains what the documentation is intended to address. |
| Drawing consistency | Plans, elevations, sections and details use aligned names and communicate compatible design decisions. |
| Design coordination | Drawings show how selected elements relate to one another, rather than treating each finish or feature as a separate choice. |
Detail is useful when it answers a real project question. It might clarify how a finish meets an opening or how a built-in element relates to the room layout. If a drawing adds pages but leaves the intended relationship open to interpretation, more documentation alone hasn’t solved the problem.
What clear and coordinated documentation should communicate
Check that each design decision is named consistently across related drawings and schedules. If a finish or element has one description in a plan and another in a detail, the team may not know which information to follow. Also look for clear references between drawings: a plan should help locate an elevation or section, and a selected detail should correspond to the same design intent.
The document set varies with the project’s scope and complexity. A focused interior update and a space with extensive custom elements won’t necessarily need the same level of information. The aim is a coherent set that supports the decisions being developed.
Questions that reveal fit without overcomplicating the brief
A few direct questions can show whether the approach connects design thinking with coordination:
- How are the project’s design priorities translated into technical information?
- How are open decisions identified, and how are revisions reflected in related drawings?
- How are architects, contractors and other project participants included in coordination?
Clear answers should connect documentation to project priorities, rather than treating drawing production as an isolated task. For international work, international interior design project management matters because coordinated design information needs to remain legible across the wider project team.
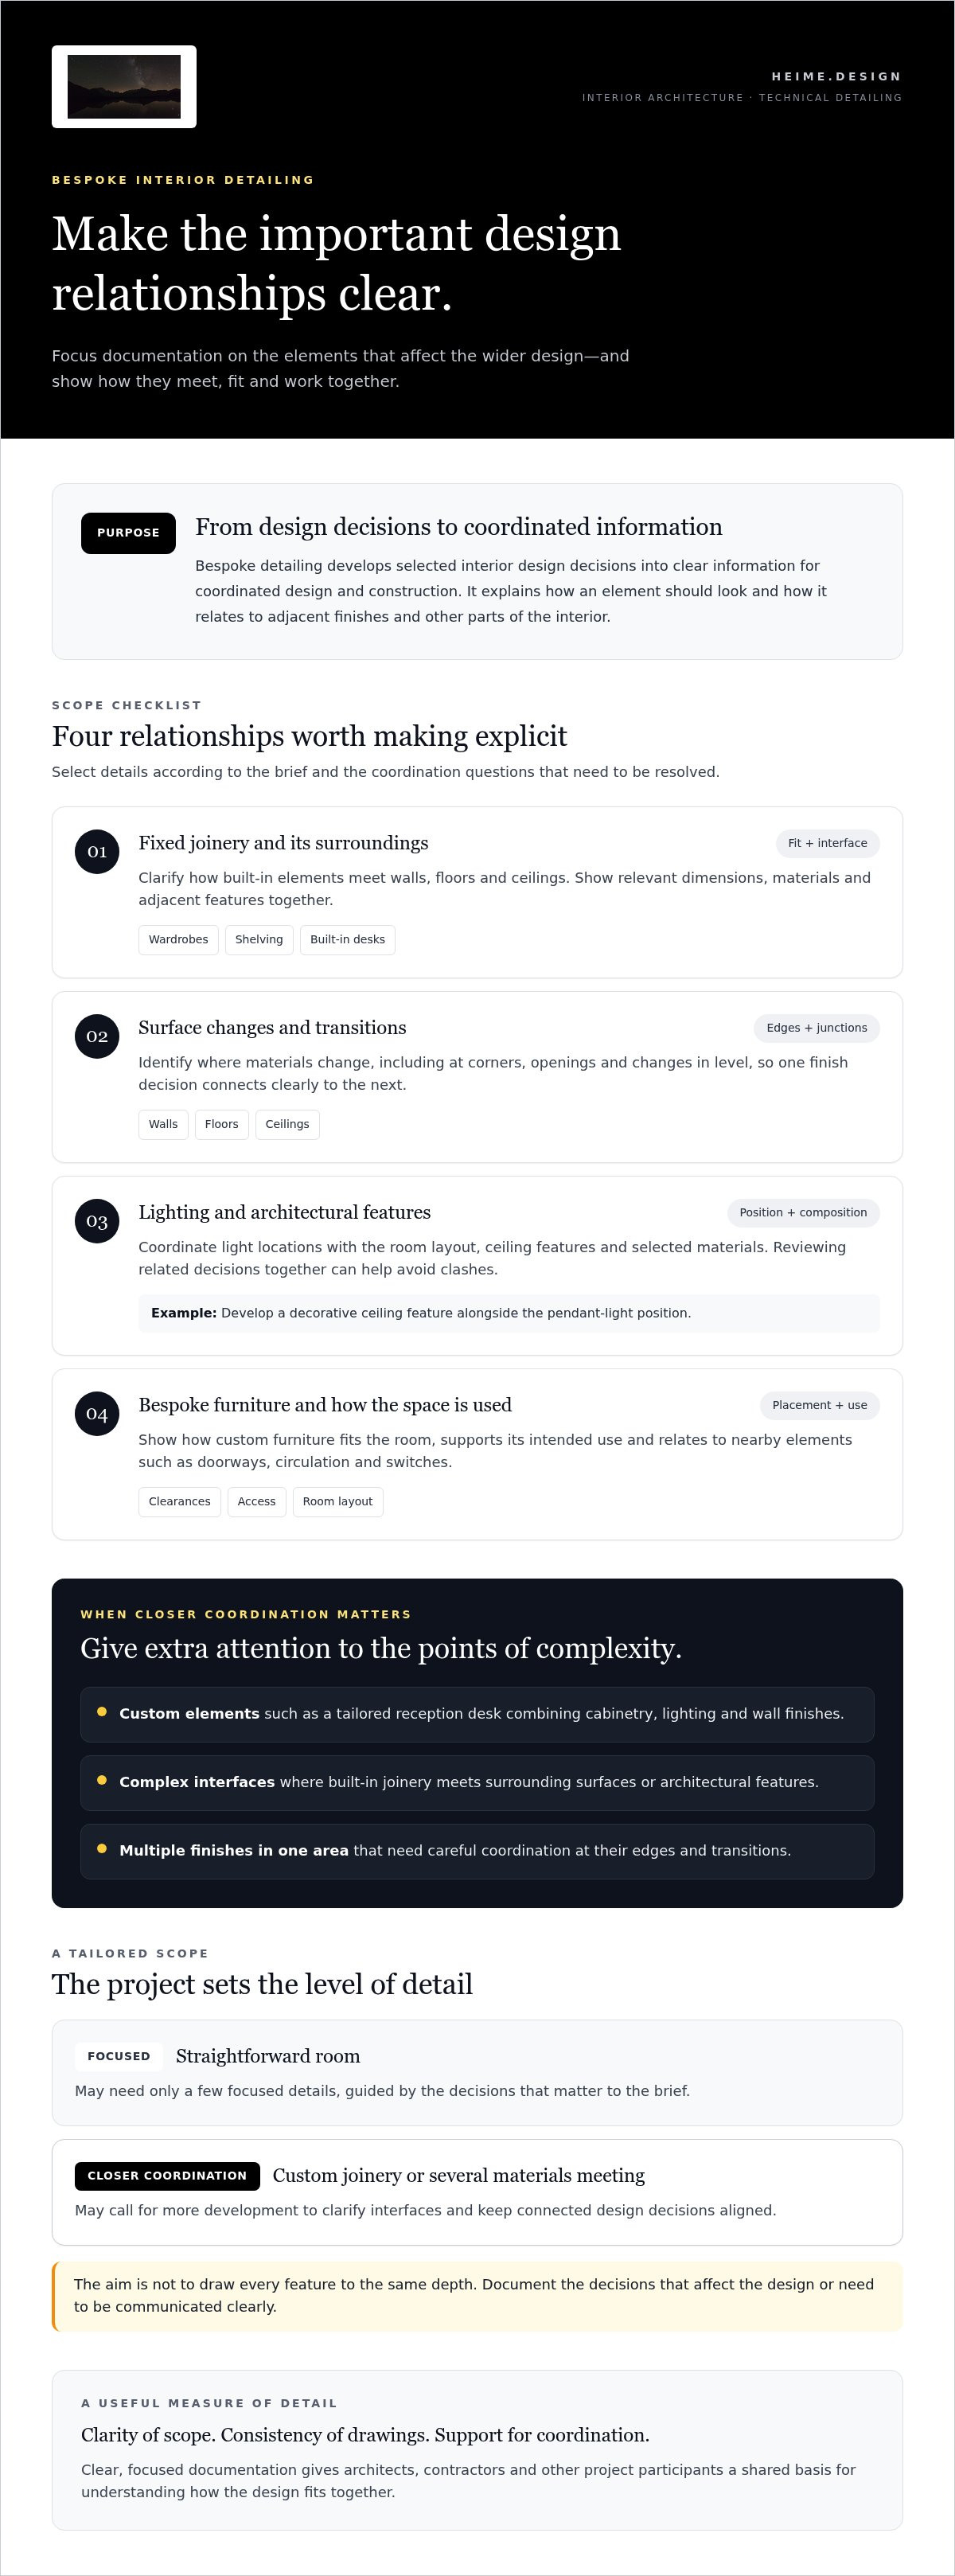
How bespoke interior detailing moves from brief to coordinated design
A clear process turns project priorities into decisions the wider team can work with. Bespoke interior architectural detailing services should develop in stages, with documentation guided by what the project needs to resolve. Focus first on details that shape the design, then develop the information as decisions become clearer.
Prepare a brief that makes the important details visible
Begin with the project goals, practical needs, design references and available information about the existing space. Note which rooms or custom elements deserve particular attention, such as a reception area, a tailored storage wall or a key lighting feature. Separate fixed requirements from choices that remain open. This gives the team a shared starting point and keeps early documentation focused.
Coordinate design development and technical documentation
As design decisions develop, technical documentation can be updated to show how they relate to the broader interior. Organised comments and revisions help the client, architect and contractor distinguish resolved choices from questions still under consideration. For commercial work, operational needs and investment priorities can also shape design decisions. This is relevant to commercial interior architecture for investment spaces.
- Review the brief and existing information. Gather available drawings, project goals, practical requirements and design references. Record any gaps that affect the next design decisions.
- Set priorities. Identify the spaces, interfaces or bespoke elements that need closer development. Not every area requires the same depth of detail.
- Develop the design. Explore priority elements in context, considering how they relate to the room, materials and wider design direction. Coordinate with relevant project participants when their input informs a decision.
- Prepare focused documentation. Translate developed decisions into technical information suited to the agreed scope. Keep drawings and related notes aligned as the design develops.
- Review and coordinate updates. Organise feedback around specific decisions, record what has changed and reflect agreed revisions in the relevant information.
HEIMÉ also provides architecture licensing and permit coordination for projects in Poland. This coordination supports the relevant project process, but it does not guarantee a permit or regulatory outcome.
HEIMÉ brings interior architecture, technical design documentation and project coordination into a connected process. Discuss your interior detailing brief to shape a project-specific route from priorities to coordinated design information.
HEIMÉ's bespoke interior architectural detailing within a complete design service
Interior detailing is most useful when it belongs to the wider design process. At heime.design, it sits within interior architecture and technical design documentation, rather than being treated as an isolated drafting task. This connection helps keep project-specific decisions aligned with the intended character and use of the space as the design develops.
The scope is tailored to the brief. Bespoke interior architectural detailing services can focus on elements that need considered development while keeping the overall design vision in view. This creates a deliberate route from the client’s priorities to coordinated information for the project team.
A tailored scope for residential and commercial interiors
For a residential project, the brief may prioritise comfort, everyday function and a coherent interior vision across rooms. A particular space or custom element may need closer attention because it shapes how the home is used. Other areas may call for a lighter touch. The detail scope follows these priorities instead of applying the same depth of documentation everywhere.
Commercial interiors bring different considerations. The intended use and experience of the space guide which design decisions matter most. A hospitality interior, for example, has a different purpose from a workplace or retail environment. The brief establishes how the interior should support that purpose and where design decisions need to be developed in context.
In both settings, a tailored scope connects design ambition with practical needs. It gives attention to the spaces and elements that matter most to the project, without turning every choice into a separate exercise.
A joined-up route from design intent to project coordination
Interior architecture shapes how a space is organised and experienced. Technical design documentation communicates developed decisions to the wider project team. Keeping these parts within one design process helps maintain a clear relationship between the vision and the information used to coordinate the work.
heime.design coordinates with architects and contractors as part of its wider project work, including on international projects. Their input can inform how design information is discussed and developed. The coordination approach is shaped around the project, rather than assuming one document set or route will suit every brief.
For a residential or commercial project, start with a clear conversation about what the space needs to achieve and which design priorities deserve focused attention. If you’re considering a tailored approach, discuss a bespoke interior project with heime.design.
Set your project’s next design decisions in motion
Start by identifying what your interior needs to communicate clearly. Which spaces define the experience? Which choices need closer development before the wider project can move forward? These priorities give the design process a practical focus.
Bespoke interior architectural detailing services are most valuable when their scope reflects the project, not a generic drawing list. A well-framed brief turns ideas into a considered direction, with room for design development and coordination as the work progresses.
HEIMÉ connects interior detail with the ambitions behind the space. To discuss how a tailored design and documentation process could support your plans, contact HEIMÉ about your project.
Bring your priorities into focus, and give your design a clear place to begin.
Frequently Asked Questions
Is bespoke interior architectural detailing only useful for large projects?
No. Project size alone doesn’t determine whether detailing is useful. A single room may need focused development if it includes a custom reading nook, layered finishes or a feature that meets several adjacent elements. The practical question is which decisions need to be clear to move the design forward. Keep the scope focused on those decisions instead of expanding it to cover every room or producing a standard drawing package.
Can bespoke detailing build on an existing interior design?
Yes. Detailing can develop an established design direction when the relevant brief, drawings and decisions are available. Start by understanding how the existing information fits together. For example, a chosen feature may need to be coordinated with the room layout before its detail is developed. The purpose is to carry the original intent into further documentation, not to replace the design that’s already been established.
Are technical drawings enough to communicate every bespoke interior detail?
Not always. Drawings are central, but clear naming, relevant schedules and recorded decisions can add context. For example, a drawing reference and a finish schedule should point to the same material choice. The right combination depends on the project and who needs to use the information. Drawings support communication, but don’t by themselves guarantee how a detail will be interpreted or built.
Does bespoke interior detailing include custom furniture and joinery?
It can when custom furniture or joinery is part of the brief. A built-in bench, for instance, may need clear dimensions, a defined finish and an explanation of how it sits within the room. The aim is to make relevant design choices understandable to the project team. The scope is shaped by the specific element and its role, rather than by a fixed furniture or fabrication package.
When should interior detailing begin in a design project?
Begin once the design direction and key priorities are clear enough to develop, while identifying early any choices that may affect the layout or related decisions. For example, the position of a prominent built-in feature may need attention before surrounding elements are settled. Detailing can then proceed in stages: develop priority decisions first, and add documentation as further choices become clear. There’s no single timetable for every project.
Can interior detailing support coordination with architects and contractors?
Yes. Coordinated information can help architects and contractors understand how spatial and material decisions are intended to relate. The level of coordination depends on the project scope and the roles involved. HEIMÉ includes coordination with architects and contractors within its wider project work. Technical documentation supports communication between participants; it doesn’t replace their professional review or guarantee compliance with project requirements.


