

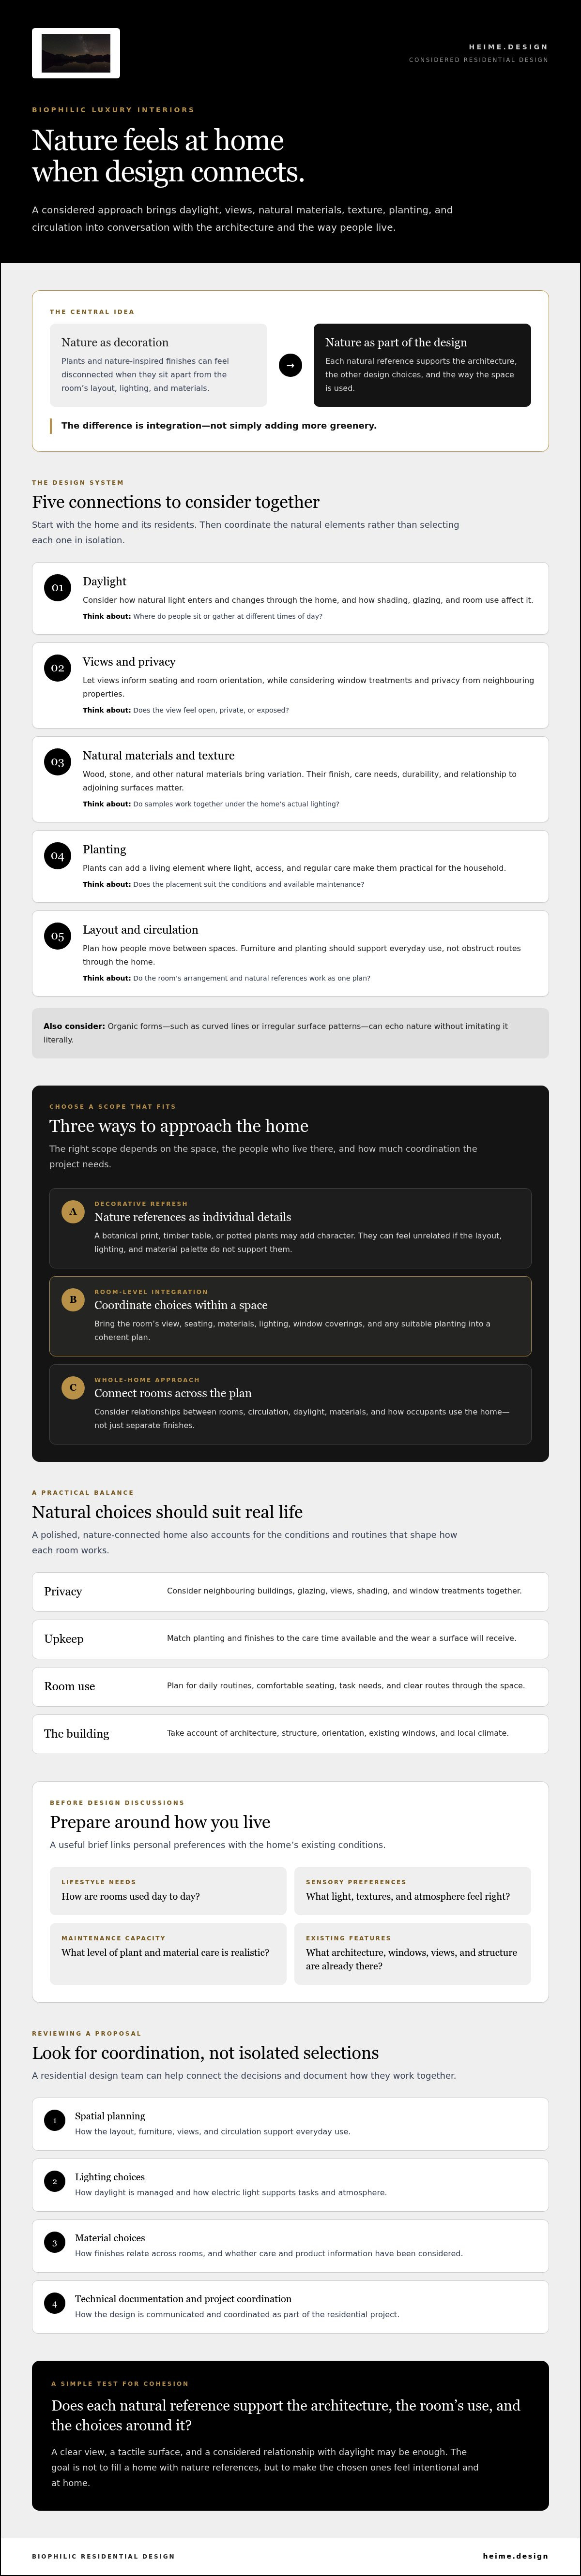
A room can be full of plants and still feel disconnected from nature. Biophilic luxury residential interior design works when daylight, views, natural materials, texture, and greenery are considered alongside the architecture and daily routines, not added as finishing touches. The difference is integration.
It’s reasonable to wonder how natural elements will work with privacy, upkeep, and a polished finish. The answer isn’t to add more greenery. It’s to make choices that suit the home and the people who live in it. This guide explains the principles behind biophilic residential design, compares a decorative refresh with more coordinated approaches, and helps you decide what fits your space.
We’ll look at how layout, light, materials, and sensory details can work together, and the practical questions to raise before committing. You’ll also see where an interior design team can coordinate spatial planning, lighting, material choices, and technical documentation. The aim is a home where nature feels considered, cohesive, and genuinely lived in.
Key Takeaways
- See how biophilic luxury residential interior design can connect daylight, materials, views, planting, and circulation across the home.
- Compare a decorative refresh, room-level integration, and a whole-home approach to find the right scope for your space.
- Weigh greenery and natural finishes against privacy, maintenance, and the way each room is used.
- Prepare for design discussions by noting your lifestyle needs, sensory preferences, maintenance capacity, and existing architectural features.
- Learn what to review in a proposal, from spatial planning and lighting choices to technical documentation and project coordination.
What Biophilic Luxury Residential Interior Design Means in Practice
Biophilic luxury residential interior design intentionally connects a home’s interior with natural elements and patterns through its layout, light, materials, views, and planting. It considers these choices as part of the design from the outset, rather than treating greenery or nature-inspired finishes as isolated decoration. The broader idea of Biophilic design offers a useful foundation, but each home needs an approach shaped by its architecture and residents.
Luxury is expressed through coherence. A carefully selected stone or timber surface matters, as does how it relates to the room’s light, furniture, circulation, and detailing. The result needn’t be elaborate or filled with greenery. It should feel tailored, with each natural reference supporting the character and use of the space.
Which natural connections can shape a luxury home?
Daylight can influence where a reading chair or dining area feels comfortable at different times of day. Views can guide the placement of seating, while screens or window treatments can help protect privacy. Natural materials bring variation in texture and pattern. Planting may add a living element where the light, access, and regular care make it practical. Organic forms, such as curved lines or irregular surface patterns, can echo nature without imitating it literally.
Not every choice suits every room. Consider the home’s orientation and existing windows, the local climate, privacy from neighbouring properties, and the time available for plant care. A design team can assess these factors alongside the building’s structure and character, rather than selecting finishes one by one.
How biophilic design differs from a nature-inspired look
A nature-inspired look might use a botanical print, a timber table, and a few potted plants. Those details can be attractive, but they may feel unrelated if the room’s layout, lighting, and material palette point in different directions. Integrated design considers how the elements support one another across the space.
Imagine a hypothetical living room with a large window. A coordinated plan might orient the seating toward the view, use a textured natural material as a considered feature, and place a manageable plant where conditions suit it. Lighting and window coverings would support the room’s use while preserving privacy. Each decision has a purpose instead of competing for attention.
A restrained scheme can still feel connected to nature. A clear view, a tactile surface, and a considered relationship with daylight may be enough. The aim is not to fill a home with natural references, but to make the chosen ones feel intentional and at home in the architecture.
How Natural Light, Materials, and Spatial Planning Work Together
Biophilic luxury residential interior design depends on relationships between rooms, not a collection of separate finishes. A change in daylight can affect where people sit, how a surface appears, and whether a view feels open or private. Circulation matters too: routes through the home should connect spaces naturally without making planting or furniture an obstacle.
Designers can map how daylight moves through the home, where views draw attention, and how occupants use each room. They can then coordinate materials, planting, and lighting across the plan. Daylight design considers how natural light enters and is managed, while artificial lighting design plans electric light for tasks and atmosphere. The WELL Building Standard also treats light as one of its core concepts.
Choosing natural materials without losing a refined finish
Compare materials for their specific location and use. Wood offers visible grain and warmth, but its finish and upkeep should suit the amount of contact and wear a surface will receive. Stone varies in pattern and texture, so consider how its finish, maintenance needs, and appearance relate to adjoining surfaces. Other natural materials can introduce softness or detail, but their durability and care requirements depend on the product and application.
Look at samples together under the home’s actual lighting. Check that tones and textures work across rooms, rather than choosing each finish in isolation. Before relying on technical or sustainability claims about a material, ask its supplier or manufacturer for supporting information.
Using daylight, views, and planting with intention
Room orientation, glazing, shading, and neighbouring buildings all affect daylight and privacy. A bright window may offer a valued view but also create glare or expose a room to outside sightlines. Consider window treatments and shading alongside furniture placement, so the solution suits both the architecture and the room’s use.
Plan planting by scale, location, and care. A larger plant can shape an open corner, while smaller planting may suit a shelf or side table. Check available light, access for watering, and whether foliage would narrow a circulation route. Choose arrangements that fit the household’s capacity for upkeep.
For related context on spatial and sensory design, read the heime.design neuroarchitecture interior design guide. If you’re planning a home-wide project, heime.design residential interior design and project coordination can be a starting point for discussing how the design elements fit together.
Decorative Nature References or Integrated Design: Which Approach Fits?
Natural finishes and greenery don’t have to feel overdone. The right scope depends on what you want to change, how the existing home works, and how much ongoing care suits your household. A few thoughtful updates may be enough. If layout, lighting, and finishes need to work together differently, a broader design process may be worth considering.
| Approach | Design scope | Coordination needs | Maintenance planning | Likely disruption |
|---|---|---|---|---|
| Decorative refresh | Furnishings, artwork, accessories, or a few material choices | Limited, focused on fit with the existing room | Plan care for any added plants and check material upkeep | Usually limited to the updated items |
| Room-level integration | One room’s layout, finishes, lighting, views, and planting | Coordinate elements within the room and with adjacent spaces | Match planting and finishes to use and care capacity | May involve changes to the selected room |
| Whole-home design | Connections across rooms, shared materials, and spatial planning | More coordination across design decisions and implementation | Consider care requirements throughout the home | Can involve broader work, depending on the project |
When a lighter-touch nature-inspired update makes sense
A decorative refresh can suit a home whose layout and lighting already support the desired feel. For example, botanical artwork, a natural-fibre rug, or a carefully chosen timber piece may add texture without changing the room’s structure. This approach can be easier to stage and maintain. Its limits become clear when existing finishes, light, or furniture placement work against the new direction. A refresh can update a room, but it isn’t the same as interior architecture.
When whole-home integration may be worth exploring
Consider a wider scope if you want transitions between rooms to feel connected, or if shared materials and spatial decisions need to be resolved together. For larger projects, ask how technical design documentation and construction coordination will support the design as it moves into implementation. Long-term residential planning may also be relevant for family estates and generational homes; the heime.design guide to UHNW residential design explores that context.
Neither approach is automatically better. Match the scope to the home, your priorities, and your appetite for change. If you’re considering a coordinated project, explore heime.design residential interior design and project coordination as a possible starting point.
How to Plan a Biophilic Luxury Residential Interior
A clear plan helps turn inspiration into decisions that suit the household and the home. Before selecting finishes, define what should change, what needs to remain, and how the design will be carried through to implementation.
Build a clear design brief before selecting finishes
Start with a short record of the rooms in scope, household routines, sensory preferences, and practical constraints. Note existing architectural features such as window positions, ceiling details, views, and circulation routes. Collect reference images, then write down what appeals in each one, perhaps the light, texture, colour, or connection to the outdoors. This helps separate the effect you want from a particular look.
- Set priorities. Define essential outcomes, such as improving a room’s connection to a garden or choosing materials that suit daily use. Keep optional features separate so they don’t distract from the brief.
- Describe how the home is used. Record routines, privacy needs, preferred levels of visual stimulation, and how much time is available for plant care and material upkeep.
- Review the existing space. Identify features that can guide the design, along with constraints that may shape choices, including limited daylight, exposed views, or a layout that’s difficult to alter.
- Choose the right expertise. An interior designer can help develop the spatial and material direction. If changes affect the building’s architecture or structure, involve an appropriately qualified architect or technical specialist. A contractor can advise on construction sequencing and practical implementation. Confirm each professional’s scope and responsibilities for the specific project.
- Review proposals against the brief. Check how the proposed layout, materials, lighting, planting, and maintenance needs respond to your priorities. Ask which decisions are fixed, which remain open, and what assumptions need confirmation.
- Coordinate implementation. Agree how design documentation, specifications, and site decisions will be shared with the project team. Keep materials, lighting, and joinery aligned as details are resolved.
Coordinate design decisions with project delivery
Drawings and specifications help communicate design intent, clarify where materials and lighting belong, and give project teams a shared reference. They can also flag decisions that need coordination, such as how a joinery detail meets a wall finish or how lighting relates to a selected surface.
Permits, technical requirements, and contractor responsibilities depend on the property and scope of work. Confirm what applies with the relevant professionals before proceeding. Project duration, approvals, costs, and performance expectations should also be established for the individual project rather than assumed from a general guide.
For support developing biophilic luxury residential interior design into a coordinated residential brief, explore heime.design residential interior design and project coordination.
How HEIMÉ Can Support a Considered Residential Design Project
Once you’ve defined the approach and scope that fit your home, the next step is finding a design team whose process can support the work. heime.design provides residential interior design, interior architecture, technical design documentation, and project coordination. These services can bring spatial planning, materials, lighting, and implementation requirements into a coordinated brief. The fit and scope should be discussed for the individual project.
For biophilic luxury residential interior design, discuss how your priorities will guide decisions throughout the project, from the first spatial concepts to the details shared with the project team.
What to discuss with an interior design studio
Use an initial discussion to understand the studio’s approach and clarify what is included. Ask how your household’s routines, privacy needs, sensory preferences, and maintenance capacity will inform spatial and material choices. Then explore how the design team will coordinate the visual direction with the practical demands of the home.
- Design approach: How will lifestyle priorities shape room layouts, material choices, daylight, and planting?
- Deliverables: What design outputs and technical documentation are included, and when will you review them?
- Coordination: Who will communicate design decisions to contractors and other project professionals? Which responsibilities sit with each party?
- Practical decisions: How will durability, upkeep, and buildability be considered alongside the visual concept?
- Decision points: When will you need to approve materials, lighting, joinery, or changes identified during implementation?
Clear answers help you assess whether the proposed scope matches your expectations. They also reveal what information, specialist input, or project-specific verification may still be needed.
A clear next step for a residential project
Before speaking with a studio, gather available property information, reference images, a description of the rooms in scope, and a short list of priorities and questions. Note what attracts you to each reference, such as a view, material texture, or quality of light. This gives the discussion a practical starting point without committing you to a particular design direction.
A first conversation can help establish whether the project scope and studio’s services are a good fit, and identify details that need clarification. If you’re ready to discuss your home and priorities, discuss your residential design project.
Shape a Nature-Led Home with a Clear Plan
Biophilic luxury residential interior design is most effective when natural elements are considered as part of the home’s wider plan, not added as isolated decoration. Daylight, views, materials, planting, and circulation each contribute to how rooms relate and function. The right level of integration depends on your home, priorities, and capacity for upkeep. A focused update may suit one brief; a coordinated whole-home approach may be worth exploring when several spaces need to work together.
Start by recording how you live, what you want to experience in each room, and which architectural features should guide the design. Then review proposals for practical considerations as well as visual direction, including maintenance, durability, documentation, and project coordination.
HEIMÉ lists luxury residential interior design and interior architecture among its services, alongside technical design documentation and end-to-end project coordination. To discuss your home, desired scope, and project priorities, discuss your residential design project. A thoughtful brief is a strong place to begin.
Frequently Asked Questions
Is biophilic design suitable for a luxury home?
Yes. Biophilic design can suit a range of residential styles when natural references are integrated with the architecture, material palette, and household needs. Luxury doesn’t require abundant greenery or rustic finishes. A considered scheme might focus on daylight, a view, or a small number of tactile materials. Weigh privacy, maintenance, available light, and personal taste before choosing elements. No single feature is essential; the approach should feel right for the property and the people who live there.
Can biophilic interior design work without indoor plants?
Yes. Plants are one possible element, not a requirement. Natural materials, daylight, views, and forms inspired by nature can also shape a home’s character. The most suitable choices depend on the property and the design brief. If you’re considering plants, account for maintenance, allergies, light conditions, and the practical use of each room. A plant that obstructs circulation or needs care you can’t provide may not be the right choice for that space.
How do you make biophilic design feel luxurious rather than rustic?
Use restraint, considered detailing, and finishes that relate to the home’s architecture. Biophilic luxury residential interior design can feel contemporary or minimal; it doesn’t depend on rustic furniture or an abundance of greenery. Assess materials, lighting, and furnishings together so they support a consistent direction. For example, a refined stone surface may sit comfortably alongside clean-lined furniture if the tones, textures, and detailing feel intentional. No single style or material defines luxury.
What materials are used in biophilic residential interior design?
Wood, stone, and other natural finishes are common material categories, but there’s no fixed palette. Select each material for its intended use, finish, durability, care needs, and relationship to the rest of the home. A surface suited to a low-contact feature may not be practical in a heavily used area. Natural doesn’t automatically mean sustainable or suitable. Verify sourcing and performance claims with suppliers or qualified professionals, and check project specifications before making a final selection.
Does biophilic design require a major renovation?
No. The scope can range from selected furnishings and finishes to coordinated changes involving layout, lighting, or interior architecture. What’s feasible depends on the existing property and the outcome you want. A few carefully chosen updates may suit a focused brief, while changes across several rooms may call for broader coordination. Define your priorities before deciding on scope. A limited refresh can add nature-inspired details, but it isn’t equivalent to a coordinated whole-home design project.
How do you plan natural light and privacy in a biophilic home?
Start by assessing room orientation, window placement, shading, neighbouring views, and daily routines. Daylight planning isn’t simply about making every room as bright as possible. Glare, privacy, and how each space is used also matter. For example, a seating area near a window may need a different approach from a bedroom facing nearby homes. Review the property before choosing window treatments or shading, and confirm any technical performance expectations for the specific project.
When should I involve an interior designer in a biophilic renovation?
Involve an interior designer when decisions affect multiple rooms, interior architecture, technical documentation, or construction coordination. An early discussion can help clarify the brief and identify where an architect, contractor, or other technical specialist may be needed. For a smaller update, a clear brief and material plan can still help keep choices focused. Ask what services and deliverables are included, who is responsible for coordination, and how project-specific timelines and costs will be established.


