

What if the main permit risk in a Spanish renovation isn’t the design, but a gap between the design documents and local approval requirements? Interior design permit coordination Spain projects need clear responsibilities from the start. Requirements can vary by municipality, so the documents, signatories, and approval route must be checked for the specific property and scope of work.
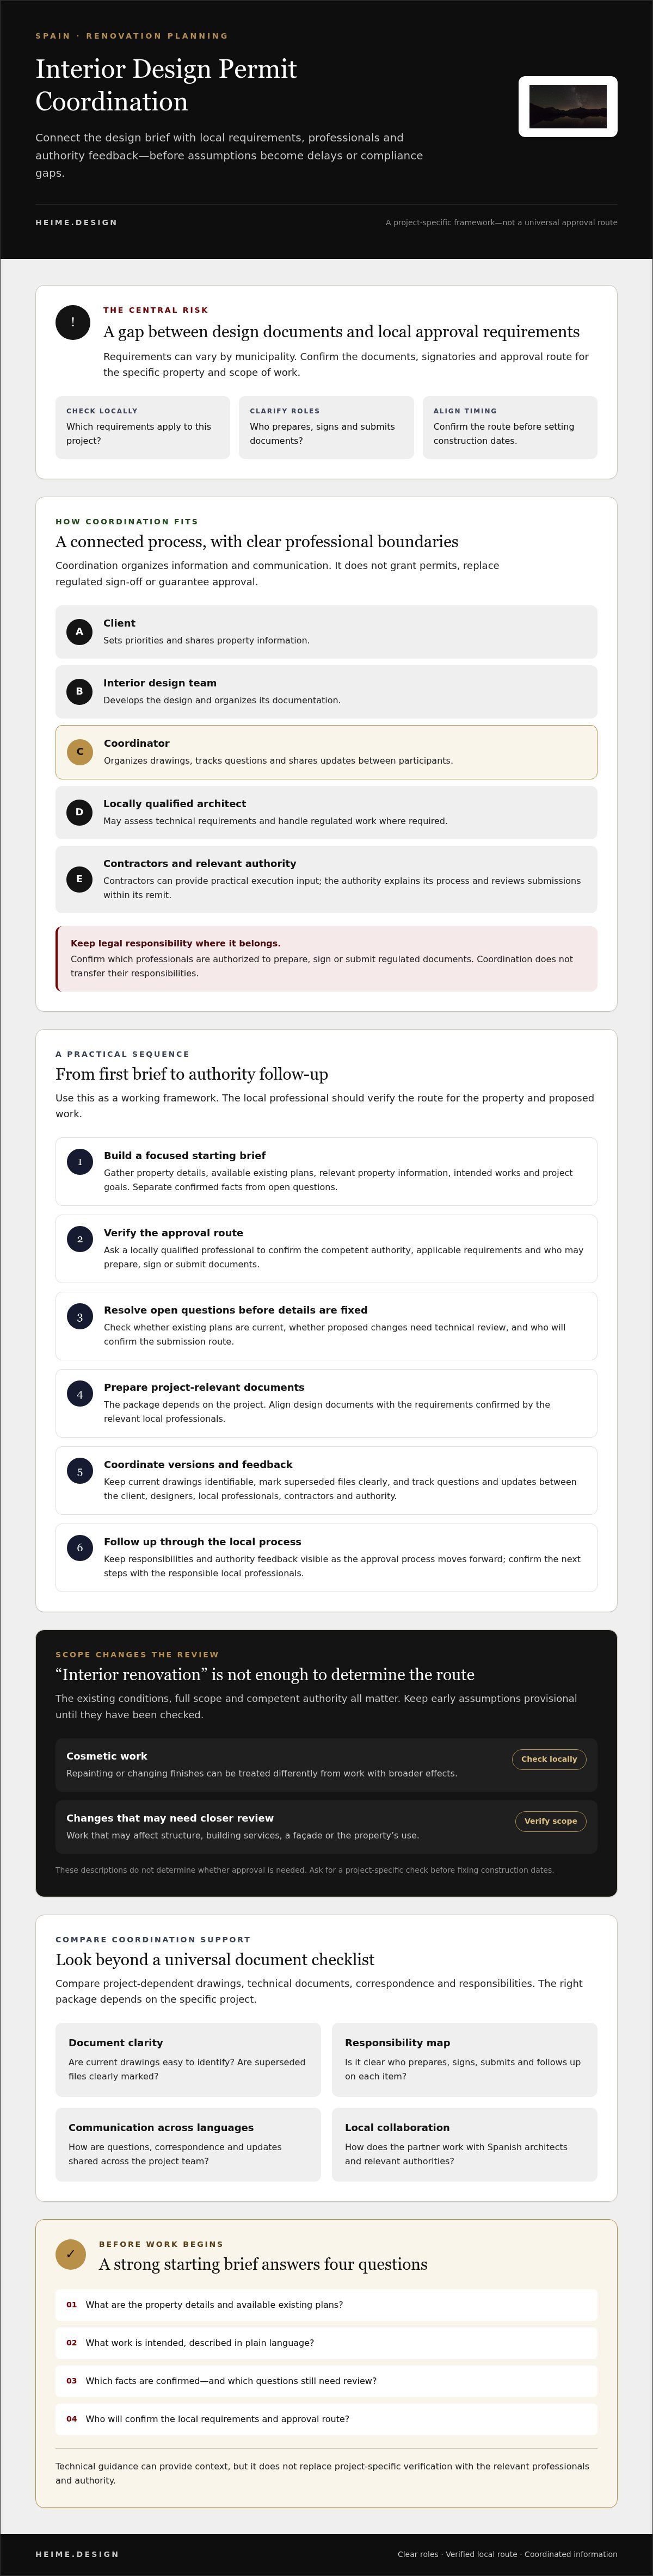
It’s common to be unsure which works need approval, who prepares technical documents, and when to involve a local architect. Good coordination connects design intent with requirements verified by the relevant local professionals. It doesn’t replace professionals authorized to prepare, sign, or submit regulated documents.
This guide explains where coordination fits into a renovation, what project information may be useful, and how to keep design decisions aligned with the approval process. You’ll learn what to confirm before work begins, which local professionals to involve, and how a cross-border design team can support communication with Spanish architects and authorities. The goal is a project-specific plan with responsibilities clear before they become avoidable delays or compliance gaps.
Key Takeaways
- Map the project from initial brief to authority follow-up, and confirm the local approval route before setting construction dates.
- Interior design permit coordination Spain connects design information with local professionals, but does not replace regulated sign-off or authority decisions.
- Compare project-dependent drawings, technical documents, correspondence, and coordination responsibilities rather than relying on a universal document checklist.
- Ask potential partners how they manage document versions, communicate across languages, and work with Spanish architects and authorities.
- Gather property details, existing plans, intended works, and project goals to create a focused starting brief.
What Does Interior Design Permit Coordination in Spain Actually Cover?
Interior design permit coordination organizes project information, design documents, and communication with relevant local professionals so approval requirements can be checked and addressed. It helps connect the design brief to the review process. It doesn’t grant permits, replace regulated architectural sign-off, or guarantee approval.
A renovation may need to be assessed against applicable planning and technical requirements. A building code sets standards for aspects of construction and safety, but requirements for a Spanish project must be verified with the competent authority and local professionals. Interior design permit coordination Spain is about aligning information and responsibilities, not assuming one approval route applies everywhere.
Which interior projects may need approval or review?
Cosmetic work, such as repainting or changing finishes, can be treated differently from work that may affect structure, building services, a façade, or the property’s use. But calling something an “interior renovation” isn’t enough to determine the approval route. The existing conditions, full scope, and competent authority all matter.
Before fixing the scope or construction dates, ask for a project-specific check. Describe the planned changes and share any existing plans or property information you have. Ask which local requirements apply and who is responsible for confirming them. Keep early assumptions provisional until they’ve been checked.
Who is involved in Spanish permit coordination?
Several people may contribute, and their roles should be confirmed for the specific project. The client sets priorities and shares property information. The interior design team develops the design and organizes its documentation. A locally qualified architect may assess technical requirements and handle regulated work where required. Contractors can provide practical input on execution. The relevant authority explains its process and reviews submissions within its remit.
A coordinator helps keep these participants aligned by organizing drawings, tracking questions, and sharing updates between the design team and Spanish architects or authorities. Coordination doesn’t transfer each professional’s legal responsibilities to the coordinator. Before relying on a proposed process, confirm which professionals can prepare, sign, or submit documents, and which authority is responsible.
How Does Interior Design Permit Coordination Work Across Spain?
A clear process starts before the drawing set is complete. For interior design permit coordination Spain projects, the sequence is a working framework, not a universal approval route. Authorities may use different terms and procedures, so the responsible local professional should verify the requirements for the property and proposed work.
What should happen before design documents are prepared?
Begin with a concise project brief. Gather the property details, available existing plans, relevant property information, and a plain-language description of the intended work. Separate confirmed facts from open questions. For example, if a proposed layout change might affect building services, flag it for review rather than treating it as a settled design decision.
Next, ask a locally qualified professional to confirm the competent authority, applicable project requirements, and which professionals may prepare, sign, or submit documents. The official Código Técnico de la Edificación (CTE) portal can provide technical context, but it doesn’t replace project-specific verification with the relevant professionals and authority.
Keep a list of open questions. It might include whether existing plans are current, whether a proposed change needs further technical review, and who will confirm the submission route. Resolving these points early helps the design team avoid developing details around assumptions that haven’t been checked.
How are documents and authority feedback coordinated?
Once the scope and responsibilities are clearer, the design team can prepare relevant project documents for review. The package depends on the project. Coordination keeps information legible and traceable as it moves between the client, designers, local professionals, contractors, and authority.
- Track versions: Identify current drawings and mark superseded files clearly.
- Log feedback: Record each question or comment, who will respond, and what decision is needed.
- Assign actions: Separate design updates from technical checks and submission tasks.
- Review revisions: Check that updated drawings reflect agreed changes before sharing them again.
Authority feedback may lead to questions, clarifications, or revised documents. Record each response and confirm who is responsible for addressing it. The steps and timing depend on the project and authority, so don’t treat a target date as a confirmed approval date. For more context on locally authorized processes, see this guide to architecture licensing services in Spain.
If you’re preparing a Spanish renovation and want to clarify the coordination scope, you can discuss your project coordination needs.
What Documents and Coordination Support Should You Compare?
Compare the work behind a document set, not just the number of drawings listed in a proposal. For interior design permit coordination Spain projects, examples may include existing-condition plans, proposed layouts, finish information, and technical drawings. These are useful discussion points, not a universal Spanish submission checklist.
The required documents depend on the verified project scope and the competent authority’s requirements. Structural, building-services, or compliance documents may be relevant in some cases. Don’t assume they’re necessary or sufficient until the responsible local professional has checked the project and confirmed the required format.
Which technical documents might a project team discuss?
Ask what each drawing or document is intended to show. Existing-condition plans record the starting point; proposed layouts show planned changes; finish information describes material choices. Technical drawings can explain specific design details. If the work could affect structure or services, ask the locally qualified professional whether additional documentation is relevant. They should confirm what’s needed and whether the format is suitable for the project.
What should a coordination proposal make clear?
A design-only scope may cover design development and drawings. Coordination support may also include organizing documents, liaising with Spanish architects, coordinating with contractors, tracking authority comments, and managing revisions. The proposal should state which tasks are included and who is responsible for each decision.
| Area to compare | What to clarify | Project-dependent examples |
|---|---|---|
| Design drawings | Which plans and revisions will the design team prepare? | Existing conditions, proposed layouts, finish plans, or technical details. |
| Technical documents | Who confirms relevance, format, and sufficiency? | Structural, services, or compliance information, if verified as relevant. |
| Authority correspondence | Who receives comments, records them, and coordinates replies? | Questions, clarifications, or requests for revised information. |
| Responsibilities | Who reviews, signs, submits, and communicates with the authority? | Client, design team, locally qualified professional, or another assigned party. |
Before agreeing to a scope, ask how versions and comments will be tracked, whether liaison and revisions are included, and what falls outside the proposal. Confirm who is authorized to prepare, sign, or submit each document for this project. A coordinator can keep information moving between participants, but doesn’t replace professional responsibilities confirmed locally.
How Can You Choose the Right Permit Coordination Partner in Spain?
Choose a partner who makes responsibilities visible. A coordinator can organize information, support communication, and help the design team work with local professionals. They don’t replace a locally authorized professional where one is required, sign regulated documents on that professional’s behalf, or guarantee approval. Confirm these boundaries before appointing anyone.
How do you verify experience and local collaboration?
Ask how the partner works with Spanish architects and verifies project requirements with the relevant authority. Request examples of comparable project scopes, then ask what differs between those projects and your property. Similar experience can show how a team coordinates, but it can’t guarantee the same approval route or outcome.
Check the communication plan as well. The heime.design team works in English, Spanish, and Polish. Clarify which languages will be used for client updates, technical coordination, and formal communication, and who will review translations where needed. A clear handoff matters as much as a shared vocabulary.
How do you prevent scope gaps and avoidable rework?
Ask for a written scope before design or coordination begins. It should identify deliverables, assumptions, exclusions, and escalation routes. Make ownership explicit for each drawing, review, response, revision, and decision. If authority feedback requires a design change, everyone should know who assesses it, updates the documents, and confirms the revised version.
- Document control: Agree on a shared register showing current files, versions, dates, and review status.
- Change approval: Set a method for recording and approving design changes before revised information is circulated.
- Issue escalation: Name the contact who raises unresolved questions with the relevant local professional.
- Role boundaries: Confirm who reviews, signs, submits, and communicates with the authority for this project.
Keep approval questions separate from contractor pricing and construction scheduling assumptions. A contractor’s estimate or preferred start date doesn’t confirm the approval pathway. Treat them as separate workstreams, and align them only after the relevant requirements and responsibilities have been checked.
A well-defined scope lets you compare interior design permit coordination Spain support on more than a headline service description. Look for clear deliverables, local collaboration, controlled documents, and named decision-makers. If you’re assessing coordination for a Spanish project, talk with heime.design about Spanish project coordination.
How Should You Start an Interior Design Permit Coordination Project in Spain?
Start with a focused project brief, not a fixed construction date. Interior design permit coordination Spain begins with the property, the intended work, and the questions that need local verification. Confirm the likely approval pathway and the professionals responsible for checking it before finalizing the renovation scope or scheduling construction.
What information should you prepare for an initial discussion?
Gather what you have. You don’t need a complete package for an initial conversation, but clear source information helps the team identify what needs checking.
- Property details: Share the property location, available ownership or management information, and any known building constraints.
- Existing information: Collect current plans, photographs, and relevant records. Mark anything that may be outdated or incomplete.
- Planned work: Describe intended changes plainly, including layout, finishes, or building services if they’re part of the concept.
- Project priorities: Note your goals, desired timing, decision-makers, and any known constraints.
- Open questions: Flag uncertain property details or approval assumptions for verification. Don’t present them as confirmed facts.
This brief gives the design team and local professionals a useful starting point. It also separates what’s known from what still needs review. If several people will make decisions, identify who can approve design changes and who should receive project updates.
What happens after the coordination scope is agreed?
Put the working arrangement in writing. Confirm deliverables, communication channels, decision points, and each professional’s responsibilities. Be specific about who develops technical design documentation, who checks it against locally verified requirements, and who is responsible for any required review, signature, or submission.
Design development can then proceed alongside the documentation requirements confirmed for the project. heime.design supports technical design documentation and coordination with Spanish architects and authorities. This helps keep design information organized across an international team, while locally authorized professionals retain their own responsibilities.
For a wider view of coordinating teams and decisions across borders, see this guide to international project management for luxury interior design.
A well-prepared brief won’t settle every approval question. It gives you a clear basis for asking the right ones before fixing the scope and timing. If you’re ready to outline your property, goals, and open questions, you can discuss your project with heime.design.
Set Up Your Spanish Renovation with Clear Roles
Start with a project-specific review. Confirm the relevant authority, approval pathway, and professionals responsible for preparing, reviewing, signing, or submitting documents before finalizing the renovation scope or construction timing. Requirements depend on the project, so coordination should align design information with locally verified guidance, not promise an approval outcome.
Effective interior design permit coordination Spain also depends on clear communication. heime.design coordinates with Spanish architects and authorities, helping international clients organize technical design documentation and project information. Its multilingual team supports communication in English, Spanish, and Polish.
If you’re planning a Spanish renovation, bring together your property details, available plans, intended work, and key questions. Then agree on responsibilities and next steps with the professionals involved. Discuss your interior design permit coordination needs with heime.design and take the first step toward a more organized project.
Frequently Asked Questions
Do interior design projects in Spain always need a permit?
No single answer applies to every interior project in Spain. The approval route depends on the property, proposed work, and competent authority. Cosmetic changes may be treated differently from work affecting structure, building services, façades, or use. Don’t rely on a general checklist to decide. Ask a locally qualified professional to verify the requirements for your specific project before work begins.
Who can submit or sign permit documents in Spain?
The professionals allowed or required to prepare, sign, or submit documents depend on the project and its applicable requirements. A coordinator can organize design information and liaise with local professionals, but shouldn’t be assumed to replace an authorized architect or another qualified professional. Before agreeing to a scope, confirm with the relevant professional and authority who will review, sign, submit, and respond to feedback.
What documents may be needed for an interior renovation in Spain?
Required documents depend on the work, property, and competent authority. A project team may review existing plans, proposed layouts, technical drawings, or other supporting information. These are examples, not a universal submission checklist. Ask the locally qualified professional to confirm the required content and formats for your project. Keep current document versions, comments, and unresolved questions organized as the design develops.
How long does permit coordination take in Spain?
There’s no reliable universal timeline for permit coordination in Spain. Preparation and authority review can vary with the project scope, document completeness, and applicable process. Ask the local professional to identify the likely stages, dependencies, and points where questions or revisions may arise. Treat any early estimate as provisional, and keep construction timing flexible until the requirements and approval pathway have been verified.
Can an interior design studio coordinate permits without being an architect?
Yes, a studio may coordinate design information, documentation, and communication with locally qualified professionals, depending on its agreed scope. That support is different from work reserved for an authorized professional or signing documents where required. Before appointing a coordinator, confirm who will verify the approval route, prepare technical documents, provide any required sign-off, submit information, and respond to authority feedback.
What should I ask a permit coordination partner before hiring them?
Ask which tasks are included, who liaises with the Spanish architect, and how project requirements are verified with the competent authority. Clarify document ownership, revisions, communication languages, and exclusions. Request examples of comparable project scopes, while remembering that previous approvals don’t guarantee the same result for your property. Put responsibilities, deliverables, assumptions, and escalation steps in writing before work begins.
Can permit coordination help prevent renovation delays?
Clear responsibilities, early checks, and well-managed documents can reduce avoidable confusion, but they can’t guarantee approval or prevent every delay. An authority may request more information, and project conditions can change. Ask the team to track open questions, document revisions, and decisions that affect next steps. Keep the construction schedule provisional until the approval pathway and project requirements have been confirmed.


