

What if the key to a smoother structural permit submission is deciding what needs to be documented before drawings begin? Uncertainty about a wall, opening, or other interior change can lead to conflicting advice and missing information. Good interior structural modification permit documentation starts with a clearly defined scope, then gets checked against the requirements of the relevant Polish authority.
A basic floor plan may not be enough. A proposed change could call for existing and proposed drawings, structural input, or calculations, but the required package depends on the work and local requirements. This guide explains how to scope an alteration, identify records and professionals that may be involved, and prepare a coordinated submission for review.
We’ll also explain where design documentation ends and locally required professional input begins. Requirements vary, so confirm them with the competent authority and qualified local professionals before submitting. A clear, complete set of documents cannot guarantee approval, but it can make the proposal easier to understand and review.
Key Takeaways
- Start by defining the proposed change and checking whether it could affect structural elements, stability, or load paths.
- Use interior structural modification permit documentation to explain existing conditions, proposed work, and the questions a reviewer needs answered.
- Identify records and professional input that may be relevant, then confirm requirements with the competent Polish authority and qualified local professionals.
- Follow a clear preparation workflow, then check jurisdiction-specific forms, submission formats, and procedures before filing.
- Coordinate design intent, technical drawings, and local professional input to support a clearer submission.
Interior Structural Modification Permit Documentation: First Decide What Is Changing
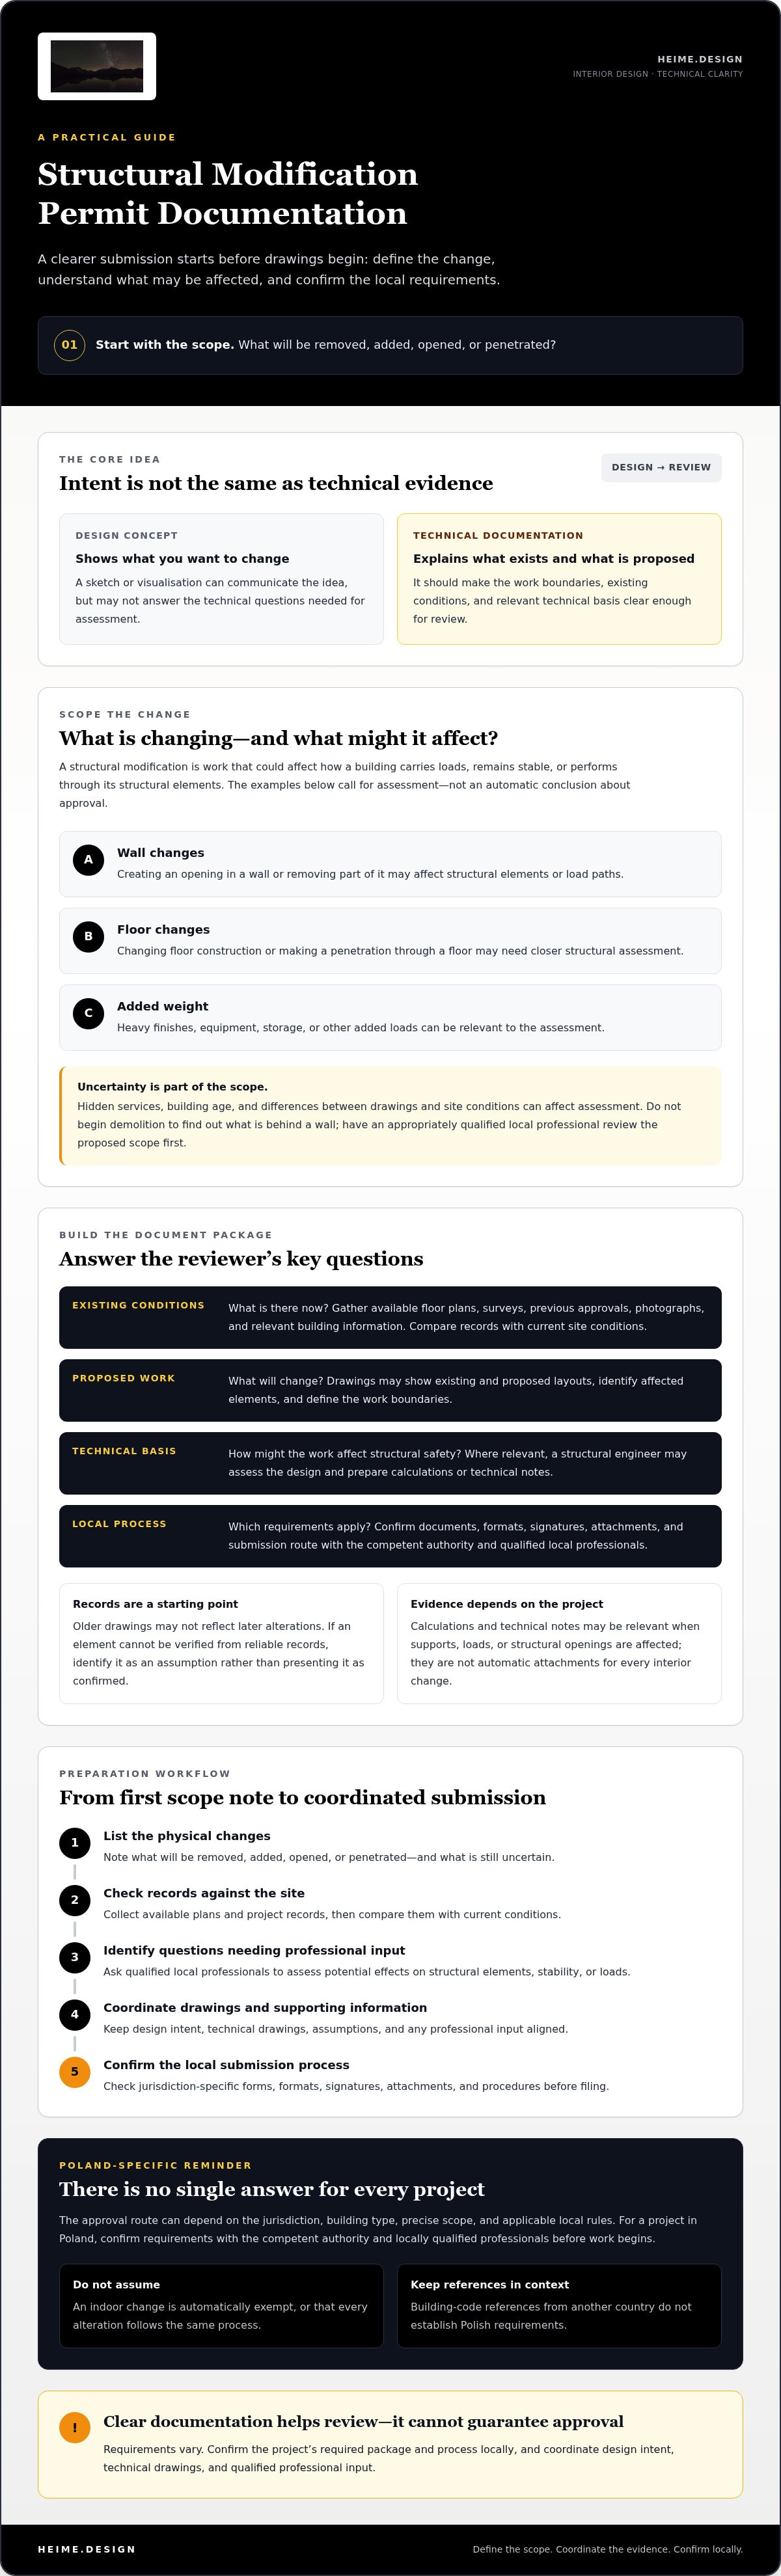
Start with the physical change, not the room’s label. A structural modification is work that could affect how a building carries loads, remains stable, or performs through its structural elements. A new finish or lightweight partition may have a different scope from cutting an opening in a load-bearing wall. That distinction calls for assessment, not an automatic conclusion about approval.
A design concept shows what you want to change. Permit-ready technical documentation explains existing conditions, proposed work, and the technical basis clearly enough for the relevant review. Interior structural modification permit documentation should reflect the project scope. A sketch or visualisation can communicate intent, but may not answer the questions a professional or authority needs to assess.
Which interior changes may affect the building structure?
Some changes need closer structural assessment because they may alter load paths, remove or weaken structural elements, or add weight. Examples include:
- Creating an opening in a wall or removing part of it.
- Changing floor construction or making a penetration through a floor.
- Adding heavy finishes, equipment, storage, or other loads.
Hidden services, the building’s age, and differences between drawings and site conditions can affect the assessment. Don’t begin demolition to “see what’s behind the wall.” Have an appropriately qualified local professional review the proposed scope first.
Does an interior structural modification need a permit?
There is no single answer for every project. The relevant approval route can depend on the jurisdiction, building type, precise scope, and applicable local rules. In Poland, confirm project-specific requirements with the competent authority and locally qualified professionals before work begins. Don’t assume a change is exempt because it is indoors, or that every alteration follows the same process.
Codes and approval systems also differ between countries. The International Building Code (IBC) provides background on a model code used in the United States. It should not be treated as a statement of Polish requirements. For context on coordinating with local professionals in another jurisdiction, see architecture licensing services in Spain.
Before commissioning a full package, list what will be removed, added, opened, or penetrated. Note what is known about the existing structure and which details remain uncertain. This gives local professionals a clearer starting point for deciding what evidence and documentation the project may need.
How to Build a Structural Modification Document Package
Build the package around the questions a reviewer needs answered: What is there now? What will change? How might the proposed work affect structural safety? Which local requirements apply? The items below are commonly useful, not a universal checklist. For a Polish project, confirm the required documents, format, signatures, attachments, and submission route with the competent authority and locally qualified professionals.
Existing-condition records and proposed drawings
Gather available information before plans are prepared. Useful records may include existing floor plans, surveys, previous approvals, photographs, and relevant building information. Compare those records with current site conditions. Older drawings may not reflect later alterations.
Drawings should make the proposal easy to follow. Show existing and proposed layouts, mark affected elements, and define the work boundaries. If a wall, floor, or support cannot be verified from reliable records, ask the design team to identify that as an assumption rather than present it as confirmed.
Structural calculations, notes, and professional input
Where a proposal could affect supports, loads, or structural openings, a structural engineer may need to assess the design and prepare relevant calculations or technical notes. These are project-dependent forms of evidence, not automatic attachments for every interior change. The International Residential Code (IRC) offers a technical reference on building planning in the United States, but it does not establish requirements for a Polish project.
Keep drawings, notes, and any supporting calculations aligned. If the design changes, check that related documents carry the same revision and describe the same proposal. Confirm who is responsible for preparing or signing each item under the applicable local process.
A practical working checklist can help organise the package:
- Existing conditions: available plans, surveys, photographs, and building records.
- Proposed scope: existing and proposed drawings that identify the affected area and work limits.
- Structural safety: an engineer’s assessment, calculations, or notes if the scope calls for them.
- Local compliance: required forms, attachments, formats, signatures, and submission instructions, confirmed for the project.
Consistent, coordinated documents help reviewers follow the same scope across drawings and supporting notes, reducing avoidable questions. Assemble interior structural modification permit documentation as one clear, matching set, not a collection of unrelated files. If design intent and technical drawings need to be aligned, explore heime.design’s interior architecture and technical documentation as part of the project conversation.
Compare the Professionals and Evidence Your Modification May Need
A clear package depends on more than drawings. Each person contributes different information, and local rules or professional judgment determine who must prepare, sign, or review particular documents. Use this comparison to frame discussions, not as a substitute for confirming your project’s requirements in Poland.
| Role | Typical contribution | What depends on local rules or professional judgment |
|---|---|---|
| Owner | Shares available building records, explains the intended change, and confirms access and project decisions. | Who may submit, what owner declarations are needed, and whether another party can act on the owner’s behalf. |
| Interior designer | Documents the brief, layout, finishes, and design intent; coordinates interior information with technical drawings. | Whether the designer may prepare or sign particular documents for a structural scope. |
| Architect | Coordinates architectural information and the overall design where the project scope or local process calls for it. | Whether an architect is required and which responsibilities or sign-offs apply. |
| Structural engineer | Assesses potential effects on loads, supports, stability, and openings; prepares structural evidence where appropriate. | The assessment and calculations needed, and who is qualified to provide or sign them. |
| Permitting authority | Clarifies the applicable submission route and reviews materials within its remit. | Project-specific requirements and any decisions reserved to the authority. |
Who prepares drawings and structural evidence?
An interior designer can translate the brief into a coordinated spatial proposal, including layouts and finish intent. An architect may coordinate architectural documentation when the scope or local process requires it. A structural engineer assesses the structural implications and prepares technical evidence appropriate to the proposal. These roles can work together, but a design professional’s involvement does not automatically replace engineering input or authority review.
For international projects, clarify how responsibilities cross borders and how local input will be incorporated into the design process. International project management for luxury interior design offers broader context on that coordination.
How to evaluate a documentation or permit-support provider
Before appointing a provider, ask for a precise list of deliverables. Confirm who prepares and signs each document, which locally qualified professionals are still needed, and how drawing revisions and authority comments will be tracked. Ask whether the provider coordinates the submission or formally represents the applicant. These are different roles, so confirm the scope rather than assume.
For interior structural modification permit documentation, clear handoffs matter as much as clear individual files. Agree on a shared revision method and identify who checks that drawings, calculations, and supporting records describe the same proposal. This gives the owner, design team, engineer, and authority a consistent basis for review.
Prepare for Review: A Practical Structural Permit Documentation Workflow
A reliable submission process has two parts: project preparation you can organise early, and requirements that only the competent authority or local professionals can confirm. Keep them separate. A clear workflow helps the team see what is ready and what still needs jurisdiction-specific verification.
A submission-readiness sequence
- Confirm the scope. Record the intended changes, affected areas, known building conditions, and assumptions that still need checking.
- Confirm the applicant and route. Establish who will submit, gather available ownership and building records, and ask the competent authority or a qualified local professional which approval route may apply.
- Assign professional responsibilities. Agree who will prepare design drawings, assess structural effects, coordinate technical information, and review local requirements.
- Coordinate the project documents. Make sure drawings and technical assessments describe the same proposal. Resolve differences before preparing the final submission set.
- Verify local submission details. Check current forms, file specifications, signatures, required attachments, and submission method directly with the authority. Don’t assume another jurisdiction’s checklist or a previous project’s process applies.
- Run a final consistency check. Compare application details with drawings, calculations, technical notes, and revision identifiers. Confirm that each item refers to the same scope and version.
Scope definition, project records, responsibility assignments, and document coordination are useful preparation across many projects. Forms, accepted formats, required signatures, approval routes, and statutory steps are not universal. Confirm those locally before filing. For a project in Poland, verify current requirements with the competent authority and appropriately qualified local professionals.
Responding to questions and managing revisions
After submission, keep authority comments in one register. Record each question, its status, the response needed, and the professional responsible for addressing it. This makes handoffs clearer and helps prevent team members from responding with inconsistent information.
Maintain a dated revision log. If a drawing changes, check whether related calculations, notes, or application details also need updating. Submit coordinated versions and retain a record of what was sent and when. This practical control supports clearer review, but it does not guarantee approval.
For cross-disciplinary support, discuss permit coordination with heime.design. The studio provides interior architecture, technical design documentation, project coordination, and permit coordination with Spanish architects and authorities. Confirm the scope for your project and involve locally required professionals. Coordination supports the process but does not replace their input or the authority’s decisions.
How heime.design Coordinates Interior Design and Permit Documentation
Structural change brings design intent and technical review together. heime.design offers interior architecture, technical design documentation, project coordination, and permit coordination as part of the project conversation. This work can help align the proposed interior with the documents and local professional input needed to assess it.
What coordinated design documentation can clarify
Coordination starts with the owner’s brief. The design team can translate it into layout decisions and defined work boundaries, then align those decisions with technical drawings. If available building records leave a key question unanswered, or a proposed opening raises an unresolved structural issue, early coordination can make that gap visible for further assessment.
This does not replace structural engineering or local authority review. It helps the team identify where specialist input may be needed and keep design intent, drawings, and project information connected. Whether a document is suitable for submission depends on the project and applicable local requirements.
When to bring in a design and permit coordination team
Consider early coordination if you are an international owner, planning a complex renovation, or working with several disciplines. Bringing relevant people into the process before documentation is final can help clarify handoffs and surface missing information while the design is still being developed.
heime.design coordinates with Spanish architects and authorities on permit processes for projects in Spain. For a project in Poland, confirm requirements and professional responsibilities with the competent authority and locally qualified professionals. Local rules, required documents, and authority decisions remain specific to each project. Coordination can support a clearer submission, but it cannot guarantee approval or replace required professional input.
If your project needs design and documentation coordination, contact heime.design to discuss your project and clarify what support may fit its scope.
Prepare Your Structural Submission with Clarity
A sound submission starts with a defined scope. Identify what will change, gather available building records, and confirm the applicable process with the competent authority and qualified local professionals. Then coordinate drawings, structural evidence, and supporting information so they describe the same proposal.
Remember that interior structural modification permit documentation depends on the project and its jurisdiction. An interior designer can help express design intent, while structural assessment and formal review may require other qualified professionals. No single checklist fits every alteration, and professional coordination does not replace local requirements or authority decisions.
heime.design provides technical design documentation and project coordination. For relevant projects in Spain, the studio also coordinates with Spanish architects and authorities on permit processes. If you are bringing design intent, technical documents, and local input together, discuss your project with heime.design to clarify what coordination support may be appropriate.
With a clear scope and the right people involved, you can take the next step with greater confidence and a submission that is easier to review.
Frequently Asked Questions
Do interior structural modifications always require a building permit?
No, not every interior structural modification follows the same approval route. Requirements depend on the jurisdiction, building type, proposed work, and applicable local rules. In Poland, confirm the process for your specific project with the competent authority and qualified local professionals. Don’t assume a change is exempt simply because it happens indoors, or that every structural alteration requires the same application.
What documents are commonly needed for a structural modification permit?
Commonly useful documents include available building plans and records, existing and proposed drawings, photographs, and structural notes or calculations when relevant to the proposed work. The exact package varies. Interior structural modification permit documentation should show what exists, what will change, and what evidence supports the proposal. Check required forms, attachments, signatures, file formats, and submission methods with the competent authority before filing.
Can I remove a wall without structural drawings?
Don’t remove a wall until an appropriately qualified professional has reviewed its role and the project scope. A wall’s appearance or interior location does not establish whether it supports loads, and concealed conditions may affect the assessment. Structural drawings may or may not be needed, depending on the building, proposed work, and local process. Confirm the appropriate evidence with local professionals and the competent authority.
Who can prepare structural modification permit documentation?
The owner can provide the project brief and available building records. An interior designer can document the intended layout and design, while an architect may coordinate architectural information where the scope or local process calls for it. A structural engineer assesses structural effects and prepares technical evidence when appropriate. Who may prepare or sign each document depends on local requirements and professional judgment. Authority review remains separate.
What happens if permit documents are incomplete or inconsistent?
Incomplete information or conflicting versions can make a proposal harder to assess and may lead to questions or requests for clarification, depending on the authority’s process. For example, a drawing that shows one opening while a calculation describes another leaves the scope unclear. Keep application details, drawings, notes, and supporting evidence aligned. Track comments and revisions, and confirm any response requirements with the competent authority.
Do permit drawing requirements differ between countries?
Yes. Required drawings, formats, signatures, professional roles, and submission routes can vary by country and authority. Guidance from another jurisdiction may help explain general concepts, but it should not be treated as the checklist for a Polish project. Verify current requirements with the competent authority and qualified local professionals. For international work, clarify early how local input will be coordinated with the design team’s documents.
When should I contact an architect or structural engineer?
Involve qualified professionals while defining the scope, before demolition or structural work begins. Contact a structural engineer if the proposal may affect a load-bearing element, support, floor, or structural opening. An architect may be needed to coordinate the architectural design or advise on the applicable process. Ask the competent authority and local professionals who must prepare or review documents for your particular project.


