

A beautiful home can still leave the mind on alert. Cognitive wellness architecture for luxury homes brings spatial planning and environmental systems together to support calm, focus, and recovery. It considers how light, air, sound, materials, and views shape everyday life.
Luxury design already pays close attention to proportion, finishes, and comfort. Wellness architecture extends that thinking by asking how a home can feel restorative in ordinary moments, not only in a dedicated spa or meditation room.
This article explains wellness architecture and how it can work in a luxury home in Poland. You’ll see how daylight and layered lighting shape the day, how natural materials and views connect interiors with nature, and how ventilation, air quality, and acoustics can create a calmer setting. The focus is on practical design principles and how they come together, from room placement to the systems behind the finishes.
Key Takeaways
- Plan lighting to shift from brighter, energising mornings to softer evenings, while making the most of daylight.
- Use views, natural materials and outdoor connections to make nature part of everyday living.
- Coordinate ventilation, filtration and material choices to support a more comfortable indoor environment.
- Reduce noise through room placement and considered finishes, especially around spaces for sleep and quiet.
- Bring wellness features into the home’s overall plan so they feel integrated into daily routines, not set apart.
Circadian lighting
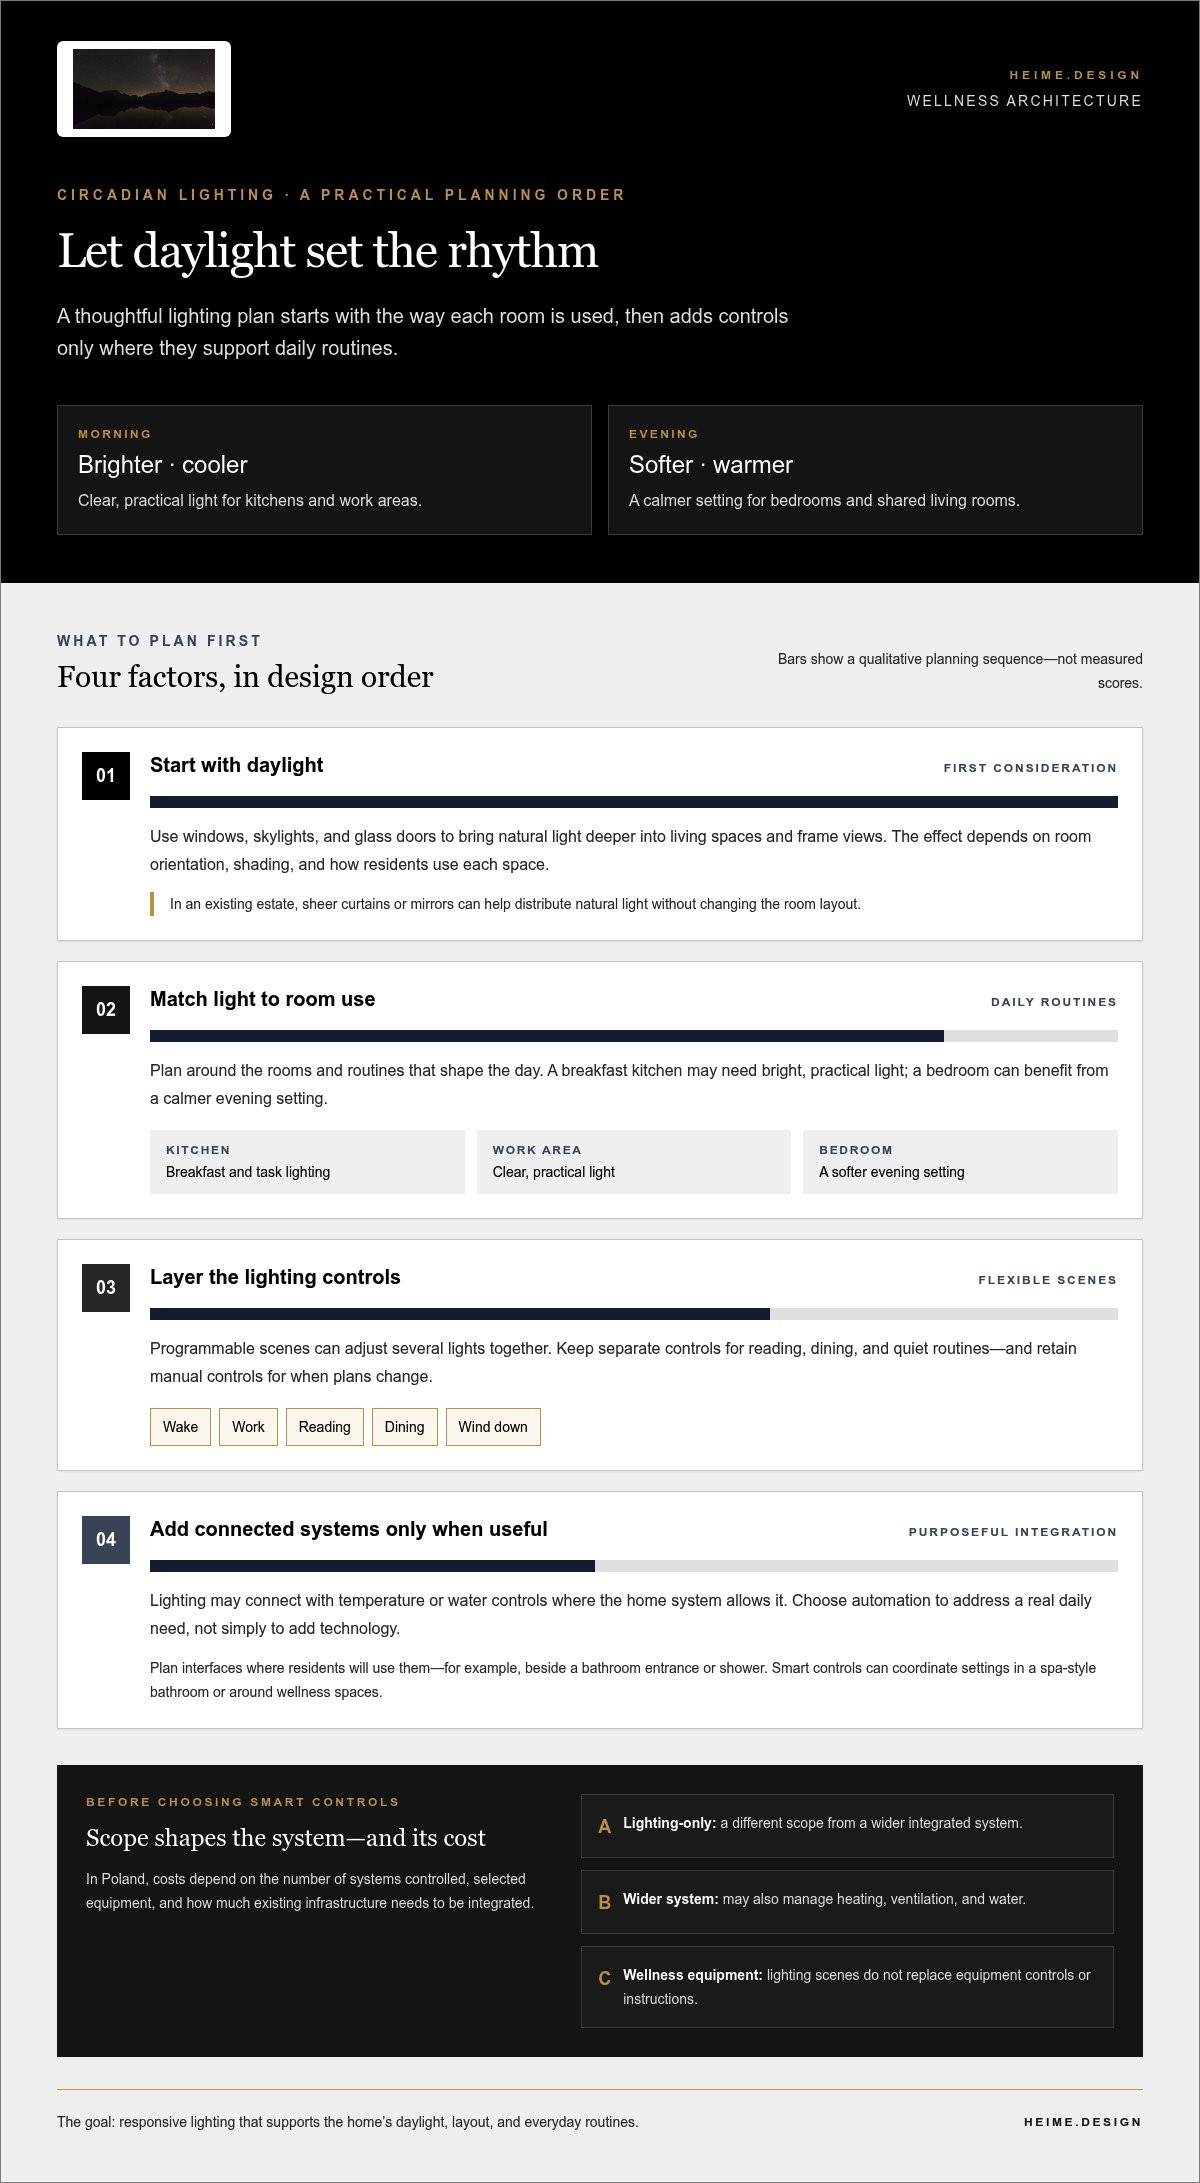
Circadian lighting responds to the day’s changing light instead of keeping every room at one brightness. In a luxury home, it can shift from brighter, cooler morning light to softer, warmer evening light. The aim is to make artificial lighting work with daily routines and available daylight.
Smart-home controls can coordinate lighting, temperature, and water systems. In Poland, costs depend on how many systems are controlled, which equipment is selected, and how much existing infrastructure needs to be integrated. A lighting-only setup differs from a wider system that also manages heating, ventilation, and water.
Start with the rooms and routines that shape the day. A kitchen used at breakfast may need bright, practical light, while a bedroom benefits from a calmer evening setting. Programmable scenes can adjust several lights together, but manual controls remain useful when plans change. In an existing estate, sheer curtains or mirrors can help distribute natural light without changing the room layout.
Let daylight guide the lighting plan. Large windows, skylights, and glass doors can bring natural light deeper into living spaces and frame views of gardens or water. Their effect depends on room orientation, shading, and how residents use each space. Circadian systems can complement these openings on darker days or after sunset, with distinct settings for waking, working, and winding down.
- Use a morning scene for clear task lighting in kitchens and work areas.
- Set a softer evening scene for bedrooms and shared living rooms.
- Keep separate controls for reading, dining, and quiet routines.
- Connect lighting schedules to temperature controls where the home system allows it.
Smart controls can also support wellness rooms. For example, lighting and temperature settings can be coordinated around an infrared sauna, while separate controls manage a cryotherapy space or red-light therapy area. These features have distinct operating requirements, so lighting scenes should not replace equipment controls or instructions. Their inclusion is a design choice, not a necessary part of every luxury home.
Water controls also have a practical role. A smart system may manage settings in a spa-style bathroom, such as shower or bath temperature. Their value comes from fitting the controls into the home’s routines and layout, rather than adding technology without a clear purpose. Plan interfaces where residents will use them, such as beside the bathroom entrance or shower.
A wellness-focused home often takes shape through a sequence of coordinated choices. Begin with daylight, room use, and the lighting layers each space needs. Then decide whether automated scenes, temperature controls, or water settings address a real daily need. This keeps technology in service of the home’s design, with calm, responsive lighting at its centre.
Biophilic design and connection to nature
Biophilic design brings natural patterns and materials into everyday life at home. In a Polish villa, that might mean a garden view from the dining room, oak flooring underfoot, and daylight reaching a central hallway. These elements make nature part of the floor plan, rather than a decorative layer added at the end.
Start with what residents can see and reach. Position a sitting area toward a garden, terrace, or water view where the site allows. Connect a kitchen or living room to an outdoor space with glass doors, making movement between inside and outside feel direct. A framed view can also give a room a focal point without filling it with extra objects.
Natural materials add texture and visual variety. Timber, stone, and organic fabrics bring the character of the outdoors inside. Low-VOC paints and natural plasters are options for wellness-focused interiors. Choose materials to suit each room’s use, then repeat a small palette across adjoining spaces. This creates continuity without making every surface look identical.
Plants and water features offer other ways to introduce biophilic elements. A large potted plant can soften a reading corner, while a water feature can become a quiet visual focus in an entrance. Choose plant locations according to available daylight and the room’s function. Keep sightlines clear in busy areas, such as around a kitchen island or along a main passage.
Floor-plan design matters as much as finishes. A modern layout can place shared rooms near terraces, while quieter rooms face a garden or sheltered courtyard. A home office beside a planted view offers a different experience from a desk facing a blank wall. These choices connect the layout to residents’ lifestyles and make outdoor access easier to use. For examples of how executive courtyard and detached layouts achieve this balance, specialist developers such as pimlico.homes illustrate how considered property design seamlessly connects indoor living with private outdoor spaces.
- Frame a meaningful garden or landscape view from a frequently used room.
- Use timber, stone, or organic fabrics to add natural texture.
- Place indoor plants where daylight and daily routines suit them.
- Connect living areas to terraces or courtyards where the plan permits.
Biophilic design can complement circadian lighting. Natural light can lead the design during the day, with artificial lighting supporting rooms after dusk. Views, materials, plants, and carefully placed openings work together as a set. In cognitive wellness architecture, the aim is a coherent relationship between the building, its landscape, and everyday routines.
For a renovation or new layout, wellness interior design can bring material choices, room planning, and nature connections into one design direction.
Indoor air quality and acoustic treatments
Air movement, filtration, and sound control shape how rooms feel in everyday use. In a Polish home, plan these systems alongside the room layout and finishes.
Natural ventilation and air quality
Natural ventilation uses openings such as operable windows and louvres to move outdoor air through a home. Cross-ventilation can carry heat and stale air out, while airflow helps regulate indoor temperature and humidity. For example, openings on different sides of a living area can create a breeze through the space. Position them to suit the floor plan and outdoor conditions.
Clean air, stress, and productivity
Clean indoor air involves managing pollutants and maintaining fresh-air exchange. Harvard T.H. Chan School of Public Health links clean indoor air with reduced stress and support for productivity. In a home office, ventilation and filtration can make air quality part of the room’s function, rather than a hidden technical afterthought. Integrated HVAC systems can combine fresh-air exchange with filtration across changing seasons.
Daylight and circadian lighting help shape daily rhythms, while acoustic choices and indoor air quality influence the comfort of rooms used for work and rest. Together, these features can support a calmer setting for focus and emotional wellbeing.
For indoor air purification, consider how ventilation, filtration, and materials work together. Air purifiers can address indoor pollutants, while low-emission paints and building materials can reduce volatile organic compounds. An integrated HVAC system with advanced filtration can maintain indoor air across seasons. Smart-home controls can monitor air quality and adjust environmental settings, linking system performance to everyday comfort.
Natural ventilation is only one part of the plan. When outdoor conditions make open windows less suitable, mechanical ventilation and filtration can continue supporting fresh-air exchange. Proper airflow also helps manage temperature and humidity. Account for how each space is used, from a closed bedroom at night to a kitchen where cooking adds heat and odours.
Acoustic treatment completes the indoor environment. Soundproofing, soft materials, and strategic room placement can limit unwanted noise. For example, locating a bedroom away from a busy entrance, then using upholstered surfaces or curtains, can reduce disturbance. A quiet study or reading corner can also serve as a personal sanctuary within a larger luxury living plan.
Design features that support cognitive wellbeing include daylight, controlled lighting, fresh-air systems, low-emission finishes, and quieter spaces. A dedicated work area with filtered air and acoustic separation can support focus, while a restful bedroom can help create conditions for recovery and emotional ease.
Plan these elements as one connected system. Ventilation affects air movement, materials influence indoor pollutants, and room placement shapes noise exposure. In a renovation, review these connections before selecting finishes so the home functions as a coherent environment, not a collection of separate upgrades.
Acoustic dampening and restorative sleep
Restful sleep depends partly on the bedroom’s light and sound environment. In a luxury home, thoughtful room placement, soft finishes, and quiet systems can reduce everyday disturbance. The goal is a focused retreat that supports rest without making the rest of the home feel disconnected.
Daylight affects more than a room’s appearance. Harvard T.H. Chan School of Public Health attributes improved sleep quality to daylight exposure. Daylight can also help regulate sleep cycles, focus, and mood. In practice, keep bedroom windows clear during the day, then use curtains to manage light at night. A garden-facing window can bring daylight and a calming view into the same space.
Noise pollution affects stress levels and sleep quality. Start by placing bedrooms away from high-traffic areas, such as entrances, kitchens, or garages. Then consider soundproofing and soft materials. Upholstered headboards, rugs, lined curtains, and fabric panels can soften sound inside a room. Acoustic separation can also help when a bedroom shares a wall with a home cinema or mechanical room. These choices create quieter spaces through both planning and finishes.
Sleep sensors and home automation can track environmental patterns, such as bedroom temperature or noise, and adjust connected settings. Potential drawbacks include collecting sensitive household data, unwanted alerts, and settings that change at inconvenient times. Limit sensor access, review data-sharing controls, and retain manual control over lighting and temperature.
Use monitoring as feedback, not as a substitute for medical assessment. For example, if a sensor records repeated noise during the night, review the room’s location, window exposure, and nearby equipment. If temperature changes coincide with discomfort, adjust the climate settings and observe the room again. Advanced controls work best when residents understand what they measure and can easily override them.
- Place the main bedroom away from busy household routes.
- Use curtains and layered lighting to distinguish daytime from bedtime.
- Soften reflective surfaces with rugs, upholstery, or fabric wall panels.
- Keep sensor records private and automation easy to override.
Filtration and quiet operation also matter in a sleep-focused room. Plan HVAC equipment so airflow supports comfort without becoming a disruptive sound source. A calm bedroom need not rely on decor alone. Room placement, controlled daylight, acoustic details, and considered technology can work together to support a more restorative night.
Mechanical systems work together. Wellness-focused homes can coordinate spatial planning and mechanical systems to support residents’ health, performance, and wellbeing. Air and water purification systems in the luxury homes described are designed to monitor and adjust quality continuously. Indoor plants are recommended to improve air quality and mood, adding another consideration to the bedroom’s wider environment.
Daylight can be maximized in wellness homes through large windows, skylights, and open layouts. Home wellness architecture can also consider air quality, natural light, noise control, and materials intended to reduce toxins. Low-toxicity materials can be combined with detailed design to support indoor environmental quality. Together, these choices connect the bedroom’s quiet character with the planning and systems that shape the home as a whole.
Wellness architecture in ultra-luxury homes
Ultra-luxury wellness architecture coordinates spatial planning, materials, and building systems around everyday wellbeing. Its value lies in how these choices work together throughout the home.
Cognitive features and standard luxury design
Standard luxury design often prioritises finishes, scale, and visual impact. Cognitive wellness design also considers how rooms feel and function during daily routines. For example, a bedroom placed away from a busy entrance, with controlled light and a quiet outlook, offers a different experience from one chosen only for its view. Environmental psychologist B. Sanborn notes that environmental cues can signal whether people feel safe.
Wellness features are becoming part of everyday spaces, not just separate amenities. A meditation corner beside a planted courtyard, or a home gym with acoustic separation, can make restorative routines easier to fit into daily life. Physical activity, quiet time, and outdoor access each have a place in the plan.
In Poland, the added cost of wellness design depends on the project scope, building condition, materials, and selected systems; the price is set after a quote request. Integrating ventilation or sound control during a renovation can involve different work from adding a dedicated spa suite or changing room layouts.
Planning and building a supportive home
Planning a cognitively supportive home starts with defining residents’ routines, then coordinating the architecture and systems around them. A meditation room, outdoor terrace, and quiet bedroom work well only when their locations and transitions suit everyday use.
Begin by mapping how the household uses each space, from morning routines to evening rest. Next, assess daylight, garden views, noise sources, and air movement. Then coordinate the floor plan, materials, lighting, ventilation, and acoustic treatments before finalising construction details. For a renovation, review existing openings and mechanical systems alongside the desired changes.
In a family estate, for instance, shared living areas can connect to a terrace, while bedrooms sit farther from entertaining spaces. A wellness room might link to an outdoor courtyard, creating a clear transition between exercise and rest. Biophilic materials, natural light, and quiet finishes can reinforce that relationship without requiring a separate facility for every activity.
The practical takeaway is to design the home as a connected environment. A sauna, meditation space, or gym should support the wider plan, rather than dictate it. This approach helps align physical comfort, privacy, and daily movement across the home. Plan a wellness-focused home around the routines and spaces that matter most.
A meditation room, exercise area, or hobby space can support a healthy lifestyle when integrated into everyday routines, rather than treated as a separate scheduled activity. Wellness architecture can incorporate natural light, advanced air and water filtration, and biophilic design. Soundproofed meditation rooms offer a quiet retreat, while bedrooms positioned away from high-traffic areas can support a calmer home. Soft, muted colour palettes can reduce visual stress, while accent colours can energise or calm a space.
Heime.design: Luxury Interior Design & Project Management for international Clients
heime.design can help translate wellness priorities into a coherent home design. Turn to the studio when planning a new residence or renovation that needs coordinated interior architecture, materials, lighting, and project management.
Its bespoke interior design and renovation approach brings spatial decisions and project coordination together. This is useful when daylight, nature connections, quieter rooms, and environmental systems need to work as part of one design rather than as separate additions. The focus remains on shaping the home around residents’ routines and the property’s character.
For a considered next step, contact heime.design to discuss your home project.
Shape the home around how you want to live
The next step is to turn your priorities into a clear design brief. Consider which routines you want your home to support, how each space should feel, and where the existing property creates constraints. This gives cognitive wellness architecture for luxury homes a personal purpose, rather than treating wellbeing as a fixed set of features.
heime.design offers luxury interior design, bespoke interior design and renovation, and project management for international clients. These services can bring design direction and project coordination together as your plans take shape.
Start a conversation when you’re ready to explore what could work for your home. Discuss your home with heime.design, and take the next step toward spaces shaped around your life.
Frequently Asked Questions
What Is Wellness Architecture?
Wellness architecture plans a building’s spaces and systems to support residents’ health and wellbeing. It considers how the home functions, not only how it looks. For example, a design brief might identify where residents need quiet, how they move between shared and private rooms, and which environmental conditions matter to their routines. These priorities guide decisions about layout, materials, and building systems from the start.
What is cognitive wellness architecture in luxury homes?
Cognitive wellness architecture for luxury homes applies wellness-focused planning to the way residents think, feel, and move through daily life. It considers how environmental cues shape the experience of a home. For example, a clear transition from a busy entrance to a quieter private area can make the layout feel more composed. The aim is to coordinate comfort and function with the home’s design, rather than simply adding standalone amenities.
What smart-home technologies support cognitive wellness, and what are their costs?
Smart-home controls can coordinate lighting, temperature, and water systems, monitor air quality, and adjust environmental settings. Costs depend on how many systems are controlled, which equipment is selected, and how much existing infrastructure needs to be integrated.
How much does cognitive wellness design add to a luxury home build or renovation in Poland?
Smart-home system costs in Poland depend on how many systems are controlled, which equipment is selected, and how much existing infrastructure needs integration. A lighting-only setup differs from a wider system that also manages heating, ventilation, and water.


