

A penthouse is shaped as much by its views and terrace as by its rooms. Custom penthouse interior architecture services coordinate expansive glazing, high or double-height spaces, natural light and technical details, while connecting indoor living with outdoor areas. The result is a plan tailored to the building’s scale and the way residents use each space.
A striking finish is only part of the work. Furniture placement, circulation, privacy, lighting and materials all influence how a home feels throughout the day. This guide explains what makes penthouse design distinct in Poland, how to plan key spaces around views and art, and what to consider when coordinating materials, building requirements and construction quality. It also shows how an integrated process can bring decisions together, from early spatial concepts to technical documentation and project coordination.
Key Takeaways
- Coordinate interior design with technical planning so glazing, terraces and generous volumes work as one composition.
- Arrange circulation, furniture and lighting to make the most of views and changing daylight.
- Plan art early: its placement can shape sightlines, lighting, furniture positions and movement through the home.
- Use zoning, screening and considered layouts to balance openness with privacy in living and sleeping areas.
- Select materials for lasting character, and account for building management requirements before renovation work begins.
What Makes Penthouse Interior Design Different?
Penthouse design brings architecture, daily routines and project delivery together. In Poland, projects may include floor-to-ceiling glazing, double-height spaces and private terraces. These features call for coordinated decisions about layout, technical details and finishes from the outset.
Integrated Design and Architecture
Penthouse design services can bring together interior architecture, residential interior design, technical documentation and project coordination. A typical scope may cover spatial planning, materials, lighting and furniture, with technical details coordinated alongside the relevant consultants. Look for a connected process, not just a visual concept. The proposed deliverables should show how design choices become practical information for renovation and construction.
Check whether the design responds to the building’s existing structure and the home’s character. The plan should connect rooms to the terrace while accounting for high ceilings and extensive glazing. Review the scope, deliverables and handover points to understand how the concept will translate into practical project information.
Concept Development and 3D Design
Concept development turns your lifestyle, priorities and reference images into a clear design direction. 3D visualisation can help assess proportions, finishes and joinery before construction. Review how the concept progresses into detailed drawings, revisions and project handover. The stages should clarify decisions and show how the selected design will be communicated to the project team.
As a general planning reference, the design phase takes 4-6 weeks. Construction and styling can take 2 to 6 months. Scope and coordination needs shape the schedule. Include review stages and handover in the project plan, so design decisions and technical information remain aligned as work progresses.
Consultation, Surveys, and Floor Plans
A consultation sets priorities for room use, storage, privacy and atmosphere. A site survey records the existing layout and constraints, then a floor plan tests circulation and furniture positions. When reviewing an interior architect’s portfolio, look for projects of comparable scale and clear drawings. A contract should define the scope, deliverables, revisions and handover. Project references can show how design work was coordinated with construction.
These steps matter when a penthouse has complex connections between rooms, glazing and terraces. Existing measurements inform the floor plan and reduce guesswork during design development. For international clients, remote consultations, shared plans and digital visualisations can support decisions across distances. Keep a clear record of approved choices and project documentation throughout.
Spatial planning around panoramic views and natural light
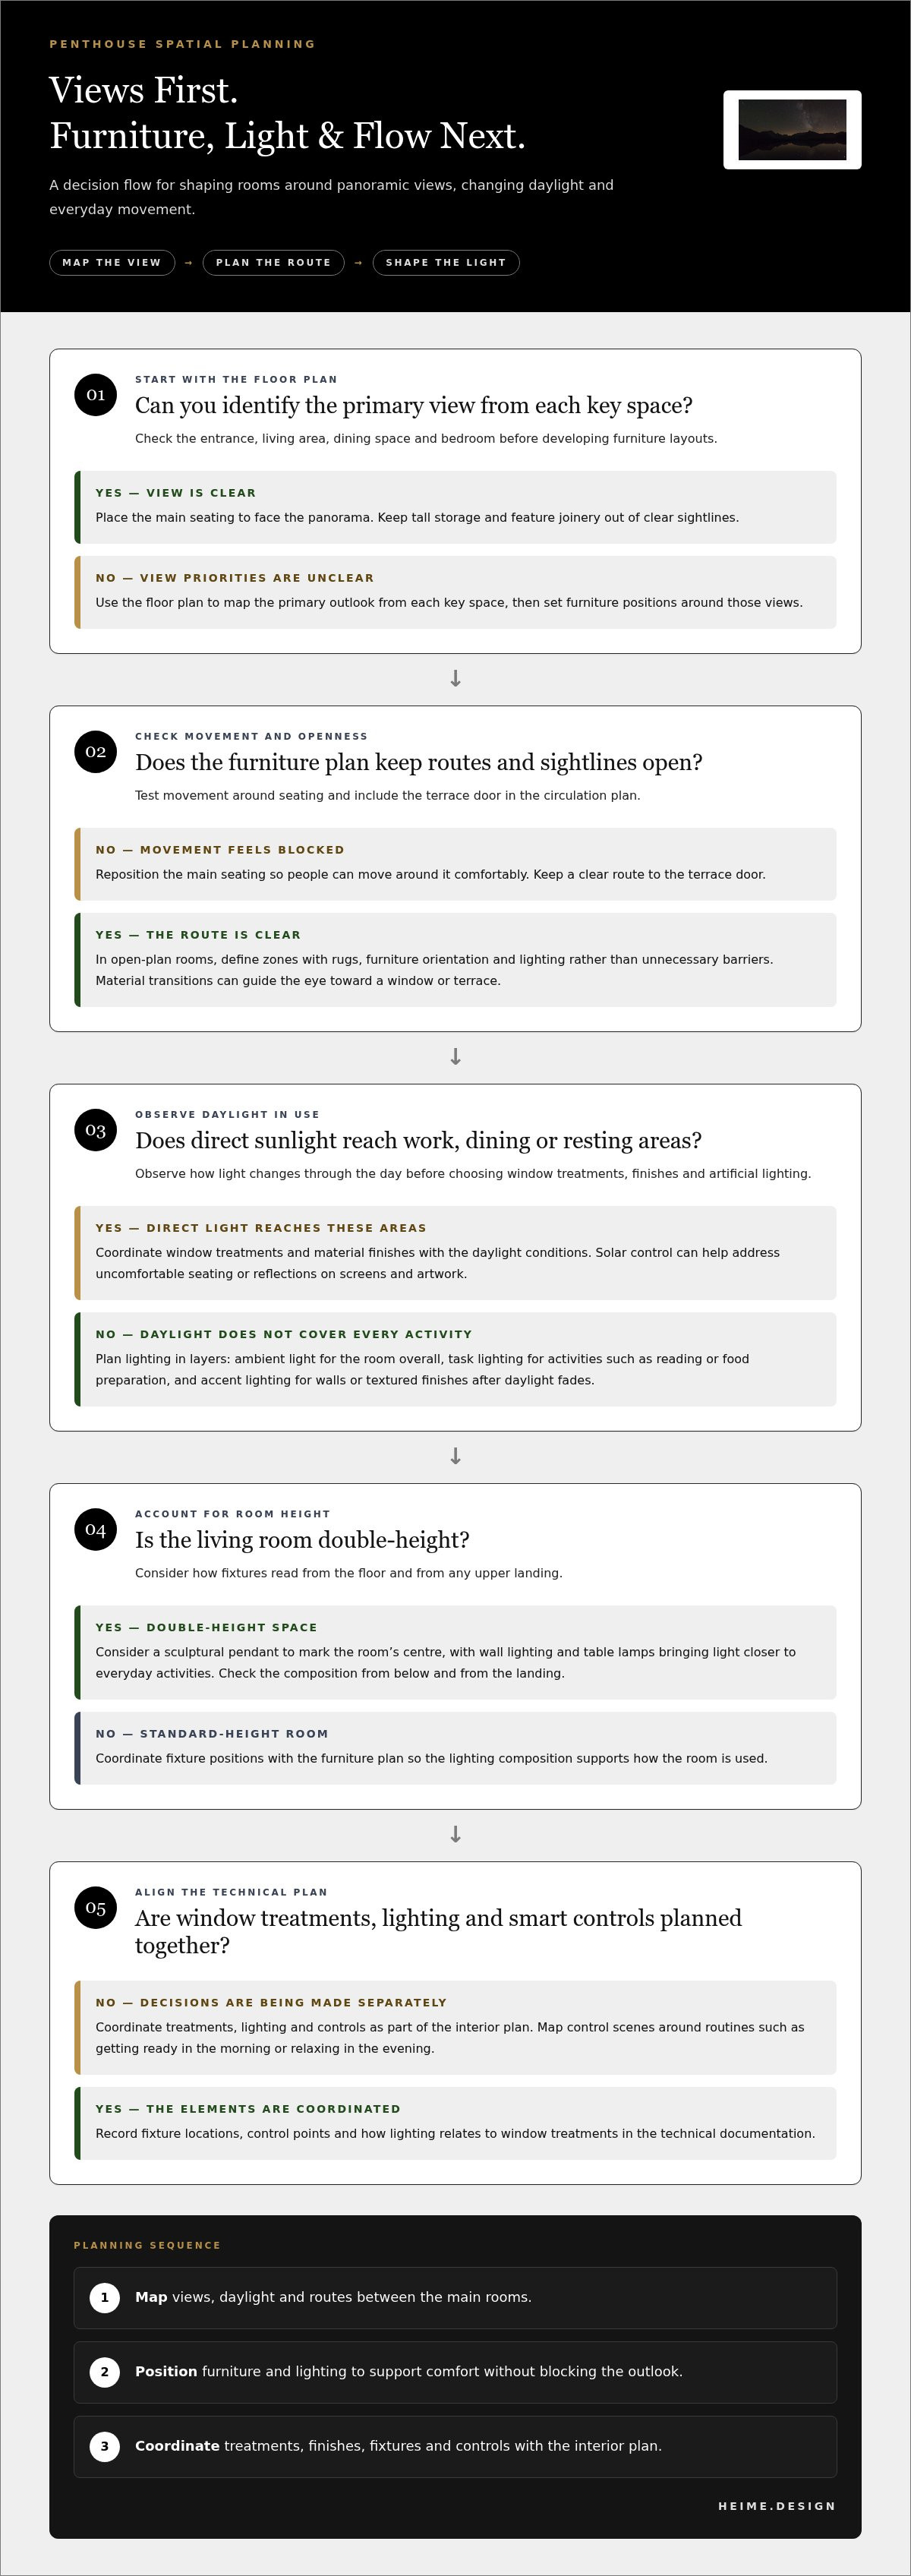
In a Polish penthouse, the strongest plan makes expansive glazing part of everyday life, not just a backdrop. Map views, daylight and routes between the main rooms first. Then position furniture and lighting to support comfort without blocking the outlook. A dining table near a window, for example, can frame the city while keeping circulation clear. Record these priorities in the brief for custom penthouse interior architecture services before developing layouts.
Plan the View Before the Furniture
Use the floor plan to identify the primary view from the entrance, living area, dining space and bedroom. Place the main seating to face the panorama, then check that people can move around it comfortably. Keep tall storage and feature joinery out of clear sightlines. Material transitions can guide the eye from an interior route towards a window or terrace.
In an open-plan room, define zones with rugs, furniture orientation and lighting rather than unnecessary barriers. This keeps views connected across the space. Include the terrace door in the circulation plan: a clear route helps indoor and outdoor areas feel connected in everyday use.
Respond to Daylight Through the Day
Natural light changes a room’s appearance and usability as the sun moves. Observe how direct light reaches work, dining and resting areas at different times. Coordinate window treatments, material finishes and artificial lighting with those conditions. Solar control matters because strong daylight can make seating uncomfortable or create reflections on screens and artwork.
Plan lighting in layers. Ambient light sets the room’s overall level, while task lighting supports activities such as reading or food preparation. Accent lighting can add depth to a wall or textured finish after daylight fades. Dimmers and coordinated controls let residents adjust the atmosphere without changing the layout.
Give Double-Height Rooms a Lighting Plan
In a double-height living room, the ceiling height affects how light spreads and how fixtures look from below. Consider the view from the floor and any upper landing. A sculptural pendant can mark the room’s centre, while wall lighting and table lamps bring light closer to everyday activities. Confirm fixture positions alongside the furniture plan so the composition feels balanced from different sightlines.
Coordinate Windows, Lighting, and Smart Controls
Plan window treatments, lighting and smart-home controls together rather than treating them as separate finishing choices. Map control scenes around daily routines, such as getting ready in the morning or relaxing in the evening. This aligns controls with each room’s purpose and reduces competing switches. Technical documentation can record fixture locations, control points and how lighting relates to window treatments.
The scope of custom penthouse interior architecture services can include coordinating lighting design and smart-home integration with the interior plan. This keeps views, natural light and artificial lighting within one considered scheme. Lighting design and smart-home integration can help bring those decisions together.
Art, sightlines, and architectural planning
In a penthouse, art belongs in the architectural plan. A large work can anchor a living space, but its position affects sightlines, lighting, circulation and furniture placement. Decide where key pieces will go before finalising wall finishes or built-in joinery. This helps artwork sit naturally within the home rather than compete with skyline views.
Begin with a simple art plan. Mark intended works on the floor plan, then review each piece from the entrance, main seating and dining area. Check whether a doorway, column or reflection interrupts the view. A sculpture beside a window, for example, can create a visual pause without blocking the panorama. Keep the route to the terrace clear to maintain the connection between indoor and outdoor spaces.
Lighting should support both the artwork and the room. Coordinate fixture positions with likely viewing angles, and consider how daylight changes across the space. A reflective frame near expansive glazing may cause glare, while a textured canvas can look different in direct sun and softer evening light. The plan should show how art lighting, general illumination and furniture work together.
Furniture placement can preserve clear views while giving each area a purpose. Orient the main sofa towards the skyline, then position occasional chairs to support conversation without closing off the room. Low-profile pieces can maintain sightlines across an open plan. In a terrace-facing home, arrange indoor seating to draw the eye outside while leaving a comfortable route to the terrace.
Material and furniture choices also shape atmosphere. Select wall finishes that complement the art’s scale and colour, rather than adding competing patterns. Consider how stone, timber, textiles and metal read beside the artwork in both daylight and evening lighting. The informal 70/30 decorating guideline uses one dominant visual language and a smaller share of contrast. It can help balance a calm base with expressive art or furniture.
Budget planning should include the technical needs of the artwork, not only its purchase or framing. For penthouse interior design projects, a 10-15% technical contingency allowance is one planning reference. Factors may include specialist mounting, lighting adjustments and coordination with joinery. Resolve these requirements early, because late changes can affect finishes, electrical layouts and construction sequencing.
Before approving the plan, review sightlines from key positions, routes between spaces, artwork lighting and terrace access. A marked-up floor plan makes these decisions easier to discuss and coordinate. It also gives the design team a clear reference as furniture, materials and installation details develop.
Living room, bedroom, kitchen and bathroom spaces
In Polish penthouse projects, terrace interfaces, rooftop glazing, HVAC routes and structural constraints must be coordinated with the existing building information. Account for building management requirements before renovation work begins.
In an open-plan living room, give each activity a clear place without closing off the panorama. A sofa and low table can define the lounge, while a dining table marks the shared meal area. Keep circulation between the entrance, kitchen and terrace direct. For double-height rooms, 3D visualisation can help review furniture scale and the relationship between upper and lower levels.
Bedrooms need a quieter spatial sequence than shared living areas. Place the bed away from direct views into neighbouring buildings, and use wardrobes or screens as visual buffers. Curtains can support privacy while preserving daylight when open. In a main suite, review the route between the bed, storage and bathroom so daily movement feels practical rather than exposed.
Kitchen planning starts with the tasks performed there. Position preparation surfaces near storage and cooking zones, and keep the route to dining clear. In an open-plan home, cabinetry can define the kitchen edge without interrupting sightlines. A peninsula, for example, can separate food preparation from lounge seating while giving guests a place to gather.
A private terrace or rooftop garden can extend the living space when its access and use are planned alongside the interior. Connect the dining area to an outdoor seating zone, and keep the route to the door clear. Planting, screens and furniture orientation can create visual privacy without blocking the skyline. Arrange the space to suit both quiet breaks and shared meals.
Use zoning to reflect everyday routines, not just room labels. A family may need a quiet reading corner beside the living room, while frequent guests may make a separate dining zone more useful. Mark these activities on the floor plan before fixing furniture and joinery. This brings conflicts to light early, such as a chair blocking the terrace route or kitchen storage facing the main view.
Review each room from its actual entry point. Check sightlines, storage access, privacy and movement between connected spaces. For complex areas, 3D visualisation can test a kitchen, master suite, staircase or terrace interface before construction details are developed. That makes the plan easier to assess as a complete home, rather than a set of isolated rooms.
Material selection, legal compliance, and construction quality
Materials shape a penthouse’s comfort, character and long-term living experience. In Poland, selections should reflect the apartment’s conditions, renovation scope and building management requirements.
Climate and Material Selection
Choose finishes for the conditions they’ll face in each part of the home. A sunlit area beside expansive glazing may need different surfaces from a shaded hallway. At a terrace threshold, consider how indoor flooring meets exterior materials and how both will stand up to regular use. Review material samples in the actual rooms, where daylight and nearby finishes affect their appearance.
Seasonal changes also make comfort a practical design consideration. Think about how textiles, wood and stone feel in bedrooms, living areas and circulation spaces. Match each material to its use: a hard-wearing surface may suit a busy entrance, while tactile finishes can soften a quiet sitting area. A sample board makes it easier to assess these contrasts together.
Craftsmanship and Construction Quality
Craftsmanship shows in the way finishes meet. Review joinery edges, stone seams, tile alignment and transitions between floor materials. A detailed drawing can show how a cabinet meets a wall or where a stone backsplash ends beside cabinetry. These details help the construction team understand the intended result before installation.
In a luxury penthouse, material quality alone doesn’t determine the finish. Installation planning matters too. Coordinate sample approval, delivery sequencing and the order of trades to prevent later work from damaging completed surfaces. Keep approved samples and drawings together as a reference during construction and handover.
Natural and Modern Finishes
A balanced palette can pair wood, natural stone and leather with ceramic tiles, exposed concrete and tapestry. Each material brings a distinct texture and visual weight. Use a consistent selection across connected rooms, then introduce contrast where the plan needs definition. Timber, for example, can warm a living area, while ceramic tiles distinguish a bathroom zone.
Review finishes alongside furniture, art and lighting before making final selections. A stone sample may look different next to warm timber than against pale cabinetry. Check samples in the rooms where they’ll be installed, and assess texture, colour and transitions as part of one composition.
Compliance and Renovation Coordination
Before renovation begins, account for the building’s management regulations. These may affect work planning, material delivery and permitted changes within the apartment. Record relevant constraints alongside design decisions, then coordinate the renovation sequence with those responsible for construction. This keeps practical requirements connected to the intended finishes.
Technical documentation should communicate material specifications and key junctions clearly. Use it to align design choices with construction coordination, including the order of installation and the points requiring review. Plan your penthouse renovation and material coordination with a documented design scope.
Heime.design: Luxury Interior Design & Project Management for international Clients
heime.design brings interior architecture, luxury interior design and project management together for international clients planning a penthouse in Poland. Its bespoke interior design, renovation and project management can support projects where spatial planning, technical decisions and construction coordination need to progress together.
This approach is relevant when shaping a new concept, renovating an existing residence or coordinating design decisions across borders. A connected scope carries chosen materials, room layouts and architectural details into renovation planning. It also gives international owners a clear process, from early project direction to coordinated delivery.
To discuss your penthouse project, contact heime.design.
Shape the Next Decisions Around Your Home
The next step is to turn your priorities into a clear project brief. Note how you want the penthouse to feel, which spaces matter most and what needs to be resolved before renovation planning begins. This gives the design process a purposeful starting point and keeps later choices connected to how you want to live.
Choosing custom penthouse interior architecture services can help translate your brief into a considered design direction and coordinated project plan. heime.design offers luxury interior design and project management for international clients, including bespoke interior design, renovation and project management. This approach can suit owners who want design decisions and renovation planning developed together.
Start with the way you want your home to support everyday life. Discuss your project with heime.design, and take the next step toward a home shaped around your priorities.
Frequently Asked Questions
Do you provide 3D visualisation before penthouse execution?
3D visualisation can help review a penthouse design before construction begins. It lets you assess proportions, finishes and furniture placement in a specific room, such as a double-height lounge or kitchen. Use the images to identify decisions that need revision, then align the approved concept with drawings and specifications. Visualisations support design review, but detailed project documentation is still needed to guide execution.
Can you help with penthouse renovations or just new builds?
Penthouse design can cover both renovation projects and new-build interiors. For an existing apartment, the process starts with its current layout, finishes and constraints. A new build requires decisions to develop alongside the available architectural plans. In either case, define the intended scope early. This helps distinguish design work from renovation coordination and clarifies which existing elements should remain, change or be newly specified.
How do you choose the right materials for my penthouse?
Choose materials by matching their appearance and practical qualities to each room’s use. A bathroom surface needs different consideration from a bedroom textile or a busy entrance floor. Compare samples with the furniture, lighting and adjacent finishes they’ll sit alongside. Review how each material looks in natural light, too. This helps create a consistent palette without treating every surface as a separate choice.
What if my penthouse is in a city with extreme weather conditions?
Start by identifying conditions that affect the apartment, such as strong sun, wind exposure, temperature swings or heavy rain. Then consider their impact on glazing, window treatments, terrace finishes and materials near exterior openings. A sun-facing room, for example, may need more deliberate solar control than an internal hallway. Coordinate these choices with comfort, maintenance needs and the intended use of each space.
How much does penthouse interior design and architecture cost in Poland?
The price depends on the project and is provided after a quote request. The estimate reflects the scope, apartment layout, technical documentation, material choices and level of project coordination. A concept-only brief differs from a renovation requiring detailed design and construction coordination. Define the rooms, deliverables and responsibilities clearly in the brief so the proposed scope reflects the work you need, not an undefined design package.
How do Polish interior architects price penthouse projects: per square meter, fixed fee, or percentage?
These are possible ways to structure a design fee, but the right basis depends on the agreed scope. A per-square-metre fee relates the price to the area; a fixed fee covers listed deliverables; a percentage links the fee to an agreed project value. Compare proposals by checking what each includes, how changes are handled and whether project coordination is part of the stated scope.
What are the steps from initial consultation to completed penthouse interior?
A clear sequence begins with a consultation and project brief, followed by a review of existing plans and, where needed, a site survey. Next come the layout, design concept and material decisions. Once agreed, technical documentation can guide renovation planning and construction coordination. The final stages include checking installed finishes against the design and recording handover information, such as approved specifications and care guidance.
What are common risks and hidden costs in custom penthouse renovations in Poland?
Costs can change when existing conditions differ from the plans, the project scope changes or selected materials need different installation details. Building management requirements can also affect delivery and work sequencing. Reduce uncertainty by documenting existing conditions, defining deliverables, recording approved material choices and agreeing how design changes will be managed. Coordinate technical decisions before work reaches the affected area, especially around glazing, joinery and terrace thresholds.


