

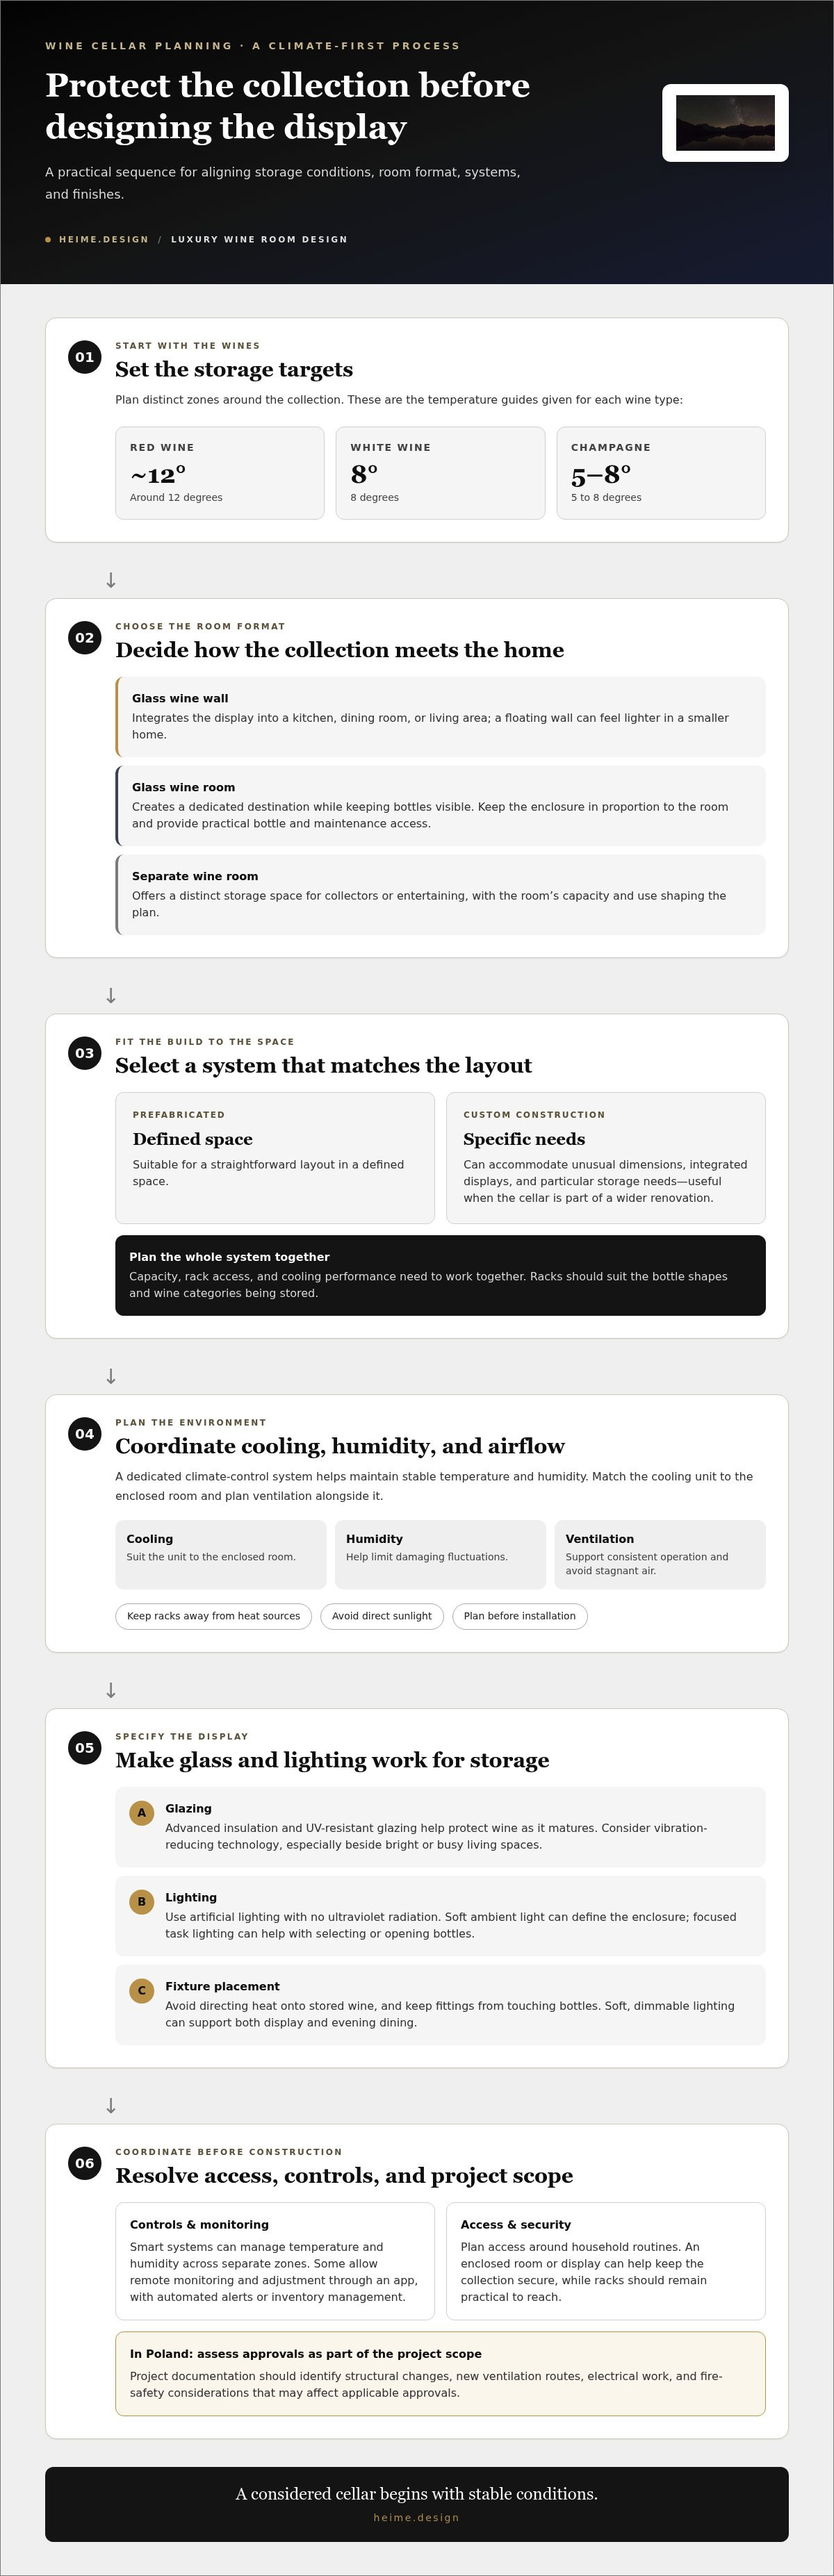
A luxury wine room works best when storage conditions lead the design. For luxury residential wine cellar interior design, plan dedicated climate control, ventilation, and lighting without ultraviolet radiation. Around 12 degrees suits red wine, 8 degrees suits white wine, and 5-8 degrees suits champagne.
A striking display matters, but the room must also protect each bottle and suit the way you use your collection. Glass brings the cellar into view, while well-planned storage keeps different bottle shapes organised and easy to reach.
This guide covers the key choices, from glass enclosures and separate wine zones to tasting stations, concealed drawers, and wood-and-metal racks. Learn how to balance presentation with practical storage so the room feels considered and works well in your home.
Key Takeaways
- Choose between a glass feature within a living space and a separate room based on how you want the collection to function.
- Plan rack layouts around the bottle shapes and wine categories you store, rather than relying on a single standard format.
- Position a tasting area for comfortable use, then use concealed drawers to keep serving essentials close at hand.
- Combine wood and metal to balance architectural warmth with a clean, modern display.
- Coordinate the cellar’s materials, lighting, and layout with the wider interior from the start.
1. What are the best practices for a luxury wine room design?
Start with the collection’s needs, then shape the room around them. Around 12 degrees suits red wine, 8 degrees suits white wine, and 5-8 degrees suits champagne. A dedicated climate-control system helps maintain stable temperature and humidity, limiting damaging fluctuations that can affect ageing. For luxury residential wine cellar interior design, reliable conditions should guide each finish and display choice.
Plan cooling, humidity management, and ventilation together. The cooling unit must be suited to the enclosed room, while ventilation supports consistent operation and helps prevent stagnant air. Keep racks away from heat sources and direct sunlight, as ultraviolet radiation can affect wine quality. The H Residence cellar uses ventilation and conditioning systems regulated by automatic equipment to maintain temperature and humidity. It illustrates why climate systems belong in the initial room plan, not as a late addition.
How do custom-built wine cellars compare with prefabricated systems? Prefabricated systems suit a defined space and a straightforward layout. Custom construction can accommodate unusual room dimensions, integrated displays, and specific storage needs, making it more adaptable when the cellar is part of a wider renovation; resources like rosehillwinecellars.com offer examples of how bespoke planning accommodates unique spaces.
In Poland, assess the cellar in relation to the property and planned scope before construction begins. Project documentation should identify structural changes, new ventilation routes, electrical work, and fire-safety considerations that may affect applicable approvals. These details help establish the appropriate approval path for the home.
Choose lighting that protects bottles and keeps labels legible. Artificial lighting in a wine cellar should emit no ultraviolet radiation. Soft ambient light and subtle LED details integrated into shelving can enhance a display without making the room feel harsh. Add task lighting where bottles are selected or opened, and position fixtures to avoid directing heat onto stored wine.
Smart climate controls can help manage temperature and humidity across separate zones. Some systems also allow homeowners to monitor and adjust conditions remotely through an app, with automated alerts or inventory management. Treat security as part of the layout: keep the collection in an enclosed room or display, and plan access around the household’s routines. A temperature-controlled cellar may need room for thousands of bottles, so capacity, rack access, and cooling performance must work together.
What common design and construction mistakes can damage wine collections? Direct sunlight, ultraviolet lighting, poor ventilation, and unstable temperature or humidity can undermine storage conditions. Choose materials for both their appearance and their ability to support stable conditions over time. Coordinate cooling, airflow, lighting, and racks before installation, rather than trying to resolve conflicts after the wine room is complete.
2. Glass-enclosed wine rooms
A glass enclosure makes a wine collection a visible feature without placing every bottle in the open room. Choose a full wine room for a dedicated destination, or a glass wine wall when you want the display integrated into a kitchen, dining room, or living area. The right format depends on available space, storage needs, and how often the collection features in entertaining.
A custom glass enclosure can be designed around the collection’s capacity, the available wall area, and the room’s proportions. Custom staining, maple racking, and clear glazing can create a composed display while keeping bottles organised. In a smaller home, a floating wine wall can produce a lighter, minimalist effect. Keep the display in proportion to the wall and leave practical access to bottles and maintenance points.
Glazing must support the cellar’s storage conditions. Advanced insulation and UV-resistant glazing help protect wine as it matures, while vibration-reducing technology can limit disturbance. These details matter particularly when the enclosure faces a bright dining room or a busy living space. Plan the glass specification, door position, and cooling strategy together, rather than treating the enclosure as a decorative screen added after construction.
Lighting shapes the display, but should not compromise storage. Use soft ambient light to define the enclosure, then add focused illumination to reveal labels and rack details. Keep fittings from touching bottles and avoid ultraviolet radiation. A dimmable scheme can shift the room from a quiet collection display to an inviting setting for evening dining.
Finishes set the visual tone. Oak brings warmth to a glass enclosure, while stone can connect the cellar to the home’s floors or fireplace. Brass and bronze add measured accents through handles, trim, or rack details. Pair one dominant material with a restrained secondary finish, keeping the glass clear and the collection central. Consistent metal tones can also link the wine wall to nearby kitchen or dining-room hardware.
Before selecting finishes, map the enclosure against circulation, furniture, and sightlines. A full-height glass room can define a transition between kitchen and living areas, while a compact wall display can sit beside a dining table. For an integrated result, plan the glass feature as part of the home’s wider residential interior design, coordinating its frame, finishes, and lighting with adjoining rooms.
Glass-enclosed wine walls showcase collections in main living spaces; wine rooms can join kitchens or living areas as open-concept entertainment spaces. A fully separate wine room offers collectors or entertainers design impact and functionality. In Memphis, a custom cellar with custom stain and finish and maple wine racking was designed for 1000+ bottles.
3. Separate storage for different wine types
Give reds, whites, sparkling wines, and champagne distinct storage zones. Separate sections make bottles easier to identify and allow the room to support different storage and serving needs. Grouping by type also keeps frequently selected bottles within easy reach. For example, place everyday whites near the entrance and reserve deeper racks for bottles intended to mature. Maintain stable humidity and temperature throughout the cellar, including display areas and enclosed niches.
Rack openings should suit the bottles you collect. Slender Riesling bottles need a different cradle from wider Champagne formats. Include a mix of standard slots and larger openings, then keep each format in a consistent area. This reduces awkward stacking and makes labels easier to scan. If your collection includes unusually shaped bottles, let their dimensions guide the rack layout rather than forcing them into uniform spaces.
How should wine racks and storage capacity be planned for a home cellar? Start with an inventory of the collection, including bottle types and formats. Plan rack capacity around current needs and anticipated growth, and leave clear access to each zone so bottles can be removed without shifting neighbouring rows.
An under-stair cellar can turn an overlooked footprint into functional wine storage. Use the deeper area for easy-to-reach racks, and adapt shelves to the ceiling’s slope as the available height narrows. Keep the stairway, cellar entrance, and nearby circulation clear. A fitted door can make the storage discreet, while a glazed panel can reveal the bottles without exposing the entire collection to the adjoining room.
Keep accessories close to the bottles, but separate from the display. Add discreet drawers or a concealed cabinet for corkscrews, stoppers, tasting notes, and serving tools. A shallow drawer near the cellar entrance keeps small items easy to find. Store glassware separately from bottle racks, especially where handling space is limited. This keeps the display orderly and makes preparation for dining more straightforward.
Use the layout to make storage part of the room’s architecture. A sculptural central rack can create a focal point, while wall-mounted sections preserve floor space. In a dining area, position frequently used bottles near the serving route and keep reserve storage farther from daily activity. Label zones by wine type or region, with labels visible from the main approach. Clear organisation helps maintain the room’s visual rhythm as the collection changes.
4. Tasting stations and concealed drawers
A tasting area gives the wine room another purpose: a place to open, pour, and share bottles. First decide whether you want a standing counter, compact island, or table with seating. Each option affects circulation. A counter suits quick pours, while a table creates space for a longer tasting. Keep the collection visible, but leave a clear route between racks, seating, and the entrance.
A custom cellar designed for more than 800 bottles also included space for an entertaining table. This shows how storage and hospitality can share one room. In a contemporary layout, place the tasting surface near the display, not across the main path to the racks. Guests can view the collection without blocking access. For a compact cellar, a narrow counter can provide a serving spot without dominating the floor.
How can a residential wine cellar include tasting, display, and smart monitoring features? Pair a visible rack or glass display with a tasting table or counter, then integrate climate controls for monitoring and adjusting temperature, humidity, and lighting. Keep the controls accessible without interrupting the room’s clean lines.
Choose seating to suit the way the space will be used. Two chairs beside a small table support an intimate tasting, while built-in bench seating makes efficient use of a wall. Leave enough room to pull out chairs and carry glasses safely. In a dining room connected to the cellar, a counter can serve as a transition point. Matching its finish to nearby cabinetry helps the two spaces connect seamlessly.
Concealed storage keeps serving tools close without competing with the bottle display. Custom bar cabinetry can include compartments for spirits, mixers, stemware, and bar tools. Refrigeration drawers, wine coolers, and under-counter ice makers can sit behind custom panels. Group related items together and place frequently used tools near the tasting surface. This keeps the counter clear when the room becomes a gathering space.
Smart features can support entertaining without turning the room into a control panel. App-controlled climate zones can allow homeowners to monitor and adjust temperature, humidity, and lighting remotely. Some wine rooms also use automated alerts and inventory systems. Keep screens and controls discreet so the display remains the visual focus. Soft lighting can define the tasting area while keeping bottle labels visible.
For a cohesive result, incorporate the tasting station, concealed storage, and display into the home’s wider residential interior design. Aligning cabinetry and finishes helps the wine room connect naturally with adjoining spaces.
5. Hybrid wood-and-metal racking
Hybrid racking combines modern metal supports with architectural millwork. Wood softens the structure, while metal gives shelves a crisp outline. Together, they can turn a cellar from simple storage into a considered feature. The contrast suits both classic rooms and minimalist interiors. Use wood for the main frame and metal for bottle supports, or reverse the balance for a more dramatic display.
Start by deciding the visual role of each material. Oak millwork can warm a stone-lined cellar, while dark metal creates definition against pale walls. Bronze or brass details can link the rack to nearby handles and lighting. Keep the palette focused: two dominant finishes usually create a clearer composition than several competing materials. A consistent finish also helps the shelving feel integrated with the room.
Plan the rack around the actual collection. Include space for different bottle shapes, such as slender Riesling bottles and wider Champagne formats. Metal supports can define individual positions, while wood framing creates larger sections for grouped storage. Keep labels visible where quick selection matters. Place reserve bottles in less prominent areas, allowing the display to showcase favourites without sacrificing useful capacity.
Consider how each section will be reached. A tall feature rack can draw the eye upward, but bottles must still slide out without touching neighbouring rows. In a narrow cellar, wall-mounted shelving can preserve floor space. In a larger room, a freestanding structure can separate storage from a tasting area. Sketching access routes before construction helps prevent the rack from obstructing doors, seating, or circulation.
Choose materials to suit the cellar’s conditions as well as its style. Select finishes that can maintain their appearance in the room’s controlled environment. Keep wood away from direct contact with cooling equipment, and design the rack to work with airflow rather than block it. Metal components should have clean, smooth edges where bottles rest. These details help protect the collection during routine access.
For a classic look, substantial wood framing can anchor the design, with slim metal supports adding a subtle modern note. A contemporary scheme can reverse that balance, using a fine metal framework with warm timber shelves. Either approach can feel distinctive without making the bottles compete with the architecture. Align the rack’s proportions with the wall, ceiling, and surrounding millwork.
Bring the materials, rack layout, and room finishes together in the design stage. Plan a tailored interior design that integrates wine storage with the home’s architecture.
Heime.design: Luxury Interior Design & Project Management for international Clients
HEIMÉ Interior Design brings wine-room planning into the wider residential project, coordinating the cellar’s layout, finishes, lighting, and relationship to adjoining spaces. This is a natural next step when a wine room is part of a renovation or needs to fit seamlessly into a larger home design. Its bespoke interior design, renovation, and project management can align the cellar with the property’s architecture and everyday use.
With interior architecture and luxury interior design, key decisions can be developed together, from the enclosure and racking to the tasting area and circulation. The result is a coherent plan for storage and style, rather than a cellar treated as a separate fit-out.
Contact heime.design to discuss your residential wine cellar project.
Shape the Cellar Around the Home
The next step is to decide how the wine room should support everyday life, not just the collection. Should it invite guests into the cellar, remain a quiet retreat, or connect visually with nearby living spaces? Those choices can guide the room’s position, access, and relationship to the wider interior.
Luxury residential wine cellar interior design works best when storage, architecture, and use are considered as one plan. HEIMÉ Interior Design brings luxury interior design and project management together for international clients, with bespoke design and renovation planning shaped around the property. This can help align the cellar with the home’s broader layout before individual details are settled.
Start with the way you want to use the space, then develop the design around that intention. Discuss your wine cellar with heime.design and take the next step toward a room that feels considered, personal, and ready to enjoy.
Frequently Asked Questions
What are the best practices for a luxury wine room design?
Begin with a clear plan for the collection, the room’s daily use, and the available footprint. Decide whether the cellar will serve mainly as reserve storage, a visible feature, or a place to host tastings. Then coordinate the layout with cooling, access, and finishes before construction begins. This order helps prevent attractive details from competing with the practical needs of storing and selecting bottles.
Why are in-house wine rooms becoming widely popular?
Homeowners value wine rooms because they combine collection storage with an experience at home. A cellar can give a dining or entertaining area a distinct focal point while keeping bottles organised and close at hand. Some people also enjoy shaping the room around a personal collection, from a compact display wall to a dedicated tasting space. Its appeal lies in combining practical use with a tailored interior feature.
What are the essential design features of a luxury residential wine cellar?
Essential features include storage planned around the collection, controlled conditions, practical access, and lighting suited to both bottles and everyday use. For example, a cellar used for frequent hosting needs a clear serving route and space to set down glasses. A reserve-focused room may prioritise dense, orderly storage. Treat these patterns as design inputs so the finished cellar supports real routines rather than serving only as a display.
What temperature and humidity should a home wine cellar maintain?
Storage temperature depends on the wine: around 12 degrees suits red wine, 8 degrees suits white wine, and 5-8 degrees suits champagne. Keep conditions stable, rather than allowing repeated swings. Humidity should also be managed consistently, but the appropriate setting depends on the cellar’s construction and cooling system. Plan temperature and humidity control together, since changes in the room affect the storage environment as a whole.
What materials and finishes work best for luxury wine cellar interiors?
Choose finishes that suit the home’s architecture and the controlled cellar environment. Oak can add warmth, stone can give the room a grounded character, and metal can provide a clean structural accent. Glass can make the collection visible from an adjoining room. Select one dominant finish, then repeat a secondary material in smaller details for a composed, consistent interior.


