

A wellness suite needs a clear purpose before it needs equipment. A home wellness room is a designated space for health, mindfulness, and relaxation. Effective private home wellness suite design can shape a dedicated room or quiet corner around reflection, movement, recovery, or a blend of uses, with lighting, materials, and privacy chosen to support that purpose.
It’s easy to picture a wellness space as a separate room filled with specialist features. But a thoughtful retreat can start with the space you already have, provided it suits the way you want to pause and recharge at home.
This guide shows you how to define the experience first, then make practical decisions about location, daylight, materials, layout, and storage. You’ll also learn how one defining feature can give the space focus without crowding it with competing functions.
From a calm reflection nook to a more integrated home wellness area, each decision should support everyday use. The result can feel personal and considered while staying connected to the rhythms of the home.
Key Takeaways
- Choose the room’s main purpose first, then select lighting that supports each activity and feels comfortable throughout the day.
- Think of a wellness room as a dedicated place for relaxation, mindfulness, or movement, with complementary features that suit your routine.
- Consider an unused bedroom, dining room, or quiet corner, and give the space one defining feature to make its purpose clear.
- Use natural materials and a restrained palette to create a calm backdrop, then plan storage and finishes around how you’ll use the room.
- In a single-family home, plan clear movement paths, practical storage, and a location that lets the wellness area feel private without disrupting nearby rooms.
How important is natural light in a wellness space?
Natural light can anchor a wellness room, but it needs to be controlled. Installing high-performance composite solutions from architectural window specialists like View Glazing allows homeowners to optimize daylight and thermal efficiency, while artificial lighting and supporting systems balance the room throughout the day.
-
Shape Lighting Around Activities
Match the lighting to each activity before choosing fixtures. A meditation corner benefits from soft, dimmable light, while stretching requires enough visibility to move comfortably. If the suite combines a sauna, shower, and lounge, plan lighting for each zone rather than relying on one bright ceiling fixture.
Then consider supportive technology. A meditation app can guide a quiet session, while a compact light therapy lamp may suit a room with limited daylight. Harvard’s 9 Foundations of a Healthy Building identifies air quality, light, thermal comfort, moisture control, noise, safety, and mental wellbeing as factors to consider together. Include ventilation and sound control in the lighting plan, not as afterthoughts.
-
Set Mood with Customizable Light
Choose dimmable LED lighting to shift the room from practical brightness to a softer evening setting. For example, use focused light by a reading chair and lower ambient light around a meditation mat. Candles can create a gentle glow, but place them on a stable surface, away from fabrics and circulation routes.
Test the palette at different times of day. A finish that looks warm in daylight may feel different under evening LEDs. Place lighting controls at the entrance to each zone so you can adjust the room without crossing it or interrupting a quiet session. If the suite includes a lounge for after sauna use, create a separate, low-glare setting for resting and conversation.
-
Coordinate Glazing, Garden Views, and Soft Light
Position glazing to bring in daylight and a garden view, while accounting for heat and glare. For those creating a dedicated glass extension or garden-facing retreat, specialists such as Goodwood Orangeries & Conservatories demonstrate how purposeful architectural glazing can frame natural surroundings and enhance daily wellbeing. Adjustable window coverings can soften strong sun without closing off the room. Before fixing furniture and window treatments, check the view from a seated position, such as a meditation cushion or lounge chair.
Pair the outdoor connection with natural materials, such as cork flooring, bamboo accents, or tan oak furniture. These finishes complement a warm, restrained palette and soft artificial light. Plan ventilation, moisture control, and sound reduction around the room’s intended use, especially near showers or heat features. Healthy Buildings at Harvard T.H. Chan School of Public Health also identifies fire safety and carbon monoxide monitoring standards as considerations for healthy spaces.
What Is a Wellness Room?
A wellness room is a designated home space for health, mindfulness, and relaxation. It may be designed for a sauna, meditation, movement, or a combination of activities.
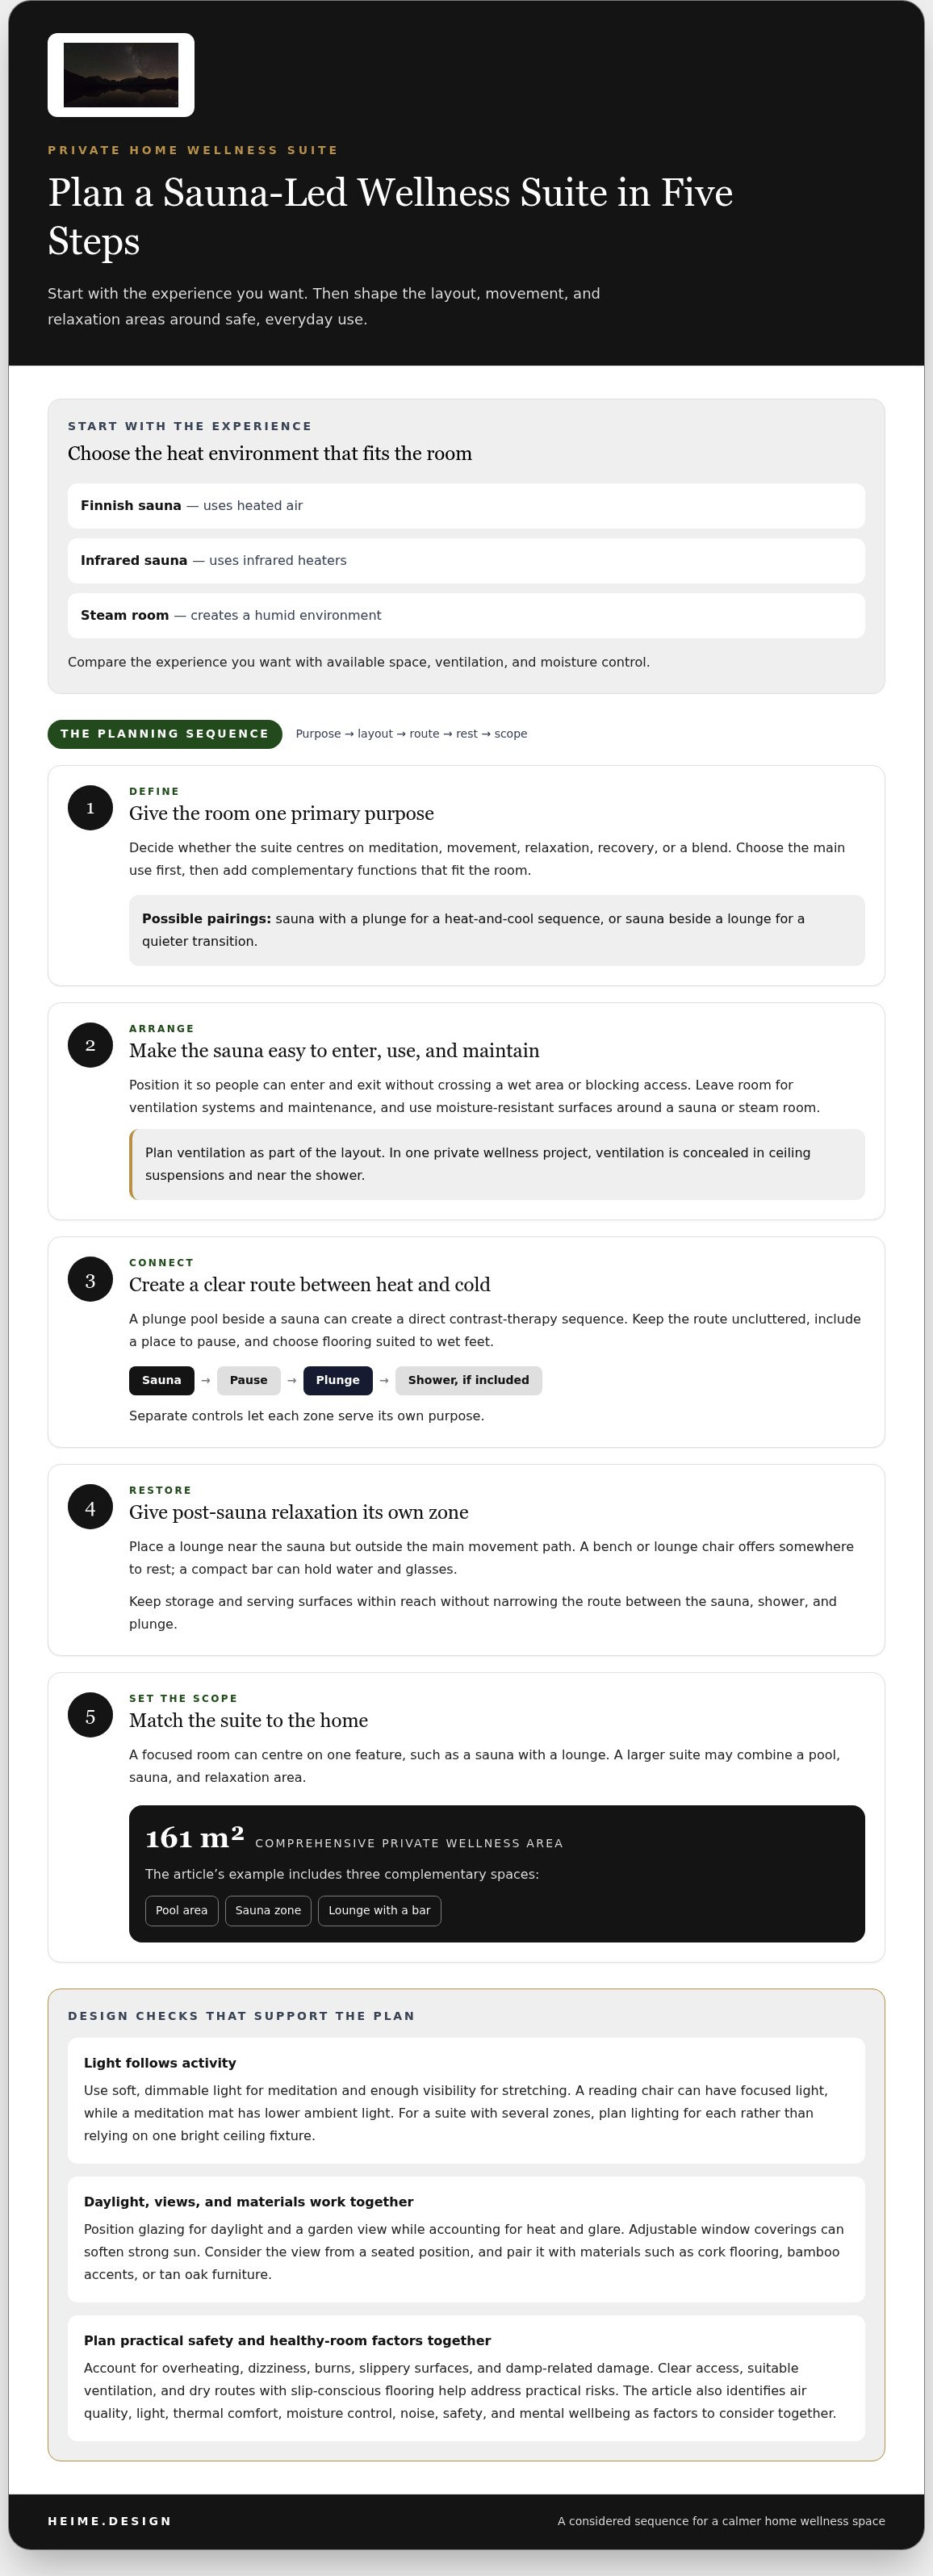
Finnish saunas use heated air, infrared saunas use infrared heaters, and steam rooms create a humid environment. For home use, compare the experience you want with the room’s ventilation, moisture control, and available space.
In Poland, plan electrical, plumbing, ventilation, and construction work in line with applicable requirements. The work involved depends on the equipment, the existing building, and any changes to the room.
Building costs in Poland depend on the room’s condition, equipment, ventilation, waterproofing, plumbing, and finish choices. The price depends on the project and is provided after a quote request.
Sauna and steam-room use involves heat and moisture, so plan for overheating, dizziness, burns, slippery surfaces, and damp-related damage. Clear access, suitable ventilation, and dry routes with slip-conscious flooring help address these practical risks.
- Define the room’s purpose before choosing features. A wellness room can support meditation, exercise, relaxation, or recovery. Choose a primary use first, then add complementary functions that suit the space. For example, a sauna and plunge can create a heat-and-cool sequence, while a sauna beside a lounge offers a quieter transition.
- Plan a sauna-led layout around movement and ventilation. Position the sauna so people can enter and exit without crossing a wet area or blocking access. Allow room for ventilation systems and maintenance, and choose moisture-resistant surfaces around the sauna or steam room. In a recent private wellness project, ventilation is concealed in ceiling suspensions and near the shower.
- Connect heat and cold with a clear, safe route. A plunge pool beside a sauna creates a direct contrast-therapy sequence. Keep the route uncluttered, provide a place to pause, and choose flooring suited to wet feet. A spa bathroom can extend the sequence with a shower, while separate controls let each zone serve its own purpose.
- Give post-sauna relaxation its own zone. Place a lounge near the sauna but outside the main movement path. A compact bar can hold water and glasses, while a bench or lounge chair offers somewhere to rest. Keep storage and serving surfaces within reach without narrowing the route between the sauna, shower, and plunge.
- Choose a scope that suits the home. A focused room can centre on one feature, such as a sauna with a lounge. A larger suite may combine a pool, sauna, and relaxation area. A comprehensive private wellness area can cover 161 m² and include three complementary spaces: a pool area, sauna zone, and lounge with a bar.
When sauna, shower, plunge, and lounge need to work as one sequence, integrated wellness interior design can connect the layout, finishes, and technical planning.
Choosing and defining a space for reflection
Space requirements depend on the activities, movement clearance, equipment, and maintenance access. In a Polish home or apartment, consider a quiet bedroom corner, spare room, or repurposed dining area. Keep the layout simple and let the intended use determine the zones.
-
Find Unused Space for a Wellness Nook
Choose an underused corner, bedroom, or dining room and give it one clear purpose. A meditation nook can start with greenery, a beanbag chair, and a small table for books or candles. Keep the seating and objects within the nook, clear of the route through the room.
Before arranging cushions and accessories, notice what interrupts the space. A door swing, desk, or frequently used storage can make a quiet corner feel exposed or crowded. Turn the chair toward a calm view, and use a screen or shelving to define the nook without blocking daylight.
-
Define a Space for Stillness and Reflection
Set up the room for a repeatable ritual, such as morning meditation beside a window or evening reading in a bedroom alcove. Place a cushion or chair where you can sit comfortably, then leave the floor clear for stretching. A simple, visible arrangement makes it easier to use the space without moving furniture first.
For a refuge space, reduce competing cues. Move work materials out of sight, choose a few calming objects, and keep the door or entry path unobstructed. A reflective bedroom can use a chair, soft rug, and low table instead of a separate room, as long as the setup doesn’t interfere with sleep or everyday circulation.
-
Plan the Suite Layout and Space Requirements
Draw the room and mark doors, windows, existing furniture, and fixed equipment before placing seating. Then map how you’ll enter, sit, stretch, and store a mat. In an apartment, a spare bedroom can hold a quiet retreat; in a single-family home, an unused room can accommodate separate reflection and movement zones.
Let the activity determine the footprint instead of forcing a standard dimension. A meditation-only space needs room for its chosen seating and comfortable access; exercise also requires clearance to move safely. Avoid filling every edge with furniture, and keep storage accessible but outside the main movement path.
- Separate quiet from everyday activity. When the home’s layout allows, choose a spot away from the busiest work or living area. For example, place a reading chair in a less-used bedroom corner rather than beside a shared desk. A rug, bookcase, or screen can mark the transition without creating a barrier.
- Make the arrangement easy to reset. Give each item a practical place, such as a basket for a yoga mat or a small shelf for journals. Keep only meditation or reflection essentials in the immediate space. This makes it easier to return a multipurpose room to its everyday use.
Natural materials and restrained colour palettes
Choose finishes as part of a coordinated interior, not as isolated samples. Cork, bamboo, oak, natural textures, and a restrained palette can help create a calming sanctuary.
-
Select Natural, Calming Materials
Start with one tactile material, then repeat it in smaller details. Cork flooring can soften a meditation area, while bamboo accents and tan oak furniture add warmth. In a living space, pair these finishes with a simple cotton throw or timber shelf. Avoid competing wood grains and too many glossy surfaces.
-
Choose a Restrained Colour Palette
Build the palette on a neutral base, such as warm white, stone, or muted beige. Add one subdued accent through a cushion, artwork, or plant pot. Test paint and fabric samples beside the room’s actual flooring, because daylight and evening lighting can change how colours appear. Reserve strong contrasts for small details.
-
Bring in Biophilic Design
Use natural elements to connect the interior with the outdoors. A leafy plant beside oak furniture, a view toward a garden, or river-stone details near a bath can create a direct visual link. A University of Exeter study found people with access to restorative spaces containing natural elements had 15% higher well-being scores than people without access.
- Check how the materials feel in use. Walk barefoot across the proposed floor sample, sit beside the chosen upholstery, and touch the finish on a shelf or door handle. In a wellness area with a shower, select surfaces suited to moisture and routine cleaning. Keep tactile choices consistent instead of introducing a new texture in every zone.
- Plan acoustic comfort alongside colour. Timber slats, upholstered seating, or a thick rug can help soften sound in the room. Place the rug beneath a reading chair or meditation cushion, and avoid combining hard, echoing surfaces throughout. Test the space with quiet music, then adjust the furnishings if sound carries sharply.
- Edit the final collection before installation. Lay out the flooring, paint, fabric, and wood samples together in the room. Remove finishes that draw attention away from the intended calm. For example, pair tan oak, warm white, and one green accent, then repeat those choices in storage and seating for a coherent sanctuary.
A private wellness area in a single-family home
In a single-family home, a wellness area can support recovery, movement, and quiet while fitting everyday routines. Thoughtful private home wellness suite design starts with one clear anchor, then connects comfort, circulation, and maintenance to that feature.
Plan and Install the Wellness Area
- Choose the anchor and map the sequence. Decide whether a sauna, exercise area, or meditation space leads the plan. Then map the route from entry to activity and recovery. For a sauna and cool rinse, keep the transition direct and provide a place to pause without obstructing the next zone.
- Measure movement and equipment clearance. Mark doors, furniture, and equipment footprints on a floor plan before selecting finishes. Leave clear paths for walking, stretching, and using each feature safely. Store mats, towels, and accessories outside those paths so the room remains functional during use.
- Coordinate the room’s technical needs early. Identify where ventilation, water connections, and electrical equipment will go before finalizing walls and finishes. Allow access for routine maintenance, especially around enclosed equipment. In a single-family home, position noisier activities where they are less likely to disturb rest.
- Choose durable finishes for each activity. Match flooring to the planned exercise and equipment loads. In a wet zone, select surfaces suited to moisture and easy cleaning. Keep storage close to the activity it serves, such as towels beside a shower, while leaving the main route clear.
Make the Suite Energy-Efficient to Maintain
- Separate zones by use. Design lighting and controls so the lounge, exercise area, and heat feature can operate independently. This avoids turning on every part of the suite for one activity. A reading session, for example, needs a different setup from a sauna routine.
- Limit unnecessary heat and moisture loss. Plan suitable insulation and well-fitted doors around heated areas, and align ventilation with the room’s use. After a sauna or shower, allow moisture to clear instead of trapping it behind finishes. These choices support comfort and help protect materials.
- Make maintenance part of the layout. Keep service points accessible and choose finishes that are straightforward to clean. Select equipment for activities you’ll use regularly instead of adding features that may sit idle. A simpler setup can mean fewer systems to operate and maintain.
When private home wellness suite design must connect technical planning with daily family routines, treat the layout, finishes, and equipment as one coordinated project. For help shaping that plan, plan your wellness interior design.
Heime.design: Luxury Interior Design & Project Management for international Clients
heime.design brings interior architecture, luxury interior design, and project management together for a considered home wellness project. Turn to the studio when your plans extend beyond choosing finishes, for example, when coordinating a sauna, relaxation area, lighting, and renovation within one residential interior.
Bespoke interior design and project management can align the room’s purpose with its layout, materials, and technical documentation. The result is a coherent plan for the home, shaped around how you want to use the space and how it connects with the rest of the interior.
Contact heime.design to discuss your home wellness project.
Give Your Wellness Suite a Clear Next Step
Before choosing finishes or committing to construction, turn your ideas into a brief you can act on. Note what the space should make possible, how it will connect with the home, and which decisions need to work together. This gives private home wellness suite design a practical direction instead of leaving it as a collection of individual features.
For a project that calls for design and coordination, heime.design offers Luxury Interior Design & Project Management for international Clients, Bespoke Interior Design, Renovation & Project Management, and Luxury Interior Design. These services can help shape a considered plan for a home wellness space and its relationship to the wider interior.
Bring your priorities, reference images, and initial room ideas into the conversation. Consider what you want to preserve in the existing home, what needs to change, and how the space should feel during an ordinary day. A focused discussion can help define the project’s scope and the next decisions to make.
Discuss your wellness suite with heime.design. Your retreat can begin with one clear intention.
Frequently Asked Questions
Do I need a sauna or cold plunge to create a wellness sanctuary at home?
No. A wellness sanctuary can centre on a quiet activity rather than specialist equipment. For example, set up a reading chair, yoga mat, or space for guided meditation. Choose features based on routines you already enjoy and the room’s practical constraints. A sauna or plunge can be added when heat or cold exposure is a genuine priority, not simply because the room is intended for wellness.
Does a Wellness Suite Increase Property Value?
A wellness suite doesn’t guarantee a higher sale price. Its appeal depends on how well it fits the home, the quality of its planning, and whether future occupants can use it easily. A flexible room that works as a gym, retreat, or guest space may suit more buyers than a highly specialised installation. Keep documentation for equipment and renovation work with the home’s records.
How do I make sure I actually use the space?
Connect the room to a routine you already have. Place a meditation cushion near your usual morning route, or keep a yoga mat visible beside the area where you change. Make setup simple: store small items together, keep the floor clear, and avoid requiring several adjustments before use. If the room serves multiple purposes, assign each activity a place so one doesn’t have to displace another.
What features are included in a private home wellness suite?
There’s no fixed feature list. A simple suite might include comfortable seating, storage, dimmable lighting, and room for stretching or meditation. A more equipment-led plan could include a sauna, shower, or plunge, with ventilation and suitable finishes considered alongside them. Someone focused on recovery, for example, may prioritise a clear route between heat and cooling, while a reflection-focused space may need little beyond calm seating.
Which materials and finishes are best for a home wellness suite in Poland’s climate?
Choose finishes based on the room’s exposure to moisture, temperature changes, and cleaning. In a shower or sauna zone, prioritise surfaces designed for wet conditions and specify suitable installation details. Keep wood away from persistent direct moisture unless it is appropriate for that setting. In a dry reflection area, cork flooring, oak furniture, and washable paint can create a warm, practical interior without using the same finish in every zone.


