

A home cinema works best when it is designed as part of the home, not fitted into leftover space. Custom home cinema interior architecture plans the room around viewing, seating, circulation and equipment, while connecting it naturally to adjoining living areas. The result can feel immersive without making the rest of the home feel closed off.
That balance matters whether the cinema has its own room or shares space with a lounge. Warm materials and layered lighting soften the atmosphere, while considered storage keeps audiovisual equipment from dominating the interior. A bar or wine area can also make the room more welcoming for gatherings.
Explore examples of how cinema spaces can define living zones, shape a welcoming interior, integrate equipment and accommodate a bar. You’ll see how layout, lighting, materials and installation decisions work together, from the first room plan to the finished space.
Key Takeaways
- Plan the cinema around how people move through the home, so the viewing area feels distinct without disrupting adjoining living spaces.
- Use warm materials and layered lighting to create a welcoming mood while keeping screen viewing comfortable.
- Coordinate seating, sound, wiring and equipment placement early to make the finished room feel considered and uncluttered.
- Shape a bar area around the room’s purpose, whether it’s for hosting guests or keeping refreshments close during a film.
- Choose a decorative direction that suits the home, from expressive panels and velvet to a clean look with technology discreetly integrated.
Cinematic interiors with natural materials and warm lighting
A home cinema can feel immersive without looking separate from the rest of the home. In an apartment designed for a film expert, the space had to accommodate a collection of more than 800 DVD and Blu-ray titles. A prominent bookshelf made the collection part of the interior. The result connects film culture with everyday living instead of relying on a dark, featureless room.
Natural finishes help create balance. Timber, textured wall panels and soft furnishings add warmth, while darker surfaces around the screen reduce distracting reflections. Choose the main wall finish first, then repeat its tone in the joinery or seating. For example, carry the same timber grain from shelving to a door. This recurring motif gives the room continuity without visual clutter.
Lighting should support distinct moments: arriving, settling in and watching. Use ambient lighting for movement and conversation, then keep light near the screen subdued during viewing. Group ceiling, wall and low-level lights into separate scenes. Cinema automation can simplify those settings. Keep a manual control available as well, so someone can adjust an individual light without changing the entire scene.
What lighting, ventilation and climate control work best in a home cinema? Combine dimmable ambient lighting with a separate viewing scene, and coordinate ventilation and climate equipment with the room layout. Position air outlets away from seats and plan equipment routes early to reduce noise and visual disruption.
How much does a custom home cinema cost in Poland? The price depends on the room, design scope, materials, equipment and construction work, and is given after a quote request. A dedicated cinema room involves different decisions from a living area that also serves as a media space.
What acoustic treatment and soundproofing are needed for a home cinema? Soundproofing layers can be incorporated into wall panels, while carpet and soft furnishings help manage reflections inside the room. The layout should address both sound leaving the cinema and sound clarity for listeners inside it.
For example, a cinema beside a living area may need acoustic layers integrated behind finished wall panels. The panels preserve a tailored appearance, while carpet softens the floor. Together with warm, low-level lighting, these choices support focused viewing without making the room feel purely technical.
Plan lighting, finishes and acoustic layers together, rather than treating them as separate decorative decisions. This keeps the screen as the visual focus and lets timber, textiles and recurring details shape the room around it.
heime.design creates custom home cinema interior architecture with theater-quality sound and lighting that sets the mood. A private residence is shown with a full screen, LED lighting and comfortable seating. Customized lighting and acoustics are described as features used to maximize sound and image quality in home movie theaters and media rooms.
Design, production and installation process
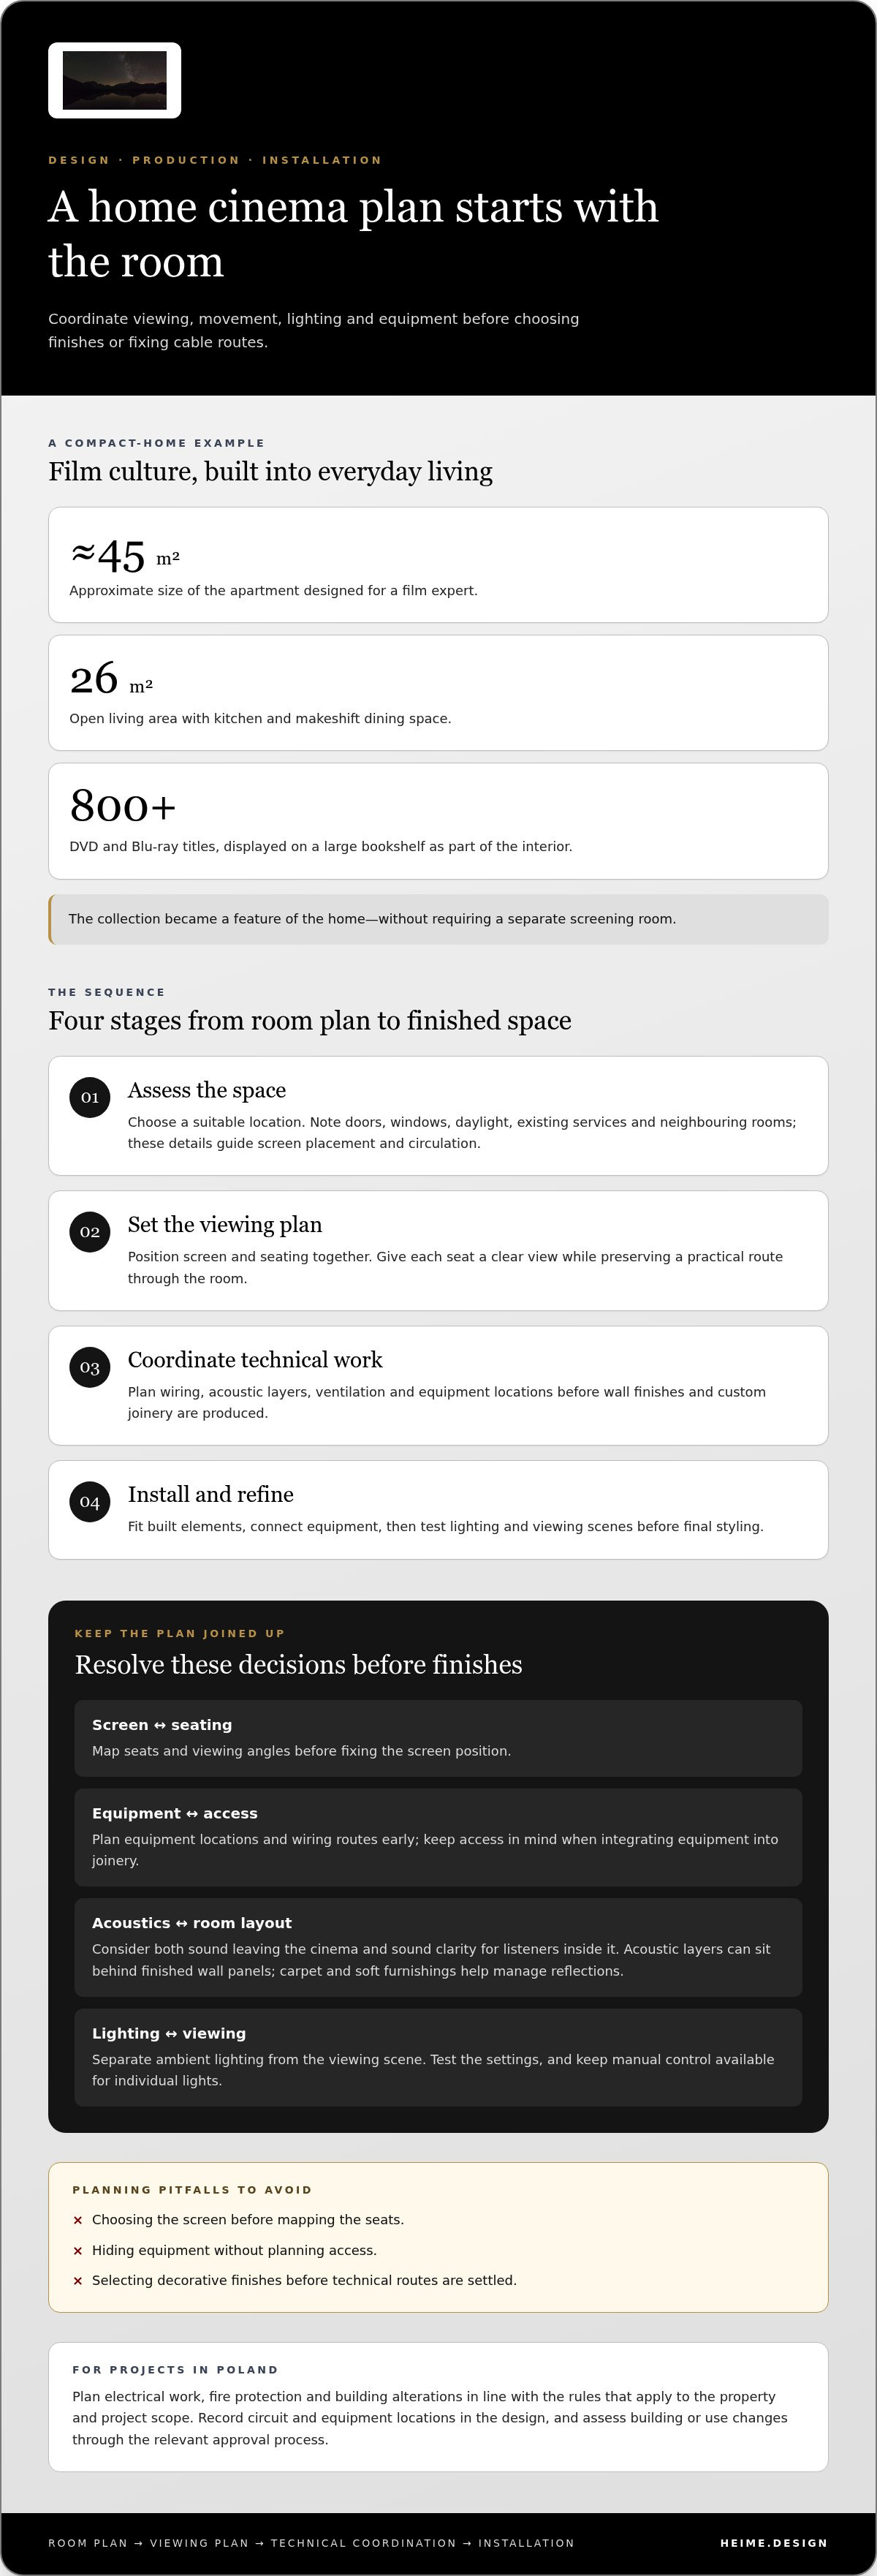
Start with the room, not the screen. A good plan connects viewing, seating, access, lighting and equipment before finishes are selected. This helps prevent late changes, such as moving seats after the screen position or cable routes have been fixed.
An apartment designed for a film expert shows how a cinema-related brief can shape a compact home. The apartment measured approximately 45 m², with a 26 m² open living area, kitchen and makeshift dining space. Its resident collected more than 800 DVD and Blu-ray titles. A large bookshelf turned that collection into a feature, bringing a personal interest into everyday living without requiring a separate screening room.
- Assess the space. Choose a suitable location and note doors, windows, daylight, existing services and neighbouring rooms. These details guide screen placement and circulation.
- Set the viewing plan. Position the screen and seating together. Give each seat a clear view, and preserve a practical route through the room.
- Coordinate technical work. Plan wiring, acoustic layers, ventilation and equipment locations before wall finishes and custom joinery are produced.
- Install and refine. Fit built elements, connect equipment and test the lighting and viewing scenes before final styling.
A Nancy Meyers-inspired interior offers a softer alternative to a dark, traditional cinema. Picture a screening area within a comfortable living room, with inviting upholstery, layered textiles and considered shelving. In a shared family space, integrate the screen with cabinetry and familiar furnishings. The result suits films and everyday use, not viewing alone.
A cinema-inspired bedroom calls for restraint. Position the screen comfortably within the furniture layout and make it easy to view from the bed. Concealed wiring and simple controls help keep the room calm. A bespoke screening room can instead centre on a fixed screen, tailored seating and a more immersive arrangement.
In Poland, plan electrical work, fire protection and building alterations in line with the rules that apply to the property and project scope. Record circuit and equipment locations in the design. Assess changes to the building or its use through the relevant approval process.
Size the room outward from the screen: establish its position, arrange seats for a clear view, then preserve circulation and access. Window placement and room shape also affect the layout.
Common mistakes include choosing the screen before mapping seats, hiding equipment without planning access, and selecting decorative finishes before technical routes are settled. Coordinating these decisions helps avoid clashes during construction. For projects combining room planning and renovation, consider a coordinated interior project approach.
Home theater bar areas
A bar can make a home cinema useful beyond film screenings. It may serve guests before a movie, offer refreshments during a sports event, or connect the cinema to a nearby living area. Bars and wine cellars are possible features in home theaters and media rooms. Place them to support the room’s purpose without interrupting the screen view or circulation.
Example: a compact apartment. A kitchen-living-room bar in a small apartment measured 200 x 45 cm. That scale shows how a bar can fit into a shared domestic zone rather than a separate entertainment room. The space needed to serve both everyday living and hosting. Combining the bar with the kitchen and living area created a defined serving point that remained useful beyond cinema nights.
For a dedicated cinema, decide whether the bar belongs inside the viewing room or just outside it. An in-room counter keeps refreshments close, but stools, glassware and task lighting can compete with the screen. A bar outside the room separates serving activity from the film and gives guests a place to gather without crossing in front of seated viewers.
Example: a cinema beside a wine room. In one residential design, a home theatre sat next to a wine room. The adjacent spaces supported entertainment and wine storage while keeping the viewing area distinct. The planning principle is simple: a nearby hospitality space can extend the experience without making the cinema serve every activity.
Plan the bar by mapping four activities: approach, serving, seating and return. Keep the work surface accessible from the entrance or adjoining room. Place stools where they will not obstruct doorways, screen sightlines or routes to cinema seats. If the bar opens directly into the theatre, consider how people can move quietly during a film.
- Choose the role. Decide whether the bar is for hosting, refreshments during viewing, or both.
- Set its relationship to the screen. Keep displays and serving activity outside the main viewing axis.
- Coordinate storage. Plan cabinet space for glasses and serving items.
- Connect the lighting. Give the bar its own setting, separate from the darker viewing scene.
Materials can help integrate the bar. Repeat a finish from the cinema’s cabinetry, wall panels or seating, then use a contrasting surface to distinguish the serving area. Flush storage keeps a modern counter visually quiet. Open shelving can display glassware as part of a more expressive interior.
Coordinate the bar with the room plan before construction. A measured drawing can show the counter position, door swings, circulation and lighting together. This helps the bar support the cinema rather than turning a practical feature into an obstacle.
Integrating audiovisual equipment
Plan audiovisual equipment alongside the room layout, not after the finishes. The screen, speakers, control points, wiring routes and storage all affect the interior. A cable path decided early can be concealed within joinery or wall panels. Added later, it may remain visible or require changes to completed surfaces.
Begin with the screen position and main viewing seats. Then map the equipment connections between the screen, speakers and control system. Keep routes clear of doorways and planned furniture, and leave practical access to equipment that needs adjustment or servicing. These decisions help the room feel composed without making technology difficult to reach.
In a Warsaw apartment, a red-framed media wall incorporates a 65-inch television. The situation called for the screen to sit within a living space; the design action gave it a clear architectural frame. The result makes the television a deliberate feature rather than an object placed against an empty wall. A similar approach can use custom joinery to align equipment with shelving and storage.
Plan each component as part of one system. The screen needs a suitable viewing position, and speakers need locations that support the room’s sound design. Equipment cabinets need space for the selected components and access to their connections. Ergonomic seating should face the screen without blocking speaker placement or circulation. Resolve these relationships in the plan before producing the joinery.
- Mark the equipment. Show the screen, speakers, controls and cabinet positions on the room plan.
- Coordinate wiring. Set cable routes before wall panels, cabinetry and other finishes are installed.
- Integrate the details. Align visible equipment with the room’s woodwork and architectural lines.
- Review access. Keep connection points reachable after furniture and panels are in place.
For example, a dedicated media wall can combine custom-milled woodwork with concealed wiring and a defined screen opening. When equipment risks dominating the view, integrate its visible elements into the wall composition. The result is a screen-led interior with supporting technology arranged around it.
Sound and image depend on more than the equipment itself. Acoustic treatment, speaker positions, seating and room finishes interact. Coordinate these elements before installation so panels or cabinetry do not occupy locations needed by the audiovisual plan. The same review can identify conflicts between wiring, lighting and built-in furniture.
Before installation, compare the room plan with the equipment and joinery drawings. Confirm that each planned connection has a route and that controls remain usable from the seats. This final coordination makes the technology part of the architecture, rather than a separate layer added at the end.
Interior styles and decorative direction
A home cinema can reflect the home’s character instead of following one fixed look. Classic rooms often use velvet seating and ornate wall panels; modern rooms may conceal technology behind clean-lined joinery. Both approaches can frame the screen clearly. Choose according to whether the cinema should feel like a formal destination or an extension of everyday interiors.
Classic direction, design example. For a rich, theatrical mood, use velvet upholstery, detailed wall panels and a restrained palette around the screen. Repeat a panel detail in a doorway or cabinet front to connect the room. The result feels layered and traditional, while the screen remains the visual focus.
Modern direction, design example. In a home with quiet, minimal interiors, integrate equipment behind flush cabinetry, then use simple surfaces and precise lines around the screen. This keeps technology discreet and lets the room’s architecture lead. Concealment should still allow practical access to equipment and connections.
Start with the room’s existing style. Note the timber tones, metal finishes and furniture shapes used nearby, then choose cinema materials that relate to those details. A dark wall behind the screen can create focus; a warmer finish on adjoining surfaces can connect the cinema to the rest of the home. Keep patterns away from the screen’s immediate surround if they distract from viewing.
Use a short design sequence to keep the decorative direction coherent:
- Choose the mood. Decide between a classic, ornate expression and a streamlined modern one.
- Set the screen wall. Coordinate its finish, joinery and equipment concealment.
- Repeat selected details. Carry a material or motif into seating, cabinetry or door panels.
- Review the whole room. Check how upholstery, wall finishes and lighting work together.
For a transitional result, combine one expressive feature with quieter supporting elements. Ornate panels can sit beside plain upholstery, for example, or modern cabinetry can frame a textured wall finish. This keeps the room distinctive without making every surface compete for attention. The screen, seating and decorative details should read as one composition.
In a bespoke design, decorative choices also need to work with the room plan and technical elements. Set the material palette before joinery production, so the screen surround, storage and wall finishes align. If you’re shaping a distinctive cinema interior, discuss a tailored interior architecture project.
Let the chosen style guide the details rather than adding decoration without purpose. Classic home cinema designs pair velvet seating with ornate wall panels, while sleek modern designs keep technology concealed. Either approach can feel considered when finishes, furnishings and cabinetry follow the same direction. If the room already has expressive details, a quieter screen surround can preserve balance. In a restrained interior, a single decorative feature can add character without overwhelming the composition. Keep the screen central, and let the surrounding materials reinforce the intended mood. The aim is a room that feels connected to the home while retaining its own atmosphere.
Heime.design: Luxury Interior Design & Project Management for international Clients
heime.design brings interior architecture and project management together for clients planning a distinctive home cinema. Turn to the studio when the room needs more than a screen and seating, particularly when layout, finishes, renovation and technical coordination need to work as one design.
Bespoke interior design and renovation project management can connect the cinema to the wider home. The design can shape how the room is divided, how equipment fits into the interior and how materials continue into adjoining spaces. Each decision follows the property’s character and practical needs.
For a coordinated design direction, contact heime.design to discuss your home cinema plans.
Shape a Cinema Around the Way You Live
Before choosing finishes, decide what you want the room to make possible. A quiet evening for two, a family film night and a gathering with friends each call for a different balance of privacy, seating and connection to nearby rooms. That intention gives your design decisions a clear point of reference.
Custom home cinema interior architecture brings that purpose into the home’s wider design. For projects involving renovation or coordination across several stages, heime.design offers luxury interior design and project management for international clients, alongside bespoke interior design and renovation project management. Start with a conversation about the property, how you plan to use the cinema and the atmosphere you want to create.
Discuss your home cinema project with heime.design. A well-considered brief can turn your ideas into a distinctive space. Take the next step when you’re ready to shape yours.
Frequently Asked Questions
How was the functional division of the living space designed?
Divide the space according to its different activities while preserving a clear route between them. In an open-plan room, a low cabinet or change in floor finish could mark the cinema zone without closing it off. Keep dining and serving areas outside the main viewing path. This creates distinct uses within one room and lets people move through the home without crossing directly in front of the screen.
What does custom home cinema interior architecture include?
Custom home cinema interior architecture coordinates the room’s layout, finishes and technical elements as one design. It can define how the screen relates to the architecture, where built-in storage sits and how the room connects with adjoining spaces. It also considers practical access to equipment and how doors, windows and furniture affect the finished plan. The result is an interior design framework, not simply a choice of audiovisual equipment.
What are the steps to plan and build a custom home cinema in Poland?
Begin by assessing the room and deciding how it will be used. Next, develop the layout and coordinate the screen, seating, finishes, electrical routes and equipment locations. Before construction, identify the building changes and technical work involved. In Poland, applicable approvals depend on the property and scope of alterations. Complete installation after the relevant design and construction work, then test the room’s systems and controls.


