

A luxury master bedroom suite renovation should create more than a beautiful room. Plan the bedroom, walk-in closet and en-suite bathroom as one connected retreat, with finishes, lighting and storage tailored to your routines. Thoughtful personal details often make the greatest difference.
It’s easy to focus on statement materials or a spa-style bath. But a suite feels considered when its layout supports your routines and each space belongs to the same design. This guide covers finish choices, custom closets, bathroom features and ways to create room for reading, dressing or quiet time. Use it as a framework for shaping a calm, personal retreat.
Key Takeaways
- Choose finishes and layered lighting together to create a calm, cohesive atmosphere that works throughout the day.
- Plan closet storage around how you dress and use the room, then decide how the dressing area should connect to the bedroom or bathroom.
- Shape the en-suite around your routines, balancing features such as heated floors, a walk-in shower, and a bath with the available space.
- Give each part of a spacious suite a purpose, whether it’s for reading, working, dressing, or relaxing.
- Make the room feel personal through considered furniture, natural materials, and details that support your daily habits.
1. Master suite renovation planning and finishes
A luxury master bedroom suite renovation starts with how the space works, not just how it looks. Map the bed, wardrobe doors, windows and route to the en-suite before choosing finishes. For example, a clear path from the bed to the bathroom helps prevent a new armchair or floor lamp from blocking circulation. Mark electrical points and storage needs on the same plan.
Choose architectural finishes as a coordinated set. Warm beige walls, light oak flooring and cream textiles create a softer palette, while muted grey and brushed metal give the room a cooler tone. Wall panelling, a shaped ceiling detail or a feature wallpaper can add depth without covering every surface. Choose one prominent finish, then repeat its colour or texture in smaller details.
Custom millwork can make awkward corners useful. Experienced interior fitout firms like Jas Interiors often show how a full-height joinery wall can frame the bed, conceal storage and integrate bedside tables seamlessly. Specify drawer interiors, handles and visible edges alongside the main material. For textiles, layer curtains with a rug and upholstered headboard. These choices add texture, while a consistent colour family ties the finishes together.
Renovation costs and finish choices vary across Poland according to local labour, access, delivery logistics and project scope. Compare quotations on a like-for-like basis: use the same room plan, material specification, custom joinery and installation work rather than relying on headline totals alone.
In Poland, requirements depend on the work involved and the building’s status. Replacing paint or flooring is different from changing structural elements, installations or protected features. Define the scope in technical drawings and resolve relevant approvals before construction begins.
Plan lighting in layers: ambient light for the room, task lighting for reading or dressing, and accent lighting for panelling or artwork. Dimmable controls and lamps on both sides of the bed support different routines. Thick curtains can block morning light, while rugs and upholstered surfaces can soften sound. Smart lighting can also use mood-based presets controlled from a device.
Hidden costs and mistakes often begin when decisions come too late. Moving a socket can affect joinery; choosing fabric late can disrupt the finish palette. Record materials, lighting points and custom dimensions together before ordering. Check how doors, drawers and seating fit around standing and walking routes, so the finished room remains practical as well as composed.
2. Custom walk-in closets and dressing rooms
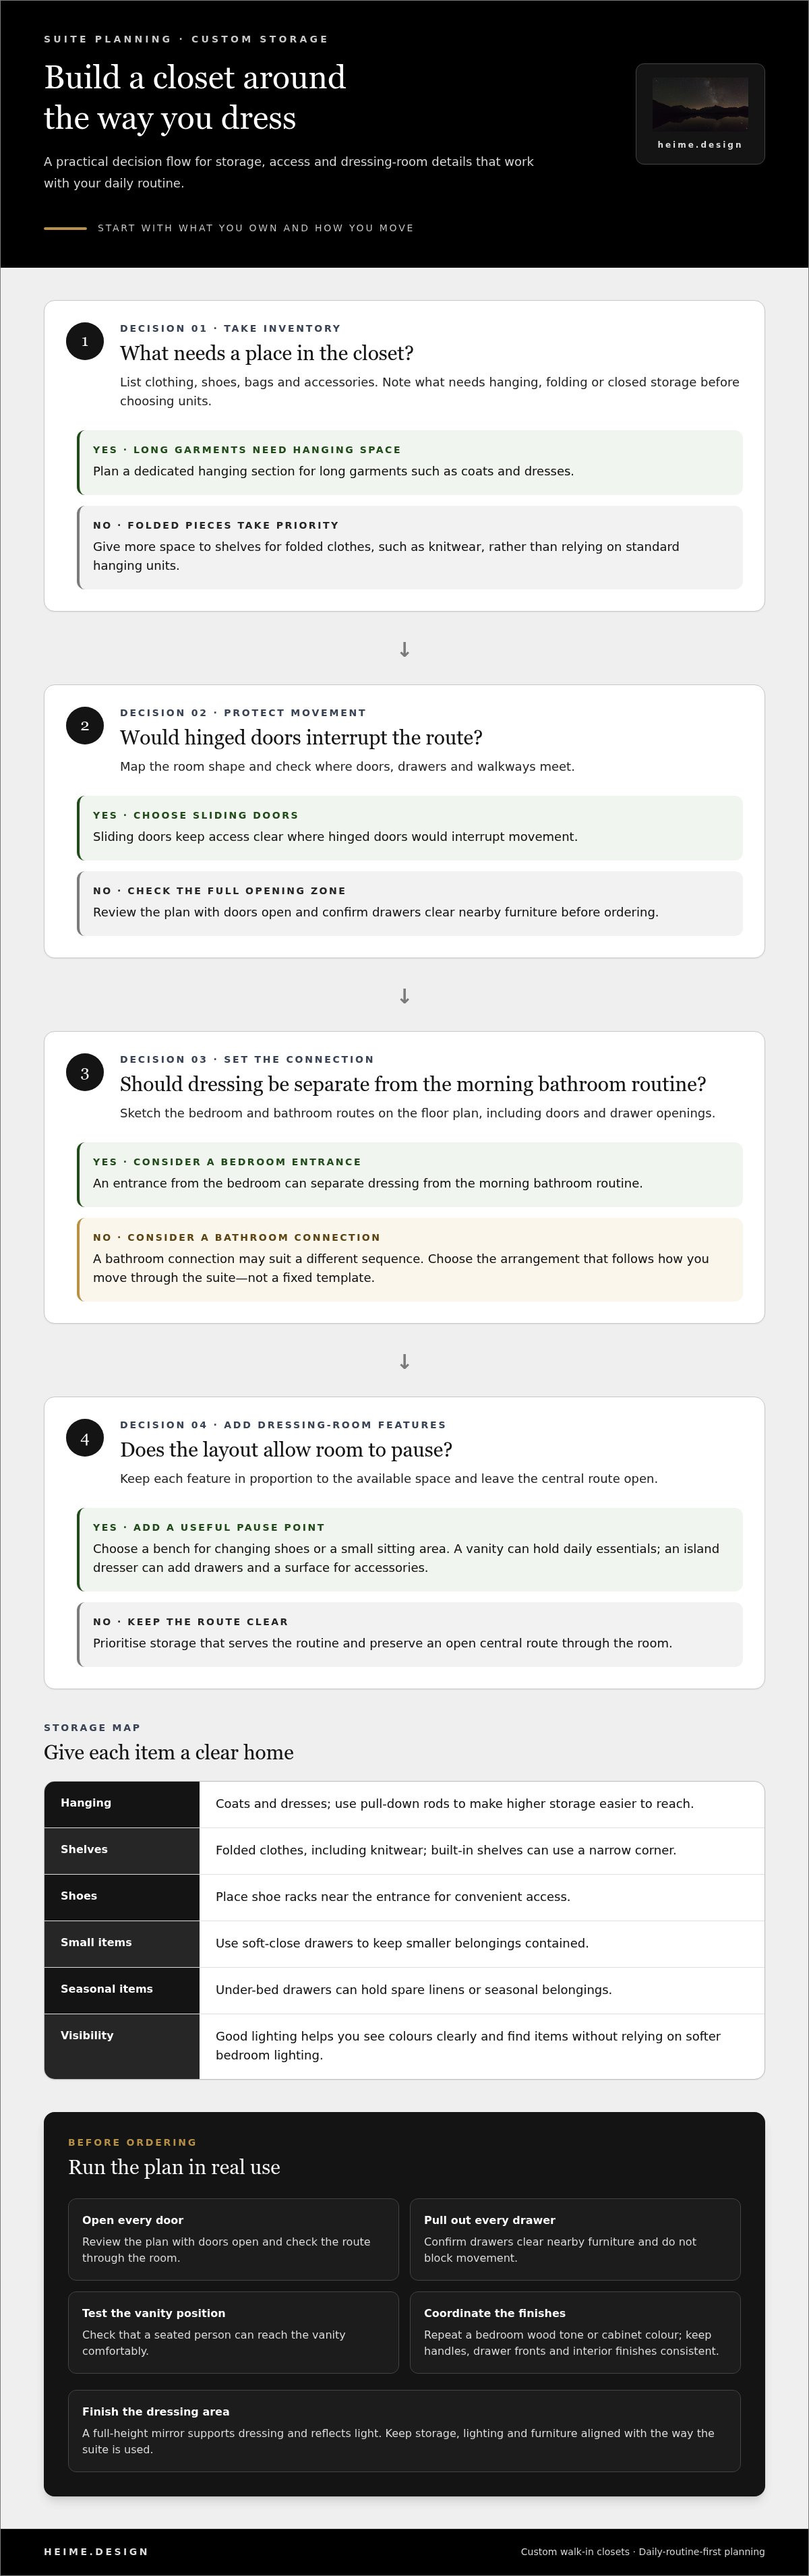
Begin with an inventory of clothing, shoes, bags and accessories. Note what needs hanging, folding or closed storage. A wardrobe for long garments needs different hanging space from one designed mainly for folded knitwear. This simple step helps the closet serve your daily routine, rather than filling the room with standard units that leave awkward gaps.
Then map storage to the room’s shape. Built-in shelves can make use of a narrow corner, while sliding doors keep access clear where hinged doors would interrupt movement. Under-bed drawers can hold spare linens or seasonal items. In a small suite, combine these solutions with a built-in wardrobe to keep frequently used belongings close and surfaces uncluttered.
Decide how the walk-in closet connects to the bedroom and bathroom. An entrance from the bedroom can separate dressing from the morning bathroom routine; a bathroom connection may suit a different sequence. Sketch both routes on the floor plan, including doors and drawer openings. The best arrangement follows how you move through the suite, not a fixed template.
Inside the closet, group storage by task. Use hanging space for coats and dresses, shelves for folded clothes, and shoe racks near the entrance. Soft-close drawers keep small items contained; pull-down rods can make higher storage easier to reach. Good lighting matters: it helps you see colours clearly and find items without relying on the bedroom’s softer ambient light.
A dressing room can create a pause between sleeping and getting ready. Add a bench for changing shoes or a small sitting area if the layout allows. A vanity can hold daily essentials, while an island dresser can provide drawers and a surface for accessories. Keep the central route open so each feature supports the room’s function.
Choose finishes that connect the closet to the bedroom. Repeat a wood tone from the bedside tables, or use the same cabinet colour on wardrobe fronts and dressing-room drawers. A full-height mirror supports dressing and reflects light. Whether collaborating with local makers or specialists in bespoke fitted wardrobes london, keep handles, drawer fronts and interior finishes consistent, so the custom joinery feels composed rather than pieced together.
Before ordering, review the plan with doors open and storage in use. Confirm that drawers clear nearby furniture and that a seated person can reach the vanity comfortably. If you’re shaping the closet as part of a wider suite, luxury interior design planning can help coordinate its layout and finishes with the rest of the home.
3. Spa-style bathrooms and radiant floor heating
Start with the routines the en-suite must support. A bathroom shared by two adults needs clear access to the shower, vanity and storage during the morning rush. A dual-basin vanity gives each person a separate preparation area, while a walk-in shower can keep the central route open. Connect the bathroom to the bedroom through repeated wood tones, stone colours or metal details.
For a spa-inspired mood, choose features that suit your habits. A freestanding bath can create a focal point in a larger room. A rain shower, towel warmer and heated floor can make everyday routines feel more considered. A steam shower or built-in speakers may also suit the space, provided each feature fits the design and how you use the room.
Include underfloor heating in the renovation plan rather than adding it late. Decide its placement before finalising the floor finish and bathroom fixtures, then coordinate the controls with the vanity and shower layout. Heated floors are one option for a luxury master-suite bathroom, particularly appealing beside cool stone or tile.
In a compact en-suite, prioritise movement over a long feature list. A double shower or wider vanity may serve your routine better than a bath. A frameless glass enclosure keeps sightlines open, and a wall-mounted vanity leaves more visible floor area. Recessed niches put toiletries within reach without adding a freestanding storage unit.
Shower dimensions should follow the available footprint and intended use. One design example describes a 4-foot by 6-foot enclosure as comfortable for two people to share. For other layouts, consider a large shower head with a hand shower, or a movable seat. Keep door swings and access routes in the plan before choosing glass panels.
Choose finishes for both appearance and upkeep. Large-format stone or tile can reduce visible joints, while textured surfaces contrast with a smooth vanity. Use a consistent palette across the shower, bath surround and floor. A calm material scheme helps an elegant bathroom feel connected to the bedroom rather than like a separate style statement.
Place lighting where each task happens. A well-lit mirror supports grooming, while softer light near the bath can create a calmer evening atmosphere. Set controls within easy reach of the entrance and vanity. Before installation, confirm that lighting, storage, floor heating and fixtures all fit the same bathroom plan.
4. Spacious bedroom layouts and additional retreat areas
Start by dividing the suite into zones: sleeping, dressing, bathing and relaxing. A clear route between the bed, closet and en-suite keeps daily movement simple. Where the floor plan allows, position the bathroom entrance away from the bed’s main sightline. This creates privacy without making the suite feel disconnected.
How can a master bedroom suite layout incorporate a walk-in closet and en-suite bathroom? Place them along a shared transition zone, with access from the bedroom and enough space for doors and drawers to open. This can separate sleeping from dressing while keeping the bathroom easy to reach.
Use a sitting area to give a large bedroom a second purpose. A small sofa or two chairs with a table can define a reading corner. Place the seating near a window if the room’s shape allows, and keep the main path to the bed open. A rug can mark the lounge zone without adding a wall.
A fireplace can anchor the retreat area and add visual warmth. Arrange plush chairs or a chaise lounge around a built-in or wall-mounted fireplace. Balance the seating with nearby tables for books or a drink. Choose fixtures and furniture that suit the room’s proportions rather than crowding the bed wall.
If the home lacks a dedicated office, a desk can fit into a quiet bedroom corner. Pair it with a task light and a chair that tucks beneath the desk. Use a screen, bookcase or rug placement to distinguish work from rest. Where possible, keep the desk outside the direct view from the bed.
In an open layout, use area zoning to let the sleeping space flow into a lounge or library. A low bookcase can define the boundary while keeping sightlines open. If the suite includes a private balcony or terrace, sliding glass doors can connect the interior retreat to the outdoors. Match the door treatment to the room’s finishes.
Plan furniture and circulation together before choosing decorative details. Mark the bed, chairs, tables, desk and storage on the floor plan. Then check that doors open freely and each seating area has a clear approach. A well-zoned suite balances comfort and function, giving every fixture and furnishing a defined place.
Beyond the sleeping zone, a master suite may include a sitting area, home office or exercise nook. In a sufficiently large bedroom, a small sofa or a couple of chairs with a table can establish a separate seating area. If the home lacks a dedicated office, a desk can also fit into the suite. These options give the space different purposes while keeping them within the master suite.
Area zoning can divide a large suite aesthetically, letting the sleeping area flow into a lounge or library. The NAHB The New American Home 2017 master suite includes a courtyard with an outdoor fireplace between its rooms. Not every redesign needs to add a retreat area: the Melshire Master Suite redesign converted excess space into another bedroom. Together, these possibilities show how the suite’s layout can respond to the space available and the functions it needs to accommodate.
5. Personalised bedroom design
Personalisation starts with the routines that make the room yours. Decide what you want to see first in the morning and what helps you unwind at night. Position the bed as the focal point, then create symmetry with matching bedside tables and complementary lights. This gives the room a clear centre without relying on decorative excess.
Let the headboard set the character. An upholstered design can soften the bed, while an extended headboard with integrated side tables can make the wall feel longer and reduce the need for extra furniture. Choose a fabric or finish that relates to another element, such as curtains or a rug. A bench at the end of the bed adds a place to sit or lay out clothes.
Natural materials bring warmth and texture to a bedroom. Consider a timber bedside table, a bamboo detail or a wooden frame against a softer wall finish. Give personal objects a considered place in the design, such as a framed photograph or small artwork. Fresh flowers or a plant can bring the room to life without filling every surface.
Design around the transition from sleep to the day. A reading light and a place for a book support a quiet evening; a clear surface near the wardrobe can hold morning essentials. If the en-suite shower is part of your routine, make the route from bed to bathroom easy to follow. Choose bedside controls and lighting that make the room comfortable to use before the day begins.
Personal details can also shape the atmosphere. Choose artwork connected to a place you love, or display a meaningful object where it can be appreciated without competing with the bed. If the bedroom opens onto an outdoor terrace or balcony, echo a colour or material from outside. The connection can feel intentional without matching every finish.
Before finalising the design, review the room at different moments: reading in bed, getting dressed, and returning from the shower. Notice which objects need a surface, which lights need separate controls, and where a beautiful detail could interrupt daily use. This simple review keeps personal choices grounded in real habits. For a tailored plan, shape your bedroom design around your routines.
A padded headboard can make a bed feel bigger and grander, giving the room a stronger visual anchor. The Fossil Creek master bedroom features an upholstered bed that is 72 inches tall. That example shows how an upholstered bed can become a defining feature rather than a background choice. Consider how the headboard’s height and padding will read against the surrounding wall, and choose a design that supports the atmosphere you want without overwhelming the room.
Furniture made from natural wood or bamboo can add warmth to a bedroom, bringing texture into a scheme built around softer surfaces. A bench at the end of the bed can help create a luxurious feel, while also making the bed area feel considered and complete. These elements need not be elaborate: their material and placement can do much of the work. Keep the overall arrangement personal by choosing pieces that feel comfortable to use as well as pleasing to look at. The result can feel distinctive without relying on a crowded display or a single dramatic feature.
Heime.design: Luxury Interior Design & Project Management for international Clients
heime.design brings interior design and project management together for international clients planning a coordinated suite renovation. Its bespoke interior design and renovation work can connect the bedroom, closet, and en-suite through one considered plan. Interior architecture helps translate the layout into practical decisions about finishes, circulation, and built-in details.
Turn to heime.design when your project involves several connected rooms, custom design decisions or coordination from concept through renovation. Project management can align the suite’s visual direction with everyday use, keeping your priorities central as plans develop.
Contact heime.design to discuss your luxury master bedroom suite renovation.
Give Your Suite a Clear Direction
The best next step is to turn your preferences into a brief. Note how you want the room to feel, which routines it should support and what you want to preserve. Reference images can help clarify your taste, but your daily habits should guide the decisions. This gives a luxury master bedroom suite renovation a personal starting point, rather than building the design around trends alone.
Consider the suite as part of the home, too. Its materials, light and layout can feel distinct while still belonging to the wider interior. A clear design direction makes it easier to assess choices as the project develops and keep the result connected to how you want to live.
For a considered next step, contact heime.design to discuss your suite. Bring your priorities and ideas into the conversation, then shape them into a retreat that feels distinctly yours.
Frequently Asked Questions
What features define a luxury master bedroom suite renovation?
A master suite brings sleeping, dressing and bathing spaces together around the homeowner’s routines. Personal features might include motorised blinds, integrated lighting or voice-controlled temperature settings. A sound system may support quiet listening, while pocket glass walls can open the suite towards another area. Choose features that meet a real need, so the room feels personal rather than over-equipped.
What are the steps involved in planning and completing a luxury bedroom renovation?
Start by recording how you use the suite and what currently gets in the way. Measure the existing room and map fixed elements such as windows, doors and radiators. Develop the layout alongside the design choices, then document selected finishes, fixtures and custom details before work begins. During installation, review completed elements against the plan. This sequence helps catch mismatches before they affect adjoining parts of the suite.
Which materials and finishes are best for a high-end master bedroom suite?
Choose materials for their appearance, feel and role in the room. Hardwood flooring brings natural character; a hemlock ceiling creates a distinct architectural finish, while brushed nickel adds a subtle metallic accent. Test fabric, paint and wood samples together under the bedroom’s actual lighting before making final selections. For a softer touch, layer quality linens with curtains and a rug, keeping colours and textures within a consistent palette.


