

The best restoration is often the least visible. Historic manor interior restoration services preserve original features through careful assessment, compatible materials and skilled repairs that respect the building’s structure. Timber panelling, floors and decorative details can be repaired without making a manor feel newly built.
It is natural to want a historic home to feel comfortable while retaining the character that makes it distinctive. Start by identifying what can be preserved, what needs repair and how each intervention may affect surrounding architecture. Reversible work and clear records of modifications help protect the building’s heritage.
This guide explains how restoration teams approach traditional materials, timber panelling and structural elements. It also explores how features such as courtyards, galleries and staircases can inform a restoration plan, and what to consider when coordinating design and renovation in Poland. Use these principles to assess your manor’s needs and plan the work carefully.
Key Takeaways
- Use materials and repair methods that work with the original fabric, and keep a record of changes made during restoration.
- Assess timber panelling in place before repair so its finish, joints and relationship to the room can guide the work.
- Address structural concerns alongside decorative details to protect the manor’s character and support a coherent restoration plan.
- Let features such as courtyards, galleries and staircases shape design decisions, including how contemporary additions meet historic fabric.
Conservator collaboration and traditional materials
Begin with a condition survey that distinguishes original fabric from later repairs. A conservator can use the findings to guide material choices and repair methods that suit the manor’s existing structure.
Reversible and Compatible Materials
Reversible interventions allow future specialists to remove or adjust repairs without harming historic fabric. Choose compatible materials that work with the original surface and structure, rather than sealing damp masonry or permanently fixing new layers to old wood. At Panowice, restoration choices included wooden joinery and façade colours selected through historical analysis. Record each change, its location and the materials used so future work has a clear reference.
Preserving or Replacing Original Materials
Repair original plaster, woodwork, floors and decorative features in place when their condition allows. Document each feature, identify loose areas and establish how it connects to the surrounding fabric. Then stabilise and repair damaged sections with materials suited to the original. Replacement is appropriate when a piece cannot serve its purpose after repair; match its material, profile and construction to surviving examples. At Panowice, preserved fragments helped guide the recreation of dining-room stucco.
Traditional Tools and Techniques
Traditional techniques can limit damage because they respond closely to the material being repaired. Hand tools, careful lifting and small-area trials reveal how wooden panels or plaster finishes behave before work expands. Modern materials may suit specific needs, but should not compromise the original structure or prevent future repairs. Compare methods by compatibility, impact on historic fabric and reversibility, not by age alone.
In Poland, conservation studios and architecture or renovation teams experienced with historic interiors carry out specialist work. Look for a coordinated process that includes condition assessment, material research, repair planning and records of modifications. The Panowice reconstruction illustrates how historical analysis can inform practical choices, from joinery to finishes.
Traditional cortijos and farmhouses commonly have thick masonry walls that provide thermal insulation, alongside Arabic tile roofs with timber structures. For additions, clearly differentiated materials and a contemporary architectural language can distinguish new work while respecting historic fabric.
Historic timber panelling repair and restoration
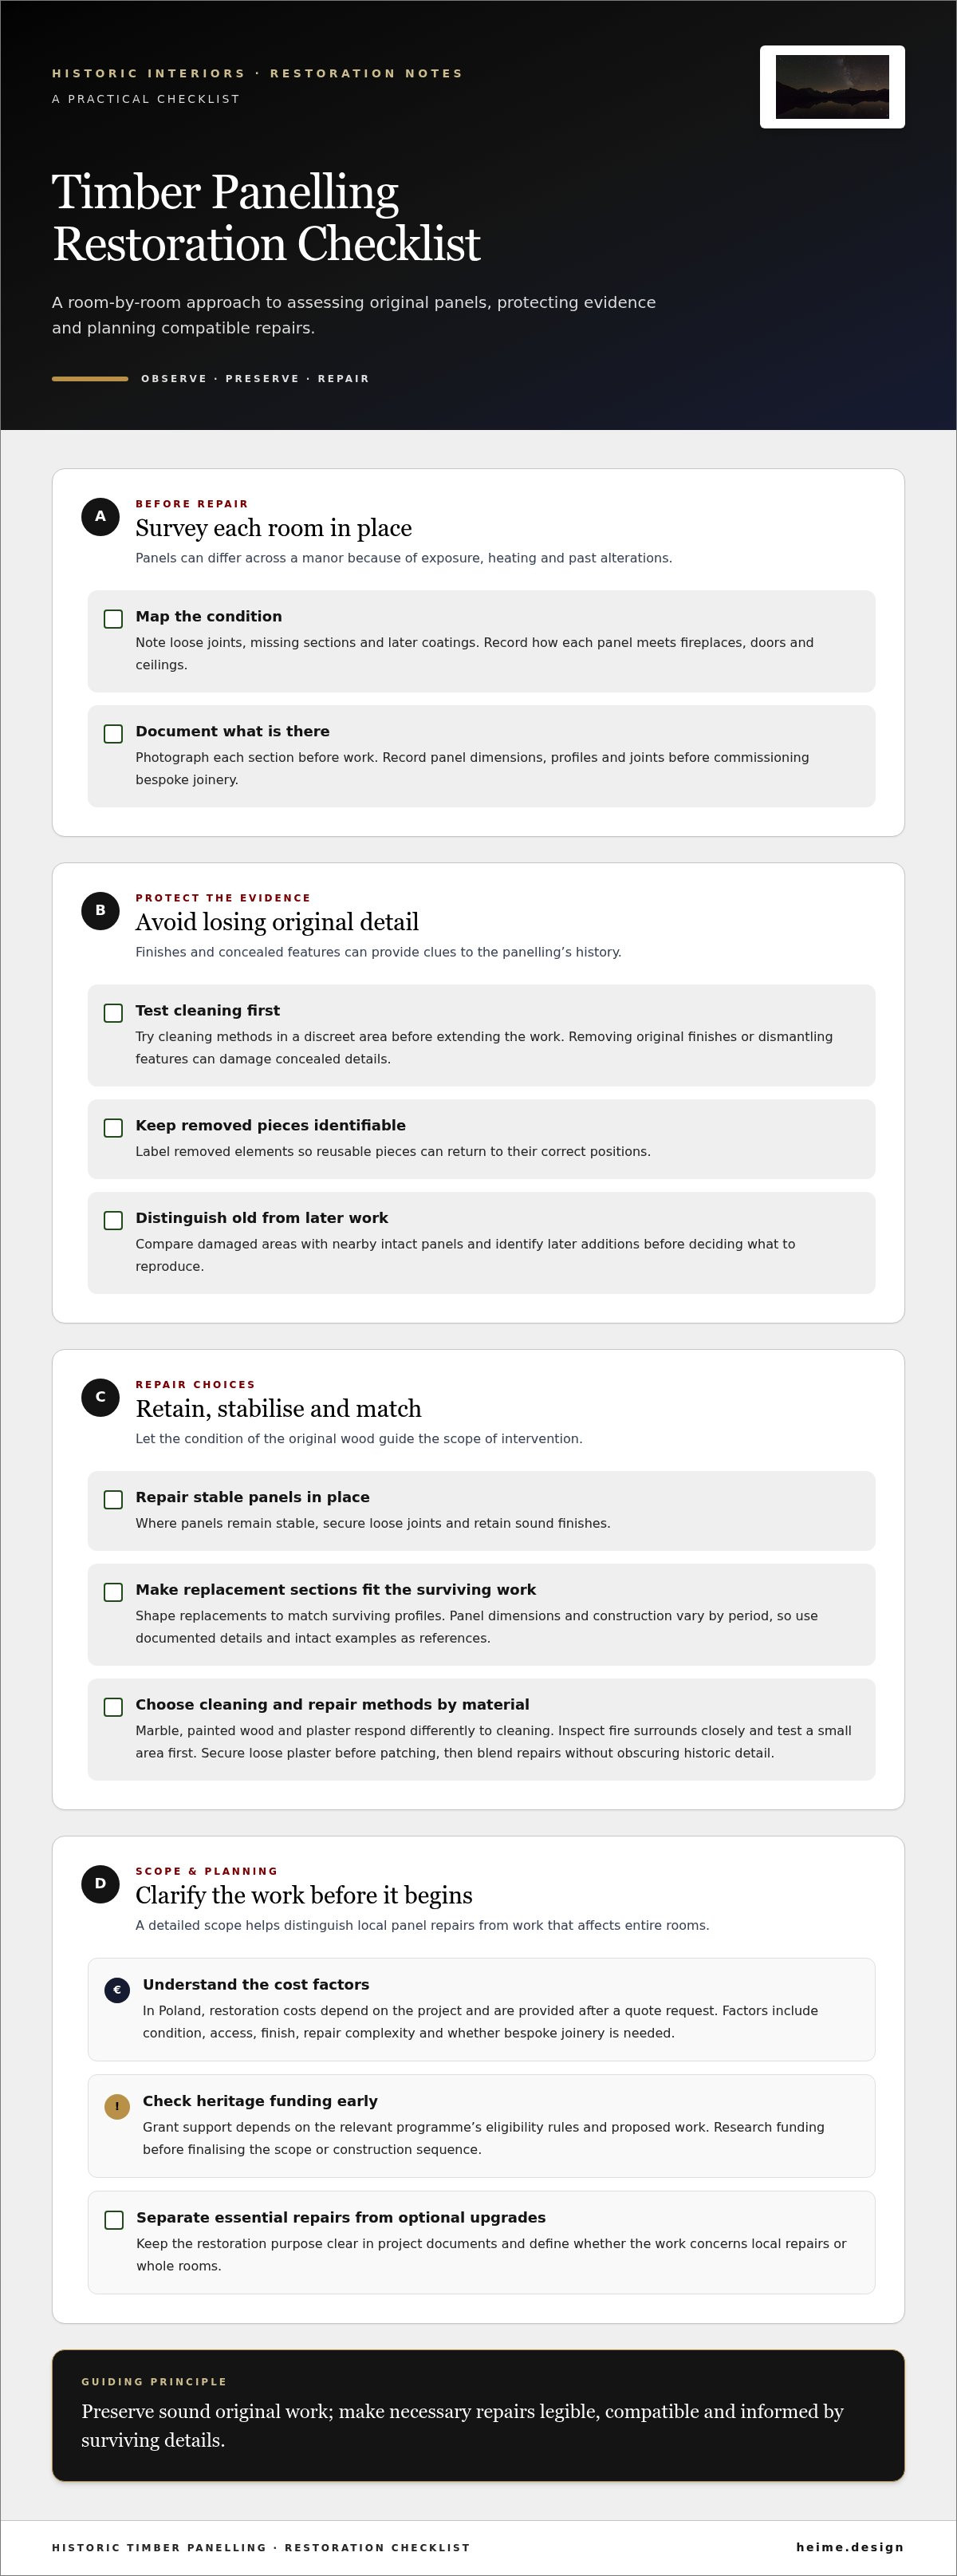
Begin timber panelling restoration by mapping loose joints, missing sections and later coatings. This helps protect original wood and shows how panels meet fireplaces, doors and ceilings. Inspect each room separately: exposure, heating and past alterations can leave different conditions throughout the same manor.
In Poland, restoration costs depend on the project and are provided after a quote request. Key factors include the panelling’s condition, access, finish, repair complexity and whether bespoke joinery is needed. A detailed scope distinguishes local repairs from work affecting entire rooms.
Removing original finishes or dismantling features can damage concealed details. Photograph each section before work, test cleaning methods in a discreet area and label removed pieces. This preserves evidence of earlier finishes and helps return reusable elements to their correct positions.
Grant support for manor interiors depends on the relevant heritage programme’s eligibility rules and the proposed work. Research funding early, before finalising the scope or construction sequence. Separate essential repairs from optional upgrades so the restoration purpose remains clear in project documents.
Where panels remain stable, repair them in place. Secure loose joints, retain sound finishes and shape replacement sections to match surviving profiles. Panel dimensions and construction vary by period, so record profiles and joints before commissioning bespoke work. For damaged sections, compare nearby intact panels and identify later additions before deciding what to reproduce.
Choose a repair method suited to each fire surround’s material. Marble, painted wood and plaster respond differently to cleaning, so inspect closely and test a small area first. For period joinery, compare doors, mouldings and skirting with surviving examples. On plaster walls and ceilings, secure loose areas before patching, then blend repairs with the surrounding surface without obscuring historic detail.
For a coordinated design and renovation plan, explore interior renovation planning for historic properties.
Structural consolidation and decorative-element restoration
Start with a condition survey of walls, floors, roof supports and openings. Map cracks, movement and water damage before planning structural consolidation. This helps distinguish active problems from older marks and prevents decorative repairs from concealing underlying defects. Record findings on drawings or photographs, then coordinate repairs in an order that respects the building’s structure.
Work from the cause of damage, not its visible symptom. For example, a sticking door may point to movement around its frame, while a cracked cornice may reflect changes in the ceiling above. Stabilise the affected structure before repairing finishes. The Canute Chambers doors were restored to the condition they would have had when crowds gathered outside in April 1912. The example shows how a restoration target can be grounded in a documented historical moment.
Façades and windows need coordinated attention because repairs can affect adjoining masonry, timber and decorative details. Inspect joints, sills and surrounding finishes together. If a former manor has extensive exterior ornament, document each feature before removing loose material. Numbered photographs and measured drawings help preserve the relationship between carved details and their original positions during repair.
Gilded decoration requires a careful sequence. Identify where gold leaf remains secure and where it has lifted or disappeared. Clean a small test area before treating the wider surface, then repair the substrate and match the finish to surviving sections. In manor rooms and palaces, gilding may sit beside painted plaster or carved wood, so each surface needs a compatible cleaning and repair method.
The central challenge is balancing stability with visual continuity. Avoid covering historic detail with broad modern finishes. Instead, compare repaired windows, mouldings and façade colours with surviving evidence, and keep new work distinguishable on close inspection. A written record of materials and interventions supports future maintenance and makes later decisions easier to understand.
Restoration should use construction techniques that do not compromise the original structure. Reversible interventions should use compatible materials that protect historic elements. Public administrations in Alicante and Murcia offer subsidies for restoring specific architectural elements.
Historic Decoration scheduled a country-house tour in Northamptonshire for 23rd - 29th April 2026. The fire surround in a private London residence was a Grade II listed marble feature from the 18th Century, designed by Henry Flitcroft.
Manor-house architectural features and restoration opportunities
A manor’s architectural character comes from the way its rooms, circulation and finishes work together. Restoration planning should preserve these relationships while making spaces usable.
Available Interior Restoration Services
Historic manor interior restoration services can include condition assessment, architectural design, repair planning, technical drawings and renovation coordination. The scope may cover timber features, plaster, floors, room layouts, lighting and finishes. Identify the features that define the manor’s character, then prioritise work according to their condition and intended use.
Historic manor interior restoration services can also clarify how rooms connect and support daily life. At Panowice, dining-room stucco was recreated using an archival photograph and preserved fragments. This shows how documentary evidence can guide decisions about interior details.
In Poland, restoration costs depend on the project and are provided after a quote request. Key factors include the interior’s condition and complexity, required materials, repair scope, access and coordination needs. Timelines depend on these factors and the sequence of structural work, specialist repairs and finishing.
Architectural features can guide sensitive change. A contemporary staircase, for example, can engage with historic proportions without imitating old construction. New materials and finishes should read as current additions while respecting the existing character. At Panowice, removing paint layers revealed a dining-room palette of white and gold, informing colour decisions.
Restoration Planning and Delivery
Start with a room-by-room record of surviving features, their condition and intended use. Use the survey to define the scope, identify dependencies and prepare design documentation. Then coordinate structural repairs, specialist work, new installations and finishing in a sequence that protects completed areas.
During the project, compare samples and proposed details with the documented interior before wider installation. Record changes and decisions. For historic manor interior restoration services, this creates a useful maintenance reference and helps teams resolve conflicts between modern needs and historic fabric.
Plan a manor interior restoration around its architectural character, repair needs and intended use.
Heime.design: Luxury Interior Design & Project Management for international Clients
heime.design supports manor-house projects where historic features need to inform a wider interior renovation. Its bespoke interior design, renovation and project management bring spatial planning, material selection and project coordination into one considered process.
Turn to the studio when you need to connect conservation priorities with room function or coordinate design decisions across an international project. Interior architecture can shape layouts and contemporary additions while keeping the manor’s established character central to the plan. Specialist conservation repairs should be guided by the building’s condition and appropriate expertise.
To discuss a project shaped around your property and priorities, contact heime.design.
Shape the Next Chapter of Your Manor
A restoration brief can do more than define repairs. It can set the direction for how the manor will serve its owners and future generations. Before work begins, decide which rooms need to function differently, which details should remain untouched and how new design choices can complement the building’s historic character.
That clarity gives historic manor interior restoration services a purpose beyond preserving individual features. It aligns design decisions with daily use, long-term care and the property’s identity. A clear brief also focuses discussions between design, conservation and construction teams.
For a project that needs a considered design direction alongside renovation coordination, heime.design offers luxury interior design and project management for international clients, including bespoke interior design and renovation project management.
Contact heime.design about your manor to discuss the direction of your project. A thoughtful next chapter can begin with a clear conversation.
Frequently Asked Questions
What permits and heritage-conservation approvals are required for manor interior restoration in Poland?
Required approvals depend on the manor’s protection status and the planned work. Before setting a construction schedule, establish whether the property or specific interiors have heritage protection, then clarify the approval route with the relevant conservation and building authorities. Changes to room layouts, services or historic finishes may require different documentation from like-for-like repairs. Keep the project scope and drawings aligned with the approvals obtained.
How much does historic manor interior restoration cost in Poland?
Costs depend on the manor’s condition, access, repair complexity, materials and coordination needs. They are provided after a quote request.


