

In 2025, multigenerational luxury residence spatial design increasingly balances shared living with private suites. Plans may include separate wings, dual primary suites, or a more independent area with its own entrance. The multigenerational luxury residence spatial design approach gives each generation room for daily routines while preserving opportunities to connect.
That balance matters. A family home can encourage togetherness without making every activity communal. Thoughtful multigenerational luxury residence spatial design brings private rooms, flexible layouts, age-specific outdoor areas, and shared spaces into one considered plan. This article explores how to make those choices work together and adapt as household needs change.
From quiet retreats to welcoming kitchens and gardens, each space can serve a clear purpose. The aim is a home shaped around privacy, comfort, and meaningful time together.
Key Takeaways
- Balance shared rooms with private suites or separate wings so family members can connect while keeping their own routines.
- Plan adaptable rooms and accessible circulation to help the home respond as household needs change.
- Create distinct outdoor areas for play, quiet time, and family gatherings, with clear links to the home.
- Shape kitchens and communal spaces around everyday interaction, while using thoughtful zoning to reduce crowding and competing activities.
What’s Truly New in 2025 Multigenerational Design?
In 2025, plans increasingly combine shared rooms with private suites or separate wings. The shift is toward independence within one home, not simply more space.
Privacy Through Layout and Circulation
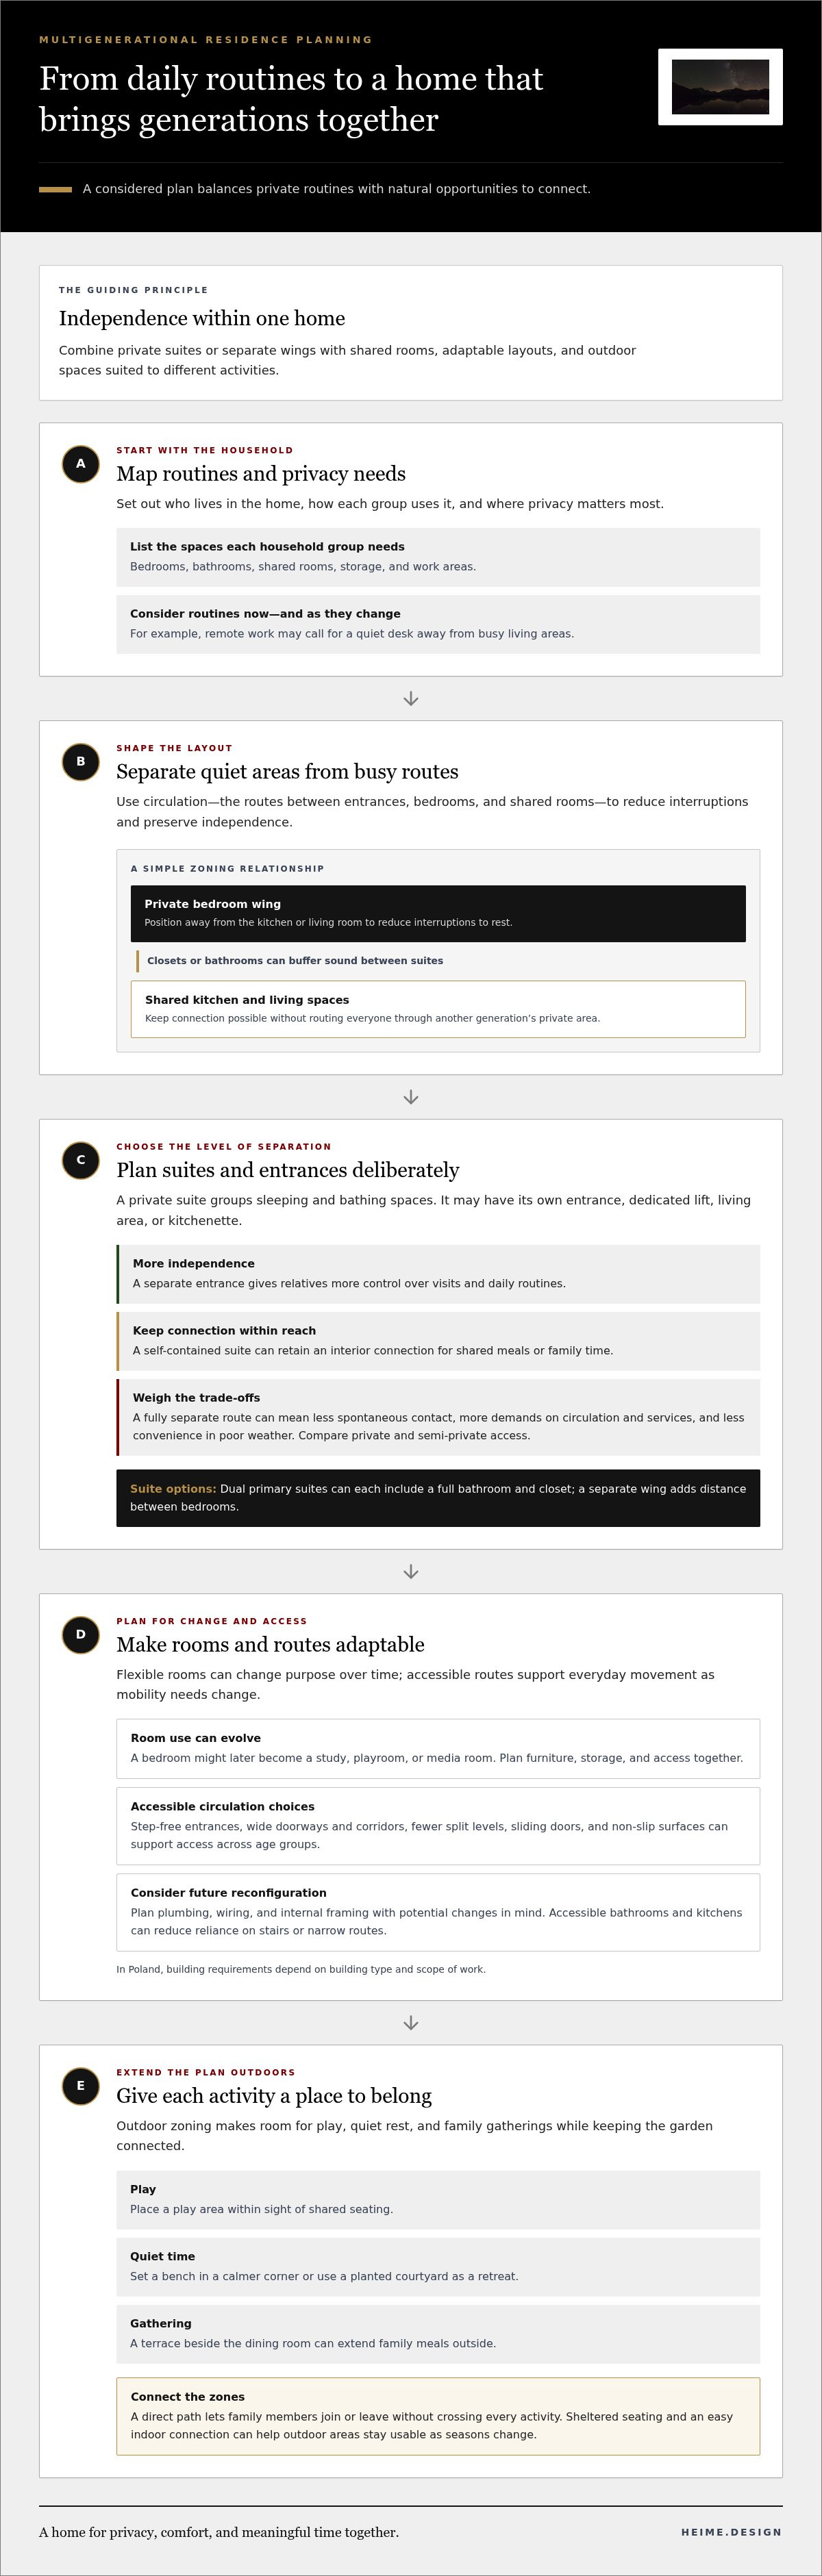
Circulation is how residents move between entrances, bedrooms, and shared rooms. Position a bedroom wing away from the kitchen or living room to reduce interruptions to rest. Closets or bathrooms can buffer sound between suites. For example, adults can reach a quiet lounge without crossing another generation’s private area.
In Poland, building requirements depend on the building type and scope of work. Step-free entrances, wide doorways, and accessible bathrooms can support residents with different mobility needs, making everyday movement more comfortable and independent.
Private Suites and Separate Access
A private suite groups sleeping and bathing spaces, sometimes with a separate entrance or a dedicated lift. In 2025, plans increasingly include dual primary suites, each with a full bathroom and closet. A separate wing can add distance between bedrooms, while a private lift can provide direct access without relying on shared stairs.
Polish seasons make sheltered entrances, good daylight, and practical transitions between indoor and outdoor spaces important design considerations. Local materials and forms can also help a new wing relate to its setting.
Trade-Offs of Independent Entrances
A separate entrance gives relatives more control over visits and daily routines. A self-contained suite might include a living area and kitchenette, offering independence while retaining an interior connection to the main home. This can suit adults who value privacy but still want to share meals or family time.
The trade-off is less spontaneous contact and more demands on circulation and services. A fully separate route can also make moving between spaces less convenient in poor weather. Compare a private entrance with a semi-private one, and place the connection so residents can choose when to join shared activities.
Have you found some common design principles or guidelines that architects adopt when designing for multigenerational households?
A clear design brief helps families balance flexibility, accessibility, independence, and shared areas. It should address current routines as well as changing needs.
Flexible Rooms and Adaptable Layouts
Flexible layouts use rooms and zones that can serve different purposes over time. A bedroom might become a study, playroom, or media room as household needs change. For example, a room beside the shared living area can support play now and quieter work later. This approach helps families adapt without requiring a complete change to the layout.
Adaptable floor-plan zones also help household groups maintain independence. A work area can sit away from the busiest route while staying connected to family life. Consider furniture placement, storage, and access together so each space remains practical as routines evolve.
Accessibility and Aging in Place
Designing for aging in place means making daily routes easier to use as mobility changes. Step-free entrances, wide corridors, fewer split levels, sliding doors, and non-slip surfaces can support access across age groups. An accessible bathroom and kitchen can also reduce reliance on stairs or narrow routes. These choices help older adults maintain independence while keeping spaces comfortable for younger family members.
Space Requirements and Home Size
The right home size depends on who lives there, their routines, and how much privacy each person needs. Map bedrooms, bathrooms, shared rooms, storage, and work areas for each household group. For example, families with remote workers may need a quiet desk away from busy living areas. A functional brief is a more useful starting point than choosing a home by floor area alone.
Adaptability and Property Value
Long-term adaptability keeps rooms useful as household needs evolve and can support a property’s appeal to future occupants. A flexible bedroom could become a study, or a separate living zone could serve another family member. Plan plumbing, wiring, and internal framing with potential changes in mind. These decisions can make later reconfiguration more straightforward; energy-efficient specifications may also support property value over time.
Outdoor spaces zoned for different ages and activities
In a multigenerational home, outdoor areas can support both shared time and separate routines. Plan them around how each generation uses the garden, terrace, or courtyard throughout the day.
Outdoor Zones for Different Ages
Outdoor zoning gives play, quiet rest, and family gatherings their own places while keeping the garden connected. For example, position a play area within sight of shared seating, then put a bench in a quieter corner. A direct path between them lets family members join or leave without crossing every activity.
In Poland, sheltered seating and an easy connection to the indoors can make outdoor areas more usable as seasons change. A terrace beside the dining room can extend family meals outside, while a planted courtyard offers a calmer retreat. The aim is not to separate generations outdoors, but to give each activity a suitable setting and keep shared spaces easy to reach.
Separate Living and Gathering Areas
Separate living areas let household groups follow different routines, while dedicated gathering spaces create natural meeting points. A home might have one lounge for conversation and a quieter room for reading or calls. A central courtyard or garden terrace can link these areas, giving residents a shared destination without making every indoor room communal.
Work routines matter, too. A family member working from home may need a desk near a private living area, while others use the main lounge. Homeowners can connect these zones through a visible, accessible outdoor space. For example, a sheltered table between the work area and family room can support a shared lunch or informal conversation. This arrangement applies the principles of intergenerational civic spaces at a household scale: create places that invite contact, while preserving options for independent use.
Shared spaces that encourage interaction across age groups
A shared space works best when it supports everyday contact without forcing every household routine into one room. In a multigenerational home, the kitchen, dining area, and living rooms can anchor family life while allowing different generations to use them in their own ways.
The kitchen often becomes a practical meeting point for parents, adult children, and younger family members. In 2025, multigenerational kitchen plans prioritise two or more preparation zones, separate sinks, and circulation paths that reduce bottlenecks. One person can prepare breakfast while another clears dishes, without blocking access. A nearby dining table can make casual conversation part of daily life rather than a formal event.
Storage and laundry also shape the experience of shared housing. Expanded storage might include a walk-in pantry, extra linen storage, and multiple laundry areas. Placing laundry near separate bedroom zones can make daily tasks easier to organise. Clear storage areas for each household group also reduce friction over shared cupboards and supplies.
Shared living can help families distribute housing costs and coordinate care, such as relatives helping parents with daily routines. But it does not suit every household, and cultural stigma can make some people reluctant to discuss it. A design that protects personal routines and offers a choice of shared or quieter spaces can make the arrangement feel intentional rather than imposed.
Start with the activities residents want to share, then give each activity a defined place. A dining table can host meals and conversation, while a separate lounge offers room for reading or calls. This balance makes the household more functional across generations. Plan shared spaces for your family with a layout shaped around daily routines.
Heime.design: Luxury Interior Design & Project Management for international Clients
heime.design brings luxury interior design and project management together for families planning a residence that balances connection and privacy. The studio can shape a project from spatial concept through renovation coordination, connecting interior architecture, shared rooms, private living areas, and the practical details between them.
For an existing home, bespoke interior design and renovation planning can align the layout with changing household needs. For a new residence, interior architecture can translate family routines into a coherent plan for circulation, storage, and flexible rooms. The right scope depends on the property and design brief.
To discuss a multigenerational residence, contact heime.design.
Shape a Home Around What Comes Next
A lasting family home begins with a shared understanding of how everyone wants to live. Before design starts, discuss daily routines, possible future changes, and the balance between time together and personal space. This gives the brief a clear purpose and keeps decisions connected as the project develops.
Thoughtful multigenerational luxury residence spatial design turns those priorities into a home that feels cohesive rather than divided. heime.design offers Luxury Interior Design & Project Management for international Clients, as well as Bespoke Interior Design, Renovation & Project Management. The studio can support families shaping a new residence or rethinking an existing property.
Take the next step with a considered brief and a clear sense of what matters to your household. Discuss your plans with heime.design and begin shaping a home for the generations who will share it.
Frequently Asked Questions
What room layouts support privacy and shared living across generations?
A clear transition from shared rooms to quieter areas can support both connection and privacy. For example, place the main dining area near the entrance and bedrooms along a quieter corridor. A shared landing or reading nook can act as a buffer, giving relatives somewhere to pause without entering another person’s private room.
How can a residence balance private suites with shared kitchens and living areas?
Keep each suite close enough to shared rooms for convenient access, while letting residents decide when to join household activities. A short, direct route from each suite to the kitchen can help; a secondary sitting area offers a quieter alternative to the main living room. Separate storage for personal food and belongings can also reduce everyday friction.
What are the costs of designing and building a luxury multigenerational home in Poland?
The budget depends on the plot, floor area, construction or renovation scope, materials, finish level, and technical systems. Separate access, additional bathrooms, and alterations to an existing structure can also affect costs. Design and project-management fees depend on the project and are provided after a quote request. Compare the scope and specifications, not just the overall floor area.
What design features improve acoustic privacy and intergenerational comfort?
Place quieter rooms away from busy routes, and use bathrooms, wardrobes, or storage rooms between bedrooms and shared areas. Insulated internal partitions can limit sound transfer between suites. Rugs and curtains can reduce echo in living rooms. For example, locating a television area away from the bedroom corridor helps household members rest or socialise without competing noise.


