

What if the most effective acoustic feature is planned before the finishes are chosen? Acoustic design for luxury residential spaces works best when sound goals shape the room from the start, not when treatments are added after echo or distracting noise becomes a problem.
A beautifully composed interior can still feel uncomfortable if conversation carries, footsteps travel, or sound lingers in a large room. That doesn’t mean every surface needs a visible panel or every wall needs extra insulation. Sound absorption reduces reflections inside a room. Sound blocking limits noise passing between spaces. Each addresses a different issue, and the right balance depends on how you use the room and where the sound comes from.
This guide explains how sound behaves at home and compares common acoustic approaches in clear terms. You’ll learn how to set priorities for spaces such as bedrooms, living areas, and media rooms, then turn those priorities into a practical brief. The aim is simple: support comfort while keeping materials, finishes, and architectural intent in view.
Key Takeaways
- Separate outside noise, sound moving between rooms, and echoes within a room to pinpoint the issue.
- See how room proportions, hard finishes, furnishings, and absorbent surfaces can shape the way sound is experienced.
- Compare integrated, discreet, and expressive acoustic approaches by purpose, visual presence, and design timing.
- Build a room-by-room brief by identifying the sound, locating its source, defining how each space is used, and setting priorities.
- Use acoustic design for luxury residential spaces to bring comfort and visual intent into the same design conversation.
What Acoustic Design for Luxury Residential Spaces Actually Solves
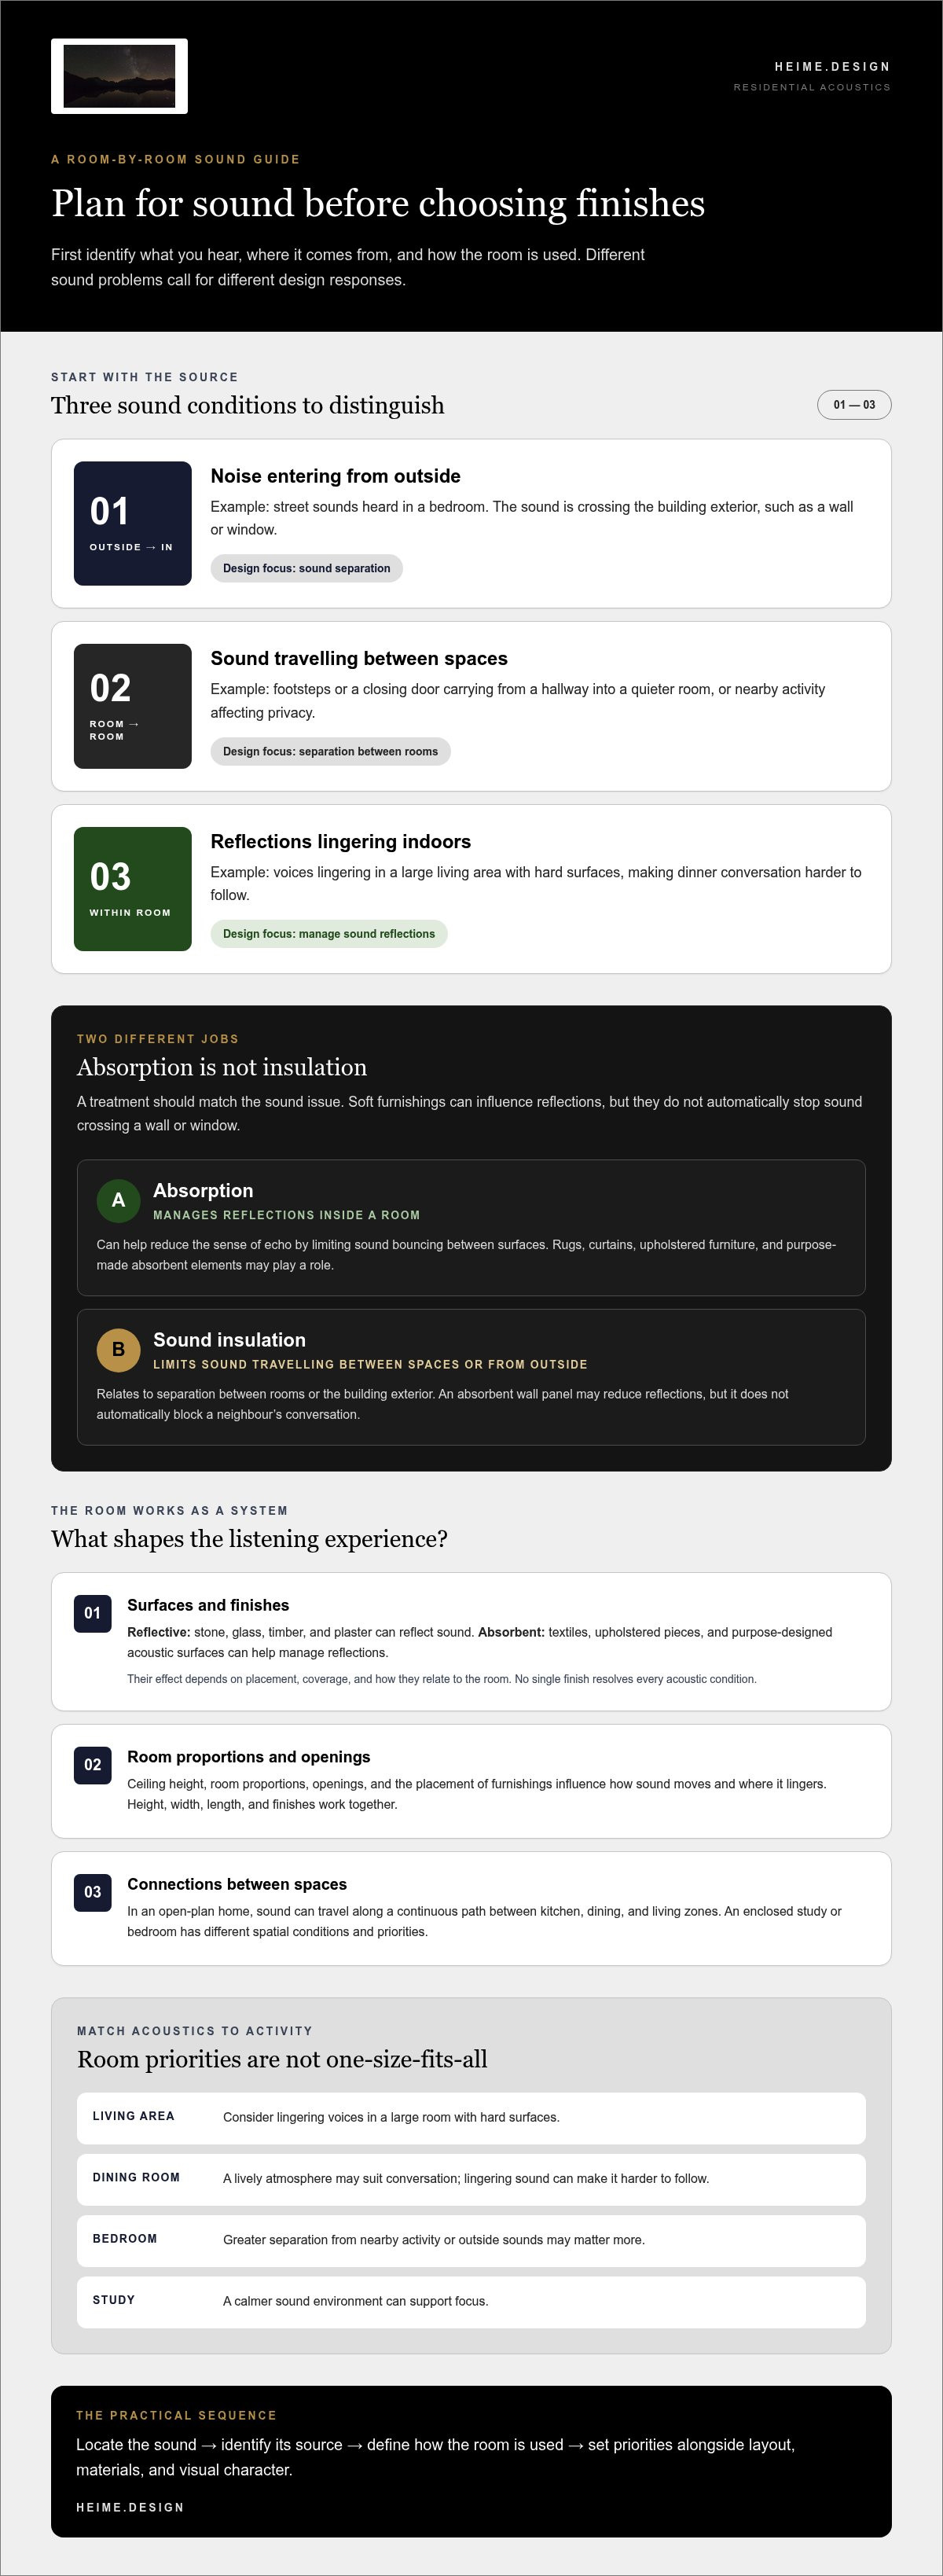
Acoustic design shapes how sound is absorbed, reflected, transmitted, and experienced indoors. It addresses three distinct conditions: noise entering from outside, sound travelling between rooms, and reflections lingering within a room. Naming the issue matters. A room that feels loud during conversation may need a different response from a bedroom where street sounds pass through the building envelope.
Acoustic design is the planned management of sound in a space, not simply the addition of soft furnishings. Rugs, curtains, and upholstered furniture can influence reflections, but they don’t automatically stop sound passing through a wall or window. The wider field of Architectural acoustics considers both the sound within rooms and the control of sound between spaces.
For acoustic design for luxury residential spaces, the aim isn’t silence at any cost. A lively dining room may suit conversation, while a bedroom may call for greater separation from nearby activity. Comfort depends on the room’s purpose and the sounds that matter there. This makes acoustic priorities part of the overall design brief, alongside layout, materials, and visual character.
How sound affects the experience of a home
Sound can change how a room feels without changing its appearance. In a large living area with hard surfaces, voices may linger after a sentence ends. At dinner, that lingering sound can make conversation harder to follow. In a hallway, footsteps or a closing door may carry into a quieter room.
These everyday moments touch different needs. Speech clarity supports conversation. Separation between rooms can help preserve privacy when one person is working and another is watching a film. A calmer sound environment can make it easier to settle in a bedroom or focus in a study. The goal is to match the acoustic character to the activity, not to make every room sound the same.
Acoustic treatment versus sound insulation
Absorption manages reflections inside a room. It can help reduce the sense of echo by limiting sound bouncing around between surfaces. Soft furnishings and purpose-made absorbent elements may play a role, depending on the room and its finishes. They change how sound behaves within that space.
Sound insulation limits sound travelling between spaces or from outside. It relates to the separation between rooms or the building exterior. An absorbent wall panel may reduce reflections in a room, but it doesn’t automatically block a neighbour’s conversation. Likewise, improving separation between rooms won’t necessarily address an echo within a large, reflective living space.
Start by identifying where the sound is heard and where it seems to come from. Is it lingering in the same room, passing through a boundary, or entering from outdoors? That simple distinction helps keep the design response focused, rather than adding treatments that address the wrong problem.
How Materials, Layout, and Surfaces Shape Residential Acoustics
A room’s acoustic character comes from more than its finishes. Ceiling height, room proportions, openings, and the placement of furnishings all influence how sound moves and where it lingers. A stone floor, plaster walls, and a broad ceiling can create a different listening experience from the same finishes in a compact room with layered furnishings.
Acoustic outcomes depend on how surfaces and spatial layout work together, not on any single material in isolation. This is why choosing a textile or panel by appearance alone may not address the room’s actual sound priorities. Consider the complete setting: where people sit, which surfaces face one another, and how the room connects to adjacent spaces.
Reflective and absorbent surfaces in a refined interior
Stone, glass, timber, and plaster can reflect sound. In a room with several hard surfaces, those reflections may make speech or music feel more present. Textiles, upholstered pieces, and purpose-designed acoustic surfaces can help manage reflections, but their effect depends on their placement, coverage, and relationship to the room. No single finish resolves every acoustic condition.
Integration is a design decision. A large rug can sit beneath a conversation area; upholstered seating can soften the mix of surfaces around it. Acoustic elements can be positioned where they support the room’s composition, with their scale and finish considered alongside lighting, joinery, and artwork. The aim is a considered balance, not an arbitrary layer of softness. These choices influence sound within the room, but they don’t automatically prevent sound from travelling through a wall or window.
Why room shape and connection matter
Room proportions affect how sound reflects and reaches the listener. A high ceiling may contribute to a more expansive feel, while the combination of height, width, length, and surface finishes shapes the room’s acoustic character. Long sightlines and parallel hard surfaces can also create different reflection patterns from a room with varied dimensions and furnishings.
Open connections add another consideration. In an open-plan home, sound from a kitchen, dining area, and living space can share a continuous path. Each zone may have a distinct use, yet there may be no full-height boundary between them. An enclosed study or bedroom has different spatial conditions and can be approached with its own priorities. Neither layout has one universal acoustic solution.
Before selecting finishes, note how the room is used and where sound travels. Mark seating, work areas, doorways, and openings on a simple plan. Then consider which surfaces are exposed and which activities overlap. This practical view helps connect material choices to the way a space functions, while avoiding unsupported assumptions about what one finish can achieve.
For acoustic design for luxury residential spaces, visual restraint and sound awareness can be considered together from the planning stage. Keep your notes on room proportions, surface choices, and sound paths as a basis for the next design conversation. To continue that conversation, use the Contact Us option.
Comparing Acoustic Design Approaches Without Losing the Luxury Aesthetic
Acoustic choices can be integrated into the architecture, kept visually quiet, or made into a visible design feature. None is universally best. The right approach depends on the sound issue, how the room is used, and how much visual presence the interior can support.
For acoustic design for luxury residential spaces, aesthetics are a whole-home consideration, not a finish applied to one panel. A treatment should relate to the room’s materials, proportions, furniture, and neighbouring spaces. A sculptural feature may suit a living area, while a more discreet approach may better support a calm bedroom scheme.
Integrated, discreet, and expressive treatment
Integrated approaches are considered alongside architecture and finishes, so acoustic intent can inform choices such as room boundaries and surface composition. Discreet treatments rely on careful placement and visual restraint. Expressive elements, such as a shaped or textured panel, remain visible and can contribute to a room’s design language. In each case, define the acoustic purpose before choosing the visual expression.
| Intervention | Likely purpose | Visual presence | Design-stage considerations |
|---|---|---|---|
| Architectural integration | Address sound paths and room relationships as part of the spatial plan | Often part of the architecture or finish composition | Consider early, alongside layout, boundaries, and material choices |
| Discreet surface treatment | Manage reflections within a room without making treatment a focal point | Low visual emphasis when placement and finish are carefully selected | Coordinate with furniture, wall composition, and the room’s use |
| Expressive acoustic element | Give a defined acoustic feature a visible role in the interior | Prominent, decorative, or sculptural | Set its purpose, scale, and relationship to lighting and other focal points |
Choosing an approach for the room’s priorities
Start with the activity and the sound concern. Privacy between spaces raises different design questions from speech clarity around a dining table. A relaxation area may call for a composed, less distracting sound experience, while a media room may need decisions that reflect how it is used and connected to the rest of the home.
Existing finishes and furniture matter. A room with extensive hard surfaces presents a different design conversation from one already layered with upholstery and textiles. Consider how proposed elements will sit alongside the floor, walls, ceiling, joinery, and lighting. Avoid assuming a visually striking panel will address every sound issue, or that a discreet treatment will suit every room.
For a broader sensory-design perspective, explore this neuroarchitecture design guide. It can help frame acoustic choices within the wider experience of a space. Then compare options against three priorities: the sound to address, the room’s daily use, and the visual character you want to preserve.
A Room-by-Room Brief for Acoustic Design at Home
A useful acoustic brief starts with observation, not a material choice. Before selecting a finish or treatment, note what you hear, where it seems to come from, and what activity it interrupts. A short record can reveal whether the concern is tied to one room, a connection between spaces, or a particular time of day.
- Identify the sound. Describe it plainly: voices, footsteps, music, equipment, or an echo after speaking.
- Locate it. Note where you hear it and where it may originate. Check nearby rooms, doors, windows, and open connections.
- Define the room’s purpose. Record how the space is used, including activities that happen at the same time nearby.
- Set priorities. Decide what matters most, such as privacy, speech clarity, concentration, or a more restful atmosphere.
Observe the sound, locate its path, define the activity, then state the desired experience in the brief. Record when the disturbance occurs, which rooms are affected, and what is happening at the time. A morning call, an evening gathering, and nighttime household activity may point to different design questions.
Set priorities for living, sleeping, and work areas
In living spaces, consider how conversation, shared activities, and adjoining rooms interact. For bedrooms, describe the level of perceived quiet you want and which household sounds feel intrusive. In work areas, note whether the priority is speech clarity during calls, concentration, or awareness of nearby distractions. These are room-specific goals, not promises of a particular acoustic result.
Use these prompts to make the brief more precise:
- Living area: Is conversation easy to follow when several people are present? Which connected spaces contribute sound?
- Bedroom: Which household activities or sounds interrupt the sense of rest? At what times do they occur?
- Work area: Is the main concern hearing speech clearly, staying focused, or reducing distraction from an adjacent room?
Turn observations into a clear design brief
Separate the experience you want from a solution you’ve seen. “A quieter study during calls” describes a goal; “install a felt panel” names a preferred material before the issue has been defined. Keep the brief open to different design approaches. Include existing finishes and furniture, since they shape the room’s context, and note any visual elements you want to preserve.
A simple record can use four headings: sound source, affected room, time and activity, desired experience. Add whether the sound seems to linger in the room, travel between spaces, or enter from outside. This gives the next design conversation a practical starting point without prescribing a product.
For wider residential context, the UHNW residential design guide considers how a home’s broader priorities can inform design decisions. Bring your room-by-room notes into that conversation. To discuss your design priorities, use the Contact Us option.
Bringing Acoustic Priorities Into the Next Residential Design Step
A clear next step begins with three decisions: define the sound issue, set priorities for each affected room, then compare design approaches that suit both the need and the interior. This keeps the conversation focused on the experience you want, rather than starting with a material or feature before its purpose is clear.
Acoustic design for luxury residential spaces is most useful as part of the wider design brief. Carry your observations forward, and make the relationship between sound, room use, and visual intent easy to understand. When moving from planning into physical renovation, specialist fit-out teams such as JM & SONS General Contractor Pte Ltd demonstrate how interior craftsmanship and structural detailing can work together to achieve these exacting standards.
What to carry into a design conversation
Bring concise notes for each affected room. Include the sound source, when it occurs, what activity is taking place, and what you’d like to experience instead. Add the room’s existing materials and furnishings, along with finishes or architectural details you want to preserve. These details help frame the design context without assuming that one treatment will suit every situation.
- Affected rooms: Name each space where the sound is heard, and note whether it seems to enter, travel through, or linger within it.
- Sound sources and timing: Describe what you hear and when, such as footsteps during evening rest or nearby conversation during a work call.
- Daily activities: Note what people are doing in the room and in connected spaces at the same time.
- Desired changes: State observable aims, such as making conversation easier to follow or reducing the sense of sound lingering.
- Design context: List existing surfaces, furniture, and visual preferences that should inform the discussion.
Keep the desired outcome specific and open-ended. “I want a quieter bedroom during evening household activity” is more useful than naming a preferred panel before the sound path or room context has been considered. It describes the intended experience without promising a particular result.
A considered next step with heime.design
A prepared brief gives the next design conversation a practical starting point. It connects observations to room use, then leaves space to consider suitable approaches in relation to the home’s visual direction. The sequence is simple: define the sound, clarify priorities, and compare options against both.
The heime.design website is “Launching Soon” and includes a Contact Us option. For a calm next step, use Contact heime.design.
Make Room for a More Considered Home
Let sound become part of how you imagine living in each room. The value of acoustic design for luxury residential spaces lies not in adding more features, but in making deliberate choices that support the way you want to use your home. A clear brief gives those choices a place to begin.
Keep refining your priorities as the design takes shape. A room’s purpose may shift with the furniture, layout, or daily rhythm of the household. Returning to the experience you want can help keep acoustic decisions connected to the wider interior, rather than treating them as an afterthought.
The heime.design website is “Launching Soon” and includes a Contact Us option. If you’re ready to take a considered next step, use the Contact Us option. A thoughtful home begins with knowing what matters to you.
Frequently Asked Questions
Do acoustic panels soundproof a room?
No. Acoustic panels are typically used to manage sound reflections within a room, not to seal it against noise from elsewhere. If you can hear a conversation through a closed door, adding a panel to the room’s wall may not address the route the sound takes. First note whether the problem is an echo or sound entering through a boundary. That distinction helps keep the next design choice relevant.
Can rugs and curtains improve room acoustics?
Yes, rugs and curtains can influence how sound reflects within a room. For example, a rug beneath a dining table may soften the mix of hard surfaces around the seating area, while curtains add a soft surface near a window. For custom drapery and shade solutions that integrate into refined interiors, luxedraperyandshades.com offers bespoke window treatments that contribute to sound absorption while preserving aesthetic standards. Their effect depends on the room and their placement. They shouldn’t be treated as a substitute for addressing sound that travels through walls, floors, or windows.
Which rooms in a luxury home benefit most from acoustic design?
The most useful starting point is the room where sound regularly conflicts with its purpose. A dining room may need attention to conversation during gatherings, while a stair hall could carry footsteps into nearby rooms. A media space may raise questions about sound reaching adjoining areas. Acoustic design for luxury residential spaces should respond to these distinct uses rather than apply one standard treatment throughout the home.
Can acoustic design work with minimalist interiors?
Yes. Acoustic choices can be considered through the room’s existing architecture and finish palette rather than added as visual clutter. A design may use selective placement, restrained proportions, or an element that relates to other interior details. The key is to define the sound-related purpose first, then consider how an approach fits the composition. Minimalism doesn’t require every acoustic element to be hidden.
When should acoustic design be considered in a home project?
Consider it while planning the layout and finishes, before major decisions are fixed. At that point, room connections, surface choices, and intended activities can be discussed together. In an existing home, start by noting where and when sound is disruptive, then use those observations to guide future changes. Earlier consideration can keep acoustic priorities in view alongside the interior’s other design decisions.
Does an open-plan home always have poor acoustics?
No. An open plan isn’t automatically uncomfortable to hear in. Its sound character depends on the room’s dimensions, finishes, furnishings, and how activities overlap. For instance, a kitchen and sitting area may be used at the same time, while a quieter corner serves a different purpose. Mapping those uses can clarify where sound separation or reflection management deserves attention without treating the whole space as one problem.


