

What if a retreat felt restorative before a guest even reached the spa? A boutique wellness retreat isn’t a set of calming rooms. It’s a sequence of experiences. The challenge in boutique wellness retreat interior design is turning an abstract promise of wellbeing into clear choices about arrival, movement, privacy, light, sound, materials and rest.
It’s easy to save beautiful inspiration images. It’s harder to make rooms and amenities feel connected, or to turn those images into a brief that guides real decisions. A thoughtful design starts with the guest’s needs and considers how each space supports the next moment in their stay.
This guide will help you use the guest journey to set design priorities, shape restorative spaces and build a concise, coherent brief. We’ll look at sensory comfort, layout and atmosphere, then bring those elements together in a practical framework you can use to give your retreat a clear direction from arrival to departure.
Key Takeaways
- Define the restorative experience you want guests to have before choosing a room-by-room style direction.
- Use the guest journey to set a clear purpose for each stage, from arrival through departure.
- Coordinate daylight, artificial light, acoustics, finishes and nature while keeping sensory choices balanced.
- Shape a practical boutique wellness retreat interior design brief by separating essential needs from optional ideas.
- Review major design decisions against one central concept to keep the retreat coherent.
What makes boutique wellness retreat interior design feel restorative?
Boutique wellness retreat interior design is an experience-led approach to planning spaces around how guests arrive, move, pause and take part in retreat activities. It differs from a room-by-room style scheme, which can make each space look polished while leaving the overall stay without a clear rhythm. The aim is to create a connected sequence, where every area has a purpose and feels part of the same retreat.
Restorative intent should guide practical decisions, not sit in a mood board as a decorative phrase. It can influence how guests find their way, where they can step aside, what they see from a shared lounge and how the transition from a lively space to a quieter one feels. These choices can support an atmosphere of calm, but no layout can guarantee a particular health or wellbeing outcome.
How is a wellness retreat different from a conventional hotel?
A conventional hotel often organizes the stay around accommodation: check-in, the room, meals and departure. A retreat places more emphasis on the experiences between those points. Guests may move from arrival to orientation, an activity, a quiet pause and time alone. The design can make those transitions legible without turning every threshold into a dramatic moment. A clear route, a place to pause or a more private corner can shape the pace of a stay.
What does a coherent retreat concept need to connect?
Connect the intended atmosphere to the whole plan: the first impression at arrival, circulation between activities, the privacy of guest rooms and the character of shared spaces. RMCAD’s guide offers a broad reference for wellness-centred interiors, including sensory calm and restorative rituals. For a boutique retreat, the next step is making those ideas specific to one concept. The principles of biophilic design, for example, can inform how a project relates to nature through its setting and interior choices.
A boutique identity doesn’t depend on an assumed number of amenities. It comes from coherence and specificity: a clear point of view expressed in different ways across the retreat. A small set of principles can keep varied rooms aligned without making them identical. For instance, a concept built around quiet connection might call for clear wayfinding, comfortable places for conversation and more sheltered spots for privacy.
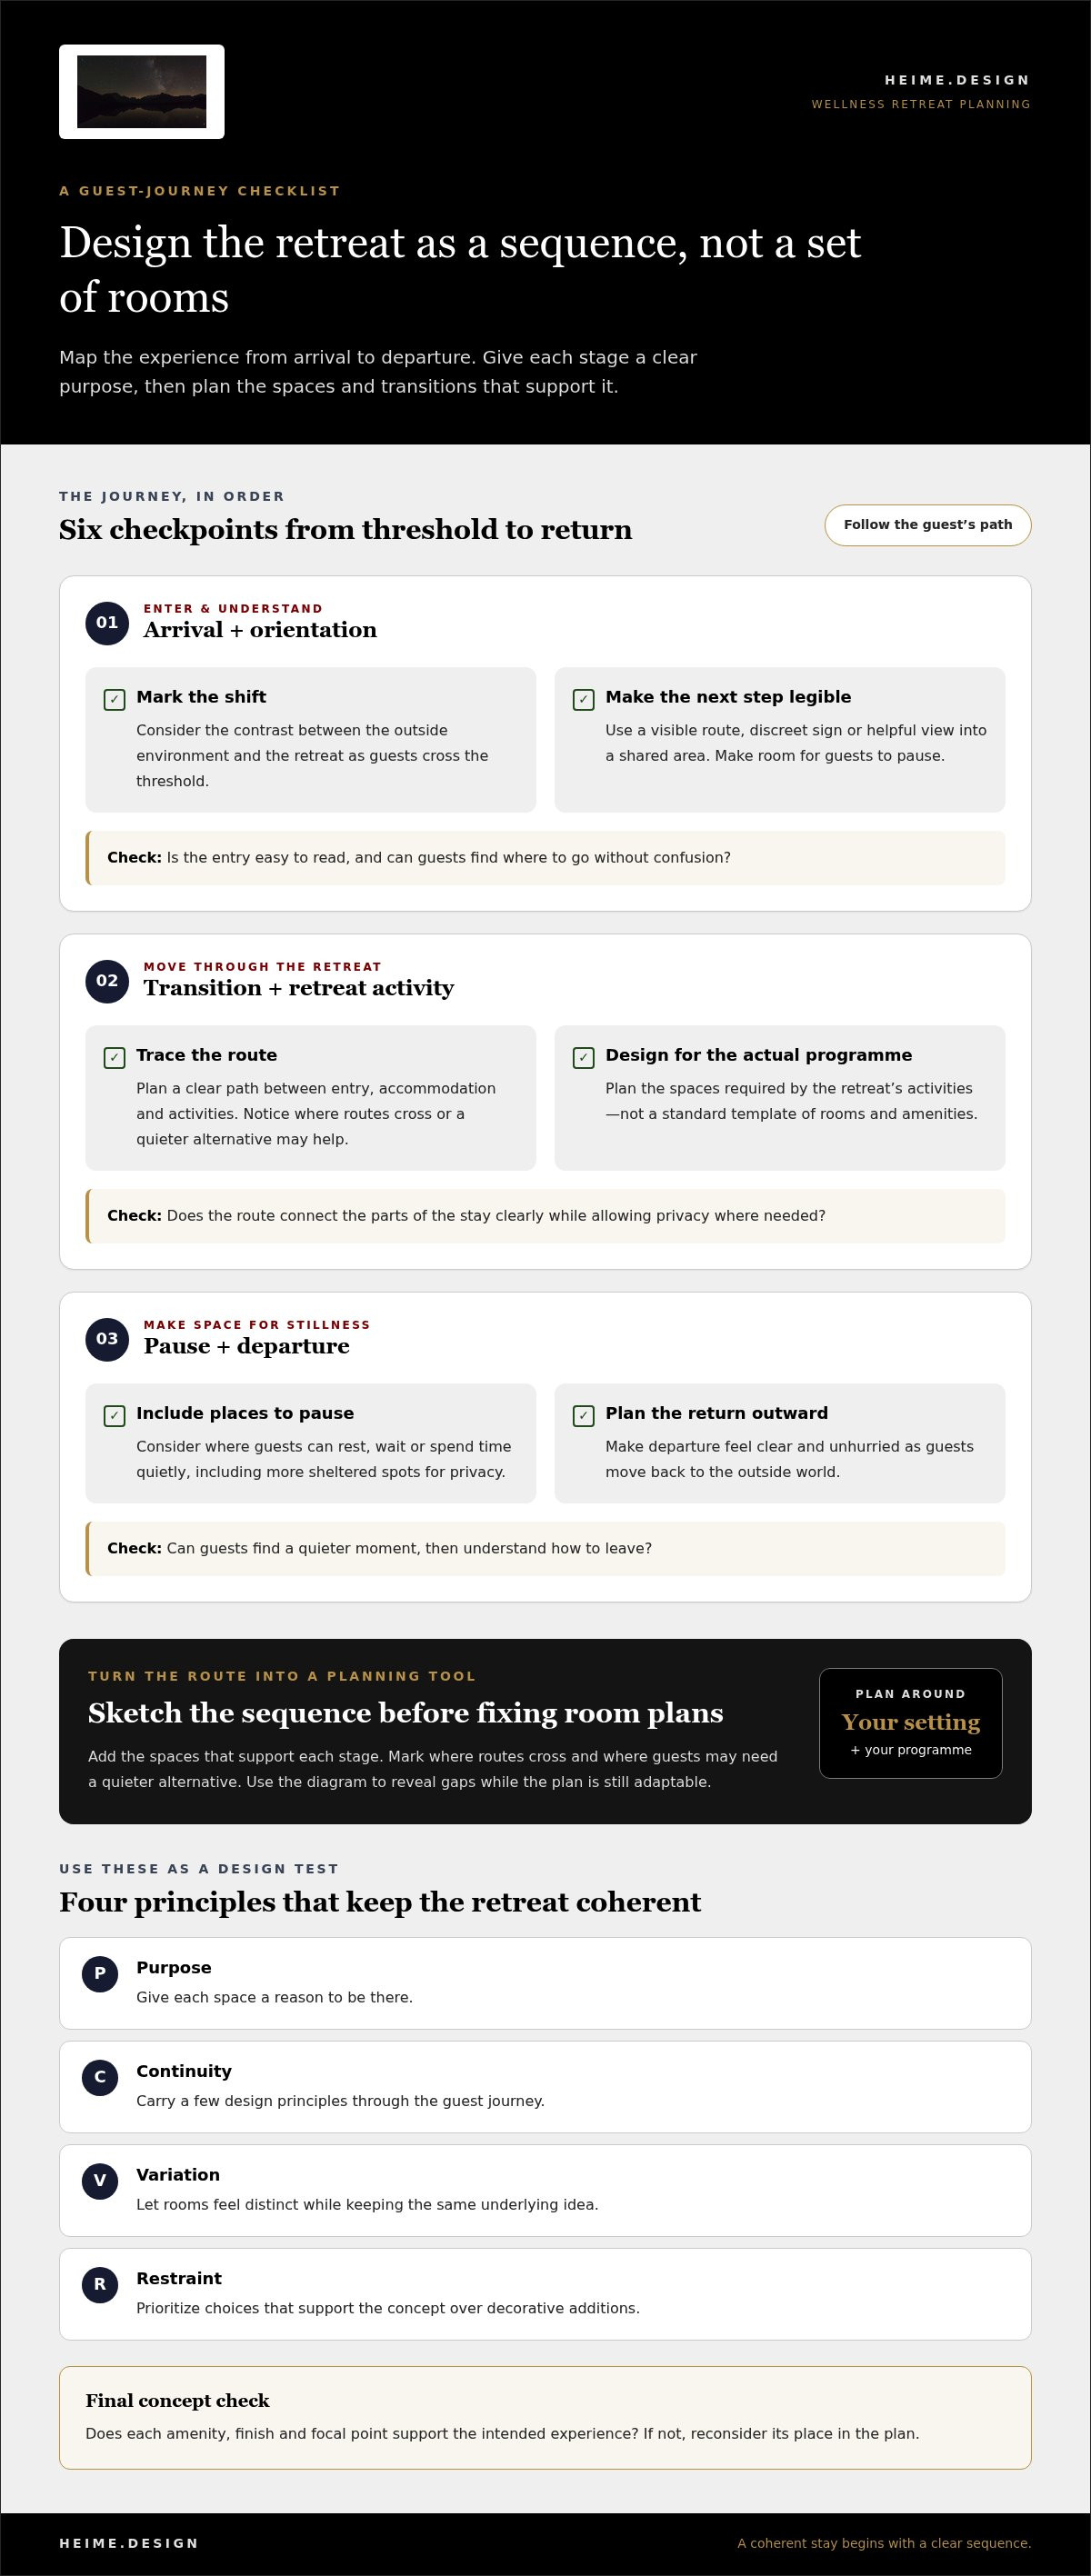
- Purpose: Give each space a reason to be there.
- Continuity: Carry a few design principles through the guest journey.
- Variation: Let rooms feel distinct while keeping the same underlying idea.
- Restraint: Prioritize choices that support the concept over decorative additions.
Use these principles as a test for early decisions. If an amenity, finish or focal point doesn’t support the intended experience, reconsider its place in the plan. That discipline helps the retreat feel distinctive without relying on visual excess, and gives the next planning step a clear foundation: mapping the guest journey.
Map the retreat guest journey before planning its rooms
Before assigning functions to rooms, trace the guest’s experience from arrival to departure. This sequence reveals what each space needs to support, where transitions matter and where guests may want choice. It also keeps planning adaptable: a retreat’s activities and spaces should reflect its own setting and programme, not a standard template.
- Arrival: Mark the shift from the outside environment into the retreat.
- Orientation: Help guests understand where to go and what happens next.
- Transition: Create a clear route between entry, accommodation and activities.
- Retreat activity: Plan for the spaces required by the retreat’s actual programme.
- Pause: Consider where guests can rest, wait or spend time quietly.
- Departure: Make the return to the outside world feel clear and unhurried.
Use a simple guest-journey diagram to show these stages in sequence. Add the spaces that support each one, then mark points where routes cross or guests may need a quieter alternative. This visual can help expose gaps before room plans become fixed. It doesn’t need to dictate a single layout: one retreat may need a generous shared threshold, while another may call for a more direct route to private rooms.
How can the arrival set the pace of a retreat?
Arrival is the first transition to consider. Think about the contrast between the exterior and interior: what guests see, hear and encounter as they cross the threshold. Clear orientation might come from a visible route, a discreet sign or a helpful view into a shared area. Lighting, materials and sound are useful design considerations, but they should be treated as choices to coordinate, not guaranteed ways to produce a particular feeling.
Keep the welcome adaptable. A reception desk isn’t the only way to orient guests. The important questions are whether the entry is easy to read, where guests can pause and how they can find the next part of their stay without confusion.
How should private and shared spaces relate?
Shared spaces can give the retreat a sense of connection, while quieter routes and well-considered thresholds help protect privacy. Trace the path from a social area to guest rooms: does it pass through activity, or is there a calmer alternative? Rooms can relate to shared areas through a consistent material or lighting principle without repeating identical furniture and details. For more on how space relates to perception, explore neuroarchitecture and interior design.
Nature can also inform how the journey unfolds, from a view at arrival to a quieter connection with the outdoors during a pause. The Global Wellness Institute’s overview of biophilic design offers useful context for considering that relationship. The aim isn’t to force greenery into every room, but to decide where nature is meaningful to the guest experience.
Once the sequence is mapped, test it against the retreat’s specific purpose. Remove stages or spaces that don’t serve the programme, and adjust routes where movement feels unclear. The website for heime.design is marked “Launching Soon”; the Contact Us option is available there.
Balance nature, light, sound and materials without visual overload
In boutique wellness retreat interior design, sensory choices work best as a coordinated set. More natural textures, greenery and soft lighting don’t automatically create a more restorative space. Start with what the activity requires, then consider how each decision supports the same atmosphere. Restraint matters: a few well-chosen elements can feel clearer than several competing cues.
| Design element | Intention | Trade-off to consider |
|---|---|---|
| Daylight | Use available light and frame useful views. | How will glare, privacy and changing daylight affect the room? |
| Artificial light | Match light levels and placement to the activity. | Can task lighting and softer ambient light work together? |
| Acoustics | Separate active areas from spaces intended for quiet. | Could circulation, hard surfaces or shared uses carry sound? |
| Finishes | Choose a restrained palette with a consistent material character. | How will texture, upkeep and use fit together over time? |
| Connection to nature | Relate the interior to its views, landscape and context. | Does the design respond to the actual site, rather than add generic nature references? |
How can a retreat connect with its setting?
Begin with what’s already present: the outlook, daylight, landscape and local context. Consider how a window frames a view, how a route leads toward an outdoor area, or how material character relates to the setting. Nature connection can come through these spatial choices, not only through added plants or nature-inspired decoration. NOA’s spa project offers an example of a concept shaped by its mountain landscape and elemental references. Treat it as a site-responsive approach, not a template for every retreat.
How do lighting, acoustics and finishes shape atmosphere?
Match lighting to use. A task area may need clear, brighter illumination, while a place for rest may call for softer, layered light. The aim is not to make every room dim, but to give guests and activities appropriate conditions. Coordinate fixtures, controls and daylight so the intended layers make sense together.
For sound, map the sources first. Consider how activity areas meet circulation, where conversations might carry and where quieter areas can sit. Surface selection is part of that coordination: harder finishes and softer materials contribute differently to a room’s overall character. Don’t assume a material alone will solve acoustic concerns.
Natural-feeling finishes can add warmth and tactile variation, but each choice also needs to fit the room’s use and maintenance needs. Repeating a small number of material principles can create continuity without making every space identical. Avoid piling on stone, timber, plants, scent and layered textures just to signal calm.
Describe intended atmosphere as a design aim, not a proven health result. Claims about health effects need reliable evidence and careful wording. Keep the brief specific: what should guests notice, what should the space support, and which sensory decisions are essential?
Turn the design idea into a practical retreat brief
A useful retreat brief turns an atmosphere into decisions the project team can refer to. Keep it concise. State what the retreat is for, what guests should experience and which spaces are needed to support that experience. For boutique wellness retreat interior design, the brief should guide choices without prescribing every detail too early, giving teams like Verve Interior Design & Build the clarity needed to translate high-level concepts into seamless fit-outs.
Use this checklist as a first working draft. Mark each item as essential or optional so inspiration doesn’t become a list of assumed requirements.
- Purpose: What is the retreat intended to offer? Record essential guest needs and optional ambitions.
- Guest journey: Note what arrival, movement between spaces, activities and departure should feel like.
- Atmosphere: Choose a few clear qualities, such as quiet, sociable or closely connected to nature.
- Spaces: List the areas required by the programme, then flag where flexible shared use may work.
- Context: Record site conditions, existing constraints, views and the intended relationship with the surroundings.
- Priorities: Identify what must shape early planning and what can remain an idea to explore later.
What questions should shape an early design brief?
Start with the guest’s experience at arrival, during the stay and between activities. Which parts of the programme need dedicated spaces? Could some activities share a flexible area at different times? Note what the site already offers, including daylight, views and existing conditions, as well as constraints that may influence the plan. These questions help separate project needs from visual preferences.
How can a concept stay consistent as details grow?
Set a short group of guiding principles, then use them to assess layouts, finishes and lighting. A principle such as “clear movement with places to pause” can help compare different options without forcing every room to look the same. For a wider view of commercial-space planning, explore commercial interior design in Poland.
Keep reference images, but give each one a written note. Name what it communicates: a particular quality of light, a relationship between spaces, a material contrast or a sense of privacy. This makes an image useful as a design reference rather than a direction to copy wholesale.
A simple decision log keeps the concept legible as details change. Record the decision, the principle behind it and any later revision. If a finish is replaced or a room’s use shifts, note why. The record helps the team distinguish a necessary adjustment from an idea that has drifted away from the brief.
Use the checklist to draft your retreat brief, then visit heime.design, currently marked “Launching Soon,” to find the Contact Us option.
Bring the boutique wellness retreat concept into focus
A coherent retreat concept turns an intention into a series of connected design decisions. Define the experience guests should have, map their journey, coordinate sensory choices and record the priorities in a practical brief. This sequence gives boutique wellness retreat interior design a clear direction without requiring every room to look alike or every idea to become part of the project.
Before moving forward, review the concept as a whole. Ask whether each major decision supports the same experience, from the first impression to the quieter moments between activities. A useful check is to trace the journey and consider:
- Arrival: Does the entry introduce the intended atmosphere and make orientation clear?
- Circulation: Do routes connect spaces without disrupting moments of privacy or pause?
- Private and shared areas: Do they feel related in purpose while serving different needs?
- Sensory choices: Do light, sound and finishes support the concept without competing for attention?
How can readers assess whether the concept feels coherent?
Look for a consistent point of view, not identical rooms. A shared material principle, a clear approach to light or a deliberate relationship with the setting can carry through different spaces in varied ways. Then check the language used to describe the concept. Separate evidence-based statements from aesthetic preferences and intended impressions. “A quiet visual palette” describes an aim; it shouldn’t be presented as proof of a health outcome.
If a decision doesn’t support the guest journey or the brief’s priorities, pause before adding it. It may be appealing on its own, but it could introduce a competing direction. Coherence comes from the reason behind each choice, not from repeating a motif everywhere.
What is the next step for shaping the idea?
Bring the key working materials together: a short list of priorities, reference images with notes on what each communicates, and a guest-journey sketch. Keep essential requirements separate from optional ideas. This makes it easier to see what the concept depends on and where there’s room to explore. Review the materials together, rather than treating each image or room as a separate brief.
Use the final review to clarify the concept, not to predict a particular project outcome. Does the journey make sense? Are the atmosphere and spatial priorities clear? Can you explain why each major choice belongs? If the answers are still broad, refine the brief before adding detail.
For a calm next step, gather your notes and use the Contact heime.design option to share what you’re considering. The website is marked “Launching Soon.”
Give your retreat concept a clear next step
The strongest next move is to make the idea easier to discuss. Gather the decisions that matter most and write down what still needs thought. Keep intended impressions distinct from evidence-based claims. That clarity gives the concept room to develop without losing its point of view.
Use boutique wellness retreat interior design as a lens for testing new ideas: does this choice belong to the experience you want to create? If it doesn’t, set it aside for now. A focused concept can evolve while staying true to its purpose.
When you’re ready to take the idea further, heime.design's website is marked “Launching Soon” and provides a Contact Us option. Explore the Contact Us option as a simple next step. A clear starting point is enough to keep your thinking moving forward.
Frequently Asked Questions
How can a boutique wellness retreat feel distinctive without relying on elaborate décor?
Build distinction around a specific guest experience, not a growing collection of decorative details. In boutique wellness retreat interior design, a simple test is to describe the retreat in a few words, then check whether choices support that description. For example, if the intention is quiet connection, consider whether a shared lounge encourages conversation while still offering a more sheltered place to sit. Keep the guiding principles visible as decisions change.
Is biophilic design the same as adding plants to a retreat?
No. Plants are one possible element, while biophilic design considers broader ways people experience nature in a space. A practical review might ask whether guests can see daylight or an outdoor view from places where they spend time, and whether natural patterns or materials suit the setting. These choices should respond to the property. Adding greenery without considering its placement, upkeep or relationship to the room doesn’t create a complete design approach.
Can a small property still support a boutique wellness retreat concept?
Yes. A smaller property can have a clear retreat identity when each area has a defined role. Start by listing activities, then note where a space needs to be dedicated and where it might serve different purposes at different times. For instance, a flexible shared room could host a scheduled group activity and later offer a quieter place to sit. Check that changes in use won’t interrupt circulation or the privacy guests need.
What role does wayfinding play in a wellness retreat interior?
Wayfinding helps guests orient themselves and choose where to go without unnecessary uncertainty. It can be supported by a visible destination, a clear view along a route or consistent cues at decision points, such as a change in lighting or finish. Walk through the plan from a first-time guest’s perspective. Notice where someone might hesitate, mistake a private area for a shared one, or need a clearer indication of the next space.
Should every room in a wellness retreat use the same materials and colours?
No. Use a recognisable design thread, then adapt its expression to each room’s purpose. A shared colour family might connect the interiors, while a private room uses a softer variation and a shared area has more contrast. Consider how daylight changes the appearance of finishes and whether a material feels appropriate for the room’s use. Consistency comes from deliberate relationships, not identical selections throughout the property.
How can a retreat design reflect its location without feeling themed?
Let the actual setting inform the design in measured ways. Note the views, daylight, landscape and existing architectural character, then choose which qualities matter to the concept. A view might be framed from a seating area, or a finish might echo the character of the surroundings without copying a local motif. Avoid applying the same reference everywhere. A few considered connections can make the interior feel rooted in place and still contemporary.
What is the difference between a spa interior and a wellness retreat interior?
A spa interior often centres on treatment or bathing, while a wellness retreat may include a broader mix of guest experiences. That can involve accommodation, movement, meals, rest and time in shared areas, depending on the retreat’s programme. The distinction isn’t fixed, so begin by defining what guests will do and where each activity belongs. This helps clarify whether the design needs to support a focused spa visit, a longer stay or both.


