

A private members’ club can look exceptional in photographs and still miss the reason people join. Strong private member club interior design starts with the membership promise, then translates it into spaces that feel distinctive and work in everyday use.
Inspiration images can help set a direction, but they don’t show how members move through the club, where privacy matters or how the team will serve each space. A successful interior has to support both atmosphere and operations, from arrival to dining, conversation and events.
This article explains how to turn a club’s identity into a clear design brief, balance privacy and flexibility with practical needs, and connect the concept to technical documentation and delivery. It also shows how an interior design studio can coordinate design development, construction and site supervision as part of one considered process. Use the framework to shape a place that reflects what membership means and works for the people who use and run it.
Key Takeaways
- Start with the club’s membership promise to shape a design brief before choosing finishes or furniture.
- Map member journeys across arrival, social spaces, dining, retreat and service areas to plan a club that works throughout the day.
- Assess design choices for atmosphere, comfort, durability and maintenance, not visual impact alone.
- Use a clear brief to align objectives, user needs, building constraints and delivery priorities.
- See how private member club interior design can connect spatial concepts with technical documentation and project coordination.
Private Member Club Interior Design Starts with the Membership Promise
A club interior should communicate its purpose before a member reads a menu or settles into a chair. Private member club interior design shapes spaces around a club’s identity, its members and the way it operates. It goes beyond decoration: the plan, atmosphere and details should help members feel they belong while supporting the work that happens behind the scenes.
A hotel or restaurant often welcomes a broad, changing public. A private club is built around a defined membership and the habits, relationships and expectations that come with it. Privacy may matter as much as sociability. Members might need an animated place to meet, a quieter corner to talk or a discreet route between spaces. The club’s purpose determines which needs take priority. The history of private members' clubs offers context for how membership, social life and shared spaces have evolved, but each club needs a brief shaped by its own proposition.
Turn the membership proposition into a design brief
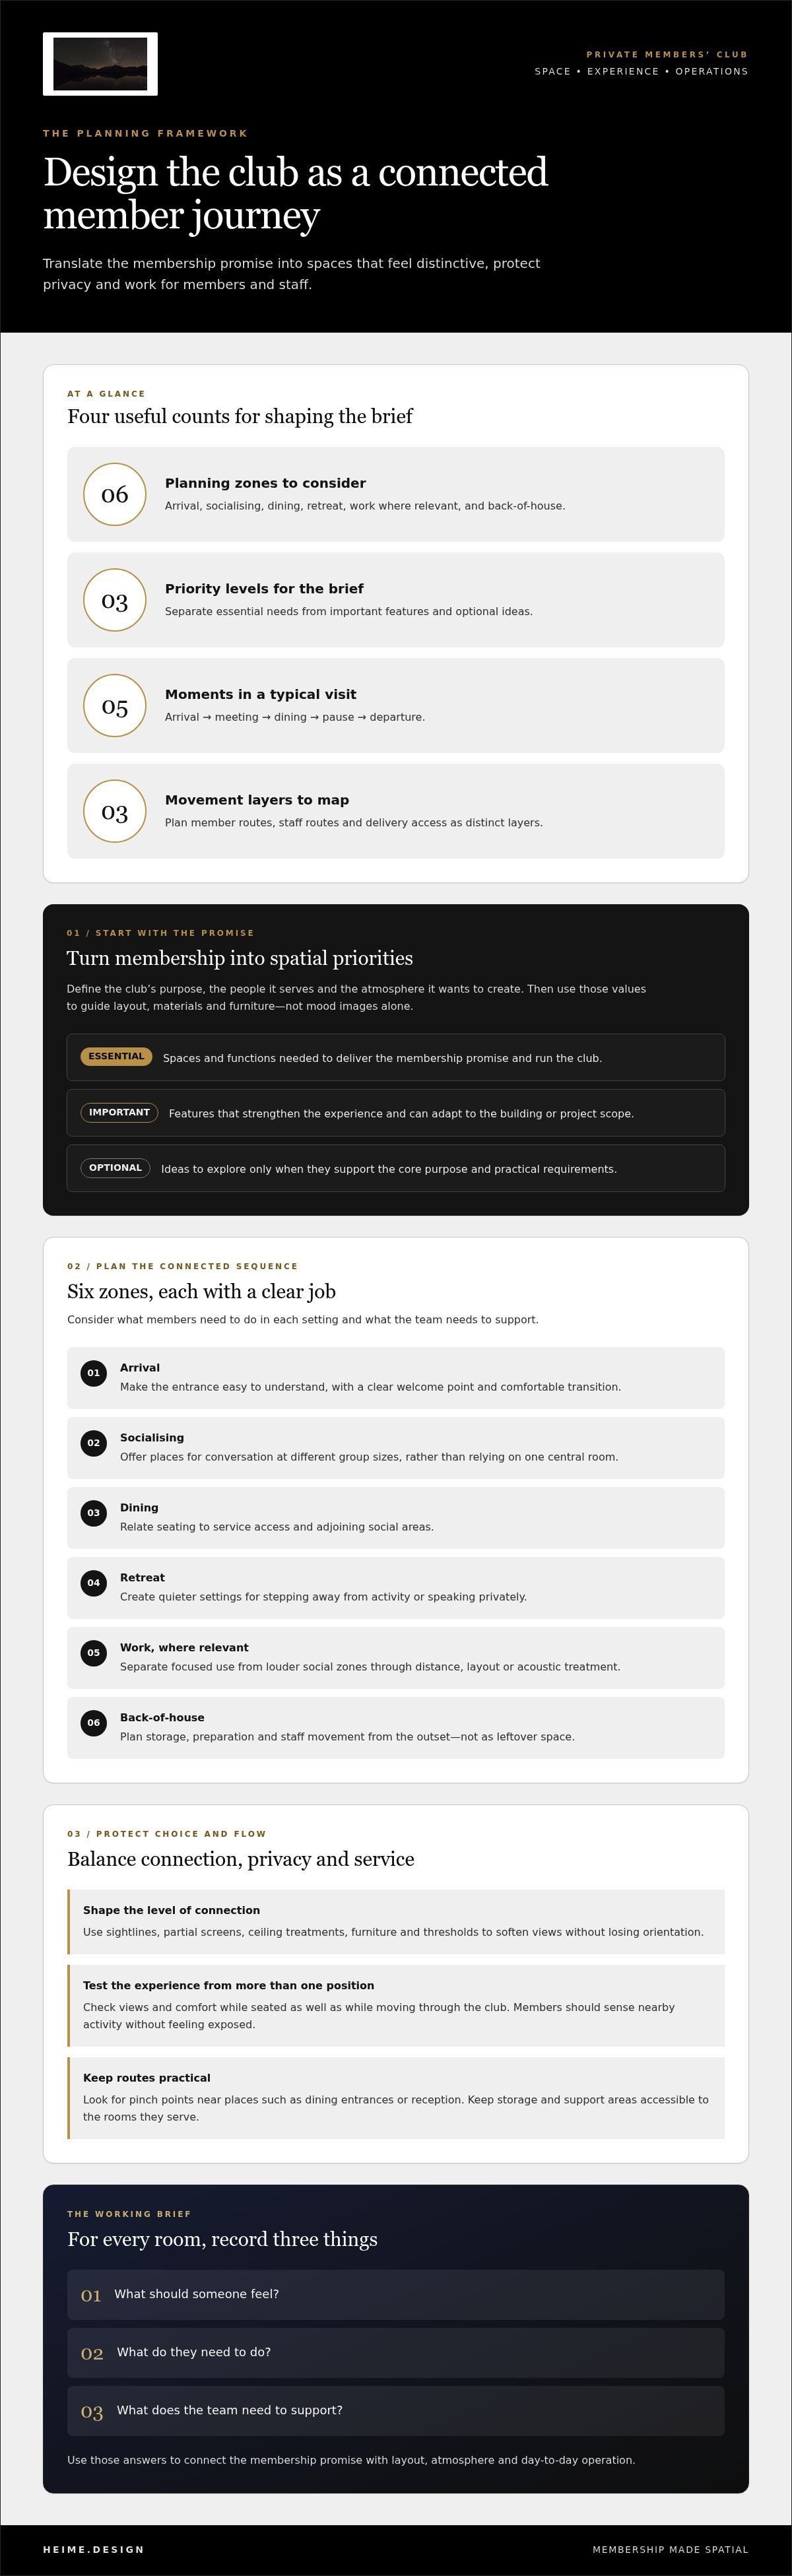
Start with what membership means in practice. Define the club’s purpose, the people it serves and the atmosphere it wants to create. Then turn those values into spatial priorities. If the club centres on conversation, plan comfortable gathering areas and clear circulation. If discretion is central, consider how social zones relate to quieter areas. If members use the club for work, decide whether focused settings belong in the mix.
Keep the brief focused by separating essential needs from optional features. A simple priority list helps the team make decisions:
- Essential: spaces and functions needed to deliver the membership promise and run the club.
- Important: features that strengthen the experience but can adapt to the building or project scope.
- Optional: ideas to explore only if they support the core purpose and practical requirements.
This gives visual references a useful role. Images can express mood, material character or lighting, but they shouldn’t replace decisions about who uses each space and why. The same reference may suggest welcome to one club and unwanted exposure to another.
Map the member experience from arrival onwards
Trace a typical visit from entrance to departure. Note where a first-time guest needs orientation, where a regular member expects recognition and where staff need to welcome, serve or reset the space. The route should feel intuitive without making every area visible at once. A threshold, change in lighting or shift in seating can mark the transition from arrival to a more private setting.
Map operational needs alongside each experience. A dining area, for example, needs a clear relationship to service routes, while a retreat space may benefit from distance from louder social activity. Consider members, guests and staff together. Their paths may overlap, but thoughtful planning helps prevent congestion and protects moments of privacy.
Record the sequence room by room: what someone should feel, what they need to do and what the team needs to support. This turns the membership promise into a working design brief that can guide later decisions about layout, materials and furniture.
Plan Club Spaces Around Member Journeys, Privacy and Service
A club’s rooms work as a connected sequence, not a collection of separate design moments. Map how members arrive, meet, dine, pause and leave. Plan staff movement and support functions alongside those experiences. This turns the membership brief into spatial relationships: what should be close, what needs separation and where a change in atmosphere can help.
Use this checklist to test the layout:
- Arrival: Make the entrance easy to understand, with a clear welcome point and a comfortable transition into the club.
- Socialising: Provide places for conversation at different group sizes, without forcing every gathering into one central room.
- Dining: Consider the relationship between seating, service access and adjoining social areas.
- Retreat: Include quieter settings where members can step away from activity or speak privately.
- Work, where relevant: Separate focused use from louder social zones through distance, layout or acoustic treatment.
- Back-of-house: Plan storage, preparation and staff movement from the outset, rather than fitting them into leftover space.
Balance sociable rooms with quieter places
A coherent club can offer different levels of energy without dividing the interior into only “open” and “private” spaces. Sightlines help determine how connected a room feels. A partial screen, change in ceiling treatment or carefully placed furniture can soften views while preserving orientation. Thresholds matter too: a short passage or change in lighting can signal a quieter setting without making it feel inaccessible.
Test these relationships from a seated position as well as while moving through the space. Members should be able to sense nearby activity without feeling exposed to it. Good zoning gives members room to choose their level of interaction while keeping service routes clear.
Make service and circulation part of the plan
Draw member routes, staff routes and delivery access as distinct planning layers. Look for pinch points where people may meet at busy moments, such as near a dining entrance or reception. Storage and support areas need practical access to the rooms they serve. If they are too remote, staff movement may interrupt member spaces. If they are poorly placed, visible areas can collect equipment or supplies.
For each room, note what enters, what leaves and who needs access. Then check whether doors, furniture and transitions leave enough usable space for those tasks. The aim isn’t to make the club feel formal or controlled. It’s to let members move naturally while the team works without competing for the same paths.
This planning is central to private member club interior design. A coordinated club design process connects the spatial concept with interior architecture and project coordination, keeping member experience and operational needs in view as the layout develops.
Choose Club Design Elements for Atmosphere and Everyday Use
Visual impact is only one measure of a successful club interior. A dramatic finish or sculptural chair may draw attention, but it also needs to suit the club’s identity, feel comfortable in use and work with the way the space is maintained. Private member club interior design brings these considerations together. The goal isn’t to choose between beauty and function, but to make each design decision serve both.
Assess choices as a system. Lighting affects how finishes appear and how a room feels at different times. Acoustics influence whether conversation feels easy or exposed. Furniture shapes comfort and movement, while surfaces add texture and determine how the room stands up to its intended use. A strong palette can lose its effect if the seating is uncomfortable or the room is difficult to maintain.
Build a recognisable atmosphere without relying on decoration
Character can come from proportion, light, texture and the transitions between spaces, not just from art or ornament. Neuroarchitecture offers a way to consider sensory experience: light, sound, scale and material can shape how a place is perceived, though no design choice guarantees a particular response. Use references to identify qualities that suit the club, then interpret them through its own brief rather than copying another venue.
For example, a reference might suggest a calm, low-lit lounge. The useful question isn’t simply which wall colour to reproduce. Ask whether the club needs a place for quiet conversation, what level of visibility feels appropriate and how lighting can support comfort and practical use. That inquiry turns inspiration into a design decision.
Evaluate materials and furniture against use
Selection depends on a room’s purpose, how often it will be used and the care it requires. A surface in a busy dining area faces different demands from one in a quiet reading space. Furniture scale matters too: close seating can encourage conversation, while generous spacing can offer more privacy and a clearer route through the room. The right choice depends on the project context, not a universal material rule.
Compare options against the same criteria before settling on a direction:
| Design decision | Intended effect | Practical consideration |
|---|---|---|
| Layered lighting | Adjust the room’s mood and focus | Coordinate light levels with tasks and finishes |
| Soft furnishings | Add warmth and support conversation | Consider cleaning and frequency of use |
| Hard finishes | Create a clear material character | Assess durability and ongoing care needs |
| Furniture layout | Shape gathering, privacy and flow | Preserve comfortable movement between seats |
Review the combination in context. Consider a material sample, furniture plan and lighting concept together, against the club’s atmosphere and operational needs. This keeps the design coherent and helps each selection earn its place.
Prepare a Private Members’ Club Design Brief That Can Be Delivered
A useful brief connects member needs with spatial and technical decisions. It gives the design team a clear basis for developing the concept and helps project teams understand what the finished spaces need to support. In private member club interior design, a clear brief keeps atmosphere, operations and delivery connected.
Build the brief in sequence:
- Define the objectives. State the club’s purpose and what the interior should enable for members and staff.
- Map the users. Describe who uses each space, how they move through it and what different visits require.
- Establish priorities. Identify essential rooms, operational needs and the atmosphere each space should create.
- Document constraints. Record known building conditions, project boundaries, dependencies and decisions still to be made.
- Align delivery. Set out how design development, technical information and project coordination will connect.
Set priorities before design development
Separate fixed requirements from choices that can evolve. A club may need a particular function or relationship between spaces, while the exact layout, finishes or furniture remain open to development. This distinction helps the team adapt to the project without losing sight of its purpose. Keep a record of assumptions and unresolved questions so they can be addressed as the design takes shape.
The building influences the brief. In an existing property, the team may need to work around established layouts, retained elements or physical conditions identified during project development. A new-build brief can begin with more scope to organise spaces around the intended experience, while still accounting for project boundaries and dependencies. In either case, document what is known rather than treating assumptions as fixed facts.
Coordinate design documentation and project delivery
A design concept needs clear information to guide its development. Interior architecture and technical design documentation translate spatial decisions into coordinated drawings and specifications for the project team. This helps communicate relationships between rooms, finishes, lighting and built elements, bringing the intended experience closer to the information used to deliver it.
Construction coordination and site supervision help keep design intent in view as work progresses. They connect decisions made during design with the conditions and questions that arise during delivery. Set responsibilities and information pathways from the outset, with the level of coordination matched to the project’s scope.
For broader commercial-space considerations, the commercial interior design planning framework offers a related perspective on aligning space planning with project needs. To develop a club brief into coordinated design and delivery, explore heime.design’s club design service.
How heime.design Connects Private Club Design with Project Coordination
A club’s design needs to hold together from the first spatial decisions through to the work on site. heime.design’s club design service is part of a wider practice covering interior architecture and project coordination. The process connects the club’s brief with design development, technical information and delivery coordination.
For private member club interior design, that connection matters. A concept may set the intended atmosphere, but the team also needs to understand how spaces relate, what the building allows and how the project will be delivered. Tailoring decisions to these factors keeps the design relevant to the specific club rather than relying on a standard formula.
Connect concept, interior architecture and documentation
heime.design develops club concepts into interior architecture and technical design documentation shaped around the brief, building context and project needs. Documentation gives the project team a clearer reference for the design intent, including how spaces and design elements are meant to work together. This supports coordination as decisions move from concept towards implementation.
For projects involving teams or delivery across borders, international interior design project coordination can help connect the work. heime.design works in English, Spanish and Polish, supporting communication across those languages as project coordination develops.
Turnkey coordination brings design development, construction coordination and site supervision into the wider project process. Site supervision supports oversight of work on site, while clear project information and coordination keep design intent connected to delivery.
Take a clear next step with heime.design
A focused first discussion can begin with a few useful inputs. Share the club’s purpose, the spaces in scope, the project stage and any known building or delivery constraints. Existing plans or reference images can help explain the context, while a concise list of priorities makes it easier to identify what the design needs to address. Early ideas are useful too, even if the brief is still taking shape.
heime.design’s team can support the project with interior architecture, technical documentation and project coordination. The scope can reflect where the club is in its planning process and what support it needs next.
If you’re shaping a new club or developing an existing one, discuss a private club interior design project with heime.design. Bring the brief as it stands and start with the priorities you already know.
Give Your Club’s Next Chapter a Clear Starting Point
Identify one experience the club wants members to remember. It might be the ease of arriving, the feel of a private conversation or the transition from a lively shared room to a quieter retreat. That detail can become a practical starting point for private member club interior design, moving the project from broad ambition towards decisions with purpose.
You don’t need every answer before the work begins. A clear sense of what the club stands for, what matters most to its members and where the project currently sits is enough to shape an informed first conversation. From there, the brief can develop with the space and its needs in view.
Discuss your private club interior design project with heime.design when you’re ready to explore the next step. Start with the club’s priorities and work towards a design that brings its vision to life.
Frequently Asked Questions
How much does private members’ club interior design cost?
There isn’t a single fee that applies to every club project. Cost depends on the spaces involved, the scope of design, the level of technical documentation and the coordination required. A focused refresh differs from a project involving full interior architecture and delivery coordination. heime.design tailors design and project coordination to each project. Defining the brief and services needed is the clearest starting point for understanding the project’s scope.
How long does a private members’ club interior design project take?
The project schedule depends on its scope, the building, the number of spaces and how decisions and delivery are coordinated. Technical documentation or input from other project professionals can also affect the sequence. Set milestones around key decisions, information needed and dependencies, then review them as the work develops. heime.design provides project coordination tailored to the project scope, connecting design and delivery throughout the process.
Can a private members’ club be renovated in phases while remaining open?
Phased renovation may be possible, depending on the building, operating priorities and how work areas can be separated. Start by identifying which spaces need to remain available and how members and staff will access them during each phase. Consider practical effects such as noise, temporary routes and service access. Include the intended sequence in the project brief so design decisions and construction coordination can account for ongoing club use.
Can a private members’ club include coworking space?
Yes, if focused work fits the club’s membership proposition. Define who will use the area, when it will be occupied and what level of privacy members need. A space for short laptop sessions, for example, may have different requirements from one intended for quiet, extended work. Consider acoustics, power access, desk comfort and separation from busy routes so work activity can coexist with the club’s social life.
What is the difference between private members’ club and hotel interior design?
A club interior is shaped around an ongoing membership, while a hotel serves guests whose stays are usually temporary. That difference affects how spaces support recognition, privacy and repeated patterns of use. A club may need settings that feel familiar across regular visits, alongside areas for guests or events. Hotel design often has different priorities, such as supporting guest arrival, accommodation and a changing mix of visitors.
Does every room in a private members’ club need a separate design concept?
No. Rooms can serve different purposes without each having a separate visual identity. A shared design logic, such as consistent lighting principles or a related material palette, can connect the interior, while changes in layout or texture distinguish a dining room from a quieter lounge. Before introducing contrast, decide what it should help members do or feel. This keeps variety purposeful rather than making each room feel unrelated.


