

Aesthetics are now the baseline. In the current market, high-value assets are defined by neuro-spatial performance and technical precision. You likely realize that managing a high-end renovation from abroad is a complex challenge. Navigating the January 2026 amendments to the Polish Construction Law requires more than just a local architect. It demands a partner who understands UHNW expectations and international investment standards.
This guide explores the evolving landscape of commercial interior design Poland. We focus on where regulatory compliance meets cognitive science. You'll learn how neuroarchitecture and meticulous project management transform standard units into high-performance assets. These spaces don't just look good; they command top-tier valuations and improve user wellbeing.
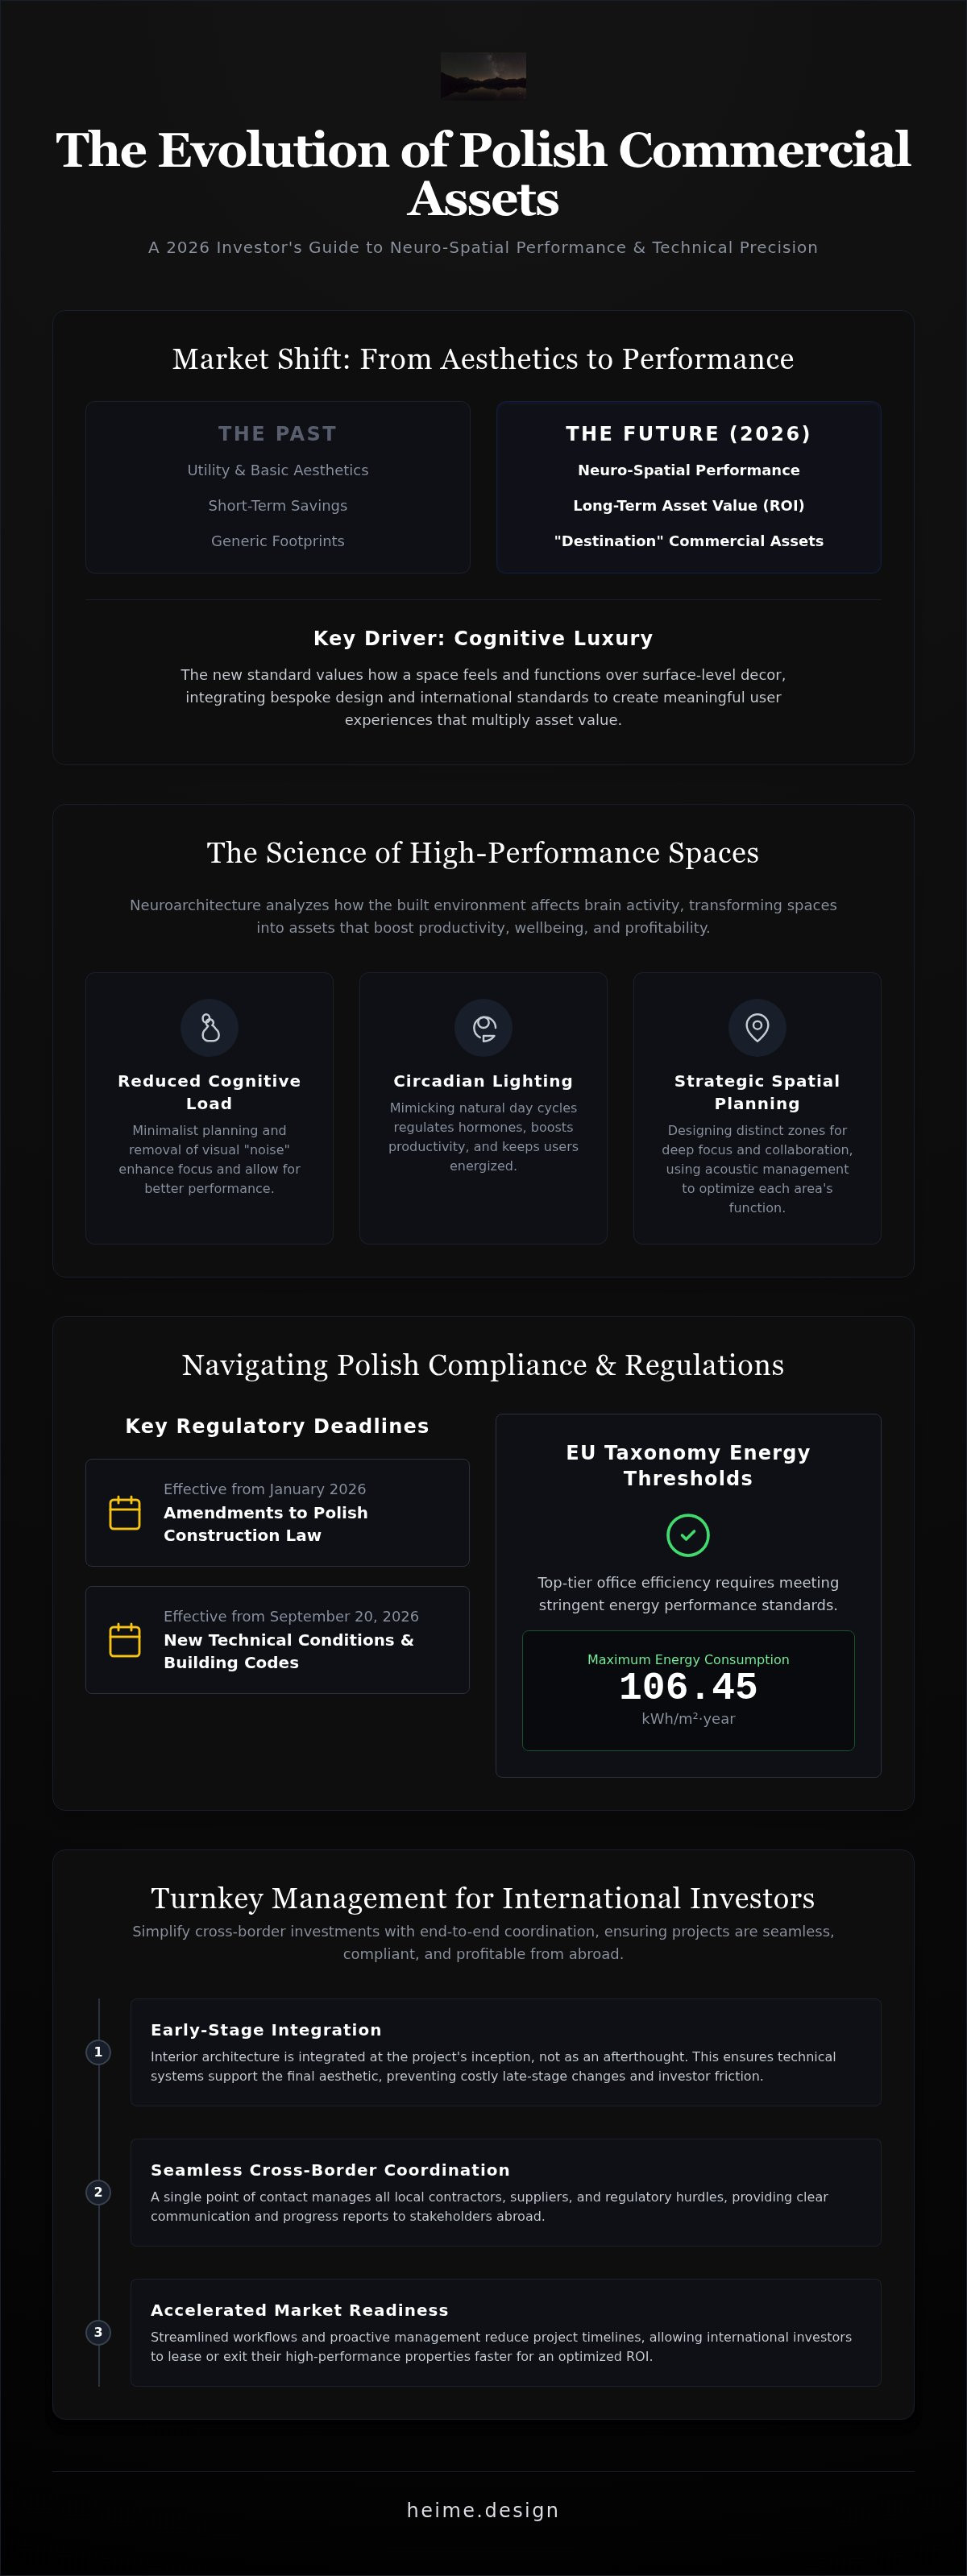
We will examine the new technical conditions taking effect on September 20, 2026. We also cover EU Taxonomy energy thresholds, such as the 106.45 kWh/m²·year limit for top-tier office efficiency. We'll preview the turnkey strategies that keep your investment seamless and profitable. It's time to move beyond simple decor. Let's look at the future of Polish commercial assets.
Key Takeaways
- Poland is shifting toward "destination" commercial assets. Learn why the market is a hub for luxury hospitality and high-end retail.
- Understand how neuroarchitecture optimizes user performance and increases asset ROI. Discover the science behind designing spaces that influence cognitive health.
- Navigate the complexities of commercial interior design Poland through precise technical documentation. Stay ahead of the September 2026 building code updates and licensing requirements.
- Apply sector-specific strategies to boutique hotels and heritage estates. Learn to create immersive brand narratives that resonate with international travelers.
- Simplify cross-border investments with turnkey project management. Manage local contractors and suppliers seamlessly from abroad with end-to-end coordination.
The Evolution of Commercial Interior Design in Poland for 2026
Commercial interior design Poland has moved beyond the era of utility. In 2026, the focus has shifted from generic office and retail footprints to destination commercial assets. This transition reflects a sophisticated investor class that values long-term asset performance over short-term savings. Poland is now a primary hub for luxury boutique hospitality and high-end retail. This growth is built upon a rich historical overview of Polish architecture, blending heritage with modern, high-precision interiors.
Investors see interior architecture as a primary driver of ROI. A space that facilitates performance and wellbeing is a more valuable asset. Higher tenant retention and premium lease rates are the direct results of this shift. High-value spaces in Poland now compete on a global scale. This isn't just about how a room looks. It's about how the environment supports the business objective. Whether it's a boutique hotel or a flagship retail store, the design must tell a clear brand story. It needs to command attention and justify its valuation.
The Polish market is currently experiencing a surge in resimercial design. This approach blends the comfort of residential spaces with the durability required for commercial use. This approach is redefining commercial interior design Poland by prioritizing the human experience within the retail and office sectors. It increases dwell time in retail environments and improves cognitive performance in offices. Developers who ignore these shifts risk holding obsolete assets. By contrast, those who invest in high-precision design create properties that stand out in a crowded market. Every square meter must be optimized for both function and emotional impact to ensure the highest possible market value.
Market Trends: The Rise of Cognitive Luxury
Design in 2026 is about meaningful user experiences. It's called cognitive luxury. This trend moves away from surface-level decor. Instead, it prioritizes how a space feels and functions. High-end furniture and bespoke lighting design are no longer optional. They are essential components of a premium build. International standards are the new baseline for Polish commercial projects. Clients expect the same level of detail in Poland as they would find in Madrid or London.
Design as a Value Multiplier for Developers
Smart developers integrate interior architecture early. Waiting until the shell is finished is a mistake. Early coordination ensures that technical systems support the final aesthetic. This proactive approach significantly impacts project timelines and reduces investor friction. Turnkey solutions allow investors to exit or lease their properties faster. You can read more about How Better Design Increases Property Value to understand the financial impact. Streamlined workflows reduce late-stage risks.
Neuroarchitecture: The Science of High-Performance Commercial Spaces
Design is no longer just visual. It's biological. Neuroarchitecture analyzes how the built environment affects brain activity. In the competitive Polish commercial real estate market, this scientific approach is the new differentiator. Spaces that reduce cognitive load allow for better focus. Minimalist planning removes visual noise. This isn't just about aesthetics. It's about cognitive performance. The ROI of wellness is measurable through higher productivity and lower turnover. When users feel better, they perform better. This direct link between health and profit makes neuro-spatial design essential for 2026.
Lighting design is a critical pillar of this science. Circadian lighting mimics natural day cycles. This regulates hormones and boosts productivity. For 2026 projects, intentional lighting is a core requirement. It ensures users remain energized throughout the day. Darker, focused zones can be used for tasks requiring deep concentration, while brighter areas stimulate social interaction.
Applying Neuro-Design to Workplace and Retail
Spatial science dictates how people move and feel. Collaborative hubs need different neural triggers than deep-focus zones. Collaborative hubs require acoustic management that facilitates speech without overwhelming the surrounding zones. In retail, neuro-design influences consumer behavior. It creates a sense of ease that encourages longer visits. This is a vital part of Neuroarchitecture Interior Design: The Science of Cognitive Luxury. By understanding brain responses, designers create spaces that feel intuitive. High-performance commercial interior design Poland leverages these insights to maximize asset value and user engagement.
Wellness Interior Design as a Commercial Standard
Wellness is the new luxury. It's a standard for premium brands. Natural materials and biophilic elements provide mental comfort. They lower stress levels by connecting users to nature. Acoustics and thermal comfort are equally important. A quiet, well-ventilated space is a high-value space. Sound-absorbing textures and smart climate control prevent sensory overload. Premium commercial interior design Poland projects now integrate these elements from the start. They are no longer optional additions. If you are looking to optimize your property, you might consider a specialized interior architecture consultation to align your space with these standards. Wellness-focused design attracts higher-quality tenants. It builds long-term loyalty and enhances the reputation of any commercial asset.
Technical Documentation and Compliance in Poland
Creative vision only succeeds when it's backed by technical precision. For international investors, the structural integrity of a project depends on navigating Polish building regulations with accuracy. The January 2026 amendments to the Construction Law have introduced a "yellow card" mechanism for minor deviations, but the standards for high-value commercial assets remain rigorous. Technical design documentation is the only way to bridge the gap between an ambitious concept and a compliant, functional reality on-site. It ensures that every element, from load-bearing modifications to fire safety, meets local and EU standards.
Compliance in 2026 also means meeting new energy efficiency thresholds. The EU Taxonomy now requires public buildings to hit a Top 15% threshold of 106.45 kWh/m²·year. Your documentation must reflect these sustainability targets to maintain asset value. Without precise drawings, these technical requirements often become bottlenecks that delay project timelines and inflate budgets. Expert coordination ensures your creative goals don't clash with the technical conditions coming into force on September 20, 2026.
The Roadmap to Technical Approval
Success follows a linear, logical path. The process begins with Phase 1: detailed interior architecture and technical drawings. These documents serve as the master blueprint for every contractor. Phase 2 involves coordination with local architects and licensing bodies to secure necessary permits. Finally, Phase 3 focuses on site supervision and construction coordination. This stage is vital. It guarantees that the physical build matches the technical documentation exactly. This structured workflow is essential for any high-end commercial interior design Poland project, providing a frictionless path from inquiry to action.
Technical Drawings for Commercial Renovations
Precision in drawings prevents costly errors. In a market where material and labor costs are high, a single mistake in HVAC or lighting placement can waste thousands of złoty. Detailed plans for complex installations, such as smart home integration and bespoke lighting design, are non-negotiable. You can explore our Technical Drawings for Renovations: 2026 Guide for a deeper look at these requirements. High-quality documentation allows for accurate bidding and streamlined execution. It gives you quiet confidence that the renovation will meet both your aesthetic expectations and the legal requirements of the Polish market. Technical documentation isn't just a formality; it's a risk management tool for the modern investor.
Sector-Specific Strategies: Hotels, Retail, and Heritage Estates
Commercial assets in Poland are becoming increasingly specialized. In 2026, a one-size-fits-all approach no longer works for high-value properties. Boutique hotel design focuses on creating unique narratives for international travelers. These guests seek authenticity and high-end comfort. By integrating bespoke furniture and local artistic elements, investors can command premium rates. The design isn't just a backdrop; it's the product itself. This strategy ensures that the property stands out in the competitive commercial interior design Poland landscape.
Luxury retail spaces require a different focus. These environments must prioritize brand immersion and exclusivity. Every element, from the lighting to the acoustic treatment, should reflect the brand's identity. In 2026, retail is about the experience rather than just the transaction. High-touch zones often receive a significant portion of the budget to maximize perceived value. This creates a sanctuary where customers feel valued and connected to the brand. Strategic fit-outs for commercial rentals also play a vital role. They ensure that the property is ready for immediate, high-value occupancy.
Heritage Estate Transformation
Modernizing heritage estates is a priority for family offices and legacy investors. You have to balance historical preservation with modern functionality. It's about preserving the soul of the building while integrating 21st-century technology. Smart home systems and efficient climate control must be invisible. This approach protects the generational value of the estate while making it viable for commercial use, such as a private club or a boutique headquarters. You can learn more about this in our guide on Heritage Estate Renovation: Preserving Value and Legacy. Successful transformations turn historical burdens into high-performing assets.
Luxury Property Fit-Out for Investors
Investors managing multi-unit portfolios need consistency. Standardizing quality across different locations protects the brand and simplifies maintenance. Selecting durable yet high-end materials is essential for high-traffic environments. You need surfaces that look premium but can withstand heavy use. Our Luxury Property Fit Out: The 2026 Investor’s Buying Guide provides a detailed framework for these decisions. Using a unified design language increases the buyer appeal of the entire portfolio. If you are ready to elevate your commercial assets, contact our studio for a bespoke sector strategy. Precision in the fit-out phase ensures a seamless transition to the operational stage.
Turnkey Project Management for International Investors
Managing a high-end commercial project from abroad presents unique logistical risks. For international investors, the distance between vision and execution can lead to costly delays or technical errors. Turnkey project management offers a complete solution. It provides end-to-end coordination that handles every detail on the ground in Poland. This approach is essential for successful commercial interior design Poland projects. It ensures that local contractors and suppliers adhere to the strict quality standards expected by global investment offices. You gain peace of mind while we handle the local complexity.
Local execution requires more than just remote check-ins. It demands rigorous site supervision and constant communication. heime.design acts as the bridge for investors entering the Polish market. We manage the daily complexities of construction, from coordinating material deliveries to ensuring technical compliance with the 2026 building codes. This proactive oversight reduces investor friction significantly. You receive regular, detailed reporting that mitigates risk before it impacts your budget. This level of control ensures that the project remains on schedule and within the defined scope.
Cross-Border Coordination Strategies
Bridging the gap between international design standards and local execution is a specialized skill. Our multilingual team prevents communication breakdowns that often plague cross-border projects. This is a core component of International Project Management for Luxury Interior Design. We translate your high-level expectations into actionable instructions for local teams. This ensures the final result matches the global standards of your brand. We maintain a high-quality output by combining international aesthetic sensibilities with deep local technical knowledge.
The Path to a Frictionless Commercial Fit-Out
Success starts with a clear roadmap. The journey moves from initial consultation to final hand-over through a series of organized phases. Meticulous project oversight preserves the value of your commercial asset throughout the construction process. We handle the technical documentation and site supervision mentioned in previous sections. This streamlined workflow is designed for maximum efficiency. It allows you to focus on your broader investment strategy while we manage the architectural reality. If you are planning a new acquisition or renovation, schedule a consultation for your Polish commercial project to ensure a seamless delivery. We turn complex construction into a short, frictionless path to action.
Realizing the Potential of Polish Commercial Real Estate
High-value assets in 2026 require more than aesthetic updates. They demand a scientific approach to spatial performance and rigorous technical alignment. By prioritizing neuroarchitecture, you create spaces that actively improve user wellbeing and cognitive function. This leads to higher retention and stronger valuations. Meticulous technical documentation ensures your project remains compliant with the latest building codes, protecting your investment from costly delays.
Managing these complexities from abroad doesn't have to be a source of friction. Turnkey project management provides a bridge between your international standards and local execution. It's about precision, organization, and a clear path to delivery. This level of coordination is the new standard for commercial interior design Poland.
Partner with HEIMÉ for your next commercial project in Poland. Our team offers specialized expertise in neuroarchitecture and end-to-end site supervision. We handle the technical documentation required for Polish permits while you focus on your broader portfolio. Your vision for a high-performance commercial space is within reach. We look forward to helping you build something exceptional.
Frequently Asked Questions
What are the key regulations for commercial interior design in Poland?
Regulations center on the Polish Construction Law and technical conditions. The September 20, 2026, updates introduce stricter fire safety and accessibility standards. EU Taxonomy thresholds for energy efficiency are also critical. For offices, you must hit the 106.45 kWh/m²·year limit for the top tier. Compliance ensures your asset retains its market value and avoids legal penalties.
How much does a luxury commercial fit-out cost in Poland?
Costs vary based on the project scope and material selection. Premium projects require high-quality finishes and specialized site supervision. You should budget for high-end furniture and bespoke lighting design. While market averages exist, luxury fit-outs depend on the level of technical complexity. Investing in durable materials reduces long-term maintenance costs and improves the property's overall market appeal.
Can I manage a commercial renovation in Poland while living abroad?
You can manage a commercial renovation from abroad by using turnkey project management. This service provides end-to-end coordination on the ground in Poland. We handle site supervision, contractor management, and technical compliance. You receive regular reports and visual updates. This frictionless approach allows you to maintain control without needing to be physically present at the construction site.
What is neuroarchitecture and how does it benefit my commercial project?
Neuroarchitecture is the study of how built environments influence human brain activity and emotional health. In commercial interior design Poland, it benefits projects by optimizing user performance. We use spatial science to reduce cognitive load and improve focus. This leads to higher user satisfaction and better asset ROI. Spaces designed for cognitive luxury command higher valuations in the 2026 market.
How long does the commercial design and permit process take in Poland?
The timeline for commercial design and permits usually ranges from six to twelve months. Initial design phases take two to four months. The permit process depends on the local municipality and project complexity. The January 2026 amendments to the Construction Law have simplified some notifications. However, large-scale renovations still require careful coordination with licensing bodies to ensure all technical documentation is approved.
Do I need a local architect for my interior design project in Poland?
You need a local architect to secure building permits and ensure compliance with Polish regulations. HEIMÉ works as your lead designer and coordinates with local licensed professionals. We bridge the gap between international design standards and local technical requirements. This collaboration ensures your creative vision is technically sound and legally approved. It prevents delays caused by administrative errors or licensing issues.
What is the difference between interior design and interior architecture for commercial spaces?
Interior design focuses on aesthetic elements like furniture, colors, and textures. Interior architecture involves the structural and technical aspects of the space. This includes spatial planning, HVAC integration, and lighting design. For high-value commercial interior design Poland projects, interior architecture is essential. It ensures the space is functional, compliant, and structurally sound before the final decorative layer is applied.
How can interior design increase the rental yield of my Polish property?
Interior design increases rental yield by making your property more attractive to premium tenants. High-performance spaces command higher lease rates and experience lower vacancy. Features like wellness-focused design and smart home integration add measurable value. Tenants are willing to pay more for environments that support their productivity and brand image. This strategic investment protects the generational value of your estate.


