

A vague design plan is the most expensive mistake a luxury property owner can make in 2026. In high-stakes environments where structural refits can exceed 172,000 zł per meter, a single missing detail often leads to massive financial leaks. Whether you're commissioning technical drawings for yacht refit projects or a heritage villa restoration, precision is your only real insurance against contractor error.
It's frustrating to watch a vision get lost in translation. You shouldn't have to navigate the complexities of local permit requirements or evolving building codes without a map. We understand the need for clarity and the fear of unexpected costs that stem from vague plans. This guide helps you master the technical documentation required for total precision, legal compliance, and value preservation. You'll gain a clear understanding of the mandatory documentation set for 2026, learn to navigate complex permit requirements with ease, and discover how professional technical design directly increases your property's valuation. It's time to replace ambiguity with intentional, professional documentation.
Key Takeaways
- Distinguish between aesthetic mood boards and executable technical sets to ensure your vision is built correctly.
- Eliminate expensive budget creep and contractor misinterpretation through precise, scaled documentation.
- Navigate the complexities of Spanish building permits, including Obra Mayor and Obra Menor requirements, with professional coordination.
- Master the specific standards required for technical drawings for yacht refit and legacy estate projects to preserve long-term asset value.
- Streamline international renovations with a turnkey approach to technical documentation designed for seamless communication.
What are Technical Drawings for Renovations?
Technical drawings are the precise, scaled blueprints that translate a creative vision into a physical reality. While a mood board captures the aesthetic soul of a space, the technical set provides the skeleton. Understanding What are Technical Drawings is essential for any high-value renovation. These documents act as the universal language between architects, designers, and contractors. They ensure every light fixture, partition wall, and plumbing line is placed exactly where it belongs. Without them, you're not building; you're guessing.
In 2026, these drawings serve a critical legal purpose. They're mandatory for securing building permits in Spain and across Europe. Professional documentation protects your investment by providing a clear record of work. This is vital for insurance compliance and future property valuations. For complex projects, such as preparing technical drawings for yacht refit work, this documentation is the difference between a successful modernization and a costly structural failure.
The Anatomy of a Technical Drawing
A technical drawing is a dense map of information. It uses standardized symbols and annotations to convey complex instructions without ambiguity. In 2026, luxury renovations rely on CAD (Computer-Aided Design) and BIM (Building Information Modeling) to create 3D environments. These tools predict structural issues before a single hammer is swung. Standardized European notation ensures that a contractor in Poland or a shipyard in Spain interprets the plans identically. This consistency eliminates the "contractor's guess" that often leads to budget overruns.
- Scale: Accurate ratios that define spatial relationships.
- Symbols: A global shorthand for electrical, plumbing, and structural elements.
- Annotations: Specific notes on materials, finishes, and installation methods.
Creative Intent vs. Technical Execution
Beautiful designs often fail because they lack structural grounding. A render might show a seamless glass wall, but the technical drawing explains how that wall is anchored. Bridging this gap requires a deep understanding of interior architecture and onsite construction constraints. Design integrity is only as strong as its drafting. If the technical set is vague, the contractor will fill in the blanks, often at the expense of your aesthetic vision.
HEIMÉ ensures this integrity through meticulous drafting. We specialize in translating high-end concepts into executable plans. This precision is especially vital when managing technical drawings for yacht refit projects. In marine environments, space is limited and tolerances are measured in millimeters. Our approach removes the friction between the design studio and the construction site, ensuring the final result matches the initial promise.
The Essential Technical Set: Documentation for 2026 Renovations
A complete technical set is a cohesive ecosystem. It moves beyond simple layout ideas to provide granular instructions for every trade onsite. Whether you're developing a heritage villa or requiring technical drawings for yacht refit, this documentation is a vital risk management tool. It establishes the legal and technical baseline for the project, similar to the rigorous standards seen in the Federal Acquisition Regulation for professional construction.
Demolition and partition plans define the structural future. They identify load-bearing elements and new spatial divisions. Electrical and lighting schematics then layer in comfort. These plans are increasingly influenced by neuroarchitecture, ensuring light levels and socket placements support cognitive well-being. Plumbing and HVAC layouts must also integrate modern wellness technology, such as advanced air filtration or spa-grade water systems. Finally, custom joinery and millwork details provide the bespoke finish expected in luxury property fit-outs.
Floor Plans and Elevations
Precision requires both horizontal and vertical perspectives. Floor plans show the flow; elevations show the finish. You need elevations to detail wall transitions, tile alignments, and the exact height of bespoke cabinetry. This dual approach ensures ergonomic harmony. It prevents the common error of placing a high-end fixture at an awkward height. It's about seeing the space from every angle before construction begins.
Reflected Ceiling Plans (RCP)
The ceiling is often overlooked, yet it houses the most critical systems. An RCP coordinates lighting design for high end interiors with structural beams and ventilation ducts. It allows for the discreet integration of smart home sensors and high-performance HVAC grilles. For those commissioning technical drawings for yacht refit, the RCP is essential for managing the tight overhead clearances typical of marine vessels.
Material and Finish Schedules
A schedule is a comprehensive shopping list for contractors. It prevents material substitution errors that can ruin a design. Every stone slab, wood veneer, and paint code is documented. This level of detail is crucial for maintaining the integrity of a luxury property fit out guide. It ensures that what you approved in the studio is exactly what arrives onsite. If you're planning a high-value renovation, our Technical Design Documentation services provide the clarity needed for complex builds.
Navigating Compliance: Documentation for European and Spanish Permits
Compliance is the legal foundation of any high-end renovation. It's not just about following rules; it's about protecting the long-term legality and resale value of your asset. For international investors in Spain, the licensing process is often the most significant hurdle. Technical documentation must be precise to satisfy local town halls (Ayuntamientos) and national safety codes. Whether you're managing a villa update or commissioning technical drawings for yacht refit projects, your documentation must meet specific regional standards to avoid costly work stoppages.
Securing permits requires a clear distinction between "Obra Mayor" (Major Works) and "Obra Menor" (Minor Works). Major works involve structural changes or alterations to a building's footprint and require a project signed by a licensed architect. Minor works cover aesthetic updates but still demand formal notification. Adhering to global benchmarks like The United States National CAD Standard® (NCS) ensures that documentation remains organized and accessible across borders, providing a professional framework that local authorities recognize and respect.
Spanish Building Permit Coordination
International projects often struggle with the technical and linguistic gap between design intent and local regulation. In Spain, the "Aparejador" or technical architect plays a vital role in site supervision and safety coordination. Proactive permit documentation support is essential to navigate these layers of bureaucracy. A bilingual technical bridge ensures that your interior design plans align with Spanish building codes from the start. This prevents the common 2026 pitfall where projects are delayed for months due to incomplete "Memoria Técnica" or technical reports. We act as this bridge, coordinating directly with local architects to keep your timeline on track.
Heritage and Legacy Property Requirements
Legacy estates demand a higher level of documentation. These properties often fall under strict preservation laws that dictate which materials and methods you can use. Specialized drawings are essential for heritage estate renovation where preservation is as important as modernization. You must document how new technical systems, such as hidden HVAC or smart home integration, will be installed without compromising the historical integrity of the structure. This level of detail is also required for technical drawings for yacht refit work on classic vessels, where maintaining the original character is paramount for value preservation. In generational estates, professional documentation serves as a historical record, ensuring that the property’s story and its value remain intact for the next decade and beyond.
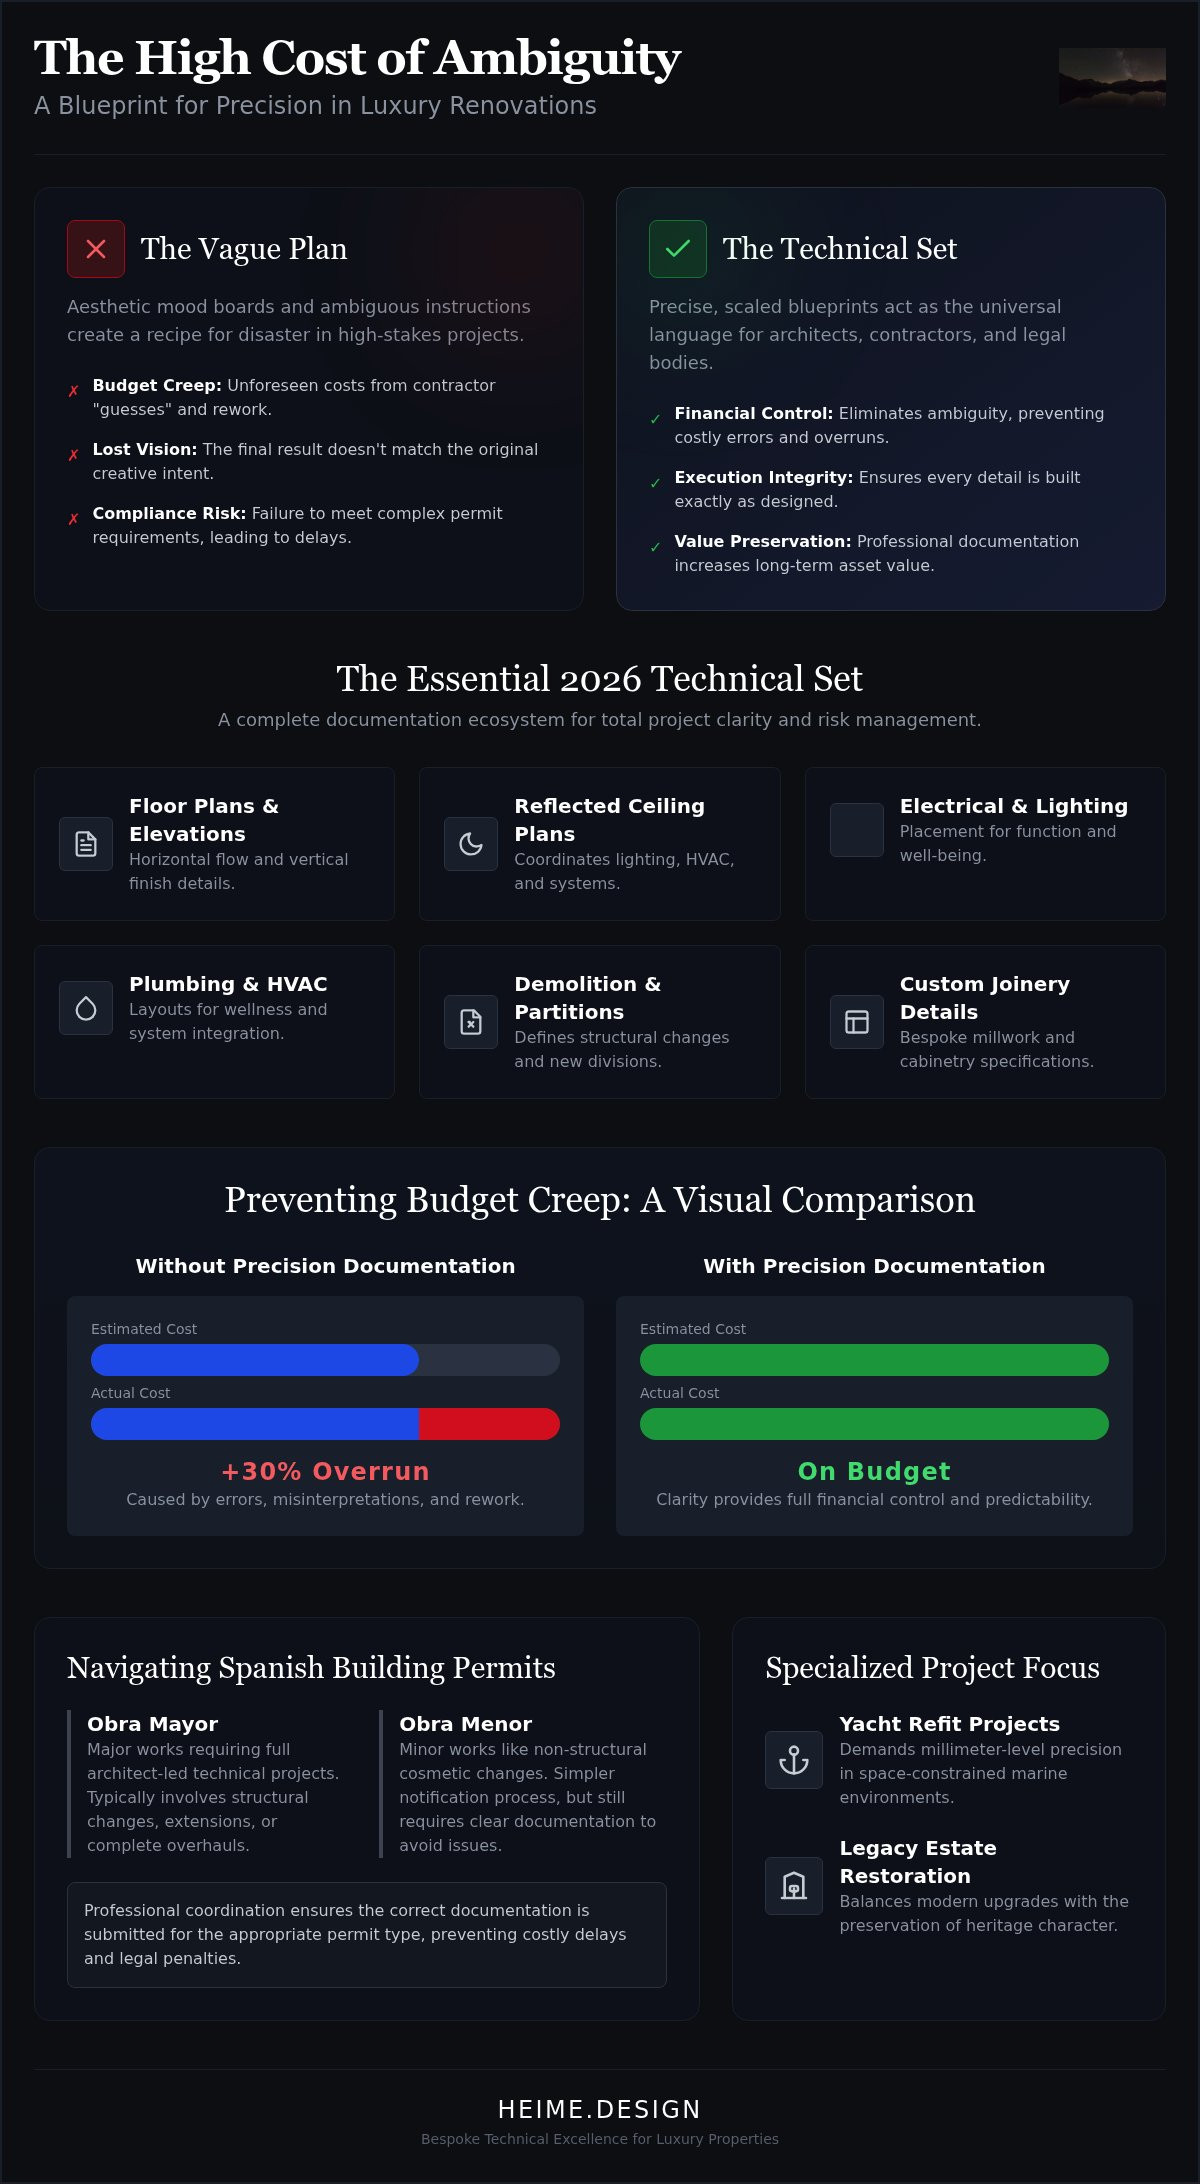
Why Precision Documentation Prevents Budget Creep
Vague plans are the primary driver of budget creep. When instructions are unclear, contractors make assumptions. These assumptions inevitably lead to onsite variations and expensive change orders. In high-stakes environments, technical drawings for yacht refit projects eliminate this ambiguity. They provide a definitive source of truth that holds every trade accountable. You aren't just buying a set of drawings; you're buying a fixed scope of work.
Using a complete technical set allows you to obtain accurate, fixed-price quotes from the start. Contractors can't hide behind "unforeseen complexities" when every detail is already mapped. This level of precision is directly linked to increasing property value. A well-documented renovation is a transparent asset. It proves to future buyers that the infrastructure is as high-quality as the surface finishes. Clear construction instructions also reduce project timelines. When a team knows exactly what to do, they don't stop to ask questions. Every hour spent waiting for a clarification is an hour of wasted labor. Comprehensive documentation keeps the workflow fast-paced and efficient.
The ROI of Meticulous Design
Professional documentation is a small fraction of the total project cost. Industry data suggests poor planning can increase total costs by 30% to 50%. In a luxury context where structural refit costs can reach 430,000 zł per meter, the financial risk of "winging it" is immense. Detailed drawings protect property developers and investors from these leaks. This precision is critical when managing technical drawings for yacht refit work, where berth fees alone can cost up to 3,500 zł per day. Documentation transforms a chaotic construction site into a streamlined, turnkey project.
Site Supervision and Technical Fidelity
Drawings are only effective if they're followed. Site supervision ensures the build maintains technical fidelity to the original plans. The technical set acts as a legal tool for conflict resolution. If a contractor deviates from the specifications, the drawings provide the evidence needed to demand a correction. Supervision also provides a layer of professional anticipation. It identifies potential clashes between trades, such as an HVAC duct intersecting with a lighting trough, before they become permanent mistakes. This proactive approach preserves the aesthetic harmony of the design while keeping the budget intact. Our Technical Design Documentation ensures your vision is executed without compromise.
The HEIMÉ Approach: Bespoke Technical Excellence
heime.design prioritizes clarity. We bridge the gap between creative vision and technical reality. Our documentation is minimalist and functional. It's designed for the most complex luxury projects. We specialize in environments where precision isn't optional. This includes technical drawings for yacht refit projects where every millimeter counts. Our team provides the bilingual support needed for seamless international coordination. Whether your project is in Spain or Poland, we ensure every trade understands the plan. This eliminates the "contractor's guess" that often leads to budget overruns.
Design isn't just aesthetic. We integrate neuroarchitecture and wellness into our technical sets. This ensures spaces support cognitive health and comfort. We look beyond the surface to the systems that power your experience. From lighting schematics to air quality integration, we document the invisible details of luxury. Our approach is rooted in intentionality. We avoid unnecessary detail that clutters a plan. Instead, we focus on the essential information that guides a contractor. This minimalist philosophy ensures your project moves quickly from inquiry to action.
From Concept to Turnkey Execution
We manage the entire documentation lifecycle. Our process begins with a deep dive into your design intent. We then translate this into a comprehensive technical set. We maintain a robust network of partner architects and permit specialists in Spain. This is essential for navigating the 2026 permit timelines and the updated "Affidavit of Responsibility" systems. We handle the friction of bureaucracy so you don't have to. Our documentation serves as the ultimate site supervision tool. It ensures the build matches the drawings exactly. For UHNW clients, we provide specialized detailing for custom furniture and joinery. This level of precision ensures your bespoke pieces fit perfectly the first time, preserving the value of your legacy estate.
Your Next Step in Luxury Renovation
Preparing for a 2026 renovation requires professional anticipation. Don't leave your investment to chance with vague plans. A consultation with heime.design brings clarity to your technical design documentation. We help you identify the mandatory requirements for your specific project. Whether you're planning technical drawings for yacht refit or a heritage villa restoration, we provide the expertise needed for success. We act as your curated expert, ensuring every word and line on your blueprints serves a specific purpose. It's time to transform your vision into a tangible, high-value asset with a team that values aesthetic harmony and structural precision.
Consult with heime.design on your technical design needs
Precision as a Standard for 2026
A successful renovation isn't defined by the final photograph but by the precision of the technical set. You've seen how detailed documentation prevents budget creep and ensures legal compliance across European borders. Whether you're commissioning technical drawings for yacht refit projects or restoring a heritage villa, the quality of your blueprints determines the longevity of your investment. Precision is the only way to avoid the costly onsite variations that stall international projects. It's the difference between a project that grows in value and one that drains resources.
At HEIMÉ, we provide the technical bridge for international investors. Our team offers multilingual project coordination across Europe and specialized expertise in Spanish architecture licensing. We understand the unique requirements of UHNW legacy estates and high-value marine interiors. We're here to ensure your vision is executed with total structural integrity and aesthetic harmony. Every line we draw serves a specific purpose in your property's future. It's time to build with confidence and clarity.
Secure your renovation’s success with HEIMÉ technical documentation
Frequently Asked Questions
Do I really need technical drawings for a simple interior renovation?
Yes, even minor renovations require documentation to avoid structural errors and ensure compliance with safety codes. Technical sets provide the exact locations for electrical and plumbing lines that a simple sketch cannot capture. This precision prevents onsite guesswork. It ensures your final result matches the approved design without expensive mid-project corrections.
What is the difference between a floor plan and a technical drawing set?
A floor plan is a single horizontal layout showing room arrangements. A technical drawing set is a comprehensive collection of detailed plans, including elevations, sections, and schematics. It provides the granular information contractors need to execute complex structural work. These sets remove ambiguity by defining every material transition and structural connection.
How long does it take to prepare a full technical documentation package?
Preparation typically takes four to eight weeks depending on project complexity. For specialized tasks like technical drawings for yacht refit, the timeline may extend to account for maritime engineering coordination. This phase includes the initial survey, drafting, and technical review. Rushing this process often leads to expensive errors during the construction phase.
Can I use the same technical drawings for building permits in different countries?
No, technical drawings must be adapted to meet the specific building codes and permit requirements of each country. While the design remains constant, the documentation must reflect local notation standards and safety regulations. In Spain, you must coordinate with a local architect to secure "Obra Mayor" or "Obra Menor" permits based on the project's scope.
Who is responsible for the accuracy of technical drawings during construction?
The design professional who drafts the documents is responsible for their technical accuracy and compliance with standards. However, the contractor must verify onsite dimensions before beginning work. Regular site supervision ensures the build remains faithful to the technical set. This collaborative verification process protects the project from avoidable spatial conflicts.
What happens if the contractor discovers a structural issue not shown in the drawings?
The contractor must stop work immediately and consult the design team to issue a revised technical instruction. These "unforeseen conditions" are common in heritage properties and are handled through formal change orders. Clear initial documentation reduces the frequency of these issues. It provides a baseline for resolving structural surprises without losing project momentum.
How do technical drawings integrate with smart home and wellness technology?
Technical drawings map the exact locations for sensors, control panels, and high-performance ventilation grilles. They ensure these systems are integrated discreetly into the architecture without compromising the aesthetic. This coordination is essential for neuroarchitecture. It allows light and air quality systems to be prioritized for cognitive comfort without visible clutter.
Are technical drawings required for yacht refits and marine interiors?
Yes, technical drawings for yacht refit are mandatory due to extreme spatial constraints and maritime safety standards. These plans coordinate new interior elements with existing hull structures and mechanical systems. Precision is critical because marine environments allow for zero error in weight distribution. Every component must be documented to ensure a perfect, safe fit.


