

Why do some luxury developments sell out during pre-planning while others struggle to attract interest even after completion? The difference isn't just the location. It's the psychological impact of the environment. You understand that high-end buyers expect more than a structure. They want a lifestyle that feels intuitive and intentional from the moment they step inside.
Managing complex builds often leads to coordination bottlenecks and design gaps that fail to resonate with UHNW clients. Specialized interior design for property developers bridges this divide. At heime.design, we turn technical requirements into high-value assets. We'll show you how strategic interior architecture and neuroarchitecture transform your projects into fast-selling assets. You'll learn how to increase your Gross Development Value through turnkey management and precise site supervision. This guide explores the financial multiplier of design, from navigating international building permits to creating spaces that prioritize wellness and aesthetic harmony. Discover how to streamline your workflow and secure a higher return on investment.
Key Takeaways
- View strategic design as a financial multiplier for Gross Development Value rather than a simple aesthetic cost.
- Understand how neuroarchitecture uses environmental psychology to influence buyer mood and drive faster sales.
- See how specialized interior design for property developers eliminates construction bottlenecks through precise technical documentation.
- Simplify international project management using a turnkey approach to cross-border coordination and site supervision.
- Learn to differentiate luxury developments in saturated markets with bespoke, wellness-focused interiors.
Maximizing Gross Development Value (GDV) Through Strategic Design
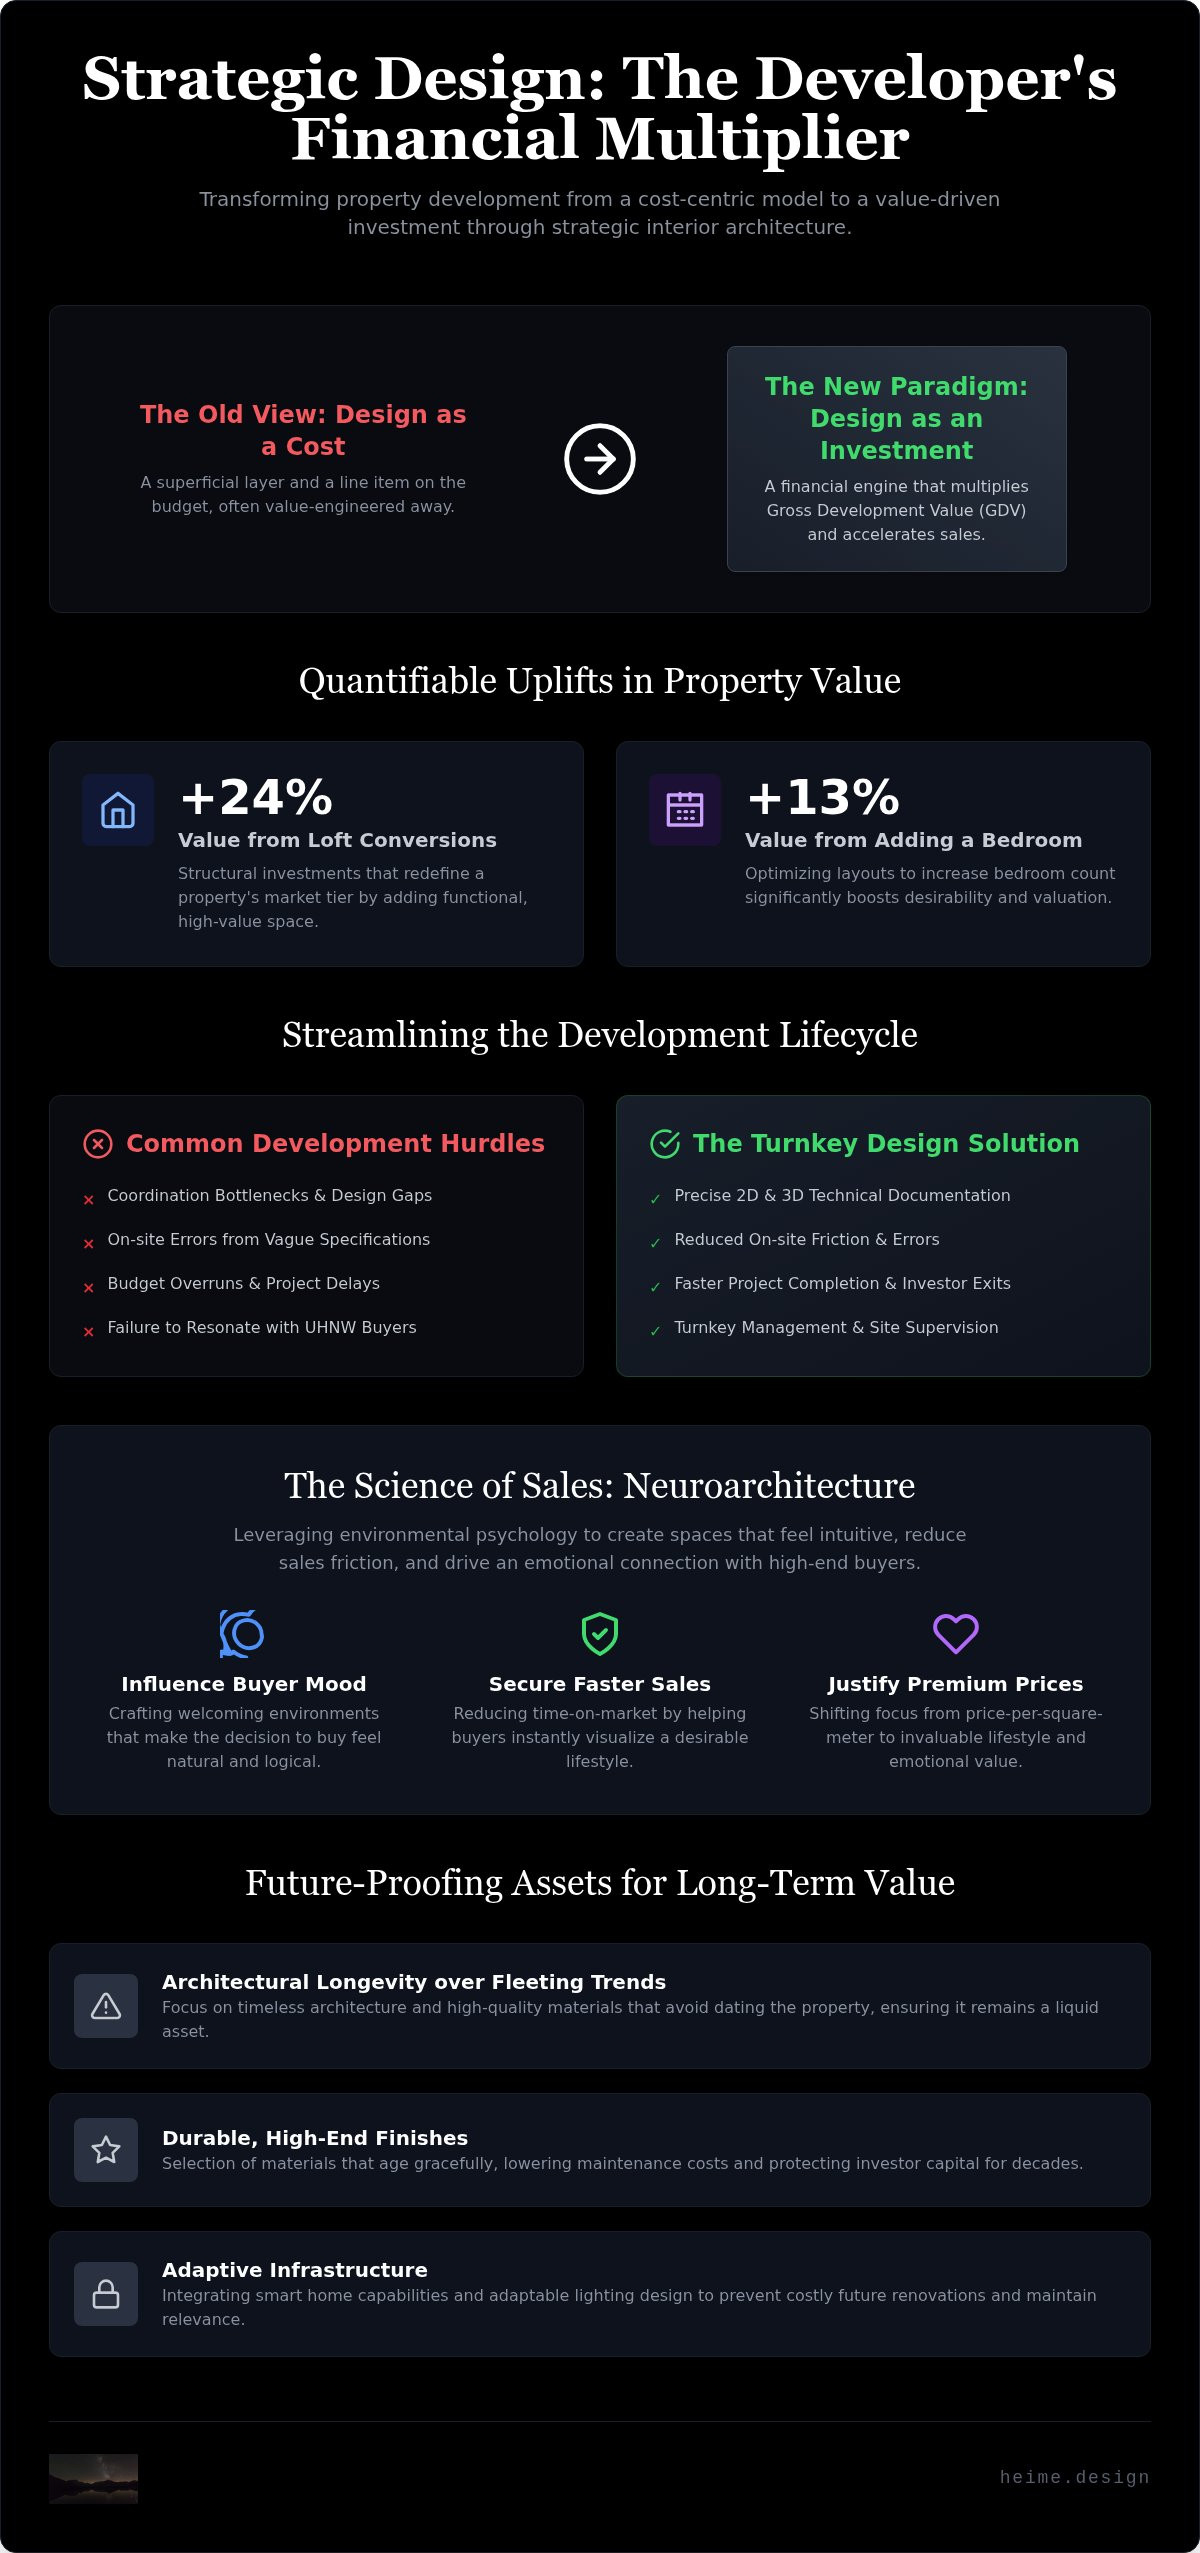
Design is rarely a superficial layer. It's a financial engine. For the modern developer, strategic interior design for property developers acts as a multiplier for Gross Development Value (GDV). It transforms raw square footage into a high-demand asset. Consider the data on home improvements. A loft conversion can add up to 24% to a property's value. Adding an extra bedroom can increase value by 13%. These aren't just decorative changes; they're structural investments that redefine the property's market tier.
Curated interiors create a necessary distinction in a crowded market. When every finish is considered, the development stands apart from generic luxury builds. This isn't just about aesthetics. It's about market positioning. Design-led schemes drive pre-sale velocity. They allow investors to exit projects faster. This reduces holding costs. It improves overall liquidity. A project that sells six months earlier represents a significant saving in financing costs. It's a streamlined path to profit.
Interior design for property developers should be treated as an investment rather than an expense. Every pound spent on interior architecture should return a measurable increase in buyer appeal. This requires a technical approach to space. It requires an understanding of how people move through a room. It's about intentionality and precision.
The ROI of Aspirational Lifestyles
High-end buyers purchase with emotion. They seek homes that reflect their status and personal values. Research-driven design concepts target specific buyer personas. This ensures the space feels like it was built for them. This emotional connection justifies premium price points. It moves the conversation away from price-per-square-meter and toward lifestyle value.
Show home staging is a critical tool in this process. It reduces time-on-market by helping buyers visualize a life within the walls. By applying principles of Environmental Psychology, we craft environments that feel naturally welcoming. These spaces reduce the friction of the sales process. They make the decision to buy feel like a logical next step. A well-designed interior removes the cognitive load for the buyer, making the sale effortless.
Design as a Tool for Value Preservation
Value preservation requires a long-term view. We focus on durable, high-end finishes that withstand market cycles. It's about selecting materials that age gracefully. This approach is essential for legacy estates and generational properties. It protects the investor's capital over decades. Future-proofing involves more than just selecting neutral colors. It requires a deep understanding of technical design documentation. We ensure that the infrastructure, from smart home integration to lighting design, is built to adapt. This prevents the need for costly renovations. It keeps the asset liquid. This strategy leads to:
- Higher resale values in secondary markets.
- Lower maintenance costs for the end-user.
- A reputation for quality that benefits your next development.
- Protection against shifting design trends through architectural longevity.
Balance modern trends with architectural longevity. Avoid fleeting fads that date a property quickly. Instead, use timeless architecture and high-quality materials. This ensures the property remains a liquid asset. It's a strategy of essentialism. Every element serves a purpose. Every choice adds value.
Technical Documentation and Layout Optimization for Developers
Precision is non-negotiable. Detailed technical design documentation acts as a bridge between the architect's vision and the contractor's execution. This ensures the original intent is preserved throughout the build. Without these specifics, misinterpretations happen. These lead to delays. They cause budget overruns. By refining layouts in 2D and 3D early, we ensure every centimeter is functional and intentional. This level of detail reduces on-site friction and keeps the project on schedule.
Research supports this technical focus. A study on the impact of interior design confirms that properties involving professional designers achieve higher price points per square foot. For investors, high-quality interior design for property developers is a tool for optimizing the asset's footprint. It's about maximizing efficiency while maintaining a sense of space. We look for opportunities to reclaim dead space, turning awkward corners into valuable storage or functional nooks.
Reducing on-site errors starts with the technical package. We provide contractors with clear, detailed drawings for every room. This includes electrical plans, plumbing locations, and tiling layouts. When these details are decided early, the construction process is smoother. It minimizes the Request for Information (RFI) cycle. This keeps the timeline on track. Coordinating lighting design with structural requirements early in the process is equally vital. It prevents the need to cut into finished ceilings or move structural beams later.
Refining Floorplans for Modern Living
Modern living requires flexibility. We refine floorplans to maximize usable area and improve the natural flow of the home. This includes integrating smart home technology into the documentation from the start. We focus on buildability. Every design choice must be executable within the project's technical constraints. By planning for ventilation and energy standards, such as the 2026 Future Homes Standards, we ensure the property is compliant and future-proofed before construction begins.
Bespoke Fit-Out and FF&E Specification
Luxury buyers expect unique elements. Custom joinery and built-in features require precise technical drawings to ensure a perfect fit. We source high-end furniture and fixtures that align with project budgets. We also manage global supply chains for specialized materials. This turnkey approach keeps the project moving. Managing these logistics is about more than just shipping. It's about compliance and timing. We ensure all materials meet local regulations, such as the EU Deforestation Regulation (EUDR) enforceable for SMEs in June 2026. Our technical design documentation creates a frictionless path from design to completion.
Neuroarchitecture: Leveraging Environmental Psychology to Drive Sales
Neuroarchitecture is the bridge between physical space and neurological response. It's a data-driven approach to interior design for property developers. We don't just design rooms; we design experiences that trigger specific neurological reactions. When a buyer enters a space, their brain processes the environment before they've even spoken a word. They feel an immediate sense of safety or a sense of luxury. This sanctuary effect is often what closes high-value sales. It's about designing for the subconscious mind.
Environmental psychology dictates how spatial design influences buyer mood. Factors like lighting, acoustics, and air quality are invisible value drivers. A quiet room feels inherently more expensive. Clean air, managed through advanced ventilation systems that meet 2027 standards, is a silent selling point. These elements contribute to a feeling of mental comfort. They transform a property from a mere structure into a place of refuge. For the developer, this means creating a product that resonates on a deeper, more emotional level.
The Science of Spatial Perception
Ceiling heights and sightlines dictate the perception of volume and status. High ceilings are historically equated with power and luxury. Strategic sightlines that lead the eye toward natural views reduce cognitive stress. Biophilic design is no longer a trend; it's a prerequisite for UHNW residential appeal. Incorporating natural materials, such as the warm wood paneling and earthy tones favored in 2026, connects residents to the natural world. This connection improves well-being and increases the perceived value of the asset. In commercial and hospitality spaces, color psychology is used to guide behavior, from the calming muted greens in a spa to the active tones in a boutique gym.
Wellness as a Luxury Standard
Wellness is the new benchmark for high-end developments. Residential projects now require integrated spa facilities and health-centric interior architecture to remain competitive. This goes beyond adding a gym. It involves designing for circadian rhythms through advanced lighting systems. These systems mimic natural day-night cycles to improve sleep quality and mood. In a market where buyers prioritize health, these features drive significant ROI. Health-centric interior design for property developers focuses on creating environments that actively support the inhabitant's physical and mental health. This is the future of luxury. It's a shift from aesthetic opulence to functional well-being. By integrating these wellness facilities early, you secure a higher market position and faster pre-sales.
International Project Management and Turnkey Coordination
Managing a development across borders requires more than aesthetic vision. It demands technical precision and cultural agility. Navigating the complexities of international project management interior design ensures your project doesn't stall at the border. We act as the technical bridge for international investors. This involves coordinating with local authorities and international architects to maintain a unified vision. Interior design for property developers isn't just about the look; it's about the logistics of delivery. Without a clear management structure, design intent often gets lost in translation between the office and the site.
Site supervision is the final safeguard of quality. It's not enough to provide technical drawings; we must ensure they're executed to the millimeter. This is especially vital in cross-border projects where local construction methods might differ from the original design specs. By maintaining a constant presence on-site, we prevent small errors from becoming expensive structural problems. Our goal is a frictionless transition from the technical documentation phase to the final fit-out.
Cross-Border Construction Coordination
Cultural and linguistic gaps can quickly derail a project timeline. Our multilingual team, fluent in English, Spanish, and Polish, removes these barriers. We manage technical documentation and communication across all parties. This ensures every contractor understands the specific requirements of the interior design for property developers. We bridge the gap between the investor's expectations and the local contractor's reality. Rigorous site supervision maintains the project's momentum and ensures the design intent survives the construction process.
Navigating Licensing and Compliance
European developments involve strict regulatory hurdles that vary by region. In Spain, for example, coordinating building permit documentation requires specific local expertise. We handle interior design permit coordination to streamline the path from design to construction. This prevents the common delays associated with international builds. We ensure compliance with European standards, including the latest 2026 energy and ventilation requirements. Our team provides the technical drawings needed for Spanish building permits, ensuring your project meets all local legal criteria before the first brick is laid.
If you're managing a cross-border development, our turnkey project management services provide the technical oversight and local coordination you need to succeed.
The heime.design Partnership: Boutique Design for High-Value Assets
Complexity is the enemy of quality. We prioritize clarity. The heime.design studio provides end-to-end turnkey solutions for luxury residential and commercial projects. We act as a dedicated partner. This isn't a generic service. It's a specialized intervention designed to maximize Gross Development Value. We manage everything from initial technical design documentation to final site supervision. Our workflow is linear. It's logical. It's designed to remove friction for the developer. We ensure that the design intent survives the construction process without compromise.
UHNW portfolios often include more than real estate. We offer specialized expertise in marine and aviation interiors. This allows for a holistic lifestyle branding across all assets. Whether it's a luxury villa, a yacht refit, or a business jet cabin, the design language remains consistent. This level of intentionality is rare. It's what sets a development apart in a saturated market. Choosing a partner with this breadth of experience ensures a cohesive aesthetic. It reinforces the property's position as a premium asset. High-quality interior design for property developers should be a seamless extension of the project's overall strategy.
Our approach is rooted in essentialism. We focus on what matters. We avoid unnecessary detail that adds cost without adding value. This minimalist efficiency is applied to every stage of coordination. It results in a more organized build. It leads to a more refined end product. We bridge the gap between technical requirements and aspirational living. This is how we protect your investment. This is how we drive sales.
Bespoke Solutions for Unique Portfolios
Family offices and legacy estates require a specific touch. We tailor our services for these unique portfolios. We focus on legacy property design and value preservation. This ensures the asset retains its market appeal for decades. We understand generational property design. It's about more than current trends. It's about architectural longevity. Our process is confidential. It's secure. We provide a protected environment for high-profile clients. This includes secure luxury interior design and heritage property transformation. We integrate yacht and private jet design into the broader property portfolio. This creates a unified lifestyle brand for the end-user.
Partnering for Success
We don't work in a vacuum. heime.design integrates into your existing development team. We provide the technical bridge between architects and contractors. A boutique studio offers focus. You get direct communication. You get meticulous attention to detail. This isn't a faceless corporation. It's a curated expert partnership. We understand the pressures of international project management. We know how to navigate regulatory hurdles. Our team is ready to streamline your next build. We ensure your project is compliant with the latest 2026 standards while maintaining an uncompromising aesthetic. Partnering with a specialist in interior design for property developers ensures your asset is both buildable and beautiful. Contact us to discuss your next high-value development.
Secure Your Project’s Financial Future
Strategic design is a financial multiplier. It transforms square footage into a high-demand asset. By prioritizing technical documentation and neuroarchitecture, you reduce on-site friction and create environments that resonate with UHNW buyers. These aren't just aesthetic choices. They're tools for value preservation and accelerated pre-sales. A project that feels intuitive and intentional is a project that sells faster.
Professional interior design for property developers ensures every centimeter of your project is functional and profitable. we provide turnkey management for luxury residential and commercial assets, handling the complexities of international project coordination so you don't have to. Our focus on wellness design and environmental psychology turns structures into sanctuaries. We bridge the gap between technical requirements and buyer aspirations with quiet confidence.
Your next development deserves a partner who values precision and aesthetic harmony. Partner with heime.design for your next high-value development. Let's streamline your path from technical design to market success. We look forward to building your legacy together.
Frequently Asked Questions
How does interior design impact the Gross Development Value (GDV) of a project?
Interior design for property developers acts as a financial multiplier by elevating a project's market tier. It translates into a higher price per square foot and justifies premium valuations. Beyond aesthetics, it drives pre-sale velocity. This reduces holding costs and improves liquidity. A well-designed interior removes buyer friction, making the sales process more efficient and increasing the total Gross Development Value.
At what stage of the development process should I hire an interior designer?
Engage an interior designer during the pre-planning or initial architectural phase. Early involvement allows for layout optimization and the integration of technical requirements into the structural plans. This prevents costly mid-construction changes. It ensures the interior architecture aligns perfectly with the building's envelope from day one. Starting early allows us to refine flow and functionality before structural decisions are finalized.
What is neuroarchitecture and why is it important for property developers?
Neuroarchitecture is the study of how the built environment affects the human brain and well-being. For property developers, it's a strategic tool used to design spaces that trigger positive emotional responses in buyers. By optimizing light, acoustics, and spatial flow, you create a sanctuary effect. This psychological connection drives faster sales and justifies luxury valuations by prioritizing the inhabitant's mental comfort.
Can you manage interior design projects for international investors?
We specialize in international project coordination for cross-border investors. Our multilingual team manages communication and technical documentation in English, Spanish, and Polish. This bridges the gap between international clients and local authorities. We act as a technical bridge, ensuring your design intent is preserved across borders. This approach minimizes the risks and coordination hurdles often associated with international luxury developments.
What is the difference between interior design and interior architecture in development?
Interior architecture focuses on the structural and technical aspects of the interior space, such as floorplan refinement and lighting placement. Interior design involves the selection of finishes, furniture, and aesthetics. For property developers, combining both ensures a property is technically sound and visually compelling. This holistic approach optimizes the square footage while creating the aspirational lifestyle that high-end buyers expect.
How do you handle technical documentation for building permits?
We produce comprehensive technical design documentation that meets local regulatory standards. In Spain, we coordinate with local architects to ensure all drawings comply with Spanish building permit requirements. This turnkey approach streamlines the licensing process. It prevents delays during the transition from design to construction. We ensure your project meets the latest 2026 energy and ventilation standards before construction begins.
Do you provide site supervision for the construction phase?
We provide rigorous site supervision to ensure the build matches the technical specifications exactly. Our team conducts regular site visits to monitor progress and address coordination issues with contractors. This presence on-site protects your investment by preventing errors and maintaining the quality of the final fit-out. We act as your eyes and ears on the ground, ensuring the project stays on schedule.
How does turnkey project management benefit property developers?
Turnkey project management provides a single point of accountability from concept to completion. It eliminates coordination bottlenecks between architects, contractors, and suppliers. For property developers, this results in a more efficient workflow and reduced stress. You receive a finished product that's delivered on time and within the specified budget. Our streamlined process ensures the path from inquiry to action is as short as possible.


