

In an ultra-luxury kitchen, cost follows the project scope, not one standout finish. Custom high-end kitchen architectural design brings the room’s proportions, bespoke cabinetry, stone, appliances, and construction details into a coordinated plan. In Poland, the budget depends on how much is made to measure and how closely the kitchen is integrated with the home.
It’s natural to focus first on materials, but their impact depends on how they’re used. A stone surface, for example, can shape the island, backsplash, and visual flow through the room. Design decisions matter too: they determine how the elements work together and what needs coordination during construction.
This article explains the main cost drivers, how material choices affect the finished kitchen, and how design documentation and cabinetry fabrication fit into the construction timeline. It also shows how a clear architectural concept connects the budget, the details, and the build.
Key Takeaways
- Build the kitchen budget around the full scope: cabinetry, appliances, ventilation, service zones and the construction work needed to integrate them.
- Choose materials in relation to room proportions and use. Stone, cabinetry and finishes shape both the visual result and the details that need coordination.
- Allow for the design and build sequence: custom kitchen design can take 12 to 18 months, while cabinetry fabrication typically takes 16 to 24 weeks after final approval.
- Use bespoke design to connect the kitchen to the home’s architecture, so its island, storage and finishes feel considered rather than added on.
What is the typical cost range for ultra-luxury kitchen design?
There’s no single useful cost range for an ultra-luxury kitchen in Poland. The budget depends on the project scope, including custom millwork, materials, integrated appliances, ventilation, and construction work.
Custom Millwork and Architectural Integration
Custom millwork is cabinetry designed around a room’s architecture, dimensions, and service routes. Made-to-measure joinery can align with the ceiling, accommodate uneven walls, or connect the kitchen to adjacent spaces. In a period home in Poland, for example, cabinetry can follow existing proportions and architectural features rather than a standard layout. Each joinery detail affects fabrication and installation coordination.
Hidden Appliances and Smart-Home Features
Hidden appliances sit behind cabinet panels or within millwork, while smart-home integration connects selected kitchen functions to the home’s systems. A built-in refrigerator can blend into cabinet fronts; a microwave drawer can keep the cooking wall visually quiet. Before cabinetry is finalised, drawings should coordinate appliance dimensions, access, power, and ventilation. A late appliance change can mean revisions to joinery and installation plans.
An island can combine a sink, cooktop, beverage refrigerator, warming drawers, or hidden outlets. Each feature affects the countertop layout and the routes for water, power, and extraction. Plan cooking, preparation, cleaning, lighting, and storage as a practical sequence. For example, an island used for both seating and food preparation needs appropriate legroom and accessible work surfaces.
In Poland, renovation plans need to account for applicable building, plumbing, electrical, and ventilation requirements. Show changes to water, power, or extraction routes in the technical drawings, then carry out the work in line with the applicable requirements.
Common risks include late appliance changes, overlooked service routes, and unclear responsibility for design revisions or installation. A bespoke kitchen contract should define the drawings, materials, scope, approvals, and process for handling changes. Recording these points before fabrication makes potential extra work visible and clarifies how decisions will be coordinated.
Materiality, proportion, and material honesty
A luxury interior takes shape through the relationship between stone, wood, cabinetry, and open spaces. Custom high-end kitchen architectural design considers these elements together, making the visual balance clear in the drawings before materials are ordered.
Stone and Material Selection
Stone selection matches a slab’s pattern, finish, and intended use to the kitchen layout. Natural stone offers durability, while marble brings a classic appearance and quartz is easy to maintain. A full marble backsplash creates a continuous surface without grout lines. Bookmatched slabs align their veining across a waterfall countertop, creating continuity along the island. Reviewing the actual slab pattern helps ensure the finished surface suits the design intent.
Material Palettes and Transitions
A material palette coordinates surfaces, finishes, and colours across connected spaces. In an open kitchen, a transition from timber cabinetry to stone flooring can define the cooking area without visually closing it off. Drawings can show where the materials meet before installation. This is especially useful when the island, backsplash, and adjoining dining area use different finishes. Custom high-end kitchen architectural design makes these transitions part of the overall composition.
Proportion determines whether bold materials suit a room. A 14-foot ceiling in a 200-square-foot kitchen can feel vertiginous, while a 9-foot ceiling paired with a 10-foot island can leave the island overwhelming the space. The room’s dimensions should inform the scale of the island, cabinetry, and surface patterns. In a generous kitchen, a second tier of upper cabinets can extend storage and strengthen vertical proportion.
Physical samples help compare stone veining with natural wood grain, cabinet finishes, and lighting. Place them together, then review them alongside the drawing’s key surfaces. Rare stone can become the visual focus; natural wood can add warmth to cabinetry or flooring. The balance depends on the full palette, not one striking element. This thoughtful approach helps a custom high-end kitchen architectural design remain coherent from surface to surface. For coordinated planning, interior architecture can connect material choices with the room’s proportions.
Kitchen design timelines and construction coordination
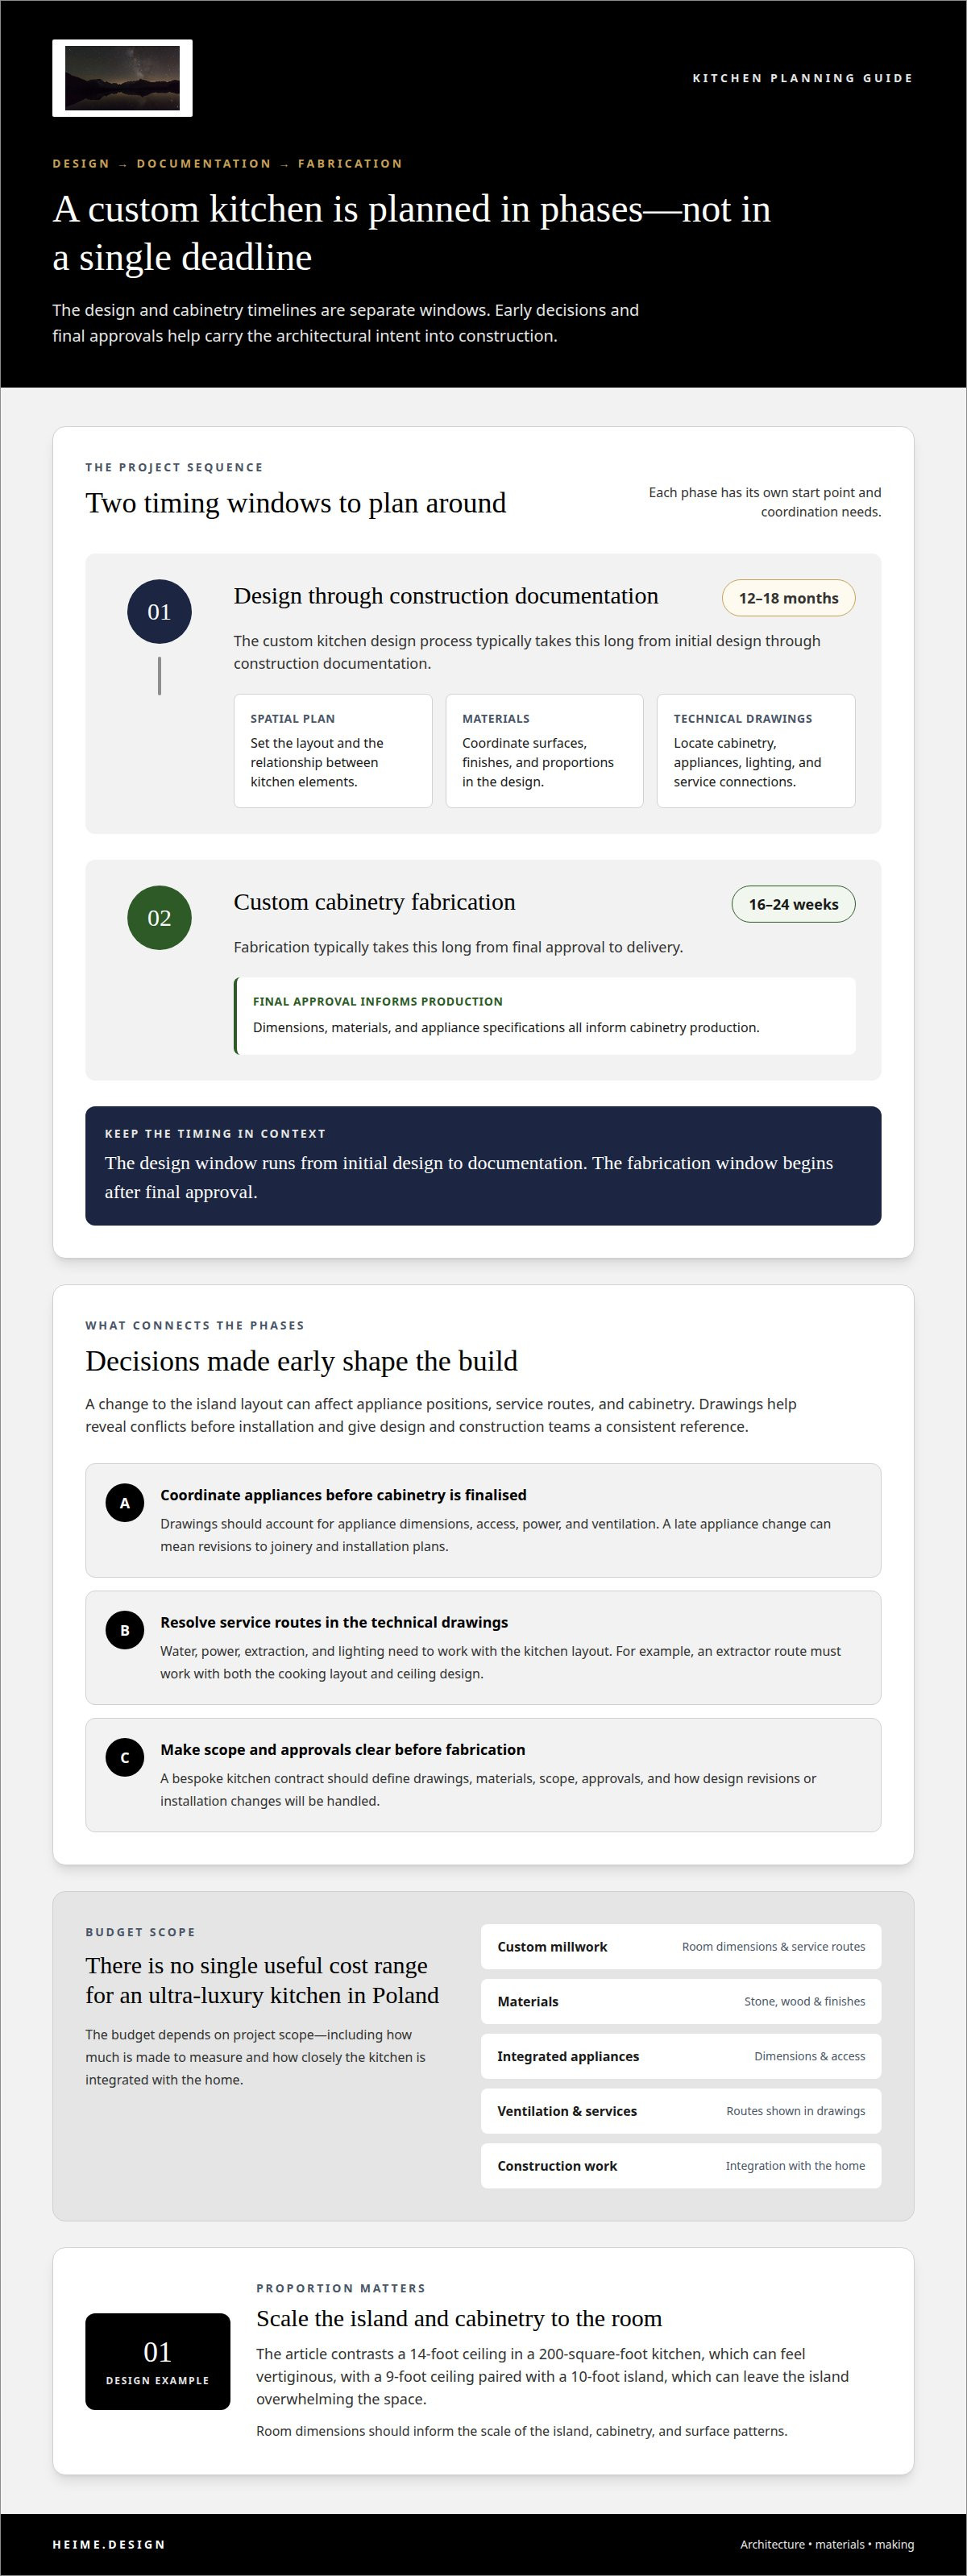
A custom kitchen design process from initial design through construction documentation typically takes 12 to 18 months. That period allows the spatial plan, materials, technical drawings, and construction coordination to develop in sequence. Early decisions shape later work: a change to the island layout can affect appliance positions, service routes, and cabinetry. A clear design direction gives each specialist a consistent reference as the project moves forward.
Technical coordination turns the design into information that can be built. Drawings locate cabinetry, appliances, lighting, and service connections, helping reveal conflicts before installation. For example, an extractor route needs to work with both the cooking layout and ceiling design. Resolving that route while retaining the planned proportions and finish helps protect the design intent. Clear documentation also helps coordinate the design and construction teams, an approach embraced by design-build specialists like timberworxcg.com that integrate planning and structural execution across major home renovations.
Custom kitchen cabinetry fabrication typically takes 16 to 24 weeks from final approval to delivery. The approval stage matters because dimensions, materials, and appliance specifications inform production. If an appliance changes after approval, the cabinetry may need revision. Coordinating those decisions ahead of fabrication helps keep the joinery aligned with the architectural plan and reduces avoidable changes during installation.
Fixtures and finishes should be coordinated by finish, profile, and scale. A brushed metal tap, cabinet pulls, and lighting fittings can share a visual language without matching exactly. Their relationship to marble, wood, and cabinet surfaces should be clear in the interior design drawings. For instance, a slim fixture can preserve a calm countertop composition, while a larger pendant may become a strong focal point. Confirming these elements as a group helps the finished luxury kitchen reflect the original spatial vision.
Architectural authorship and bespoke kitchen design
Architectural authorship means shaping the kitchen as part of the home’s architecture, rather than treating it as a separate furniture installation. In a residential project, the designer considers how cabinetry, circulation, storage, and room proportions work together. Start with the space and how it will be used, then design the kitchen elements to belong there.
Room dimensions can change how the same feature feels. In one design example, raising a kitchen ceiling to 12 feet and deepening the room by four feet makes the same island feel more generous. The island itself hasn’t changed. Its relationship to the surrounding volume has. That is why authored design can influence structural decisions as well as finishes and furniture.
Bespoke cabinetry also turns daily habits into practical storage. A drawer depth of 270 mm suits different needs from drawers measuring 350 mm, 400 mm, 450 mm, or 500 mm. The right configuration depends on what each drawer holds and how it fits the cabinetry. Soft-closing drawers, pull-out spice racks, and concealed bins show how functional details can remain visually integrated.
Precision matters at the junctions. A tall cabinet can align with a wall, while open shelving can make a compact preparation area feel lighter. Each decision affects sightlines, access, and the balance between closed storage and display. In a kitchen connected to a dining space, the cabinetry finish can help the two areas read as one composition without making them identical.
Authorship is most valuable when the kitchen must respond to a home’s particular proportions, routines, and architectural character. A considered plan connects the room’s structure with functional storage and carefully placed cabinetry. To develop a kitchen concept around your home, discuss your architectural design needs.
Heime.design: Highend Furniture Design
heime.design brings high-end furniture design into the wider architectural vision for a kitchen. Bespoke cabinetry and furniture can be developed alongside interior design and renovation, connecting storage, materials, and room proportions. This approach suits a kitchen that needs more than standard furniture or forms part of a high-value property renovation.
For international clients, luxury interior design and project management can align design decisions with project coordination. Bespoke interior design, renovation, and project management also support a joined-up process from the design concept through the renovation work.
Contact heime.design to discuss your kitchen and how bespoke furniture could work in your home.
Shape the Next Design Decision
The next step is to turn the kitchen concept into a brief that can guide decisions as the project develops. Identify what must remain, what can change, and which daily routines the room should support. This gives the design a practical reference point as details evolve, without reducing the kitchen to a collection of finishes. A strong custom high-end kitchen architectural design process keeps those priorities in view from the initial discussion through the decisions that shape the home.
For a residential renovation, this conversation can connect the kitchen to the wider interior and the project’s overall direction. Consider how the room should relate to the home’s character, how it will be used each day, and which elements deserve the most attention. Bringing those priorities into an initial discussion gives the design process a clear starting point. Discuss your kitchen with heime.design and take the next step with a considered vision for your home.
Frequently Asked Questions
How Long Does a Luxury Kitchen Design Project Take, From Brief to Handover?
Design from the initial brief through construction documentation typically takes 12 to 18 months. Custom cabinetry then typically takes 16 to 24 weeks from final approval to delivery. Handover comes after installation and construction work, so its timing follows the project schedule rather than the design phase alone. A change to appliance specifications or room layout can affect coordination and the sequence of work.
How do you incorporate a butler's pantry into a luxury kitchen design?
A butler’s pantry works best as a supporting preparation and storage space planned around how the main kitchen is used. It can, for example, hold small appliances and serving pieces, keeping the main countertop clearer when entertaining. Position it for convenient access from the kitchen and dining area. Include door swings, storage access, lighting, and any required services in the layout from the outset.
How much should I budget for a full luxury kitchen, and what drives the cost?
The budget depends on the project scope and is set after a quote request. Key cost drivers include the amount of custom cabinetry, the chosen stone and finishes, appliance integration, and construction work for services or ventilation. A restrained material palette with standardised elements differs from a room requiring extensive bespoke joinery. Define what the project includes before comparing cost components.
What appliance configuration makes sense at the ultra-luxury level?
The right configuration follows cooking habits, household routines, and available space, rather than a fixed appliance count. A serious home cook may prioritise an integrated oven at a comfortable working height, while frequent entertaining may call for a beverage station or warming drawer. Plan appliance locations alongside preparation surfaces, storage, and service routes to keep everyday tasks practical and the room visually composed.
What does it mean when an architect leads the kitchen design?
An architect-led kitchen is planned as part of the building’s spatial design, not merely as a cabinet arrangement. The lead designer considers how openings, ceiling proportions, circulation, and fixed services shape the room. Relocating a doorway, for example, may change the wall space available for tall storage. Architectural leadership helps align these decisions with the wider residential layout and the kitchen’s functional needs.
What makes a luxury kitchen design truly custom versus semi-custom?
A custom kitchen is developed around the specific room, storage needs, and design intent. Cabinet dimensions, internal organisation, and finish details can be coordinated as a complete composition. Semi-custom cabinetry generally adapts preset options to the space, with fewer opportunities to change the underlying configuration. For instance, a custom drawer layout can be designed around particular cookware, while a semi-custom system may offer a set selection of sizes.


