

Natural materials matter, but they’re not the whole story. Interior design for improving family well-being considers how a home feels and functions, from light and sound to the way shared spaces support daily routines. Wood, stone and natural fibres can create a welcoming atmosphere, while thoughtful planning makes room for rest, play and connection.
A beautiful room can still feel stressful when clutter builds up, noise carries, or family members have nowhere quiet to retreat. Interior design for improving family well-being starts with how your household lives, not just how a room looks.
This article explores how materials, lighting and colour shape a home’s atmosphere, and how layout, storage and personal values can make everyday life feel more comfortable. You’ll see why natural elements can be more than decoration, and how small, considered decisions can help create spaces that feel calm, practical and distinctly yours.
Key Takeaways
- Use natural materials, plants and thoughtful airflow to make home feel more connected to the outdoors.
- Layer daylight with different types of artificial lighting to support changing activities and moods.
- Choose colours with the room’s purpose in mind, from welcoming social areas to spaces for focused creativity.
- Shape layouts around your family’s routines, with practical storage and places to gather or take a quiet pause.
Do natural materials genuinely matter, or is it just aesthetics?
Natural materials do more than add visual interest. Combined with daylight, plants and thoughtful sound planning, they can help families feel more connected to nature at home.
Biophilic Design and Nature
Biophilic design connects indoor spaces with nature through daylight, plants, natural materials and outdoor views. In a family home, these elements can make everyday rooms feel more restorative, not just more attractive. A living room overlooking greenery, for instance, creates a visible link to the outdoors. Natural elements can also help shape a calmer setting for play, rest and time together.
Natural Materials and Indoor Plants
Natural materials bring texture and variation to a room, while plants add living elements. Wood, stone and natural fibres can make a family home feel welcoming. Plants may also support indoor air quality and contribute to a sense of physical and mental well-being. Their placement matters: choose a spot that fits household routines, such as away from a busy play area.
Natural Materials and Acoustics
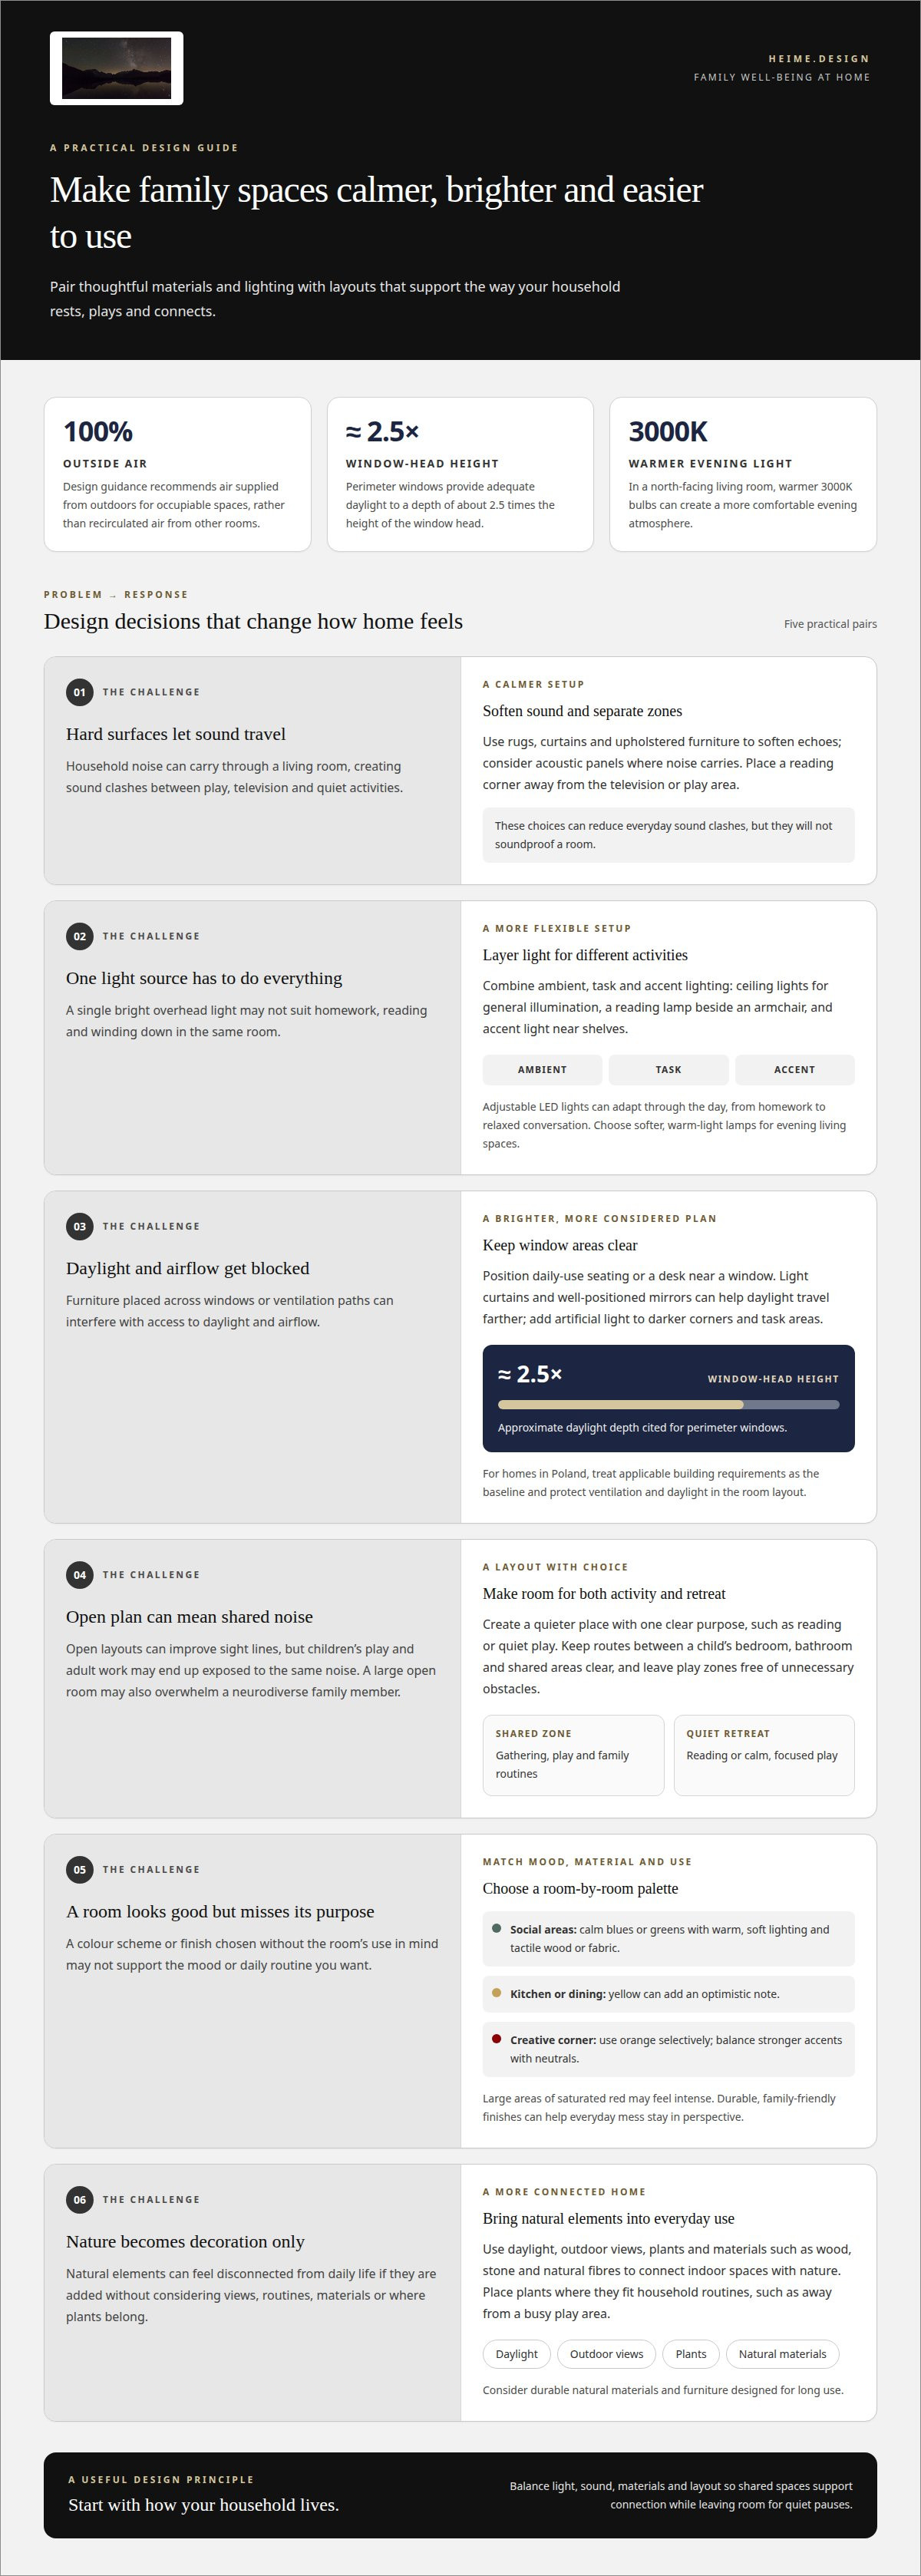
Hard surfaces can let household sounds travel, while soft furnishings help absorb them. Rugs, curtains and upholstered furniture can soften echoes in a living room; acoustic panels are another option where noise carries. Zoning can help, too: place a quiet reading corner away from the television or play area. These choices can reduce everyday sound clashes, but they will not soundproof a room.
Home Conditions and Family Well-Being
For homes in Poland, treat applicable building requirements as the baseline, then protect ventilation and daylight in the room layout. Design guidance recommends that occupiable spaces use systems supplying 100% outside air rather than air recirculated from other rooms. In practice, avoid blocking windows or ventilation paths with furniture. For a more sustainable interior, consider durable natural materials and furniture designed for long use. Open-plan layouts can help sight lines, but may expose children’s play and adult work to the same noise. Add a quieter retreat and choose materials suited to each room’s use.
What kind of lighting is best for wellbeing?
Effective lighting combines daylight with adjustable artificial sources. This gives family spaces flexibility for different tasks, moods and evening routines.
Natural and Artificial Lighting
Natural light can lift a room’s mood and support productivity, while artificial lighting keeps it usable after dark. Place a sofa or desk near a window to make the most of available daylight. Light curtains and well-positioned mirrors can help it travel farther into a room. Add artificial light to darker corners and areas where tasks need clear visibility.
Layered Lighting for Activities
Layered lighting combines ambient, task and accent sources, allowing one room to support different activities. A family room might have ceiling lights for general illumination, a reading lamp beside an armchair and accent lighting near shelves. This avoids relying on one bright source for every task. Adjustable LED lights also let the household adapt the lighting through the day, from homework to relaxed conversation.
Warm Light and Room Use
Warm lighting can make evening spaces feel comfortable and inviting. In a living room used for winding down, choose warm-light lamps instead of relying solely on bright overhead lights. Match lighting to each room’s purpose: a desk needs clear task lighting, while a bedroom suits softer sources. Consider how the room is used to decide where focused, ambient or gentle light will work best.
Daylight and Human-Centric Lighting
Human-centric lighting responds to how people use light throughout the day, combining daylight with adjustable artificial sources. Keep the area around windows open, and position daily-use seating where natural light reaches it. For daylight planning, perimeter windows provide adequate daylight to a depth of about 2.5 times the height of the window head. In a north-facing living room, warmer 3000K bulbs can create a more comfortable evening atmosphere.
A tailored lighting design can bring these layers together around a family’s routines and room uses.
Uplifting colors for social and creative spaces
Colour helps set a room’s mood. Pair it with suitable materials and a clear purpose to support family routines.
For a comfortable feel, combine calm blues or greens with warm, soft lighting and tactile materials such as wood or fabric. Yellow can add an optimistic note to a kitchen or dining area; use orange selectively in a creative corner where energy and activity belong. Large areas of saturated red may feel intense, so balance stronger accents with neutrals. The goal is an atmosphere that suits each room, not one colour scheme for the whole home.
Texture matters, too. Glass and wood can help create restorative spaces, while soft fabrics and rugs feel gentler underfoot and can absorb household sound. In a living room, a wooden table, woven cushions and a muted palette can feel welcoming without visual clutter. In children’s play areas, choose durable, family-friendly finishes so everyday mess does not dominate family time.
Accessible design starts with how people move and focus. Keep routes between a child’s bedroom, bathroom and shared areas clear, and leave play zones free of unnecessary obstacles. An open route can help someone with partial sight navigate. However, a large open-plan room may overwhelm a neurodiverse family member. A smaller retreat with one clear purpose, such as reading or quiet play, offers another option.
To create a place to unwind, set up a cosy reading corner with a comfortable seat and softer colours, separate from active play. A dedicated yoga or meditation space can support quiet routines, too. Children benefit from areas that invite play and creativity while also giving them somewhere calm to pause. These choices can support mental health by making the home easier to use, more predictable and better suited to different needs.
Personal values and everyday home life
A family home works best when its layout reflects how people spend time there. Start by listing the activities that matter most: shared meals, homework, quiet reading, hobbies or time outdoors. Then consider what each one needs nearby. A child who draws at the dining table may need accessible art supplies, while a parent working from home may need a quieter corner. This is where interior design for improving family well-being becomes practical: everyday priorities guide decisions about the rooms.
To plan a project, note each household member’s routines, identify points of friction and set a priority for each room. If mornings feel rushed, for example, consider the route between bedrooms, bathroom and kitchen. If family members struggle to unwind after school or work, create a distinct place for downtime. This turns personal priorities into practical layout decisions.
Storage shapes how a home feels between activities. Give frequently used items a clear place near where they are needed: baskets for toys beside the play area, or bookshelves near a reading chair. Keeping everyday clutter out of shared spaces can make rooms easier to use and may reduce stress. Choose furniture that supports these routines instead of adding pieces without a purpose.
Social habits matter, too. Seating arranged around a central table can encourage conversation at mealtimes, rather than making the television the room’s focus. A cosy corner can give one family member a snug retreat without isolating them from the household. If spending time outdoors is important to the family, make the route from everyday living areas to a balcony, garden or patio easy to use.
Use a simple design brief to guide decisions: record each person’s needs, the room’s main activities, current pain points and the feeling you want the space to support. Interior design for improving family well-being works best when those priorities shape furniture placement and storage. A considered family-focused interior design project can translate routines and values into a coherent home plan.
Heime.design: Luxury Marine Interiors
heime.design provides luxury marine interiors and luxury interior design and project management for international clients. If your family home needs more than isolated updates, bespoke interior design, renovation and project management can bring layout, material and lighting decisions together in one coordinated plan.
This can be a natural next step when you are planning a renovation, shaping a new home or bringing several design decisions into line with family life. The focus is on translating your priorities into a considered interior, with project management supporting the process from design through coordination.
For a home or marine interior project, contact heime.design to discuss your plans and the spaces you want to shape.
Make your next design decision intentional
Choose one daily moment you would like to make easier, such as a rushed morning, a noisy evening or a room that rarely gets used. Describe what happens, who uses the space and what you would like to change. That gives your next design conversation a clear starting point.
Interior design for improving family well-being begins with the people who live in the home. Your priorities can guide how spaces connect, what to address first and how the finished interior should support daily life. You do not need to solve every room at once. Start with the change that matters most to your household, then build from there.
If you’re ready to shape that next step, contact heime.design to discuss your project. A thoughtful plan can turn a clear family priority into a home that feels more aligned with the life you want to lead.
Frequently Asked Questions
Does this work in a small apartment?
Yes. In a small apartment, design can make limited space easier to share and use. Choose furniture with more than one purpose, such as a dining table that also works for homework. Keep frequently used belongings close to where they are needed, and maintain clear routes between rooms. Even a compact home can have distinct areas for shared activities, focused tasks and private downtime.
How do colors influence emotions?
Colour shapes the atmosphere people perceive in a room, but its effect depends on context, light and personal preference. Muted green may feel restful in a bedroom, while a small yellow accent can make a breakfast area feel brighter. Stronger colours add energy, but using them on every surface may feel intense. Test colours in the room’s actual light before settling on a palette.
How does layout affect wellbeing at home?
Layout affects how easily people move, focus and spend time together. For example, placing a homework desk away from the television can reduce competing distractions during study. A clear route from the entrance to the kitchen can also make carrying groceries simpler. Notice where activities overlap, then arrange furniture to give each routine enough space without blocking circulation or access to everyday items.
What color calms anxiety and reduces stress?
Soft blues and greens are often chosen for rooms intended to feel calm. Treat them as a starting point, not a guaranteed response: preferences and room conditions vary. In a bedroom, a subdued blue wall or green bedding can create a gentler visual setting. Pair a preferred shade with familiar objects, and avoid making the room feel overly uniform.
What is wellness interior design?
Wellness interior design considers how a space supports people’s comfort and everyday needs. It brings together practical choices such as room function, lighting, acoustics, materials and ease of movement. For example, a home office might be arranged to reduce visual distractions, while a shared dining area encourages conversation. The aim is a coherent environment shaped around how people use it.
What home layout supports family interaction while preserving privacy?
A balanced layout gives families shared areas and quieter spaces for different levels of activity. Place the kitchen and dining area where household members can gather naturally, and locate bedrooms or a small retreat away from the busiest route. A bookshelf or partial divider can mark a boundary without closing off the room. This helps people connect while leaving space for uninterrupted rest or focused work.


