

Luxury ski chalet interior architecture works best when the kitchen, dining area and bedrooms feel connected, while each serves a clear purpose. An island can bring food preparation and conversation together, while thoughtfully planned bedrooms and en-suite bathrooms provide privacy. Durable woods such as oak or larch can help finishes withstand changes in temperature and humidity.
Mountain interiors often lean on timber and stone, but rustic details alone don’t make a chalet comfortable. The layout, lighting and custom furnishings need to support everyday routines as well as the atmosphere you want to create.
This guide explores how to plan kitchen islands and dining areas, arrange bedrooms and en-suite bathrooms, and choose materials and bespoke furnishings. It also shows how these choices work together to create a cohesive, practical chalet that feels distinctly yours.
Key Takeaways
- Plan the kitchen island and dining area around how people prepare food, gather and move through the chalet.
- Use bedroom layouts and en-suite bathrooms to balance shared stays with personal privacy.
- Choose materials and custom furnishings that bring a considered mountain character to the interior.
- Connect open-plan living with practical zones for ski storage and spa use to make the layout work across the day.
Kitchen islands and dining areas
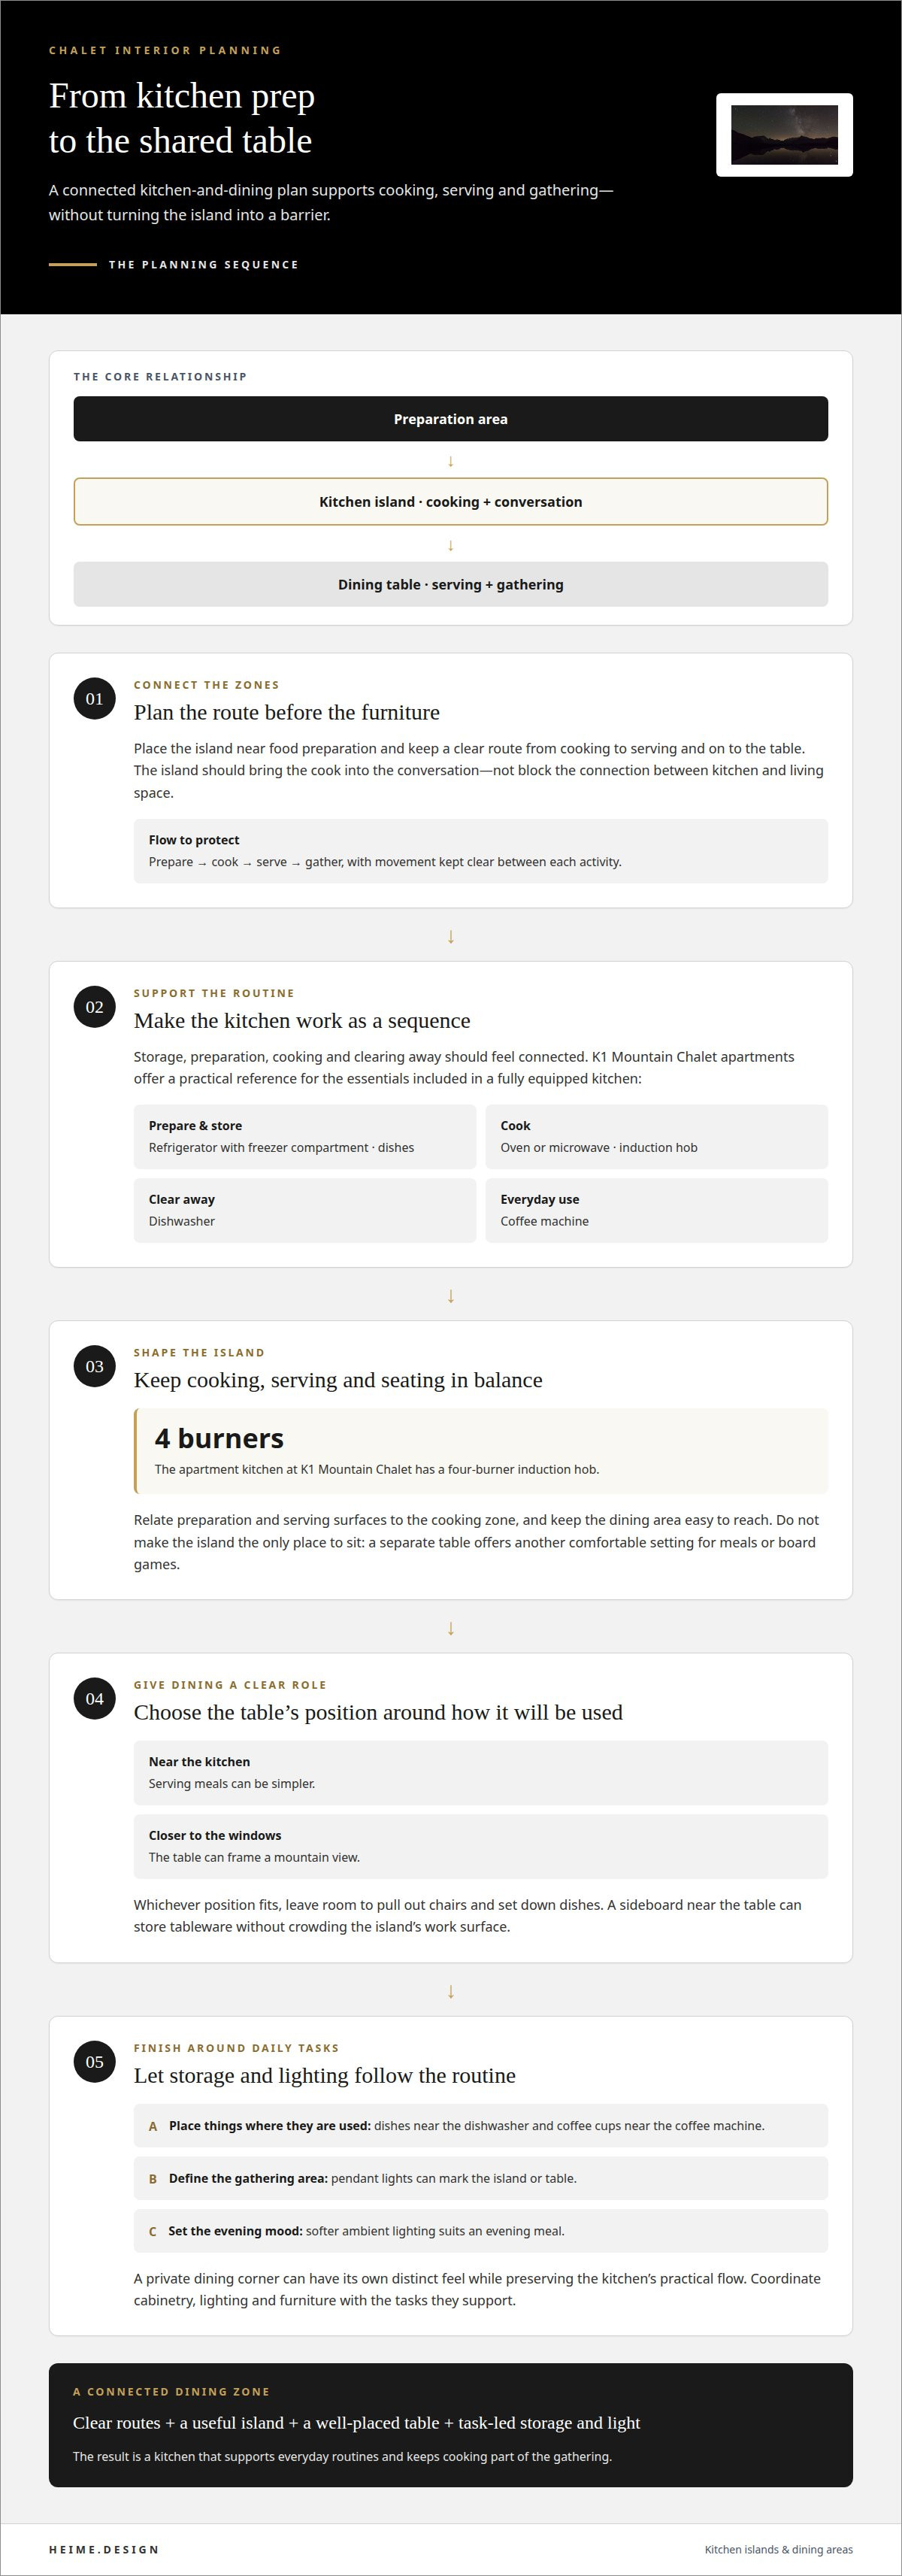
In luxury ski chalet interior architecture, the kitchen island and dining table should form one connected zone. Start by planning the route from cooking to serving. Position the island near the preparation area, with a clear path to the table. This lets someone finish a meal while staying part of the conversation, without turning the island into a barrier between the kitchen and living space.
Use a real chalet kitchen as a planning reference. Each apartment at K1 Mountain Chalet has a dishwasher, a refrigerator with freezer compartment, an oven or microwave, an induction hob, a coffee machine and dishes. These essentials support different routines, from a quick breakfast before skiing to a shared dinner. A fully equipped kitchen should make storage, preparation, cooking and clearing away feel like connected steps.
The hob affects how the island supports cooking. At K1 Mountain Chalet, the apartment kitchen has a four-burner induction hob. In a design, place serving space and preparation surfaces in relation to the cooking zone. Keep the dining area easy to reach, but avoid using the island as the only place to sit. A separate table gives the group another comfortable setting for meals or board games.
Give the dining area a clear role. A table near the kitchen can simplify serving, while a position closer to the windows can frame a mountain view. In either layout, allow space to pull out chairs and set down dishes. For example, a sideboard near the table can hold tableware without crowding the island’s work surface.
Coordinate cabinetry, lighting and furniture with the kitchen’s daily tasks. Store dishes near the dishwasher and coffee cups near the coffee machine. Pendant lights can define the island or table, while softer ambient lighting suits an evening meal. If the chalet has a private dining corner, give it a distinct feel without disrupting the kitchen’s practical flow.
Bedrooms and en-suite bathrooms
Plan bedrooms around privacy, sleep and the way guests share the chalet. The Rustic duplex at Luxury Chalet Kajmer in Jurgów has three bedrooms, each with a 200 × 200 cm bed. That arrangement suits groups who want separate rooms without compromising on generous sleeping space. Consider bed placement, bedside lighting and storage together, so guests can settle in without crowding circulation routes.
Different room types call for different sleeping arrangements. At Kajmer, the Jeleń apartment combines a 200 × 200 cm bed with two 100 × 200 cm beds. The Niedźwiedź apartment pairs a 180 × 200 cm bed with an 80 × 160 cm child’s bed. These examples show why layouts should account for who will use each room, not just how many beds fit.
En-suite bathrooms build privacy into the bedroom plan. The Comici chalet has three double bedrooms, each with its own bathroom. The combined Tre Cime chalet has six double bedrooms, also each with a private bathroom. In smaller layouts, a shared bathroom can serve guests, but its entrance should be easy to reach without crossing another bedroom. Keep towels and everyday essentials close to the rooms they serve, and consider focal details such as the hand-tiled and organic vessel basins from bespokebasinco.com to elevate vanity styling.
Wellness features need careful placement alongside bathing facilities. The Luxury Spa apartment at K1 Mountain Chalet includes two en-suite bathrooms and a private hot whirlpool. The K1 Penthouse Deluxe has a private sauna and a whirlpool bathtub for two. A sauna can sit near a bathroom for a practical transition, while bedroom doors and sightlines preserve a quieter retreat. In a mountain chalet, coordinate ventilation, lighting and durable finishes across these connected spaces.
For a coherent plan, connect bedroom layouts, bathroom access and wellness features early. A tailored luxury interior design and project management approach can bring those decisions together across the project.
K1 Mountain Chalet in Reischach has a wellness area with a Finnish sauna, steam bath, herbal sauna and infrared cabin. In the Comici chalet, the Finnish sauna reaches 90-100 °C and is designed for 8 people. The apartment has two double beds and a sofa, so confirm that its sleeping and wellness arrangements suit the intended guests.
A Russian chalet's materials and custom furnishings
For a Polish mountain chalet, timber and stone can create a grounded material palette. Oak or larch suits chalet finishes because these woods cope with temperature and humidity fluctuations. Custom furnishings can carry that palette into built-in storage, dining furniture and bedroom joinery. At Górska Osada Luxury Chalet, the fireplace was built on mountain rock weighing over 3 tons. One strong focal point can anchor a room without making every surface compete.
In Poland, renovation planning must account for applicable planning, building and fire-safety requirements. The scope of work matters, particularly when it affects the structure, escape routes, room layout or fireplace design.
There is no single per-square-metre price for a luxury chalet interior design and fit-out. Cost depends on the scope, existing conditions, chosen materials, custom furnishings and technical coordination. A quote is provided after a request.
To improve energy efficiency and comfort in a cold climate, consider insulation, windows, heating and ventilation as parts of one design. For example, position seating away from cold window surfaces and use layered lighting for winter evenings. Oak or larch can provide a durable finish in rooms where temperature and humidity fluctuate.
Design choices can include natural materials, tailored storage and restrained combinations of timber and stone. A made-to-measure bench can provide useful seating, while built-in cupboards keep belongings organized. For a restaurant-inspired dining area, choose durable finishes and focused lighting without losing the chalet’s residential character.
For a Polish or Alpine project, assess architects and interior designers by their experience with mountain homes, technical coordination and custom furnishings. Look for portfolio examples showing how material choices work with a building’s layout.
In mountain renovations, temperature changes, humidity and existing construction conditions can affect materials and joinery. They can also complicate finish selection and coordination with heating or ventilation. A practical sequence is to assess the building, resolve technical decisions, then finalize bespoke furnishings and finishes. This helps avoid designing around conditions that may later change.
What are the best layouts for ski chalets, including ski rooms, spa areas, and open-plan living spaces?
A practical chalet layout creates a clear transition from outdoors to indoors. Arrange the entrance, storage and main living area in a useful sequence. A private, locked ski storage room beside the parking space keeps equipment close to arrival and departure routes, while separating ski gear from the open-plan kitchen and lounge.
Plan the ski room as a functional arrival zone. Give it direct access from the entrance or parking route, then connect it to changing and drying areas where the floor plan allows. Keep this circulation separate from the dining area, so guests carrying boots and equipment can reach storage without crossing the centre of the living space.
In an open-plan layout, bring cooking, dining and lounging together while giving each activity a defined place. Use the kitchen island to mark the cooking zone, and orient seating towards a fireplace or mountain view. A dining table can sit between these areas, linking them without blocking routes to the bedrooms or terrace. Lighting and furniture placement can define zones without partitions.
A spa area works best when it feels connected yet private. Place it near bedrooms or bathrooms to make changing straightforward, while keeping it separate from the main social space. A short transition from the lounge to a sauna or bathing area, for example, can create a distinct retreat. Consider sightlines and door placement so spa use does not interrupt gatherings.
Coordinate these zones on one floor plan before selecting furnishings. Mark the arrival route, ski storage, shared living area, sleeping rooms and wellness space. Then resolve the paths between them. This helps identify circulation conflicts early, such as a ski-room door opening into a dining route. Plan your chalet layout with luxury interior design and project management to bring the spaces and project decisions into one coordinated plan.
Heime.design: Luxury Marine Interiors
heime.design offers luxury interior design, bespoke renovation and project management for international clients, as well as luxury marine interiors. For a ski chalet, coordinated design and project management can bring spatial planning, material choices, custom furnishings and renovation decisions together. This approach can suit a new interior or a broader refurbishment where design and project delivery need to work in tandem.
Start by outlining the property, your priorities and the project scope. This gives design decisions a clear foundation, from shared living spaces to bedrooms and wellness areas.
Contact heime.design to discuss your chalet interior project.
Shape the next stage of your chalet project
Turn your ideas into a clear project brief. Describe the atmosphere you want, how people will use the chalet and which spaces need the most attention. A focused brief gives design decisions a shared direction before detailed planning begins.
Good luxury ski chalet interior architecture brings personal priorities together with the building and the work required. heime.design offers luxury interior design, bespoke interior design and renovation project management, including services for international clients. These services can support design development and coordinated renovation planning.
If you’re ready to discuss the property, your priorities and the next steps, discuss your project with heime.design. A considered plan is a strong start toward a chalet that feels distinctly yours.
Frequently Asked Questions
What are the defining features of luxury ski chalet interior architecture?
The result brings considered planning, tactile finishes and details suited to mountain living together. Beyond the main rooms, plan the entrance transition: a bench, coat storage and a place for wet outerwear can make arrivals more orderly. Layered lighting matters too. Combine focused reading lights with softer ambient lighting, for instance, so a bedroom can shift from practical use to a calmer evening setting.
Which materials and finishes are commonly used in high-end ski chalet interiors?
Textured plaster, wool upholstery, leather, ceramic and metal add variety beyond timber and stone. Choose finishes for the way each surface will be used. A textured wall finish can bring depth to a quiet bedroom, while leather on a frequently used seat is easy to wipe clean. Matte metal details can create a restrained contrast with soft fabrics and warm surfaces.
How do chalet interiors balance alpine character with contemporary design?
Keep the alpine references focused, then use simpler forms to give the room a contemporary feel. Pair a traditional woven textile with streamlined seating and discreet lighting, for example. Repeat a small palette across connected rooms instead of using rustic details everywhere. One distinctive feature can set the mood, while uncluttered surfaces and practical storage keep the interior composed.


