

A finishing budget should shape the design, not become a surprise at the end. In Poland, an interior design consultancy for private equity property can align the project scope with the budget set aside for finishing. Make budget decisions early, before choices about materials, documentation, procurement and fit-out begin to affect one another.
A defined budget does not mean every property needs the same solution. Priorities depend on the asset, its intended use and the desired finish level. One project may focus on durable materials and essential technical work; another may include custom details or a more complete fit-out.
This article explains how consultation and material selection set a clear direction, how technical documentation supports delivery, and how procurement and fit-out can stay aligned with the budget. You will see which decisions shape the scope, where priorities can be adjusted, and how to move from a design brief towards a coordinated property project.
Key Takeaways
- Set the finishing budget early so the design scope and finish level can be aligned from the start.
- Shape the fit-out in stages, keeping essential work and priority spaces at the centre of the plan.
- Use consultation and material choices to balance the intended look with practical project needs.
- Coordinate technical documentation and procurement to connect design decisions with on-site delivery.
Interior design and finishing for homes and commercial premises
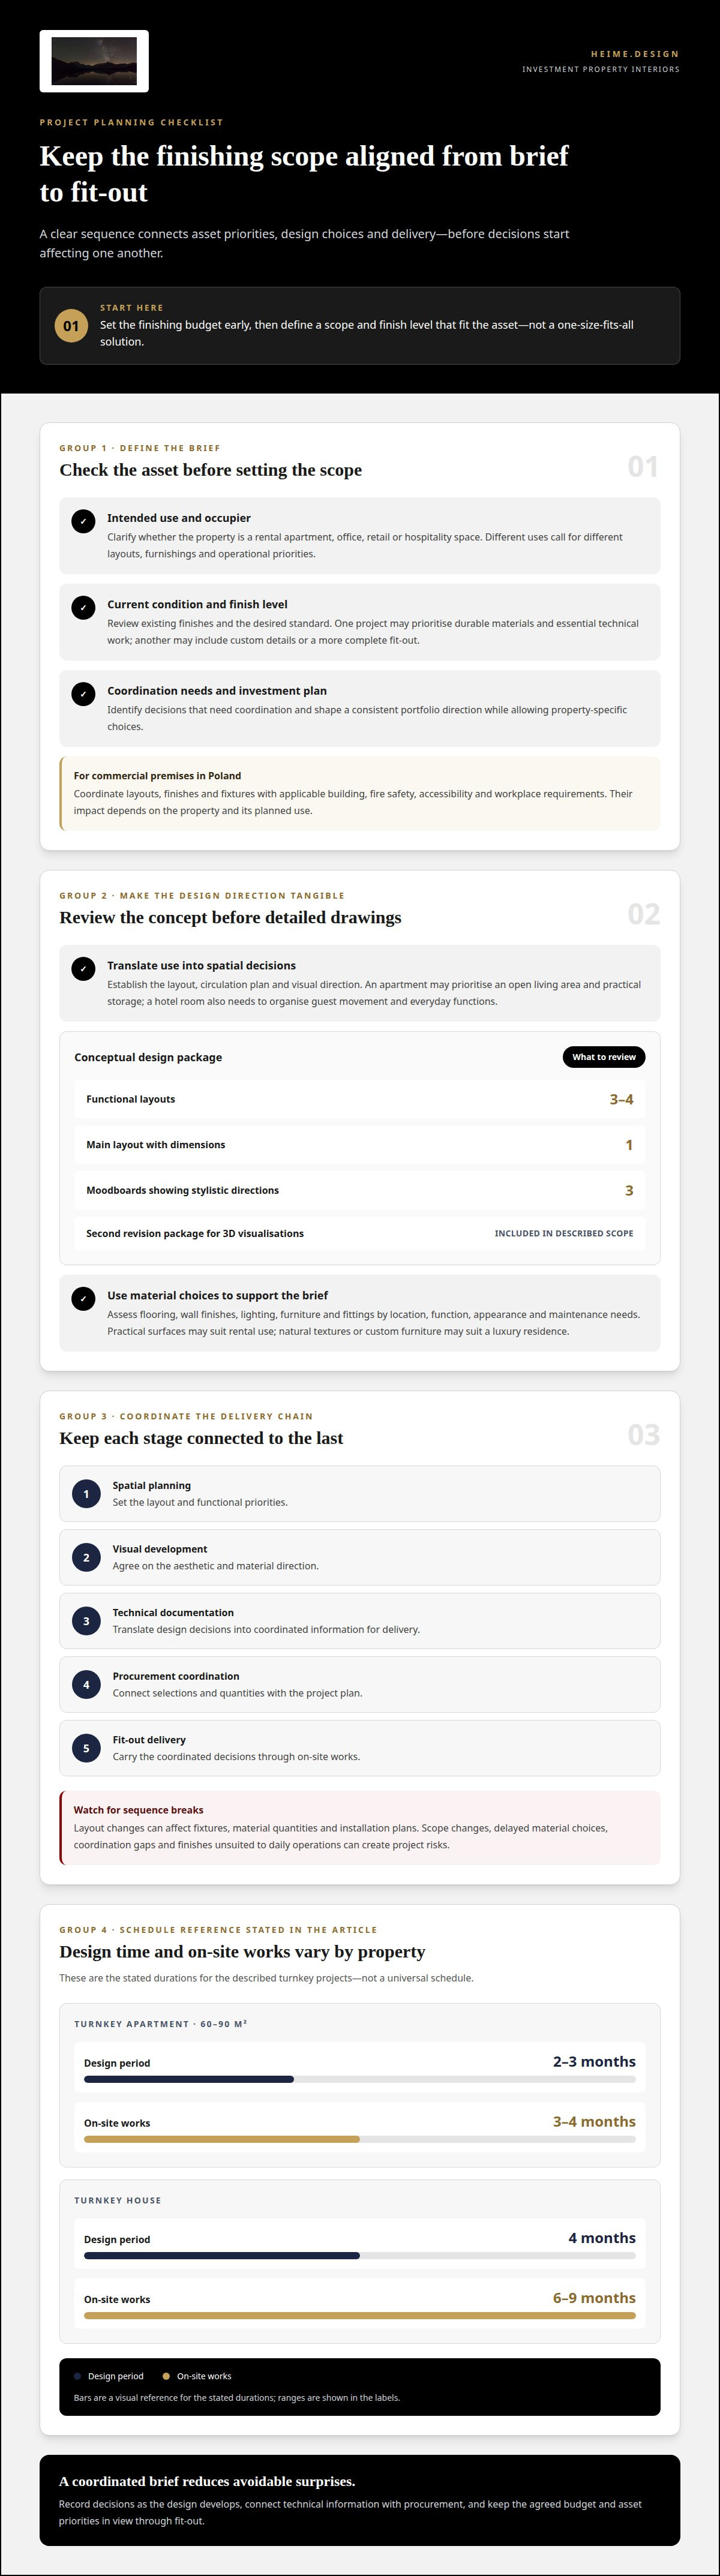
For a private equity portfolio, finishing should reflect each property’s use, intended occupier and investment plan. An interior design consultancy for private equity property can turn those priorities into a functional scope, from apartment finishes to commercial fit-outs. Begin with the asset brief: intended use, current condition, desired finish level and decisions requiring coordination. These factors shape the design scope and estimate.
Commercial interiors in Poland must account for applicable building, fire safety, accessibility and workplace requirements. Their impact depends on the property and its planned use, so the design process should coordinate layouts, finishes and fixtures with relevant technical requirements. A hospitality space, for example, has different operational needs from an office or rental apartment.
Consultancy fees for a single asset depend on the property’s scope and required deliverables. For a portfolio, an estimate can account for the number of assets, repeated design elements, differing site conditions and coordination across locations. The price depends on the project and is provided after a quote request.
Private equity portfolios need design consultancies that connect interior design with investor priorities, property type and project coordination. The work may cover residential properties, commercial premises or both. Define the portfolio brief first, then establish a consistent design direction while allowing for property-specific decisions.
Key risks in commercial projects include scope changes, delayed material choices, coordination gaps and finishes unsuited to daily operations. Unresolved building, fire safety, accessibility or workplace requirements can also affect the design and delivery sequence in Poland. Clear specifications and coordinated technical information help manage these risks.
Demand varies by city, property sector and intended use, so assess each asset in its local market context. Rental apartments, offices, retail and hospitality premises need different finishing priorities and operational layouts. For example, an apartment for long-term tenants needs a different furniture and maintenance plan from a hotel room.
Specify finishes, fixtures and furnishings by room and function. In a rental apartment, practical surfaces and straightforward maintenance may matter more than bespoke details. A finishing specification can list selections and quantities alongside an estimate. Contemporary, classic or restrained styles can all work when materials, lighting and furnishings form a coherent scheme.
Interior fit-outs from concept to completion
A clear concept turns an investment brief into practical spatial decisions. Start by translating the asset’s intended use into a layout, circulation plan and visual direction. For an apartment, that could mean prioritising an open living area and practical storage. In a hotel room, the concept must also organise guest movement and everyday functions.
Moodboards establish the aesthetic through selected colours, materials, lighting and reference images. They give the design team and investment stakeholders a shared basis for reviewing direction before detailed drawings begin. A conceptual design package can include 3-4 functional layouts, one main layout with dimensions and three moodboards showing stylistic directions. It also allows a second revision package for 3D visualisations.
Once the direction is chosen, drawings translate the concept into decisions that support the next stages. The scope can progress from spatial planning and visual development to technical documentation, procurement coordination and fit-out delivery. Each stage builds on the previous one: a layout change can affect fixtures, material quantities and installation plans. Recording decisions as the design develops helps keep the brief coherent.
Consultancies differ in sector experience, portfolio scale and delivery approach. Compare their experience with the property type, their ability to coordinate multiple assets, and how they take concepts through drawings and site delivery.
Appointing a consultant begins with the investment brief, asset information and agreed scope, followed by concept development and design decisions. For a turnkey apartment of 60 to 90 square metres, the stated design period is 2 to 3 months, followed by 3 to 4 months of on-site works; a turnkey house has a 4-month design period and 6 to 9 months of works.
If your project needs a coordinated path from concept to delivery, explore interior architecture and project coordination.
Some designers cover both architecture and interior design on design-and-build projects, staying involved from early design stages through finishing touches. Investment-property work may also entail completely transforming a property through a large refurbishment, making coordinated delivery relevant. A conceptual package includes 1 main layout with dimensions.
Design consultation and material selection
A consultation connects the investment plan with the property’s current condition and intended use. Begin by reviewing the layout, existing finishes and likely occupier. Repositioning a dated apartment for rental, for example, may call for better storage, clear circulation and hard-wearing surfaces rather than bespoke features. These priorities give the design direction a practical foundation.
Material selection turns that direction into room-by-room decisions. The design team can assess flooring, wall finishes, lighting, furniture and fittings against intended use, appearance and maintenance needs. In a rental apartment, easy-clean surfaces and replaceable components can support ongoing use. In a luxury residence, natural textures or custom furniture may better express the desired character. A comprehensive specification links each choice to its location and function.
For private equity real estate, design can support value creation by aligning a property with a defined occupier and repositioning strategy. A property consultant and interior designer can work together to translate the investment plan into a coherent scope. Adapting a residential asset for a different rental audience, for instance, may change the balance between shared space, storage and furnishings. Design should address how the asset will be used, not just how it looks.
Due diligence on a design consultancy should examine how its process connects sector experience with delivery. The consultancy should define the scope, identify decision-makers, document material choices and coordinate design information with the wider project team. For a portfolio, it should also distinguish repeatable elements from property-specific requirements. These steps help determine whether the proposed approach fits the asset strategy and investment timetable.
During consultation, the design team can organise decisions into priorities: essential changes, finish selections and optional upgrades. This lets investors weigh appeal against function without treating every room equally. A considered furniture plan, for example, can focus investment on spaces that shape the occupier’s experience, while simpler choices serve secondary areas. The result is a clearer brief for design development and procurement.
Design, technical documentation and procurement
Technical documentation turns an approved design into instructions for delivery. It can show dimensions, finishes, lighting positions, joinery details and fixture locations. Drawings should align with the room plan and selected materials. This gives developers, contractors and suppliers a shared reference for the work.
Procurement begins with the specification. The design team can organise selections by room, record quantities and identify where alternatives may be considered. In a 200-square-metre house, the process can involve dozens of suppliers and hundreds of small decisions. A coordinated schedule helps connect those choices with drawings and the fit-out sequence.
For buyers assessing an asset, clear documentation makes the planned finish easier to understand. It can distinguish essential items, such as floor finishes and lighting, from optional furniture or decorative choices. For developers working across several properties, repeatable specifications can support consistency, while property-specific drawings account for different layouts and conditions.
Procurement coordination also requires a clear record of approvals and changes. If a selected finish needs an alternative, the team can assess its appearance, dimensions and compatibility with adjacent materials before updating the specification. A documented selection records the agreed design choice and helps the project team manage substitutions transparently, but it does not guarantee supplier stock.
Organise delivery in stages: finalise the design, complete technical drawings, approve the specification, coordinate orders, then align deliveries with site works. This sequence helps identify conflicts before installation, such as a light fitting clashing with a ceiling detail or furniture blocking circulation. The design scope can adapt to the finishing budget by prioritising essential work and refining selections before procurement begins.
For a property project that needs connected design and delivery, discuss technical design documentation as part of its project scope.
Heime.design: Luxury Interior Design & Project Management for international Clients
heime.design supports investors seeking a considered design direction and coordinated project delivery for a property. Its luxury interior design and project management services connect the investment brief with the planned renovation and finishing scope.
For an asset that needs a tailored approach, bespoke interior design and renovation project management bring design decisions and delivery planning into one process. Interior architecture can also shape the relationship between layout, materials and the property’s intended use. The right scope depends on the asset and the work involved.
Bring heime.design into the conversation when planning a property project and looking to coordinate design with project management. Contact heime.design to discuss your investment property.
Set the next project decision in motion
Before design begins, turn the investment objective into a clear project brief. Define the property’s intended role, its users, interior priorities and who will approve key decisions. This gives the design team a focused starting point and helps connect later choices to the asset strategy.
An interior design consultancy for private equity property can translate the brief into a coordinated direction for the asset. Outline the property, planned works and the priorities the project should address. A clear conversation can establish where design support fits and what the project needs to move forward.
Discuss your project with heime.design and shape a considered next step for your property. A clear brief is a practical beginning.
Frequently Asked Questions
Will the project be adapted to my finishing budget?
Yes. The project scope can be shaped around the finishing budget by setting priorities before detailed selections begin. An investor preparing several apartments, for example, might use a consistent core specification, then reserve tailored upgrades for units with different layouts or target occupants. This separates essential decisions from optional enhancements and keeps the design brief aligned with the investment plan.
What services do interior design consultants offer private equity property investors?
Services may include interior design consultation, space planning, interior architecture, technical design documentation and project management. For an apartment acquisition, a consultant might assess how the existing layout supports its intended use, then develop design information for renovation and fit-out. For a portfolio, support can also coordinate design decisions across properties while adapting each brief to its condition and purpose.
How do interior design consultancies compare on sector experience, portfolio scale, and project delivery?
Compare consultancies by their experience with your property type, ability to coordinate multiple assets, and process for taking concepts from drawings through to site delivery.


