

A portfolio does not need the same interior approach for every property. Luxury property portfolio interior repositioning aligns each asset’s architecture and interiors with its intended use, audience and place in the portfolio. The work may involve a focused renovation, a broader design reset or a coordinated plan across several properties.
It is natural to start with finishes and furnishings. A stronger starting point, though, is the property itself: what works, what feels dated and which changes could better support its next role. A considered design approach connects visual choices with practical needs, rather than treating renovation as a surface update.
This guide explains how owners, operators and investors can assess repositioning opportunities, plan renovations and shape architectural design around each asset. It also covers decisions that influence project scope, coordination and when to bring in specialist support.
Key Takeaways
- Assess each property against its intended audience, current performance and role in the wider portfolio before setting a design direction.
- Use renovation as an opportunity to address persistent underperformance, not simply refresh finishes or meet current expectations.
- Align architectural decisions, materials and interior details with how each property needs to function and feel.
- Plan a multi-property project in clear stages, from asset assessment and priorities through design coordination and delivery.
Repositioning support for owners, operators and investors
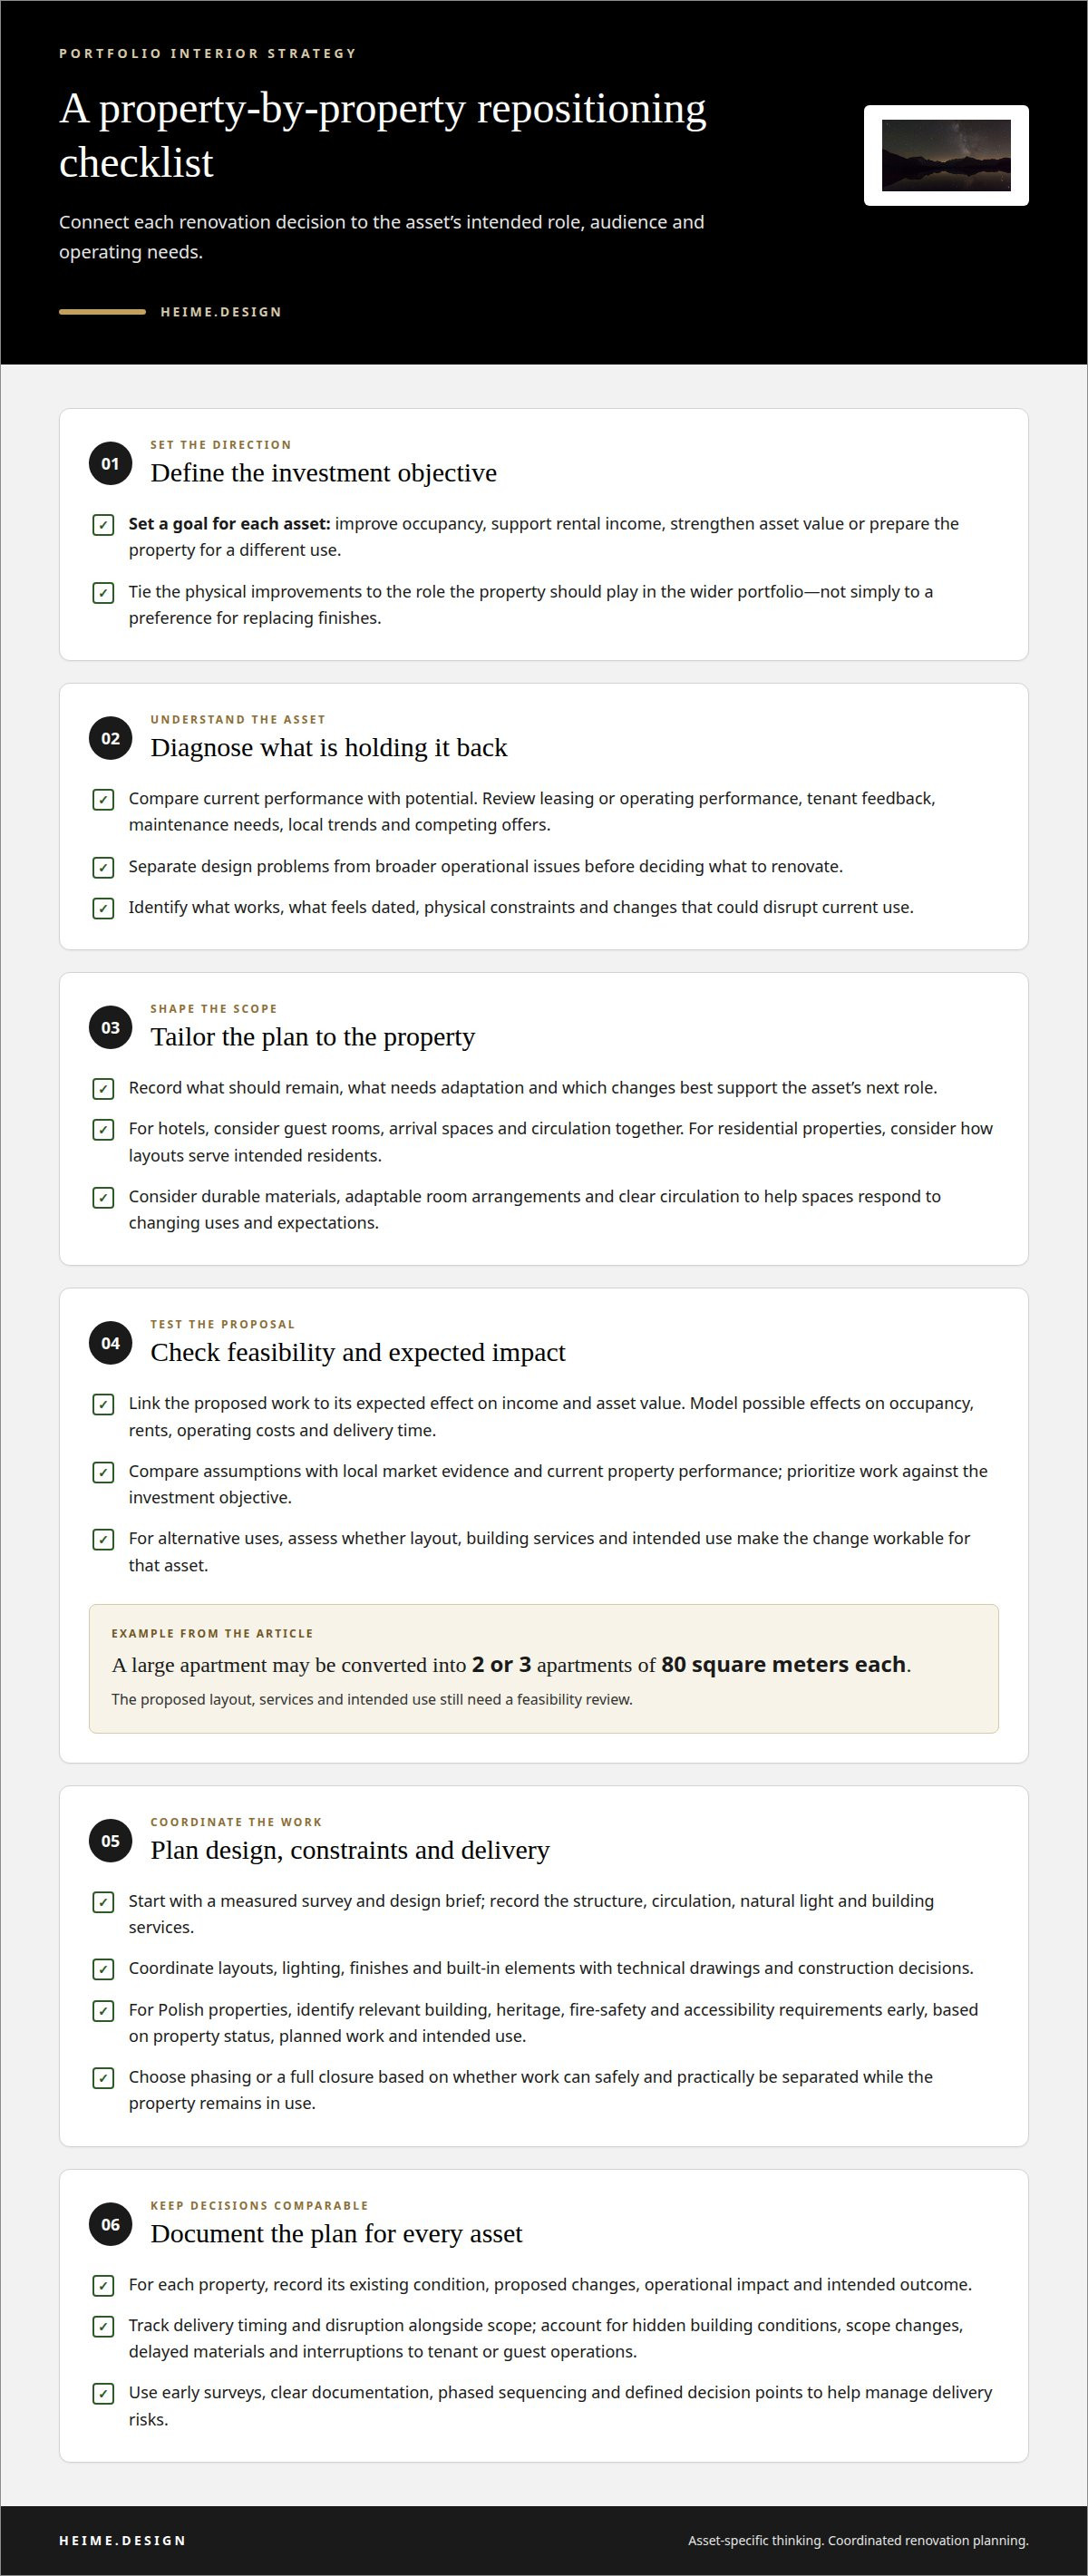
Start with each asset’s investment objective: improve occupancy, support rental income, strengthen asset value or prepare the property for a different use. An underperforming commercial property, for example, may need a refreshed interior and a clearer tenant offer, while a residential asset may need layouts and finishes suited to its intended residents. Repositioning links physical improvements to the role each property should play in the portfolio.
Next, compare the property’s current position with its potential. Review leasing or operating performance, tenant feedback, maintenance needs, local trends and competing offers. This helps distinguish a design problem from a broader operational issue; for residential investors, insights from full-service operators such as tbmpropmanagement.com demonstrate how leasing and maintenance feedback inform practical repositioning. A hotel with dated guest rooms, for instance, may need coordinated updates to room design, shared spaces and service expectations. Set priorities according to the investment objective, not simply a preference for replacing finishes.
Financial analysis should link proposed work to its expected effect on income and asset value. Map the renovation scope, operating constraints and intended tenant or guest profile. Then model how changes could affect occupancy, rents, operating costs and the time needed to deliver the project. Compare those assumptions with local market evidence and current property performance. This gives owners and investors a basis for prioritising work across assets without treating every property alike.
Investment timelines depend on design decisions, procurement, construction coordination and whether the property can remain in use. Phasing may reduce disruption, while a full closure may suit work that cannot be separated safely or practically. Key risks include hidden building conditions, scope changes, delayed materials and interruptions to tenant or guest operations. Early surveys, clear documentation, phased sequencing and defined decision points help manage these risks.
- Set a measurable investment objective for each property before defining the design scope.
- Use operational and market insights to test whether interior changes address the source of underperformance.
- Compare expected income effects with renovation scope, delivery timing and disruption.
Renovation of existing real estate assets
A major renovation can do more than bring an interior up to date. It can reposition an asset when its layout, condition or offer no longer supports its intended use. Review each property separately: compare operating performance with potential, identify physical constraints and link proposed work to a clear purpose. Persistent underperformance may signal the need for a deeper change rather than another surface refresh.
Review each asset individually to distinguish design issues from operational ones. For a hotel, assess guest rooms, arrival spaces and circulation together. For a residential estate, consider how room layouts serve the intended residents. Record what should remain, what needs adaptation and which changes could disrupt current use. This creates a tailored scope instead of applying one renovation template across the portfolio.
Repositioning can mean physical upgrades, operational improvements or rebranding. An older hotel, for example, may be redesigned as boutique accommodation for modern travellers. A large apartment may be converted into two or three apartments of 80 square meters each. In the luxury short-term rental sector, specialist hospitality providers like guestlee.ch demonstrate how pairing refined interiors with high-end property management can successfully elevate an asset. Such changes need a feasibility review: layout, services and the intended use all influence whether the alternative works for that asset.
Flexible design can help real estate assets adapt as tenant expectations and uses change. Prioritise durable materials, adaptable room arrangements and clear circulation. In a commercial interior, consider how spaces could meet different tenant needs over time. In a residence, plan storage and shared areas around daily routines. In Poland, assess each concept against the property’s layout, intended use and audience.
For each asset, document the existing condition, proposed changes, operational impact and intended outcome. This makes renovation decisions easier to compare across a portfolio, while keeping each property’s character and function in view. A considered interior renovation plan can connect design decisions with the property’s next role.
Architectural project design and renovation
Begin with a measured survey and a clear design brief. Record the existing structure, circulation, natural light and building services before developing a new vision. Then define how the property should function, who will use it and which architectural elements must remain. In a luxury residence, this could mean improving the connection between living spaces while preserving established features. Let the strategy guide every design decision.
For a Polish property, map relevant building, heritage, fire-safety and accessibility requirements before finalising the design. Their relevance depends on the property’s status, planned work and intended use. Identify heritage restrictions, fire-safety considerations and access needs early, then coordinate the required design documentation and approvals. This helps prevent an interior concept from conflicting with constraints identified later.
Translate the brief into coordinated plans for layouts, lighting, finishes and built-in elements. A hotel renovation, for example, needs room plans that work with circulation and housekeeping, while a family estate may prioritise privacy between shared and private areas. Technical drawings help align design intent with construction decisions. They also make it easier to identify changes affecting adjoining rooms, services or existing architectural details.
Material choices shape how a space feels and performs. Designer Colleen Simonds recommends contrasts such as matte and shiny, textured and flat, patterned and plain to create visual movement. Use this principle selectively: pair a textured natural surface with a restrained, smooth finish rather than layering competing statements. A sustainable approach can also favour adapting sound existing elements and choosing finishes suited to their intended use.
Before construction, review the complete package against the brief. Confirm that the drawings, finishes and lighting express a coherent direction, and resolve conflicts between design intent and site conditions. A structured design review gives owners a clear basis for decisions and helps preserve the property’s character while supporting its next use.
What are the steps for planning and delivering a multi-property interior repositioning project?
Use a shared process for consistency, but make decisions for each asset individually. An apartment, a country estate and a boutique hotel have different users, constraints and design priorities.
- Create a portfolio register. Record each property’s use, condition, current plans and operational status. Note whether tenants or guests will remain during works, since this affects access and sequencing.
- Assess each asset on site. Compare drawings with actual room layouts, finishes and services. For example, a room intended for a new use may require changes to circulation or storage before its interior concept can be fixed.
- Set priorities and objectives. Define the intended outcome for each property, such as improving guest experience or adapting a residence for a new household. Rank projects by urgency, operational impact and readiness, not by appearance alone.
- Develop separate briefs. Give every property a clear design direction, scope and decision process. A shared material palette can support portfolio coherence, while tailored layouts preserve each asset’s character and function.
- Coordinate design and delivery. Align drawings, specifications, procurement and site decisions before work begins. For occupied buildings, phase noisy or disruptive tasks around access needs and maintain clear communication with affected users.
- Track progress and close each project. Review completed work against the brief, record changes and keep final design information organised. Use operating feedback from each property to inform later phases without assuming identical results across assets.
Keep one portfolio-level view of schedules, dependencies and decisions, alongside a separate record for each property. This makes shared issues visible, such as a design choice affecting several sites, while leaving room for local conditions and distinct uses. For coordinated planning and delivery, discuss your multi-property project.
Heime.design: Luxury Interior Design & Project Management for international Clients
heime.design supports owners and investors ready to turn repositioning priorities into coordinated design and renovation work. Its Luxury Interior Design & Project Management for international Clients brings interior direction and project coordination together, linking portfolio goals to decisions for each property.
For a residence, hotel or commercial asset, bespoke interior design and renovation can shape spaces around their intended use. Interior architecture translates that direction into layouts and detailed design decisions. Project management supports coordination as the work moves from concept towards delivery.
Turn to heime.design when several properties need a coherent approach, or when one asset requires carefully planned design and renovation. Contact heime.design to discuss your portfolio project.
Set the next portfolio decision in motion
The next step is to turn a broad ambition into a decision the portfolio can act on. Select the property where a design change could most clearly support its future use, then define what success should look like for owners, operators and occupants. That first decision can provide a practical reference for later assets without forcing them into an identical design.
For luxury property portfolio interior repositioning, keep the design vision connected to how each property needs to perform. Record priorities, decisions and open questions in one working brief. This gives stakeholders a shared reference as plans develop and keeps attention on the asset’s purpose, not just its appearance.
heime.design can support the move from design intent to coordinated project work. If you’re ready to discuss a property or portfolio, contact heime.design about your portfolio. A clear starting point can make the next design decision easier to shape.
Frequently Asked Questions
What does interior repositioning mean for a luxury property portfolio?
It means adapting a property’s interior to better support its intended role and audience. An owner might rethink a private residence for long-term family use, while an operator reshapes a hospitality property for a different guest experience. With luxury property portfolio interior repositioning, each asset gets a response suited to its character, rather than one uniform design applied everywhere.
What are the typical costs of luxury interior renovation and repositioning in Poland?
Costs depend on the property’s condition, renovation scope and level of specification. Refreshing finishes differs from changing layouts, built-in elements, lighting or technical documentation. Phasing also affects planning when a property remains occupied. For a defined project, the price depends on the case and is provided after a quote request, with scope, materials and coordination needs shaping the estimate.
How much can interior repositioning increase rental income, occupancy, or resale value?
There is no fixed uplift that applies across properties. The effect depends on local demand, the asset’s starting position, its intended audience and the changes made. An improved guest-room layout, for example, may support a stronger hospitality offer, while a residence adapted to its target tenant profile may attract more relevant interest. Compare results with the property’s own performance before the work.
How can owners measure the ROI and performance of luxury interior repositioning?
Set a baseline before work starts, then track results against the project’s investment objective. For a rental property, monitor achieved rent, occupancy and operating costs. For a hotel, review room performance and guest feedback alongside operating measures. For a sale, compare the achieved sale outcome with the asset’s earlier position and project expenditure. Use the same measurement period and method to make comparisons meaningful.


