

What if the most luxurious dressing room isn’t the largest, but the one that makes getting ready feel effortless? Choosing luxury dressing room and walk-in wardrobe design means looking beyond cabinetry to how storage, movement and atmosphere work together in your home.
A refined space should make everyday items easy to reach and feel natural to move through. That balance depends on your belongings, routines and the room itself. A beautiful plan can still disappoint if drawers are hard to open or circulation feels tight.
This guide explains how to compare layouts, storage options, lighting and materials, then weigh bespoke design against modular cabinetry. It also covers how interior architecture, technical documentation and project coordination help connect a considered design with its delivery. Use it to define priorities and make decisions around the way you live.
Key Takeaways
- Start with your routines and belongings to shape a dressing room around how you use it, not just how it looks.
- Plan the layout in sequence: measure the room, map openings, set storage zones, then test movement through the space.
- Compare bespoke and modular wardrobes by fit, configuration, finish options and how each can align with the wider interior.
- Consider lighting, mirrors and reflected light together to support everyday tasks and create a comfortable atmosphere.
- See how luxury dressing room and walk-in wardrobe design can move from an initial brief through technical documentation and coordinated delivery.
Luxury Dressing Room & Walk-In Wardrobe Design
A dressing room brings wardrobe storage, changing space and considered circulation together. It may be a separate room or part of a bedroom, but the practical aim is the same: make choosing, accessing and putting away clothes straightforward. The right luxury dressing room and walk-in wardrobe design starts with how you use the space, then gives those needs a clear architectural form.
Begin with your routines and belongings, not a finish sample or a trend. A beautiful surface cannot compensate for drawers that don’t suit your folded clothes or rails that leave long garments creased. Note what you reach for each day, what needs special care and where you get dressed. These details shape the storage plan before decisions about colour, texture or hardware.
Next, decide which type of space best suits the home: a dedicated dressing room, a walk-in wardrobe or integrated bedroom storage. A separate room can accommodate changing and preparation zones. Integrated cabinetry keeps storage close at hand without requiring another room. The available footprint and the route between bedroom and storage will help determine which option feels natural.
- Clothing types: List what needs hanging, folding, shelving or more protected storage.
- Shared use: Decide whether one person or several will use the space, and whether each needs a defined zone.
- Display preferences: Identify which items should be visible and which are better kept behind doors.
- Changing habits: Consider where you get dressed, prepare outfits and set aside clothing for care or return to storage.
How to turn daily routines into a design brief
Make the brief specific. Note whether your wardrobe includes long coats, suits, dresses, folded knitwear, shoes, accessories or items that need to be secured. Separate daily essentials from seasonal or occasional pieces. Everyday items should be easy to reach; less-used belongings can go on higher shelves or in less accessible storage. If two people share the room, map each person’s belongings and routines before deciding how to divide the space. This keeps the plan grounded in actual use rather than assumptions.
Dressing room or walk-in wardrobe: what is the difference?
A dressing room may include space to change, prepare outfits and use a mirror, alongside its storage. A walk-in wardrobe centres on accessible cabinetry within a space you can walk into and through. The terms sometimes overlap; the Walk-in closet overview describes the familiar form and purpose of this storage. In practice, room dimensions and the route from bedroom to storage matter most. A compact connected space may suit a walk-in layout, while a larger room can support distinct preparation areas. If there’s no separate footprint, integrated bedroom storage may be the more practical choice.
Plan a Walk-In Wardrobe Layout Around Space, Access, and Movement
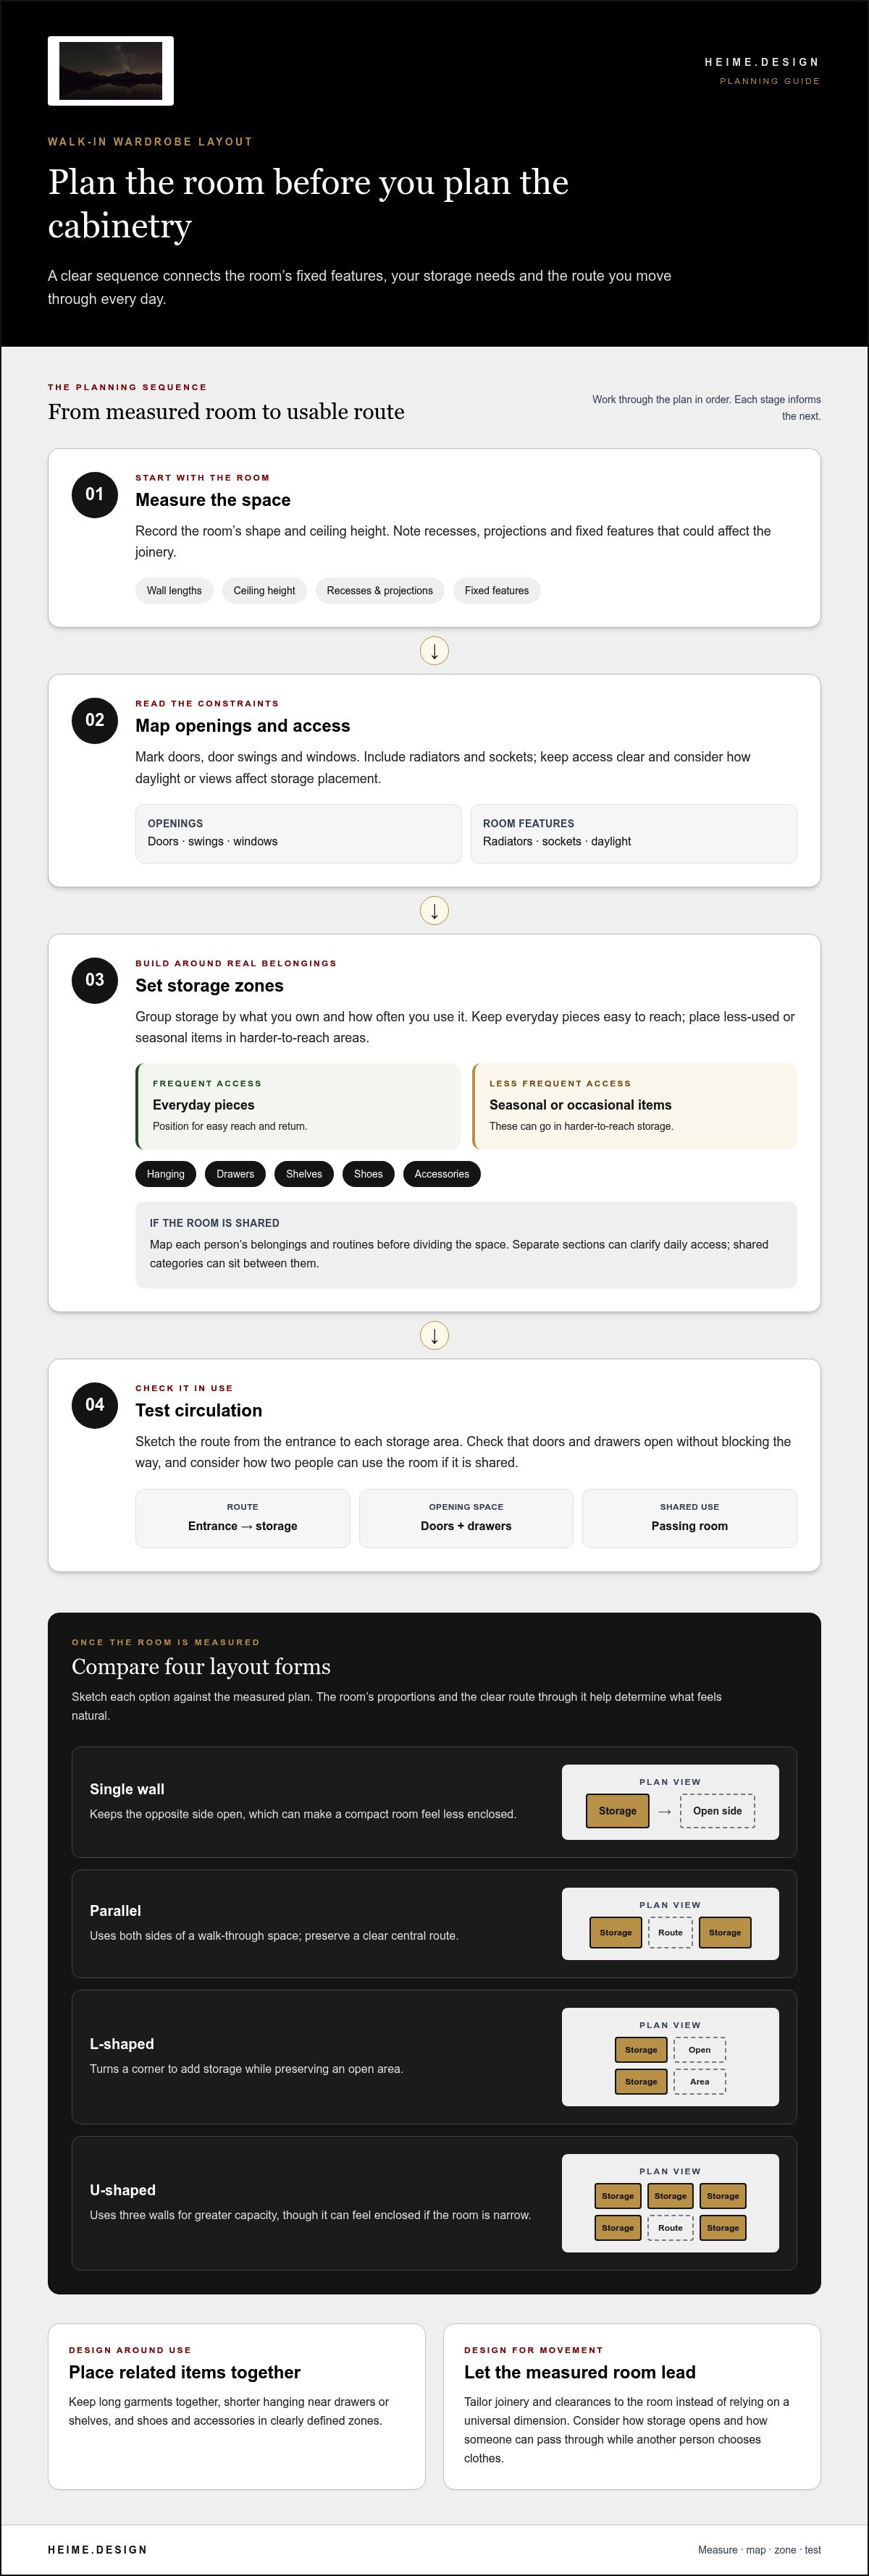
Start with the room as it is, not an idealised plan. Measure wall lengths and ceiling height, then note doors, windows, radiators, sockets and changes in wall depth. These details affect where cabinetry can sit and whether doors or drawers can open without blocking the route through the room. Consider the connection to the bedroom too: the entrance should feel natural, with storage positioned to support how you move through the space.
Work through the plan in sequence:
- Measure the room. Record its shape, ceiling height, recesses and projections. Include fixed features that could affect joinery.
- Map openings. Mark doorways, door swings and windows. Keep access clear, and consider how daylight or views affect storage placement.
- Set storage zones. Group hanging, drawers, shelves, shoes and accessories according to what you own and how often you use them.
- Test circulation. Sketch the route from the entrance to each storage area. Check that doors and drawers can open and that two people can use the room comfortably if it’s shared.
Which walk-in wardrobe layout suits the room?
A single-wall plan keeps the opposite side open, which can make a compact room feel less enclosed. Parallel storage uses both sides of a walk-through space, but needs a clear central route. An L-shaped layout turns a corner to add storage while preserving an open area. A U-shaped plan uses three walls for greater capacity, though it can feel enclosed if the room is narrow. Sketch each option against the measured plan before choosing.
Single wall: storage → open route
Parallel: storage → route → storage
L-shape: storage along two adjoining walls
U-shape: storage around three walls
How should storage zones be arranged?
Put the most-used pieces where they’re easiest to reach and return. Keep long garments together, shorter hanging near drawers or shelves, and shoes and accessories in clearly defined zones. Less-used or seasonal items can go in harder-to-reach areas. For two users, separate sections can make daily access clearer; shared categories can sit between them. Base the plan on actual belongings rather than assuming every category needs equal space.
Tailor joinery and clearances to the measured room instead of relying on a universal dimension. A drawer that opens into a doorway or a deep cabinet beside a window can interrupt access and movement. Consider how the room will feel in use, including whether someone can choose clothes while another person passes through. Sotheby’s International Realty’s dressing-room design guide also explores how specialised features can shape a high-end space. For a plan that connects storage with the home’s wider interior architecture, consider a tailored interior design approach.
Compare Bespoke and Modular Wardrobe Design, Storage, and Finishes
Bespoke and modular wardrobes can both create an organised, considered space. The difference is how they respond to the room and the brief. Bespoke joinery is designed around the specific space and storage priorities. Modular systems use configurable units, with dimensions and combinations set by the product range. Compare fit, flexibility and design coordination before settling on finishes.
Fit: Bespoke joinery can be shaped around sloping ceilings, recesses or unusual wall proportions. Modular units fit according to their available dimensions and may leave areas that need separate treatment.
Configuration: A bespoke plan can assign space to particular garments and accessories. Modular layouts combine available components, so the storage plan depends on the units offered.
Finish choices: Bespoke design can coordinate cabinetry with the wider interior scheme. Modular finishes come from the options available for that system.
Design coordination: Bespoke joinery can be considered alongside the room’s architecture, lighting and other finishes. Modular cabinetry can also form part of a coordinated interior, with the design shaped around its set components.
When does bespoke wardrobe design make sense?
Bespoke design can be a strong fit when a room has distinctive features or storage needs that standard units don’t readily address. For example, joinery can be planned around a deep recess, an angled ceiling or a specific collection of long garments and folded pieces. It can also connect the wardrobe to the bedroom’s material palette and architectural details. Focus the design on features that improve fit, access or visual continuity.
Compare both approaches through everyday use, not appearance alone. Ergonomic thinking can help keep frequently used storage within comfortable reach; the CDC’s ergonomics principles offer a broader reference for designing around people and their capabilities. In a wardrobe, that means considering who uses each section and how items are accessed and returned.
How to compare wardrobe materials and finishes
Material affects both the room’s character and its care. Solid timber brings visible grain and a natural, tactile quality. Veneer offers a timber appearance with a surface layer over a different core. Lacquered surfaces create a smooth, consistent colour, while glass can lighten the composition or reveal stored items. Metal details add a sharper accent. Each finish responds differently to touch, light and routine cleaning, so follow the care guidance for the selected material.
Consider colour and reflectivity in context. A pale, reflective surface may make a compact room feel brighter, while a darker or more textured finish can give cabinetry visual depth. Before deciding, review samples in the room under its actual lighting and beside surrounding materials. This reveals shifts in tone and sheen that may be less apparent in a showroom. For luxury dressing room and walk-in wardrobe design, the strongest choice is the one that suits the room, storage plan and way you live.
Choose Dressing-Room Lighting, Mirrors, and Details for Everyday Use
Lighting, mirrors and fittings shape how the room works from morning to evening. Plan them together rather than treating each as a final decorative choice. A well-placed mirror can reflect daylight, but a nearby fitting may create glare. A drawer organiser can keep accessories orderly, but only if its compartments suit what you store. In luxury dressing room and walk-in wardrobe design, useful details start with everyday tasks.
What lighting works well in a luxury dressing room?
Build a layered scheme around function. Ambient lighting gives the room general visibility. Task lighting supports activities such as choosing clothes or checking details in a mirror. Accent lighting can draw attention to a display or add depth to cabinetry. Each layer should contribute to a comfortable, balanced setting rather than compete for attention.
Colour consistency matters when selecting clothing. Light that shifts noticeably between the wardrobe and mirror can make it harder to judge how an outfit looks. Consider how light falls on garments and faces, and avoid placing a bright source where it reflects directly in the mirror. Controls should be convenient to reach as you enter or move between preparation areas.
Coordinate fittings with the joinery early. Integrated lighting may affect cabinet details, access to power and the placement of shelves or hanging rails. Electrical layouts, controls and lighting specifications need project-specific technical coordination. This connects the intended effect with the room’s construction and cabinetry, rather than leaving fixtures to be fitted around finished joinery.
Which finishing details improve daily usability?
Choose details according to the brief. A full-length mirror supports outfit checks; a mirror near a preparation surface can make grooming tasks easier. Check its angle from the usual standing position and consider what it reflects, including windows and light sources. Aim for a useful view without distracting glare or confusing reflections.
- Drawer organisers can separate small accessories, but their compartments should suit the items you own.
- Accessory storage keeps frequently used pieces visible or protected, depending on your preference.
- Shoe storage can make selection easier when pairs are grouped and accessible.
- Display areas bring chosen objects into view, while closed storage keeps other items out of sight.
- Seating or a preparation surface can support dressing and outfit planning when the layout allows space to use them comfortably.
Handles, drawer interiors and cabinet edges are part of the room’s visual language as well as its usability. Relate their colour, texture and finish to nearby materials so the wardrobe feels considered alongside the bedroom. For a dressing room where lighting and joinery are planned as one interior, discuss a tailored lighting and interior design plan.
How heime.design Brings Luxury Dressing-Room Design from Brief to Coordinated Interior
A dressing room works best when it belongs to the architecture of the home, not just its cabinetry plan. heime.design’s residential interior design process connects your priorities with the room, its materials and its relationship to adjoining spaces. That gives each decision a clear purpose, from storage placement to how lighting relates to the wider interior.
The process moves through a considered sequence:
- Brief: Define routines, storage priorities, shared use and the desired atmosphere.
- Spatial concept: Develop a layout that responds to the room and its connection to the home.
- Material direction: Select finishes, joinery details and lighting in relation to the surrounding interior.
- Technical documentation: Translate the design intent into drawings and information that support project delivery.
- Project coordination: Align design decisions with the wider work through site supervision and turnkey coordination.
What does a coordinated design process bring to the project?
A clear brief guides decisions before technical documentation is prepared. It keeps the layout, storage and material direction tied to actual needs rather than disconnected choices. Coordinated drawings communicate the design intent to the contributors involved in the project, including how cabinetry, lighting and adjacent finishes relate. Interior architecture brings these elements together with the surrounding home. Site supervision and turnkey project coordination support the connection between the documented design and project delivery.
For luxury dressing room and walk-in wardrobe design, coordination matters because joinery, lighting and room finishes can affect one another. A change to cabinetry may influence lighting placement; a finish decision may need to work across both bedroom and dressing area. Considering these relationships as part of one residential design helps maintain a coherent direction.
How to prepare for a dressing-room design consultation
Bring what you know about the space and how you want it to function. A measured plan is useful, along with photographs, known constraints and details such as sloping ceilings, recesses or existing features. Note what needs hanging, folding, displaying or securing, whether the room is shared, and which items you use most often.
Collect material references and images that express the atmosphere you prefer, but treat them as prompts rather than fixed instructions. They can help clarify whether you’re drawn to quiet surfaces, visible texture or a more contrasting scheme. Consider how you want the room to feel during daily use. heime.design’s perspective on neuroarchitecture in interior design offers a related way to think about how a space supports its occupants.
If you’re planning a dressing room as part of a wider home project, discuss your priorities and the space with heime.design. A tailored residential interior design brief is a clear place to begin.
Shape a Dressing Room That Feels Right for You
Turn your preferences into a brief by starting with the feeling you want the room to create, then identifying the daily habits and practical needs that should shape it. This gives design decisions a personal reference point instead of letting a trend or finish lead the way.
A thoughtful luxury dressing room and walk-in wardrobe design should feel connected to the home and comfortable to use over time. It can reflect your taste while supporting the small routines that make the space your own. You don’t need every detail settled before beginning. Clear priorities are enough to start a focused conversation about the room, its role and the design support your project needs.
heime.design brings residential interior design and interior architecture together with technical design documentation, lighting design, high-end furniture design and project coordination. Discuss your luxury dressing-room design and take the first step towards a space shaped around your home and routines.
With a clear brief, a considered design can begin to take form.
Frequently Asked Questions
Is a walk-in wardrobe worth including in a luxury home?
A walk-in wardrobe can be worthwhile when it provides useful storage without making the bedroom feel cramped. A separate dressing area may suit routines that involve changing or preparing outfits there; integrated cabinetry may be more practical if a dedicated room would interrupt circulation. Before committing, trace the route between bed, wardrobe and doorway. Consider whether doors, drawers and everyday movement can coexist comfortably. Its value depends on how well it works for you.
How much space do you need for a walk-in wardrobe?
There’s no single room size that suits every walk-in wardrobe. A narrow room with a well-positioned entrance may work better than a larger room with awkward door swings or limited usable wall space. Start with a measured drawing that includes openings and fixed features, then sketch the intended storage and route through the room. Test whether you can reach the planned sections and use doors and drawers without blocking access.
What is the difference between a dressing room and a walk-in wardrobe?
A dressing room can combine clothing storage with space to change, check an outfit or prepare for the day. A walk-in wardrobe generally centres on storage you can access from within a walk-through space. The terms can overlap, so focus on what the room needs to do. If you plan to include a vanity or a place to sit, those functions may influence the layout as much as the cabinetry.
Are bespoke wardrobes better than modular wardrobes?
Neither is automatically better. Bespoke joinery can be shaped around features such as a sloping ceiling or a specific collection of garments, while modular systems use preset units and configurations. Compare how each option fits the measured room, accommodates your storage priorities and aligns with the finishes you want. For luxury dressing room and walk-in wardrobe design, the best fit is the approach that meets the brief without adding complexity you don’t need.
Can a walk-in wardrobe work in a small room?
A compact room may support a walk-in arrangement if its shape, openings and storage plan leave comfortable access. A single run of cabinetry can preserve more open floor area than storage on opposing walls, while integrated bedroom units may be preferable if a walk-through route feels restricted. Work from a measured drawing and prioritise essential belongings first. This makes it easier to judge whether a walk-in layout is practical before committing to joinery.
What lighting should a dressing room have?
A dressing room benefits from lighting planned for different tasks. General light helps you move through the space, task light supports activities such as checking an outfit, and accent light can give the room depth. Mirror placement matters too: a poorly positioned fitting may create distracting glare. Coordinate lighting with cabinetry and the intended atmosphere, then develop final specifications around the project’s technical requirements rather than relying on one fixture or setting for every room.


