

A high-security room can support a home’s design rather than interrupt it. A conspicuous door or bunker-like finish may disrupt a carefully considered interior, so high-security panic room interior integration should begin early. Consider the room’s intended use, location and relationship to adjoining spaces as part of the wider design brief.
This guide explains how to shape a coherent interior direction while leaving security performance and technical specifications to qualified specialists. It covers how interior design, technical documentation and project coordination can bring the brief together, with privacy, comfort, access and intended use in view.
From early planning through delivery, the key is to align design intent with project requirements. A coordinated approach can help the room feel considered rather than added as an afterthought, while making clear where specialist input needs to guide the design.
Key Takeaways
- Define the room’s intended use early so the design brief can align with specialist security requirements.
- Use high-security panic room interior integration to connect circulation, visual continuity and comfort with the home’s wider design.
- Separate interior design decisions from security performance decisions, and coordinate both through clear specialist input.
- Plan the project in stages, from consultant coordination and design documentation to site review.
- Use interior architecture and project coordination to help carry the design intent through delivery.
High-security panic room interior integration: what the brief must balance
A secure room can belong in a refined home without setting its visual tone. Start with a clear brief: what the room is intended to support, who will use it and how it should relate to surrounding spaces. These decisions guide the interior design, while qualified specialists define security performance and technical specifications.
Interior integration coordinates a room’s intended use with the home’s spatial and visual design; it does not specify or engineer the security system. Keeping this distinction clear helps everyone understand their responsibilities from the outset. Interior architecture can shape circulation, finishes, lighting and relationships between rooms. Specialist input establishes the security requirements that those design decisions need to accommodate. For a broader introduction to the term and its uses, see this Safe room (panic room) overview.
Start with intended use, privacy, and household needs
Build the brief around the people who may use the room and the practical needs it is meant to serve. Consider how it fits into daily circulation, which adjoining spaces matter and what level of privacy the household wants. These are design questions, not security instructions. Answering them early gives the interior team context for shaping the layout and finishes.
A room connected to a bedroom, for example, relates to household routines differently from one beside a study or family space. The brief can record these relationships without prescribing access procedures or making assumptions about protection. The aim is to give the design and specialist teams a shared understanding of use, privacy and spatial context.
Make the room part of the home’s design language
Visual continuity comes from deliberate choices about proportion, material transitions, lighting and how the entrance relates to nearby walls or joinery. A restrained finish may sit comfortably beside a richly detailed interior, while a consistent palette can connect spaces without making them identical. These choices support visual discretion, but they don’t establish that an entrance is concealed or that the room meets a security standard.
A discreet interior is an aesthetic outcome; security performance depends on specialist design and engineering. Materials, openings and systems need to be coordinated with specialist requirements, not selected for appearance alone. The design brief can describe the intended atmosphere, then technical input can help shape what is feasible.
In a high-value home, the room should also fit the wider architectural story. The same attention to privacy, proportion and continuity informs UHNW residential interior design, where each space contributes to a coherent whole. With that foundation, high-security panic room interior integration becomes a coordinated design task rather than a conspicuous feature imposed on the home.
How interior architecture integrates a panic room with its surroundings
Interior architecture connects spatial function with a home’s design language. For a secure room, that means considering circulation, visual continuity, comfort and specialist requirements as related parts of one process. The room should feel connected to nearby spaces, while choices about materials, openings and systems remain aligned with requirements established by qualified specialists.
Begin with the room’s relationship to the rest of the home. How does it sit beside a bedroom, study or shared living area? What transition feels right between those spaces? These questions help shape the design concept, but they don’t determine the room’s location or performance. Those decisions need project-specific architectural and specialist input.
Discretion is an aesthetic consideration, not a security claim. A consistent palette, considered proportions and a calm transition in finishes can help the room feel at home without making it visually dominant. For example, a finish might continue into an adjoining space, or trim might relate to existing details. That doesn’t mean describing concealment methods or implying that visual design provides protection.
Coordination matters where interior decisions meet specialist work. The design team can document how finishes, lighting and furniture relate to the brief, then coordinate those choices with professionals responsible for security and building requirements. Openings, materials and systems need review in that context. If the project includes protection from natural hazards, FEMA guidelines for safe rooms offer relevant background, but applicable requirements depend on the project and its qualified professionals.
Comfort deserves attention too. Lighting can support a calm atmosphere and suit the room’s intended activities. Acoustic choices can help the space feel settled, while durable, maintainable finishes can make routine care easier. These are interior design considerations, not claims about security performance. Principles from neuroarchitecture interior design can also inform how sensory qualities contribute to wellbeing.
Useful project diagrams show relationships, not vulnerabilities. A simple plan can illustrate how the room connects to adjoining spaces and how circulation moves through the home. An interface schedule can flag where finishes or lighting need coordination with specialist input. Keep design documents focused on collaboration, not security layouts or sensitive operational details.
This is the practical value of high-security panic room interior integration: a coherent interior direction that makes room for specialist decisions without letting the secure space dictate the home’s character. heime.design brings interior architecture, technical documentation and project coordination together to carry design intent across a residential project. Learn more about heime.design’s interior design and project coordination.
Compare panic room design priorities without confusing aesthetics and security
A useful comparison separates what the room should feel like from what it must technically achieve. Interior design shapes experience; qualified specialists define and verify security performance. Aesthetic preference cannot establish a room’s security capability. It does, however, help describe the design intent that specialists and project professionals need to coordinate with.
Use a responsibility framework to keep decisions clear. The exact project team will vary, but the distinction between design priorities and specialist input should remain visible.
| Design priority | Design conversation leads | Specialist input to coordinate |
|---|---|---|
| Visual integration | Interior designer or interior architect shapes proportions, finishes and the relationship to adjoining rooms. | Review materials, openings and interfaces against project-specific security requirements. |
| Comfort | Design team considers lighting atmosphere, acoustic comfort and the room’s intended use. | Coordinate any systems or technical constraints that affect those choices. |
| Privacy | Client and design team establish the desired level of privacy and how the space relates to household routines. | Confirm any relevant technical implications with the appropriate specialists. |
| Maintainability | Design team considers cleaning, wear and access for routine care. | Align material and system decisions with specialist requirements for inspection or maintenance. |
| Project coordination | Interior designer documents the design intent and tracks interfaces across the project. | Qualified professionals address security performance, technical specifications and applicable requirements. |
Separate design choices from security specifications
Discuss finishes, atmosphere and spatial coherence as part of the interior design. Leave security performance and system specifications to the relevant qualified specialists. Mark building, fire-safety and other technical requirements for review against the project location by qualified professionals. This separation doesn’t create two disconnected briefs. It clarifies where decisions intersect and who contributes to each one.
Evaluate trade-offs as a project team
Some priorities may compete. A finish chosen for visual continuity may need review for maintenance or technical compatibility. A preference for a calm, private atmosphere may need to be balanced with specialist requirements for systems or openings. Don’t try to resolve these questions through appearance alone. Record the design goal, identify the interface and coordinate a suitable decision.
Documenting decisions helps prevent assumptions from turning into instructions. A concise schedule can note the design intent, who owns the decision, what specialist review is needed and which project-specific checks remain open. Technical design documentation and coordinated project reviews give the team a shared reference as the work develops.
This distinction is central to high-security panic room interior integration. It helps the interior feel coherent while keeping performance claims grounded in qualified review. A clear comparison of priorities gives the project team a practical way to protect design intent and technical accountability.
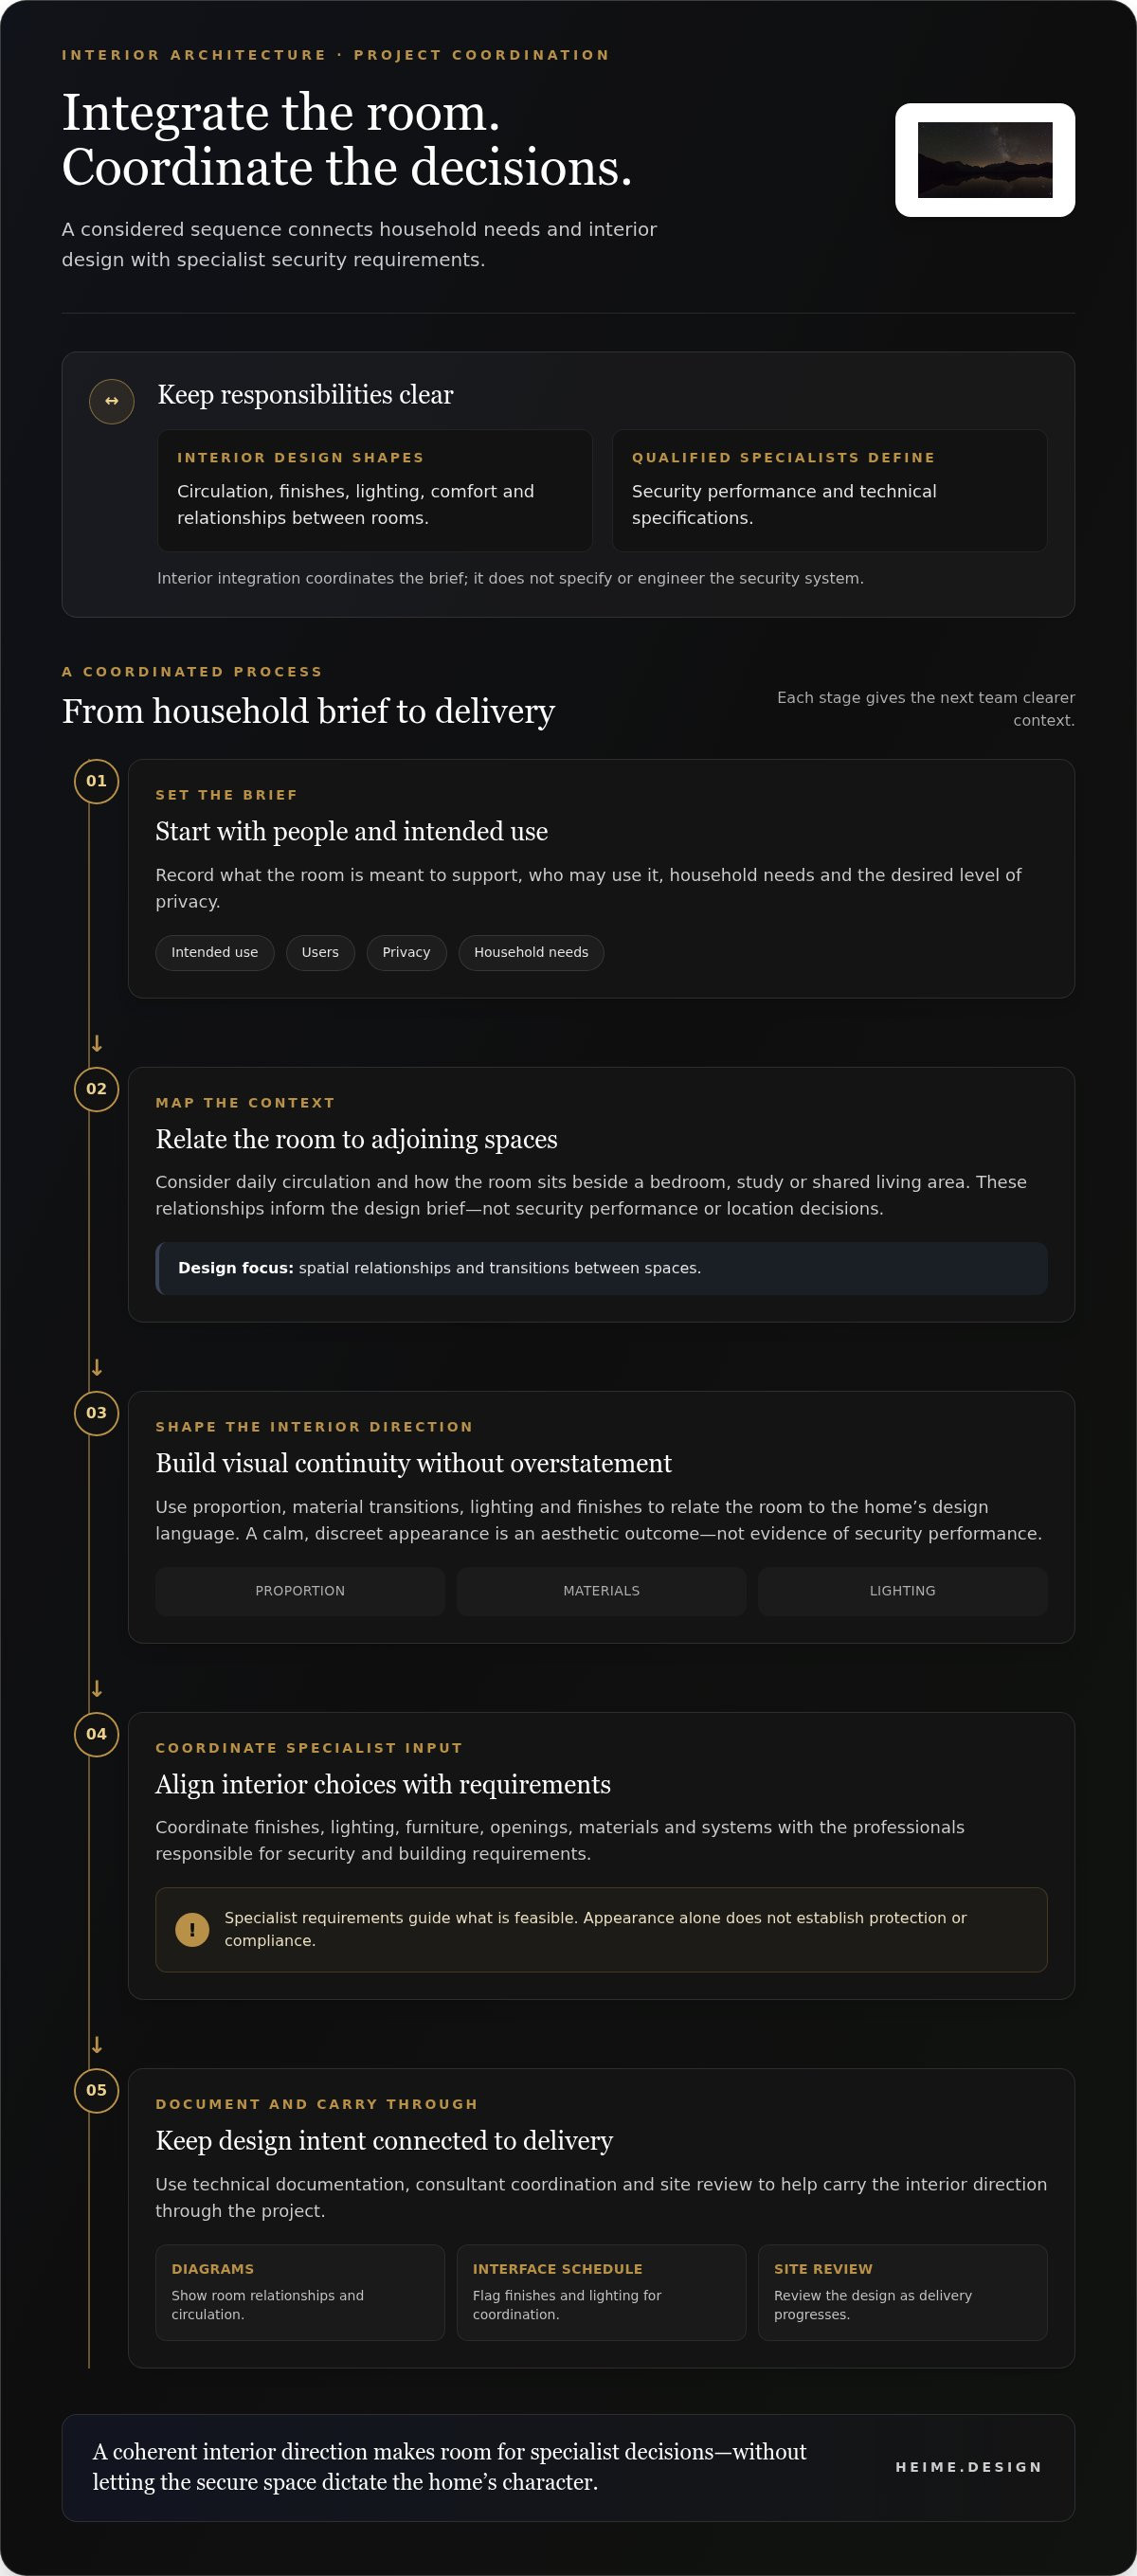
Plan high-security panic room integration through coordinated project stages
A clear process keeps the design brief connected to technical input as the project progresses. At each stage, record decisions, responsibilities and open questions. The sequence below is a planning framework, not a fixed approval route. Project order and approvals depend on scope, jurisdiction and the qualified professionals involved.
Establish the brief and align specialist roles
Document the room’s intended use, household needs, design priorities and project constraints. Then map who is responsible for each part of the work. The interior team coordinates the room’s relationship to the home and its finishes; architects and relevant security specialists contribute within their areas of expertise. The same principles for managing multiple contributors apply to international project management for luxury interiors.
- Define the brief. Record intended use, household considerations, privacy preferences and the desired relationship to adjoining spaces.
- Align specialist roles. Identify who provides architectural, security and other technical input, and where their decisions intersect with interior design.
- Resolve design interfaces. Coordinate finishes, lighting, openings and systems with the requirements supplied by the relevant specialists.
- Document and review. Carry agreed choices into drawings and schedules, then review relevant design interfaces during site coordination.
- Plan approvals and handover. Confirm project-specific approvals, technical requirements and handover responsibilities with the professionals responsible for them.
Carry decisions into documentation and delivery
Coordinated drawings and finish schedules give the project team a shared record of design intent. They can show how the room relates to nearby spaces, note finish transitions and flag items for specialist review. Clear records reduce ambiguity, especially when a design decision affects multiple disciplines. They don’t replace specialist specifications or project approvals.
Site supervision supports design coordination by helping the team compare work in progress with the documented interior intent and identify questions to resolve. It isn’t a security inspection or certification. Qualified professionals should verify requirements for building work, fire safety, accessibility and security against the project location.
Before treating decisions as settled, use a short review checklist:
- Is the intended use and the household’s design brief documented?
- Which design interfaces need input from architects or security specialists?
- Who owns each decision, review and approval?
- Are the relevant requirements verified for the project’s location and scope?
- Who is responsible for records and handover at completion?
This structure makes high-security panic room interior integration easier to coordinate without blurring responsibilities. For a residential project that needs design documentation and coordinated delivery, heime.design provides interior design and project coordination.
Work with heime.design to integrate a panic room into a refined residential interior
A secure room affects more than its own walls. Its relationship to adjoining spaces, interior finishes and the home’s overall atmosphere all shape how naturally it fits within the residence. heime.design develops a coherent interior direction and coordinates its delivery, while qualified specialists remain responsible for security design, system specifications and performance.
What heime.design brings to a complex residential design
Luxury residential design calls for decisions that work together across the home. heime.design brings interior architecture, technical design documentation and project coordination to the process, aligning the room’s intended atmosphere with the wider residence. The design is tailored to the property and its brief rather than selected from a standard panic-room package.
This can involve coordinating proportions, finishes and transitions so the room relates naturally to nearby spaces. Documentation gives architects and contractors a shared reference for the interior intent, while project coordination helps surface questions where design choices meet specialist requirements. Security performance remains the responsibility of qualified specialists.
Prepare for a focused project conversation
A useful starting point is a clear picture of the project. Existing plans can help explain the room’s possible relationship to the home, while a concise brief can capture household needs and the atmosphere you want to preserve. Include known specialist requirements so they can inform design and coordination from the outset.
- Project brief: intended use, household needs and priorities for the surrounding interior.
- Existing information: available plans, relevant design documentation and project constraints.
- Specialist input: known technical requirements and the professionals responsible for them.
- Decision roles: who leads interior decisions, technical reviews, approvals and handover.
heime.design coordinates the interior design process with the relevant architects, contractors and specialists. Design documentation records the agreed direction; site supervision helps keep the interior intent visible as work progresses. These activities support coordination, not security certification or a guarantee of protection. Requirements and approvals remain specific to the project, its location and the qualified professionals involved.
For a considered approach to high-security panic room interior integration, bring the design brief and available project information into a focused conversation. Discuss your residential design brief with heime.design.
Shape the next step with a clear design brief
A well-integrated secure room begins with decisions made in the right order. Bring together the household’s priorities, the room’s intended role and the specialist input that will guide its technical requirements. This gives the design team a practical foundation for shaping high-security panic room interior integration around the character of the home.
heime.design work in luxury residential and high-value estate design brings together interior architecture, technical documentation, project coordination and site supervision to carry design intent through delivery. Security systems and performance remain with qualified specialists, coordinated as part of the wider project.
Bring your existing plans, design priorities and known project requirements to a focused conversation. Discuss your residential interior design and project coordination needs with heime.design.
Frequently Asked Questions
Can a panic room be integrated into an existing luxury home?
Yes. High-security panic room interior integration can be considered as part of a renovation or update to an existing residence. Options depend on the current layout, structure and planned work. Adapting a room, for example, may affect nearby storage, circulation or finishes. Reviewing existing plans early helps the design team identify these relationships and coordinate them with architectural and specialist input.
Does a panic room have to look like a secure room?
No. Its interior can reflect the home’s existing character rather than introduce a separate design language. A room beside a study, for instance, could share its palette and level of detail while serving a distinct purpose. Visual discretion is an aesthetic choice, though. Appearance alone doesn’t indicate how a room performs or establish that it meets a security requirement.
Who should define the security requirements for a panic room?
Qualified security specialists should define the room’s security requirements and technical specifications. Coordinate their input with the architect and interior design team so the design can respond without making assumptions. If a specialist identifies an interface that affects the interior layout, for example, the design team can reflect it in the drawings and coordinate the resulting decisions with the wider project team.
Can interior design determine whether a panic room is secure?
No. Interior design can shape how the room looks, feels and relates to the residence, but it can’t establish or verify security performance. A refined finish, considered lighting or visual continuity with adjoining rooms isn’t evidence of protection. Performance depends on specialist design, technical decisions and appropriate verification. Keep design goals and performance claims distinct in project discussions and documentation.
What should a panic room design brief include?
Include the room’s intended use, who it is designed for, household preferences, desired atmosphere and relationship to nearby spaces. Add existing plans, relevant renovation constraints and any specialist requirements already identified for the project. It also helps to record who owns key decisions and which items need review. This gives each participant a clear starting point without turning the interior brief into a security specification.
Do panic room planning and building requirements vary by location?
Yes. Applicable planning, building, fire-safety, accessibility and security requirements can depend on the project’s location and scope. Don’t assume that guidance for another country or a different type of safe room applies to a home in Poland. Have qualified project professionals review the relevant requirements and approvals for the specific property before treating decisions as final.
Can a panic room be designed around comfort and wellbeing?
Yes. Comfort can inform choices such as lighting atmosphere, colour palette, acoustic feel and practical layout. These decisions can make the room more considered for its intended use, while remaining subject to specialist requirements. The design team can discuss, for instance, whether the room should feel visually connected to the residence or more distinct. Wellbeing-oriented design supports experience, not security performance.


