

What if the most beautiful choice for a coastal villa isn’t the one that lasts? A coastal luxury villa interior renovation needs to do more than capture the view. It should respect the home’s architecture, support everyday life, and account for the conditions each room faces.
Colours and furnishings matter, but lasting results also depend on how finishes, lighting, layouts, and technical decisions work together. A considered plan helps create a distinctive interior without relying on a trend that may soon feel dated.
This guide gives you a practical framework for assessing a villa, setting priorities, and planning a refined, resilient interior. You’ll learn how to compare finishes, shape spaces around the way the home is used, and connect design intent with technical documentation and project delivery. heime.design brings interior architecture, documentation, site supervision, and project coordination into one process, helping translate design decisions into coordinated work on site.
Key Takeaways
- Shape the renovation around the villa’s architecture, setting, and daily use rather than a generic coastal look.
- Compare materials, colour, and lighting by their appearance, upkeep, and fit with how each space is used.
- For a coastal luxury villa interior renovation, weigh layout changes, finish updates, lighting, and bespoke details by their impact and coordination needs.
- Set priorities and scope before design development, then use technical drawings and specifications to communicate decisions clearly.
- Connect interior architecture and design intent with coordinated delivery to create a considered route from concept to completion.
Why a coastal luxury villa renovation needs more than a beach-inspired look
A coastal villa is shaped by more than its position near the water. Its proportions, existing structure, views, daylight, and connection to outdoor spaces all influence how it feels and functions. A successful coastal luxury villa interior renovation brings these elements together with comfort and daily routines. It might improve circulation between the kitchen and dining area, create a clearer route to a terrace, or preserve architectural details that give the property its character.
Literal nautical motifs or copied resort interiors can make a home feel themed rather than personal. A coastal atmosphere can instead emerge through natural textures, a considered palette, and a comfortable relationship with the landscape. Coastal luxury renovation is context-led design, not a fixed look. The aim is to interpret the setting through the villa itself, rather than apply the same visual formula to every property.
Start with the villa, not a style label
Assess how the home works before choosing finishes. Note where movement feels awkward, which rooms receive useful daylight, and whether windows frame views or create privacy challenges. Consider how indoor spaces connect to terraces, gardens, or pools. These observations help identify what to retain and where a change could improve comfort and flow.
Use reference images to communicate a mood, not as instructions to reproduce a room. Identify what appeals, such as the softness of the light, the balance of textures, or an uncluttered transition to a terrace. Then test those qualities against the villa’s architecture and practical needs.
- Retain: proportions, details, or sightlines that give the home a strong identity.
- Reconsider: barriers to circulation, limited storage, or room arrangements that don’t support everyday use.
Set the renovation brief around real use
The same villa may need a different design depending on whether it’s a primary home, seasonal residence, or investment property. Define who uses it, how often, and what each room needs to support. A year-round home may call for flexible spaces and accessible storage. A seasonal residence may benefit from simple routines for arrival, entertaining, and closing up.
Map practical priorities before design decisions gather momentum. Consider household routines, how often you host guests, privacy between bedrooms and shared areas, and where everyday items belong. Turn your answers into a concise brief. Separate essentials from preferences, and note existing features you want to preserve.
- Describe the villa’s main purpose and the people who use it.
- List routines, entertaining needs, privacy expectations, and storage priorities.
- Record the qualities you want the home to evoke, using reference images as prompts.
A clear brief gives interior design and technical planning a shared direction. It also makes proposals easier to compare: test each major decision against the property, its setting, and the way you intend to live in it.
How to choose materials, colour, and lighting for a coastal villa
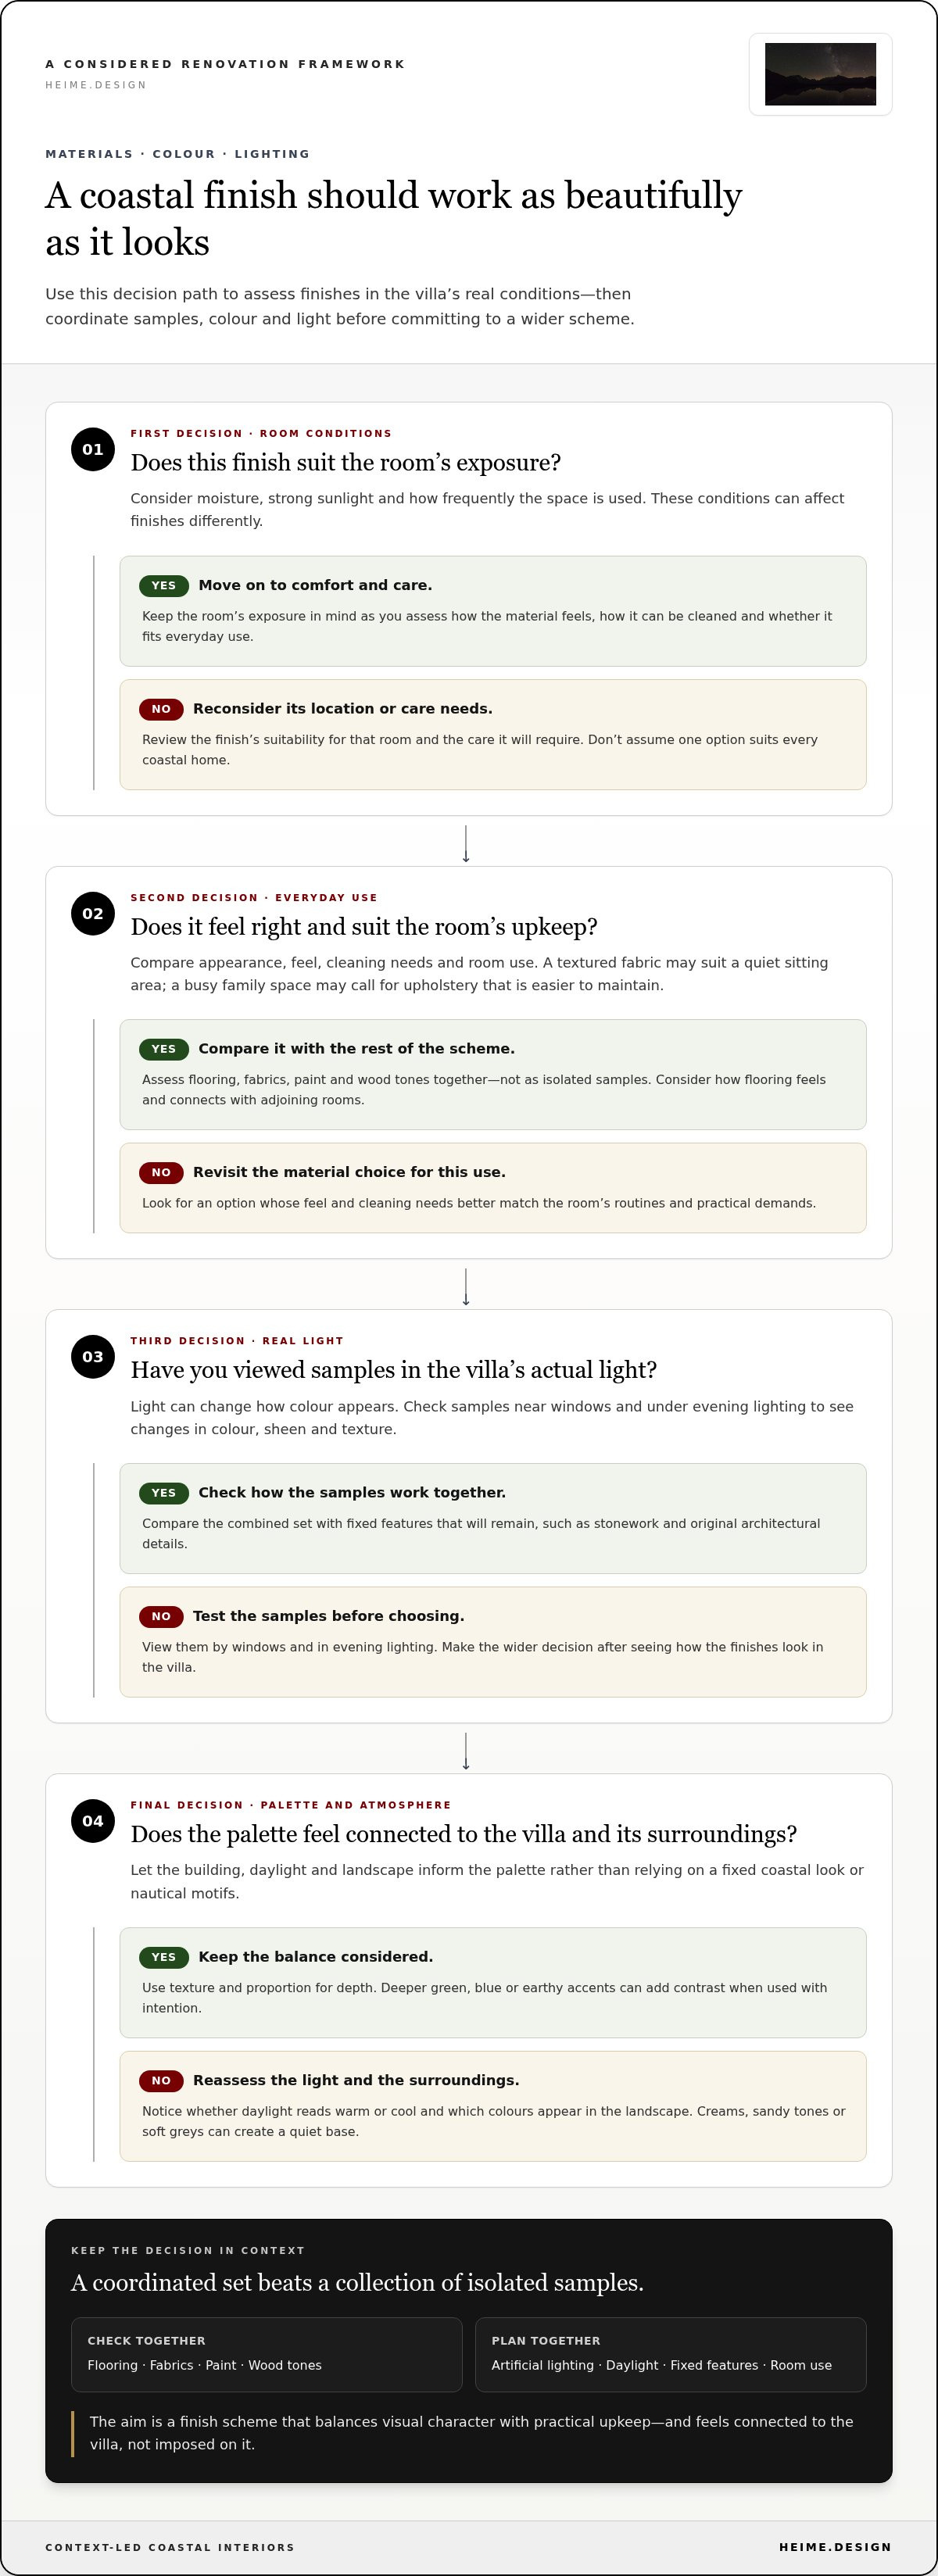
Choose finishes as a coordinated set, not as isolated samples. A pale floor, textured wall, fabric upholstery, and timber joinery may each look appealing alone but feel unsettled together. Compare options in the villa’s actual light. Consider how they feel underfoot or to the touch, how they can be cleaned, and whether they suit the room’s everyday use.
Good material selection balances visual character with practical upkeep. For a coastal luxury villa interior renovation, the right balance depends on the property and how it’s used. Moisture, strong sunlight, and frequent use can affect finishes differently. Consider each material’s exposure and care needs rather than assuming one option suits every coastal home.
Build a coastal palette without predictable nautical motifs
Let the building and its surroundings inform the palette. Observe whether daylight reads warm or cool, how it changes through the day, and which colours appear in the landscape. Creams, sandy tones, or soft greys can create a quiet base. Deeper green, blue, or earthy accents can add contrast when used with intention. The goal isn’t to reproduce the view indoors, but to make the interior feel connected to it.
Texture and proportion add depth without visual clutter. A smooth wall beside tactile upholstery, or a restrained palette with carefully detailed joinery, can feel richer than a room filled with competing motifs. Assess samples together, including flooring, fabrics, paint, and wood tones. Check how they relate to fixed features that will remain, such as stonework or original architectural details.
Select finishes for comfort and ongoing care
Compare each major finish by appearance, feel, cleaning needs, and suitability for the room. A textured fabric may bring warmth to a quiet sitting area, while a busy family space may call for upholstery that’s easier to maintain. For flooring, consider how the surface feels, how it connects visually with adjoining rooms, and how it will handle daily routines.
Review wall finishes and joinery in the same way. Strong light can change how a colour appears, while moisture exposure makes a finish’s location and care requirements especially relevant. Ask for samples and view them near windows and under evening lighting. This can reveal changes in colour, sheen, and texture before you commit to a wider scheme.
Plan artificial lighting alongside daylight. Use general light for overall comfort, focused light for tasks such as reading or food preparation, and softer sources for a relaxed evening atmosphere. Coordinate fitting positions and controls with the layout, joinery, and intended use of each room. Sensory comfort can also inform these decisions; neuroarchitecture and interior design explores how surroundings shape experience.
Bring material and lighting choices together through the design process. heime.design’s interior design and project coordination connects those decisions with the villa’s architecture and technical planning.
Which renovation choices deserve the most attention in a luxury coastal villa?
Not every design decision has the same effect on the finished home. A change to circulation can reshape how the villa feels from arrival to terrace, while new furnishings may refresh a room without changing its layout. To choose a suitable scope, weigh each idea against the existing conditions, intended use, and priorities in the renovation brief.
The table offers a starting point. “Impact” is not a measure of cost; it describes how widely a decision may affect the experience of the home and the work needed to deliver it.
| Design goal | Likely decision | Project consideration |
|---|---|---|
| Improve movement and connection | Adjust circulation or reconsider room functions | May affect several spaces and require early coordination with the wider project team. |
| Refresh the overall atmosphere | Renew finishes, furnishings, or selected joinery | Check how choices work together across adjoining rooms and against features being retained. |
| Make rooms more comfortable to use | Update lighting positions, layers, or controls | Coordinate the lighting plan with room use, electrical information, and interior details. |
| Give the villa a distinctive identity | Develop bespoke joinery or other tailored elements | Resolve dimensions, materials, and interfaces with other design and construction decisions. |
Compare refreshes with more substantial interventions
A finish and furnishing refresh can be the right choice when the layout already supports daily life and the main need is a more coherent interior. Reworking circulation or changing room functions may suit a villa where movement, privacy, or connections between spaces fall short. Neither scope is automatically better. The right fit depends on what the property can support and what the brief is meant to achieve.
Changes that affect structure or technical systems need consideration early, not after the visual concept is settled. Interior architecture and technical design documentation translate agreed decisions into information that can be coordinated with architects, contractors, and project delivery. This is especially important when one change has consequences beyond a single room.
Prioritise decisions that shape the whole experience
Look at the route through the villa. Does arrival feel clear? Do shared spaces lead naturally to outdoor areas? Can bedrooms remain private when guests are present? These questions can reveal which interventions deserve attention before you select individual room details.
Some choices affect the whole interior. Flooring transitions, lighting logic, and joinery details can link rooms while allowing each space its own character. A consistent design concept doesn’t require identical finishes everywhere. It can carry a shared sense of proportion, material, or detail through different rooms.
For a coastal luxury villa interior renovation with long-term property value in view, broader UHNW residential design considerations can help frame decisions around legacy and the life of the estate. Use them alongside the villa’s present condition and intended use, rather than as a substitute for project-specific priorities.
How to prepare a coastal villa renovation for a smoother project
Clear preparation connects the look you want with the work needed to achieve it. For a coastal luxury villa interior renovation, move through decisions in a practical order: define how the property will be used, record priorities, agree the scope, develop the design, then coordinate delivery. This sequence keeps important choices visible before they become difficult to change.
- Define use. Note whether the villa is a primary home, seasonal residence, or investment property. Record who uses it and what daily routines the design must support.
- Document priorities. Separate essential needs from preferences. Include comfort, privacy, storage, entertaining, and features you want to retain.
- Establish scope. Identify which rooms and systems are involved, and distinguish finish updates from layout or technical changes.
- Develop the design. Resolve the overall concept alongside layout, lighting, materials, and bespoke elements.
- Coordinate delivery. Use agreed drawings and specifications to align the project team and guide work on site.
A clear brief gives design decisions and project coordination a shared direction. It also helps the team identify dependencies early, before one choice creates uncertainty for another.
Turn inspiration into a clear design brief
Gather existing plans, photographs, relevant property information, and visual references in one place. Add a note about what each reference communicates, such as a sense of openness or a particular balance of texture. Record household needs, must-haves, flexible choices, and the villa’s intended role. For projects involving several locations or teams, international project management helps coordinate information across borders.
Keep the brief concise enough to guide decisions. For example, distinguish a fixed requirement, such as improving privacy between guest and family areas, from a preference that can adapt as the design develops. This makes trade-offs easier to discuss without losing sight of the intended experience.
Coordinate design documentation and delivery
Interior architecture sets out how spaces and built-in elements should work. Technical drawings communicate dimensions, positions, and relationships; specifications record agreed materials and details. Together, these documents translate design intent into practical project information for architects and contractors. Layout, lighting, material interfaces, and bespoke joinery benefit from early coordination because each can affect other parts of the work.
Project coordination connects those decisions with delivery. Site supervision helps keep implementation aligned with the documented design and brings questions into view as work progresses. The aim is not simply to produce drawings, but to maintain a clear line from the agreed brief to the finished interior.
For a coordinated route from design development to delivery, plan your villa renovation with heime.design.
How HEIMÉ brings coastal luxury villa renovation from concept to delivery
A coastal villa renovation asks design and execution to work as one process. heime.design brings interior architecture, technical design, and renovation coordination together, shaping the work around the property, the client’s brief, and the experience they want from the home. The result is not a preset coastal style, but a tailored direction that responds to the villa’s character and intended use.
Bring design intent and project coordination together
heime.design develops a coherent interior direction and supports it with technical design documentation. Drawings and specifications describe how the agreed design should be built, from room layouts and lighting positions to joinery details and material transitions. This gives architects and contractors clear project information and helps connect design choices across different stages.
Coordination continues as the project develops. If a decision affects more than one area, such as a layout adjustment that changes lighting or built-in furniture, its implications can be considered alongside the wider design. Site supervision connects documented intent with implementation. It keeps attention on the agreed brief as work progresses and helps bring site questions into context.
This integrated approach is useful for international clients coordinating across languages and project teams. heime.design works in English, Spanish, and Polish, and coordinates architects, contractors, and project delivery. The aim is to keep communication and design decisions connected, while responding to the individual property.
- Property: Existing architecture and conditions inform the design direction.
- Brief: Priorities and intended use guide decisions about spaces and details.
- Documentation: Drawings and specifications communicate agreed design intent.
- Delivery: Coordination and site supervision keep project stages connected.
For a coastal luxury villa interior renovation, connecting concept and execution makes the project easier to follow: the design has a clear rationale, and the people involved can work from shared information.
Define the next step for your villa project
Start with a short picture of the project. Describe the property, how you plan to use it, what you’d like to change, and which priorities matter most. Note the current planning stage and any existing drawings or property information. These details help frame the renovation around your villa rather than a generic scope.
Project scope and coordination are shaped around the individual renovation. Whether you’re refining a design direction or preparing for broader project work, a focused conversation can define the property and the transformation you have in mind.
Discuss your coastal villa renovation with heime.design.
Give your villa’s next chapter a clear direction
A renovation can begin with one useful question: what should feel different about life in this home? Perhaps mornings should unfold more calmly, shared spaces should welcome guests with ease, or the villa should feel connected to its setting without becoming defined by a theme. Naming that intention gives the design a point of focus.
Let it guide the choices ahead. For a coastal luxury villa interior renovation, the strongest result is more than a collection of beautiful rooms. It’s a home whose details feel considered because they serve a purpose, reflect its character, and support the way you want to live. Keep that intention close as the project moves from ideas to decisions.
Your first step can be simple: describe the property, the experience you want to create, and what you hope to change. From there, the project can take shape around your priorities. Explore the next steps for your villa renovation with HEIMÉ, and begin shaping a home that feels distinctly yours.
Frequently Asked Questions
How do you make a coastal villa feel luxurious without using nautical decor?
Use proportion, material quality, and light to create a coastal mood without literal maritime symbols. Give rooms breathing space, repeat a small number of natural textures, and choose crafted details that relate to the villa’s original lines. A sculptural pendant or a curved timber edge can add character without shells, ropes, or anchor motifs. Let the landscape beyond the windows remain part of the interior composition.
Which materials work best for a coastal luxury villa renovation?
No single material list suits every villa. In a coastal luxury villa interior renovation, compare samples in their intended locations, then consider bare feet, wet entry routes, direct sunlight, and how often surfaces will be cleaned. A finish that suits a quiet bedroom may be impractical in a busy entrance. Review the palette as a whole so adjoining rooms feel connected without requiring identical finishes.
Can I renovate a coastal villa in stages?
Yes, a villa can be renovated in phases if the sequence accounts for dependencies and how the home will be occupied. Decide early which work could disturb completed areas, such as changing openings or relocating services, and group related tasks where practical. Keep a record of approved materials and design decisions for later phases. If the property remains in use, plan access, privacy, and storage around the work zones.
How do I protect a coastal villa interior from moisture and strong sunlight?
Start by identifying where the interior experiences the strongest sunlight, damp, or changing conditions. Exposure can vary from room to room. Consider ventilation and window coverings alongside the location and care needs of fabrics and finishes. For example, more delicate textiles may suit areas with less direct exposure. Material suitability depends on the product, its installation, and the conditions in that specific part of the villa.
What should I prepare before planning a luxury villa renovation?
Prepare a concise project file rather than a large, unfiltered mood board. Include available plans and photographs, mark areas you’re unsure about, and note decisions already made, such as furniture or artwork to retain. Add a short description of who uses the home and what should improve. This context helps distinguish fixed constraints from open questions and gives the design discussion a focused starting point.
Does a coastal villa renovation require technical design documentation?
The documentation needed depends on the renovation’s scope and the applicable jurisdiction. Interior drawings can clarify dimensions, lighting locations, and bespoke joinery, while specifications record selected finishes and details. Keep revisions coordinated so the project team can work from consistent information. If permits or regulated work are involved, coordinate project documentation with the relevant design and approval process for the property.


