

What if your home could actively lower your cortisol levels before you even cross the threshold? Most luxury interiors focus on how a space looks to others. Yet, even the most expensive rooms can feel draining if they ignore the human nervous system. You likely understand the frustration of a high-end environment that fails to provide true rest. Beauty shouldn't come at the cost of your peace.
True luxury in 2026 is defined by how a space supports your internal state. Through neuroarchitecture design, we move beyond simple aesthetics into the science of cognitive wellbeing. This approach transforms your property into a sanctuary that actively reduces stress while sharpening your focus. It's a shift from passive decoration to active, evidence-based performance. Your living environment becomes a functional partner in your mental health.
We will explore how neuro-informed architecture creates measurable value for both your health and your property portfolio. You will discover the principles of primal architecture and the specific ROI of wellness-focused design. This guide provides a clear path to building a home that functions as a precision tool for recovery and long-term value preservation. Let's look at the future of intentional living.
Key Takeaways
- Define the shift from passive aesthetics to active cognitive performance in high-end interiors.
- Identify the roles of circadian light and fractal geometry in emotional and physiological regulation.
- Apply neuroarchitecture design to private aviation and marine interiors to reduce travel-related fatigue.
- Master the technical coordination required for complex, wellness-focused renovations and bespoke builds.
- Recognize the financial and emotional ROI of building a legacy estate designed for human health.
What is Neuroarchitecture Design? The New Frontier of Luxury
Neuroarchitecture is the study of how the built environment shapes brain function and behavior. It moves beyond the visual to examine how every line, shadow, and texture impacts our subconscious. This discipline uses neuroscience to measure how we react to lighting, sound, and spatial volume. Organizations like the Academy of Neuroscience for Architecture (ANFA) have long explored these intersections between biology and the built environment. Today, this field is the foundation for high-end interior architecture.
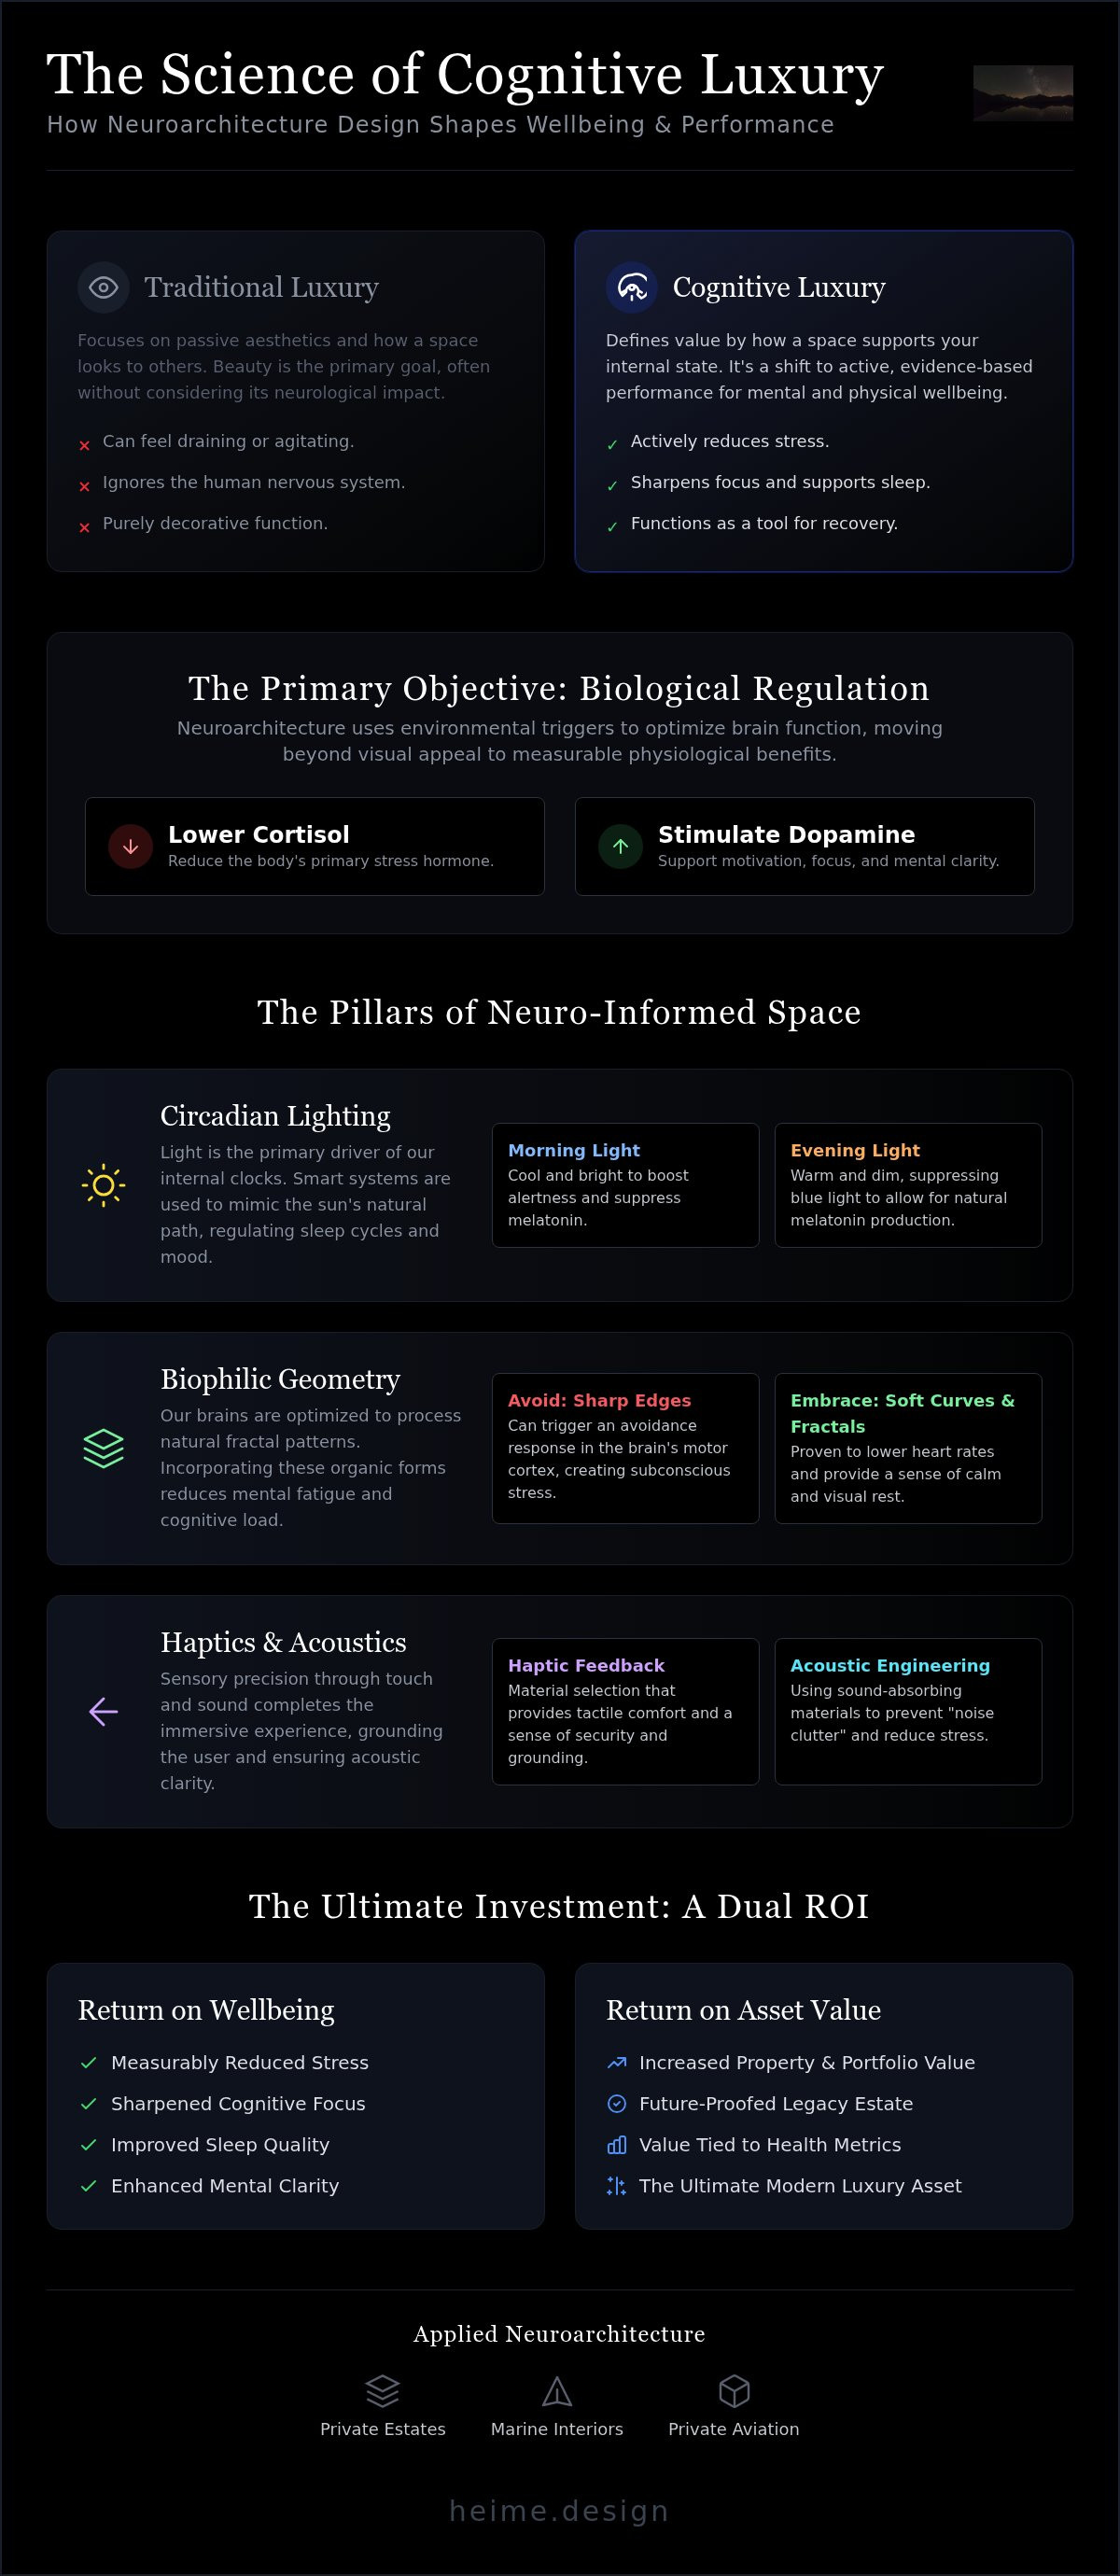
The luxury market is evolving. We're seeing a distinct shift from general wellness to specific cognitive performance. It's no longer enough for a room to be beautiful. It must be functional at a neurological level. The primary objective is biological regulation. By manipulating environmental triggers, neuroarchitecture design aims to lower cortisol levels and stimulate dopamine release. At HEIMÉ, we approach this through quiet, intentional precision. Our studio integrates these scientific insights into a turnkey process for international clients, creating spaces that actively support mental clarity.
The Science of Cognitive Luxury
Our brains are hardwired to respond to spatial geometry. When you enter a room with balanced proportions and strategic negative space, your neural pathways experience less friction. Clutter and poor layout trigger the sympathetic nervous system. This keeps you in a state of low-level stress. Different architectural aesthetics can either agitate or calm the brain. For example, sharp edges often trigger an avoidance response in the motor cortex. In contrast, soft curves and natural fractals can lower heart rates. Cognitive luxury is the peak of intentional interior architecture.
Why 2026 is the Year of the Neuro-Informed Home
The 2026 luxury market demands more than just premium materials. Clients are facing a modern epidemic of sensory overload and information fatigue. High-performance living environments are the solution. We've moved past the era of purely decorative interiors. The post-pandemic market has accelerated the need for homes that function as recovery zones. Neuroarchitecture design provides the framework for this shift. Modern investors look for evidence-based design that offers a measurable return on their wellbeing. In 2026, property value is increasingly tied to health metrics. A home that actively supports your focus and sleep quality is the ultimate luxury asset.
The Pillars of Neuro-Informed Space: Light, Geometry, and Haptics
Neuroarchitecture design relies on sensory precision. It's about how the body processes environmental data. We focus on three main pillars: light, geometry, and haptics. These elements work together to regulate the nervous system. When these pillars are aligned, a space becomes a tool for recovery. It's not just about how the room looks; it's about how the room makes you function.
Circadian Lighting and Chronobiology
Light is the primary driver of our internal clocks. In luxury interiors, we integrate smart systems to mimic the sun's natural path. Morning light should be cool and bright to boost alertness. Evening light must suppress blue wavelengths to allow for melatonin production. This specialized lighting design for high end interiors ensures that your home supports deep, restorative sleep. It turns a static room into a dynamic wellness tool. By aligning with your natural rhythm, you improve mood and long-term health.
Fractal Geometry and Visual Processing
Our brains evolved in nature. They're optimized to process fractal patterns. These are repeating, complex shapes found in trees and coastlines. Research into academic neuro-architecture principles shows that these geometries reduce mental fatigue. We use parametric design to bring these organic forms into architectural features. It's about finding a balance. Minimalist voids provide visual rest, while intentional focal points with biophilic geometry provide engagement. This reduces the cognitive load of navigating a space.
Tactile comfort and acoustic clarity complete the experience. Haptic feedback from high-end furniture can ground the user. We select materials that provide a sense of security. Similarly, acoustic engineering is vital. In open-plan luxury homes, sound can bounce and create "noise clutter." This increases stress. Using sound-absorbing materials and strategic layouts keeps the environment quiet. It allows the mind to focus without distraction. If you're planning a project, a bespoke interior design consultation can help align these pillars with your specific lifestyle.
Applied Neuroarchitecture: Marine, Aviation, and Private Estates
Applied neuroarchitecture solves the mental cost of mobility. In high-stakes environments like private jets or yachts, the brain often loses its natural orientation. This lack of a stable horizon or natural light cycle causes "sea fatigue" and persistent jet lag. Even the most luxurious cabin can feel draining if it doesn't account for these physiological stressors. The goal is simple. We aim to protect your cognitive capacity while you're in transit.
We use neuroarchitecture design to reintroduce vital environmental cues. This involves more than just selecting premium materials. It requires a precise calibration of light, sound, and texture to reset the nervous system. By mimicking natural rhythms, we help the brain maintain its balance. You don't just travel; you recover while moving.
High-Performance Marine and Aviation Cabins
VIP aircraft cabin design requires extreme technical precision. We focus on materials that ground the passenger during long-range travel. Acoustic damping and specific haptic textures reduce the cognitive load caused by constant mechanical hum. In yacht refits, the focus shifts to mental restoration. We use neuro-informed materials to create a stable, calming environment that combats the sensory disorientation of the open sea. These spaces are engineered to help the mind recover quickly from the stresses of high-speed travel and changing time zones.
Sanctuary Design in Legacy Estates
Large-scale estates need clear sensory boundaries to function effectively. We manage the transition between high-traffic social areas and private quarters. This prevents sensory spillover that can lead to irritation or fatigue. Within these estates, we create "Deep Work" sanctuaries. These rooms are designed for hyper-focus by removing all visual and auditory "noise." They provide a dedicated space where the brain can enter a flow state without interruption. We use specific geometric proportions and soft, indirect lighting to signal to the brain that it's time for high-level cognitive tasks.
Future-proofing these assets means designing for multi-generational needs. We consider the neurodiverse requirements of family offices and aging residents. This strategic approach is essential for UHNW residential interior design. It ensures the estate remains a high-performance environment that preserves both emotional wellbeing and financial value for decades. A legacy property should support the health of every generation that inhabits it.
Implementing Neuroarchitecture: A Strategic Project Management Framework
Precision is the bridge between theory and reality. A neuro-informed build requires more than standard architectural plans. It demands a rigorous framework to ensure every sensory trigger performs as intended. This process starts with technical design documentation that maps the human experience within the space. We move beyond simple aesthetics to engineer specific cognitive outcomes.
Execution is where many luxury projects fail to deliver on their wellness promises. Coordinating specialized contractors for circadian lighting and acoustic treatment requires a deep understanding of the science involved. It's not just about installing fixtures. It's about calibrating an environment to your biological needs. This level of detail requires a meticulous approach to project management.
Technical Documentation and Sensory Mapping
Standard blueprints focus on dimensions and materials. Sensory mapping goes further. It defines neural response zones. We create detailed technical drawings that specify exact lighting temperatures and acoustic absorption coefficients. Site supervision is critical here. It ensures that contractors execute the design intent with zero deviation. Without this level of oversight, the cognitive benefits of the build can be lost during construction. For complex global projects, international project management interior design provides the necessary structure to maintain these standards across borders.
Coordinating Cross-Border Luxury Builds
Managing a luxury renovation across different countries adds layers of complexity. You must navigate local building codes while maintaining a high-performance design goal. We bridge the gap between neuro-theory and local construction reality. HEIMÉ manages this turnkey process for international investors. Our multilingual team coordinates with specialized contractors for circadian lighting and advanced acoustic treatments. We handle the technical drawings and permit coordination to ensure compliance. This streamlined approach makes complex neuro-builds frictionless. If you are ready to start your project, contact our studio for project management support to ensure your vision is executed with precision.
Securing compliance and permits for advanced architectural wellness features is a specialized task. Many regions have strict regulations regarding smart home integration and structural modifications. We handle the technical documentation required for these permits. This ensures your project moves forward without legal or administrative delays. By managing these complexities, we allow you to focus on the final outcome: a high-performance home that supports your mental clarity.
The Future of Legacy Estates: Why Neuroarchitecture is the Ultimate Investment
Neuroarchitecture design is the ultimate luxury because it future-proofs your property. In the 2026 resale market, high-net-worth buyers aren't just looking for square footage or premium finishes. They're looking for environments that support cognitive longevity and mental performance. This shift transforms your home from a passive shell into an active asset. It's a strategic investment in both your health and your property portfolio. A home that functions as a sanctuary is no longer a niche preference; it's a market requirement.
Generational assets require a long-term view. Aesthetic trends like minimalism or maximalism change every decade, but human neural responses to light and geometry do not. Trends fade. Biology remains constant. By designing for the nervous system, you create a space that remains relevant for decades. This approach protects the emotional and financial value of your legacy for the next generation. It ensures the estate remains a high-performance environment regardless of changing tastes.
Value Preservation through Cognitive Wellness
The ROI of neuro-informed design is found in its performance. A home that reduces cortisol and improves sleep quality is worth more than one that simply looks good on camera. In 2026, buyers prioritize homes that act as mental health assets. They look for evidence-based features like circadian lighting and acoustic engineering. HEIMÉ ensures generational property design through technical excellence and rigorous documentation. This level of intentionality is what separates a standard renovation from a true legacy estate. You aren't just buying a house; you're securing a foundation for family wellbeing.
Partnering with HEIMÉ for Neuro-Informed Excellence
Implementing these scientific principles requires a specialized partner. We provide a turnkey solution that covers everything from initial neuro-consultation to final site supervision. Our studio handles the complex technical design documentation and permit coordination. This ensures your project is frictionless, even across international borders. We manage the contractors and the technical details so you don't have to. Our goal is to deliver a space that feels as good as it looks.
We invite you to partner with HEIMÉ for a precision-engineered lifestyle. Our final brand promise is one of quiet confidence and meticulous precision. We help you create a home that actively supports your mental clarity and long-term asset value. Reach out to our studio for a personalized neuroarchitecture consultation. Let's build a cognitive sanctuary that preserves your legacy for years to come.
Investing in Cognitive Longevity
The shift toward intentional living is permanent. High-end design in 2026 is no longer about surface-level aesthetics. It's about how a space functions at a neurological level to protect your most valuable asset: your mind. By integrating neuroarchitecture design, you transform your property into a high-performance sanctuary that supports focus and recovery. Precision engineering of light and geometry regulates the nervous system. Technical documentation ensures that design intent translates into measurable health outcomes. This evidence-based approach protects both your emotional wellbeing and the financial value of your legacy estate.
HEIMÉ specializes in UHNW legacy estates through turnkey international project management and precision technical documentation. We manage the cross-border complexity so you can focus on the results. It's the difference between a decorative interior and a functional tool for life. Request a Neuroarchitecture Consultation with HEIMÉ to begin your journey toward a precision-engineered home. Your environment should work for you. Let's build a space that supports your future.
Frequently Asked Questions
What is the primary difference between traditional interior design and neuroarchitecture?
Traditional design prioritizes aesthetics and basic function. Neuroarchitecture prioritizes biological responses. It uses neuroscience to influence the nervous system through spatial cues. While traditional design asks how a room looks, this discipline asks how it changes your brain chemistry. It's an evidence-based shift from decoration to performance. This approach ensures that every design choice has a specific, documented purpose for the user's mental wellbeing.
Does neuroarchitecture design require a specific architectural style or can it be minimalist?
Neuroarchitecture design is style-agnostic and works exceptionally well with minimalist principles. Minimalism naturally reduces visual noise, which lowers cognitive load. However, the science applies to any aesthetic. The focus remains on geometric proportions and sensory triggers rather than a specific look. It's about the intentionality of the space rather than the decorative layer. This ensures the environment supports mental clarity without sacrificing your personal taste.
How does neuroarchitecture impact the resale value of a luxury property?
Wellness-focused homes are increasingly commanding a premium in the luxury market. Properties engineered for mental health act as long-term assets that resist aesthetic trends. By 2026, buyers view cognitive performance as a core feature of high-end real estate. This specialized neuroarchitecture design preserves value by offering a measurable benefit to the inhabitant's quality of life. This makes the property more attractive to international investors looking for future-proofed legacy estates.
Can neuro-informed features be integrated into an existing renovation project?
You can certainly integrate neuro-informed features into existing renovation projects. It often involves strategic adjustments to lighting, acoustics, and material textures. We focus on high-impact zones like bedrooms or home offices. Even small technical changes to spatial flow can significantly reduce stress. It's a common approach for clients looking to upgrade their current environment into a high-performance sanctuary without a full structural rebuild. This ensures immediate cognitive benefits.
What role does lighting play in neuroarchitecture design?
Lighting is the primary driver of the body's circadian rhythm. In this field, we use smart systems to mimic the sun's natural progression. This regulates sleep-wake cycles and improves daily mood. Morning light boosts alertness while evening light suppresses blue wavelengths to prepare the brain for rest. It's a fundamental pillar of any neuro-informed project, turning a static room into a dynamic wellness tool that supports your biological needs.
Is neuroarchitecture applicable to commercial spaces like luxury hotels or spas?
Yes, these principles are highly effective in commercial environments. Luxury hotels and spas use these techniques to create immediate relaxation for guests. By managing sensory transitions and acoustic clarity, businesses can enhance the guest experience at a biological level. It's about creating a sense of safety and restoration that encourages repeat visits. This approach is essential for high-end hospitality brands looking to differentiate their wellness offerings through precision engineering.
How do you measure the success of a neuro-informed interior design?
Success is measured through both subjective wellbeing and objective metrics. Clients often report improved sleep quality, higher focus, and lower daily stress levels. On a technical level, we evaluate acoustic performance and light spectrum accuracy against design goals. The ultimate metric is how well the space supports your specific lifestyle needs. A successful build feels effortless and restorative from the moment you enter. It aligns your environment with your biology.
Does HEIMÉ provide technical documentation for neuro-design projects internationally?
HEIMÉ provides comprehensive technical design documentation for projects across the globe. Our studio specializes in bridging the gap between complex neuro-theory and local construction realities. We produce the detailed drawings and specifications required for precise execution by international contractors. This includes everything from sensory mapping to permit coordination in specific regions like Spain. We ensure your design intent is maintained regardless of the project's location through meticulous site supervision.


