

What makes a prime property memorable may not be a dramatic finish, but how easily visitors can imagine living there. Prime real estate show flat interior styling should do more than make a space look polished. It should express the property’s identity and help prospective buyers picture how its rooms could work for them.
A considered palette and well-chosen furniture can create an immediate impression, but styling can feel generic if it doesn’t suit the property or its intended buyer. Each decision should support a coherent story, from the room layouts to the way lighting and finishes shape the experience.
This guide explains how to brief a distinctive show flat, assess design proposals, and make practical styling decisions. It covers how to consider the buyer and the property, then connect the creative concept with furniture, lighting, finishes, technical design documentation, and delivery. The result is a clearer process for creating a show flat that feels desirable, considered, and easy to imagine as home.
Key Takeaways
- Define the experience a buyer-facing show flat needs to create, rather than treating it as a private home or an inspiration board.
- Build the prime real estate show flat interior styling concept around the property’s positioning and intended audience, not a passing trend.
- Compare proposals using clear criteria: property fit, spatial clarity, material coherence, and practical coordination.
- Prepare a focused brief with floor plans, property details, audience, intended use, and project constraints before reviewing concepts.
- Connect the design vision to interior architecture, technical documentation, and project coordination so it can carry through to delivery.
What prime real estate show flat interior styling needs to achieve
Prime real estate show flat interior styling is the deliberate furnishing and presentation of a property to help prospective buyers understand its spaces, imagine how they could live there, and see how the home supports its market positioning. A show flat is a buyer-facing presentation, not a private residence or a collection of attractive reference images. Furnishings and decoration give the real property context. For background on show flat styling as part of presenting new developments, see the overview of show houses and model homes.
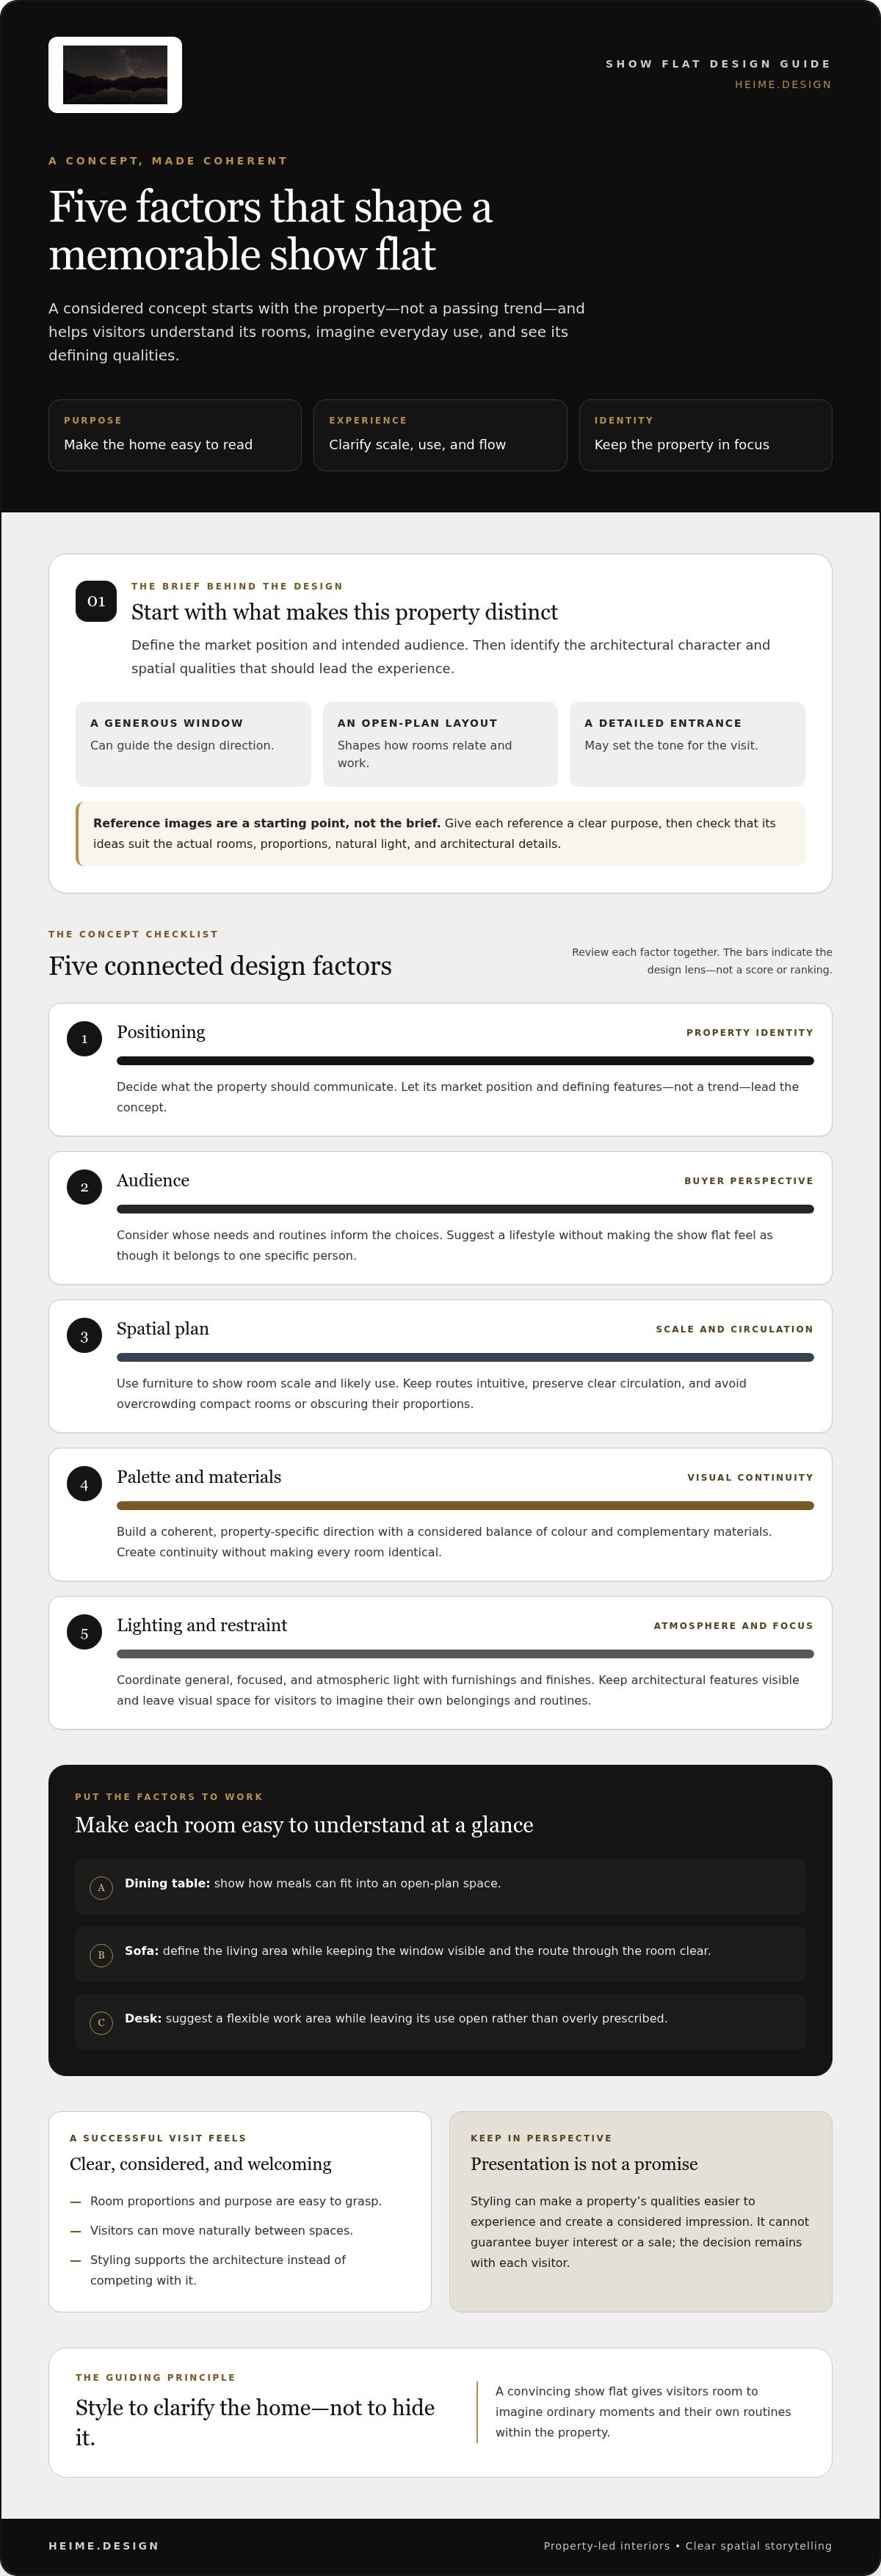
The purpose is practical as well as visual. During a viewing, visitors should be able to read each room’s scale, move through it intuitively, and understand its likely use. A dining table can show how meals fit into an open-plan space. A sofa can define the living area while leaving a window visible and the route through the room clear. Lighting, finishes, and furnishings should support the property’s identity, not compete with its architecture.
Styling can make a property’s qualities easier to experience, but it can’t guarantee buyer interest or a sale. Its role is to present the home clearly and create a considered impression, while leaving the decision to each visitor.
How show flat styling differs from decorating a private home
A private home reflects its occupants’ habits and personal taste. A show flat needs to communicate a lifestyle without appearing to belong to one specific person. Prioritise clear room functions and easy circulation. Choose furnishings that indicate scale and use, keep architectural features visible, and avoid overcrowding compact rooms or distracting from their proportions.
The goal isn’t to remove character. It’s to make the design coherent and welcoming while leaving room for different visitors to imagine their own routines. A desk, for example, can suggest a flexible work area; restrained accessories keep that use open rather than overly prescribed.
What a premium show flat should help visitors understand
Visitors should grasp the essential qualities of each room at a glance: its proportions, purpose, and relationship to nearby spaces. A consistent visual story can guide them from the entrance into the main living areas. Continuity might come from a considered balance of materials, colour, furniture, and lighting, rather than repeating the same look in every room.
Keep the property in focus. Styling should help visitors imagine ordinary moments, from sitting comfortably in the living area to moving naturally between the kitchen and dining space. When the concept clarifies rather than obscures, the show flat feels like a convincing possibility, not just a display.
How a considered show flat styling concept shapes the buyer experience
A strong concept begins with the property, not a trend. Define its market position and intended audience, then identify the architectural character and spatial qualities that should lead the experience. A generous window, an open-plan layout, or a carefully detailed entrance can guide the design direction. The aim is to make the property distinctive, not to reproduce a reference image without checking whether it fits.
This is the foundation of effective prime real estate show flat interior styling. Visual references can communicate mood, but each should have a clear purpose. Explain what a reference contributes, then translate that idea into a palette, material direction, and furniture choices suited to the actual rooms. For broader context on buyer perceptions of staging, consult the National Association of REALTORS® latest home staging report.
Translate positioning into a clear design direction
Record what the concept needs to express: the property’s defining features, the intended buyer, and the atmosphere that supports its positioning. A restrained palette and a small number of complementary materials can create continuity without making every room identical. Test the direction against the floor plan. A reference that looks compelling in isolation may not suit a room’s proportions, natural light, or architectural details.
Make layout, light, and sensory details work together
Furniture scale, circulation, materials, and lighting shape one experience. In a living area, for example, a sofa should define a comfortable seating zone without interrupting movement through the room. Layered lighting can distinguish general illumination from focused or atmospheric light. Consider how it will feel under the conditions visitors encounter during viewings.
Neuroarchitecture offers a useful lens for considering how people perceive and move through spaces. Apply it with care: clear routes, balanced visual composition, and comfortable transitions can support a calm visit, without promising a specific psychological outcome. Leave enough visual space for visitors to notice the architecture and imagine their own belongings and routines.
Concept checklist:
- Positioning: What should the property communicate?
- Audience: Whose needs and routines inform the choices?
- Spatial plan: Do furniture and circulation clarify each room?
- Palette and materials: Do they form a coherent, property-specific direction?
- Lighting and restraint: Does the atmosphere support the visit while keeping the architecture visible?
For a show flat concept connected to interior architecture and coordinated project delivery, explore interior design and project coordination.
How to compare prime real estate show flat styling proposals
A polished mood board can make a proposal feel convincing, but images alone don’t show whether the design responds to the floor plan, intended buyer, or project requirements. Compare proposals against the same criteria. Look for a clear connection between the visual concept and decisions that can be communicated and coordinated.
Assess design fit, clarity, and coherence
Check whether the proposal reflects the property’s character and intended buyer experience. Review room layouts for clear circulation, useful functions, and furniture proportions that suit the space. Then consider the details: finishes, lighting, furnishings, and visual references should support one coherent direction rather than read as separate choices.
| Criterion | What strong evidence looks like | Question it answers |
|---|---|---|
| Property fit | The concept responds to the floor plan, architectural features, and defining qualities of the property. | Does this design belong in this specific show flat? |
| Audience relevance | Furnishings and room uses reflect the intended buyer experience without feeling overly personal. | Can the intended audience see how the home could suit their life? |
| Spatial clarity | Layouts show practical uses, appropriate furniture scale, and intuitive movement between areas. | Can visitors understand how each room works? |
| Material coherence | Finishes, lighting, and furnishings follow a consistent visual direction across the property. | Does the concept feel considered from room to room? |
| Practical coordination | Design decisions are supported by technical documentation and a clear approach to coordination. | Can the design intent carry through to project execution? |
Compare documentation and coordination, not images alone
For prime real estate show flat interior styling, a proposal should explain how key design choices translate into the project. Technical design documentation can communicate specifications and intent; interior architecture, construction coordination, and site supervision help connect those decisions with delivery. Assess how these elements fit together, not only how persuasive the renderings look.
Separate visual appeal from practical evidence. Does the proposal show furniture placement against the floor plan? Are material and lighting choices clear enough to coordinate? Is there a considered approach to resolving details as the work progresses? These questions help reveal whether a concept is both distinctive and workable.
For broader investment-space context, explore this commercial interior design investor guide.
A practical brief for commissioning prime real estate show flat styling
A focused brief gives the design team a clear starting point and stakeholders a shared basis for reviewing the concept. Set out what the show flat needs to communicate, what information is available, and how design decisions will be made. For projects involving several stakeholders, international project management for luxury design offers useful context on keeping responsibilities and coordination clear.
Prepare a brief that gives the design team useful direction
Gather the essentials before commissioning: floor plans, relevant architectural information, property details, intended audience, viewing context, and practical project constraints. Identify priority rooms and explain their intended use. Note who will review the concept, who can approve decisions, and how feedback will be consolidated.
Use this sequence to shape the brief and guide the first review:
- Define the property brief. Summarise the property’s positioning, defining qualities, intended audience, and viewing context.
- Share the project inputs. Provide available floor plans, architectural details, property information, key-room priorities, and the show flat’s intended use.
- Set the boundaries. Record practical constraints, the required design scope, and any project requirements that may affect decisions.
- Clarify responsibilities. Identify who will review and approve the concept. Agree how comments and decisions will be communicated.
- Review against the brief. Assess whether the proposed direction answers the stated priorities before moving into further coordination.
Define the scope plainly. Distinguish the design concept from technical design documentation and project coordination, and explain how each connects to the work. Clear responsibilities help prevent conflicting feedback and keep decisions traceable.
Review the concept before it moves into delivery
Assess the concept against the agreed brief, not personal taste alone. Check that the layout responds to the plans, furniture proportions suit the rooms, and material and lighting choices support the intended experience. Resolve questions about these choices and the documentation needed to communicate them before coordination advances.
If the brief includes wellbeing-led design considerations, connect them to the intended visitor experience without treating them as guaranteed outcomes. The neuroarchitecture interior design guide provides further context for this approach.
For a tailored brief that connects show flat design with technical documentation and project coordination, discuss your show flat design project with heime.design.
How heime.design connects show flat interior design with project delivery
A considered show flat needs more than a clear visual idea. Its design direction must stay connected to the property, technical information, and practical decisions that shape delivery. heime.design brings interior architecture, technical design documentation, and project coordination together to support that connection.
For prime real estate show flat interior styling, this means shaping the concept around the property’s character and intended buyer experience, then carrying that intent into coordinated design decisions. The process is tailored to the brief and project requirements, rather than relying on a standard look applied to every space.
From design direction to technical documentation
Once a concept is approved, its key decisions need to be communicated clearly. Technical design documentation can express the intended layouts, finishes, lighting, and other relevant design details in a form that supports coordination. The documentation is shaped around the agreed scope and the project’s needs.
Interior architecture helps maintain spatial coherence across the show flat. Room layouts, transitions, and design elements can be considered as parts of one property-specific concept, not isolated decorating choices. This creates a clearer relationship between the visitor experience and the decisions required to realise it.
A coordinated next step for property teams
Project management and construction coordination support communication among the people involved in the work. Clear design information gives stakeholders a shared reference point as project decisions progress. Site supervision can also help keep attention on the relationship between the design intent and the site context.
To prepare for an initial conversation, gather the property plans, current brief, key room priorities, intended audience, and practical constraints. These details help define the desired buyer experience and the project’s requirements, giving the design discussion a useful starting point.
If you’re planning a show flat and want to connect its design direction with technical documentation and coordinated delivery, discuss a show flat design project with heime.design.
Shape a show flat that feels considered from concept to delivery
Effective prime real estate show flat interior styling starts with the property and the buyers it needs to speak to. A clear brief helps shape a distinctive concept, while a careful proposal review checks that layouts, materials, lighting, and furnishings work together. A strong process also connects the visual direction to technical documentation and practical coordination.
heime.design brings interior architecture and project management together with commercial and investment design capabilities. Technical design documentation, construction coordination, and site supervision help connect the agreed design intent with project delivery through a tailored process.
Have the property plans, brief, and key priorities ready for a focused conversation about the buyer experience you want to create. Discuss your show flat design project with heime.design and take the next step toward a coherent, property-specific presentation.
Frequently Asked Questions
What is prime real estate show flat interior styling?
Prime real estate show flat interior styling is the deliberate furnishing and presentation of a property to help prospective buyers understand its spaces. Unlike decorating a private home, it is planned around the property’s character and intended buyer experience, rather than one household’s personal preferences. Thoughtful layouts, furniture, materials, and lighting help visitors read room proportions, movement, function, and atmosphere. Styling supports the presentation, but it can’t guarantee buyer interest or a sale.
How do you style a show flat for prospective buyers?
Start by defining the property’s positioning and intended audience. Identify the rooms and architectural qualities the presentation should make clear. Plan layouts for intuitive movement, then select furniture scaled to show how each space can function. Choose materials and finishes that create a coherent direction, and use lighting to support the viewing experience. Finally, review the concept against the brief to check that the choices suit the property, not just the reference images.
What should be included in a show flat interior design brief?
A useful brief includes available floor plans, relevant property details, architectural character, and the intended audience. Identify priority rooms and how visitors will experience the show flat. Add practical constraints, the intended use of the space, and visual references that communicate the desired direction. Explain why each reference is relevant. Clarify who will review and approve decisions, how feedback will be shared, and what design documentation or coordination the project requires.
How is a show flat different from a staged home?
Both use furnishings and presentation to help visitors understand a property’s potential. A show flat typically presents a specific property or development, expressing its identity and helping prospective buyers picture how the spaces could work. Home staging usually prepares a particular existing home for sale, with presentation tailored to that listing. The distinction is mainly the context and purpose, though both approaches benefit from clear layouts, appropriate furnishings, and a considered visual story.
Can interior styling make a show flat feel larger?
Styling can improve the perception of spaciousness, but it doesn’t change a room’s actual dimensions. Clear circulation, furniture suited to the room’s proportions, and uncluttered views can make space easier to read. Open sightlines help visitors notice the room’s shape and architectural features. Considered lighting can support a brighter, more comfortable impression. The aim is to present the available space honestly and clearly, not disguise its limits.
How do you evaluate a show flat design proposal?
Compare each proposal with the brief and the actual property. Assess whether the concept fits the architecture and intended buyers, whether layouts and furniture proportions make each room legible, and whether materials and lighting form a coherent direction. Look beyond polished images. Review how decisions are expressed in technical documentation and how coordination supports delivery. A strong proposal explains why its choices suit this property and how the design can be carried forward.
When should a designer be involved in a show flat project?
Involve the designer early enough to shape the concept around the property, audience, and project requirements. Early input helps align layout, furniture, materials, and lighting before those choices need detailed coordination. It also helps connect interior architecture with technical design documentation and project management. Share available plans, priorities, and constraints at the outset so the design direction can respond to the actual brief.


