

What if the most striking concept is the wrong foundation for your development? Luxury residential development concept design should begin with the people the project is meant to serve, not with a signature look. A polished visual direction can still miss the target residents, market position, or practical needs of the scheme.
Early design decisions need a clear purpose. The concept should translate development objectives into a resident experience, spatial priorities, and material direction, while giving the team a basis for coordination as the project develops.
This guide explains how to assess whether a residential concept fits its intended market, compare design approaches, and identify useful concept-stage deliverables. It also shows how interior architecture, technical design documentation, and project coordination can carry a coherent vision beyond the first presentation and into delivery.
Key Takeaways
- Use luxury residential development concept design to connect project goals with a clear resident experience and spatial priorities.
- Translate the intended resident profile into daily routines, required spaces, and design priorities before settling on a visual direction.
- Compare concepts against consistent criteria, including resident fit, spatial clarity, adaptability, project identity, and coordination needs.
- Build a brief that sets out the project scope, intended residents, operational needs, required spaces, and known constraints.
- Look for continuity from early concept thinking through interior architecture, technical documentation, and project coordination.
What does luxury residential development concept design need to achieve?
Luxury residential development concept design is the early framework that connects project intent, intended residents, spatial planning, and design character. It turns a development brief into a shared direction for how homes and shared areas should work and feel.
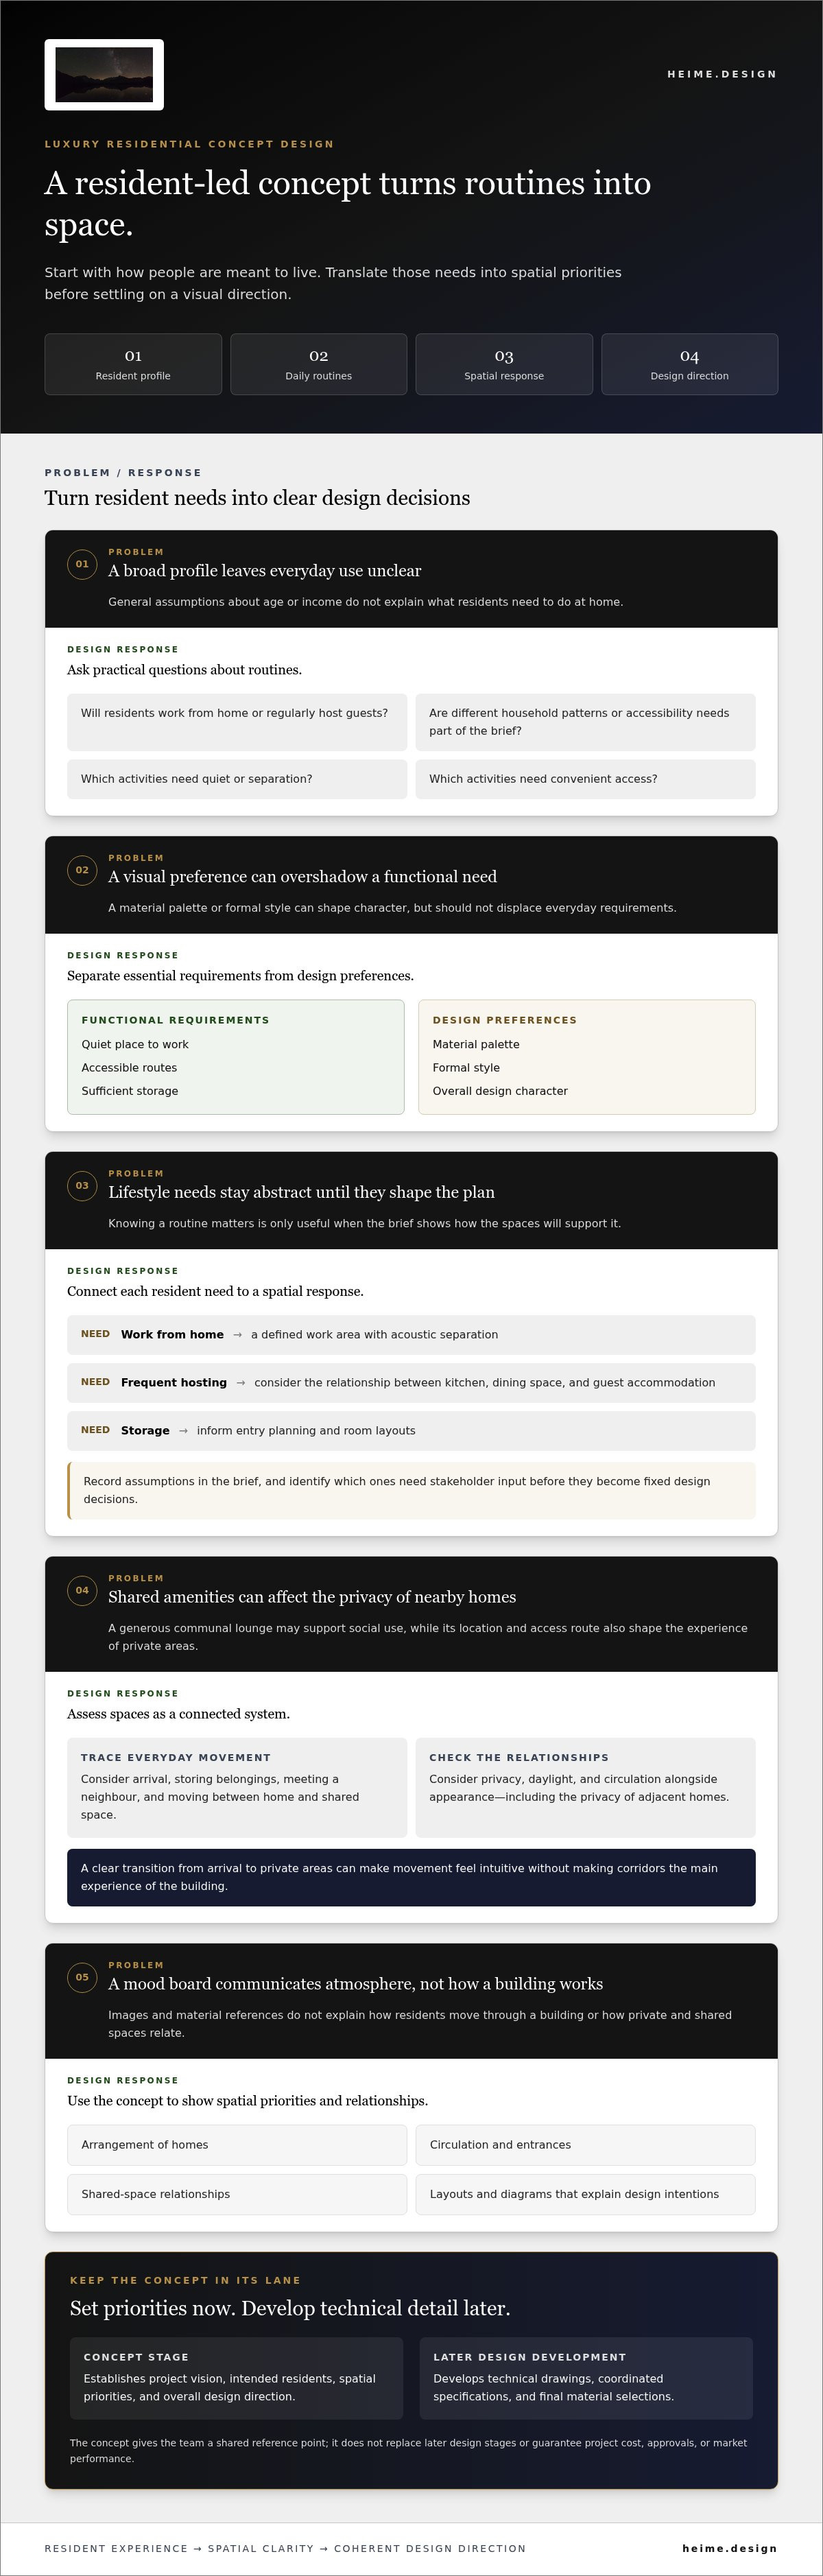
A concept is more than a mood board. Images and material references can communicate atmosphere, but they don’t explain how residents move through a building or how private and shared spaces relate. A concept is not a finished interior specification or a set of technical drawings either. It establishes priorities before those later decisions are developed. In the wider real estate development process, it gives design work a clear starting point without replacing other project stages.
What is included in a residential development concept?
A useful concept sets out the project vision, intended residents, spatial priorities, and overall design direction. It shows how the brief informs the arrangement of homes, circulation, entrances, and shared spaces. For example, if the project aims to create a distinct sense of arrival, the route from the entrance to private areas should express that intention, not just a visual reference.
At this stage, layouts and diagrams can explain relationships between spaces and highlight key design intentions. They don’t need to resolve every construction detail. Technical drawings, coordinated specifications, and final material selections belong to later design development. The concept should make its priorities clear while leaving those details to be worked through.
Why should developers define the concept before detailed design?
An agreed concept gives the project team a reference point for later choices. It connects decisions about layouts, lighting, finishes, and shared areas to the same brief. It can also bring competing priorities into view early, such as balancing generous communal space with privacy or creating flexible homes while maintaining a consistent design character.
This clarity supports decision-making, but it doesn’t guarantee project cost, approvals, or market performance. Those depend on factors beyond the concept itself. Treat the concept as a strategic foundation, then develop it through coordinated interior architecture and technical documentation. This creates a clearer path from initial intent to detailed design and construction coordination, while allowing practical constraints to be addressed as the project progresses.
How do resident needs shape a coherent luxury residential concept?
A resident profile is useful only when it informs actual design choices. Move from who the homes are intended for, to how residents may use them, then to the spaces and relationships that support those routines. A concept translates resident priorities into spatial decisions.
Separate functional requirements from design preferences. A quiet place to work, accessible routes, or sufficient storage may be essential to the brief. A particular material palette or formal style can shape the character, but it shouldn’t displace everyday needs. The AIA Framework for Design Excellence offers a broader reference for considering how design decisions relate to people, place, and resources.
How do you translate a target resident profile into design priorities?
Ask practical questions rather than relying on broad assumptions about age or income. Will residents work from home? Do they regularly host guests? Are the homes intended for different household patterns? What accessibility needs should the project account for? Which daily activities require quiet, separation, or convenient access?
Connect each answer to a spatial response. Work-from-home needs may call for a defined work area with acoustic separation. Frequent hosting may influence the relationship between the kitchen, dining space, and guest accommodation. Storage needs can shape entry planning and room layouts. Record assumptions in the brief, and identify which ones need stakeholder input before they become fixed design decisions.
How should the concept balance private and shared spaces?
Private areas, circulation, and shared amenities work as a system. A generous lounge may support social use, but its location and access route also affect privacy for nearby homes. A clear transition from arrival to private areas can make movement feel intuitive without making corridors the main experience of the building.
Compare alternatives by imagining everyday use. Consider where a resident enters, stores belongings, meets a neighbour, or moves between home and a shared space. Assess daylight and circulation alongside appearance. A bright communal area may suit the concept, but its position should also respect the privacy of adjacent homes.
For projects shaped by long-term stewardship, family continuity, or highly individual residential needs, explore UHNW residential interior design. These priorities can add another layer to decisions about private zones, shared areas, and how a home supports changing needs over time.
For developers shaping these priorities into a coordinated interior direction, residential interior architecture and project coordination can connect resident experience with design development.
How can you compare residential development concept design approaches?
Review every proposal against the same brief. A strong visual direction can create a memorable identity, while a resident-led direction may make daily use especially clear. These approaches can work together. Assess whether each concept connects its character to resident needs, spatial decisions, and project priorities rather than relying on trend appeal alone.
Use consistent criteria and ask for evidence. Compare proposals side by side, then record strengths, assumptions, unresolved decisions, and coordination needs. This makes the reasoning behind a preferred option easier to explain and carry into the next stage.
Which criteria make concept proposals easier to assess?
Look for a clear line from the brief to the design. A proposal should explain how its layouts, shared areas, and material direction support the intended resident experience. Use the table to structure your review. Evidence may take the form of annotated plans, diagrams, or written rationale, depending on the concept.
| Criterion | What to assess | Evidence to look for |
|---|---|---|
| Resident fit | Does the concept reflect the intended residents’ routines and priorities? | A clear connection between the brief and proposed spatial choices. |
| Spatial clarity | Are the relationships between homes, circulation, and shared spaces understandable? | Legible plans or diagrams showing routes, zones, and connections. |
| Project identity | Does the design character express the project’s intent without relying on surface styling alone? | A concise rationale linking visual references to the brief. |
| Adaptability | Can the concept accommodate relevant changes in use or resident needs? | Design decisions that explain which spaces or elements can respond to change. |
| Coordination needs | Are dependencies and open decisions visible? | A record of assumptions, unresolved choices, and areas needing further development. |
How do design ambition and delivery practicality work together?
Ambition matters when it gives the project a distinct and coherent character. It also needs to be clear to the wider design and delivery team. For example, a striking material idea should be explained well enough to guide later design development, rather than left as an image with no explanation of its role.
Technical design documentation can carry concept intent into later project stages by translating agreed priorities into coordinated information. It doesn’t remove the need to resolve details as the design develops. It gives the team a clearer reference for those decisions.
For investor-led projects, design choices can also be considered alongside the project’s stated objectives. Commercial interior design for investors explores how investment objectives can inform design decisions. For a residential development, choose the concept that best answers the brief, supports its intended residents, and can be developed coherently.
What should a residential development concept brief include?
A clear brief gives concept work a useful starting point. Define the project intent, describe the intended residents and experience, set the scope, identify required spaces and operational needs, then record known constraints and design priorities. This sequence helps distinguish what the project must resolve from what can remain open for exploration.
For luxury residential development concept design, clarity matters more than length. State fixed requirements plainly. Label assumptions and open questions separately so early ideas don’t become unintended commitments.
What information should developers prepare before concept work?
Gather the material that can inform the design: project objectives, stakeholder priorities, available site information, and existing plans or design documents. Describe the intended residents through the experience the development should support, rather than relying on broad demographic labels. Note how homes may be used, what shared areas need to support, and any operational requirements that shape the brief.
Use this checklist to organise the inputs:
- Project intent: What is the development meant to be, and what priorities should guide decisions?
- Residents and experience: Who are the homes intended for, and what should daily life in the development feel like?
- Scope and spaces: Which areas are part of the design work, and what spaces must be considered?
- Operations: What known day-to-day needs could influence layouts or shared areas?
- Constraints and assumptions: What is already established, and what still needs stakeholder input?
- Design priorities: Which decisions are fixed, and where should the design team explore options?
This separation keeps the brief decisive and adaptable. It gives the team direction without implying that every question has already been answered.
How do you move from an approved concept to coordinated design?
Once the concept is agreed, its decisions become inputs for interior architecture and technical design documentation. The team can develop the spatial intent, material direction, and key relationships into more detailed information. Concept approval sets a direction; it doesn’t replace technical review or coordination with the wider project team.
Make the handover explicit. Record approved priorities, outstanding decisions, and dependencies that need input from other disciplines. This helps keep the design intent visible as technical information develops. For projects involving teams across locations or disciplines, international project management for luxury interiors provides relevant context on maintaining continuity through coordination.
Build a brief that connects project intent with a deliverable design direction. Develop your residential design brief.
How can heime.design connect residential concept design with project delivery?
A clear concept needs to remain useful after the early vision is agreed. heime.design connects residential interior architecture, technical design documentation, and project coordination for high-end properties and development projects. This brings continuity to the intended resident experience, spatial direction, and information needed as the design develops.
In luxury residential development concept design, the concept can serve as a shared reference for the wider project team. If the agreed direction prioritises a calm transition from shared arrival spaces to private homes, that intent should inform interior architecture and appear consistently in later design information. Coordination helps keep decisions visible as information moves between disciplines. Technical documentation then develops the agreed direction into a more detailed form, with the concept serving as a point of reference.
What does an integrated design process help keep aligned?
An integrated process helps relate the resident experience to spatial intent, interior architecture, and technical design information. It also gives the team a structured way to track decisions, open questions, and coordination points. For example, a change to a shared area may affect its relationship to adjacent circulation or interior elements. Making that relationship clear helps the relevant disciplines consider the change in context.
Project coordination supports the exchange of information across design and delivery stages. It doesn’t replace technical review or the work of other project disciplines. Concept alignment also doesn’t guarantee a particular timeline, cost outcome, approval, or investment return. Its value is a coherent design direction that can be developed and coordinated with care.
What is a useful next step for a residential development project?
Start with a concise account of the project vision, intended residents, key priorities, and current project stage. Note what has already been decided and where questions remain. These details help frame a focused conversation about the design brief and next steps, whether the project is shaping its early concept or moving toward technical development.
A residential development concept is strongest when it connects project intent with a considered resident experience and a clear path into design development. heime.design supports that continuity through residential interior architecture, technical documentation, and project coordination.
Discuss your residential development concept with heime.design.
Give the Concept a Clear Path Forward
A strong residential concept starts with the intended residents and the experience the development should support. Compare proposals against shared criteria, then use a focused brief to distinguish fixed requirements from open design questions. This keeps visual direction connected to project priorities.
Luxury residential development concept design is most useful when it guides decisions beyond the initial vision. heime.design connects residential interior architecture and technical design documentation with project management, construction coordination, and site supervision. These services can help carry the agreed design intent into coordinated project stages.
Bring your project vision, intended residents, priorities, and current stage into the conversation. Discuss your residential development concept with heime.design and explore a clear next step for your project.
A considered beginning gives the wider team a shared direction. Your development can move forward with purpose.
Frequently Asked Questions
What is luxury residential development concept design?
Luxury residential development concept design is the early framework that connects a project’s intent with its intended residents, spatial priorities, and design character. It sets a shared direction for decisions about homes, circulation, shared spaces, and overall atmosphere. Rather than finalising every detail, it clarifies what the development should support and gives the team a basis for developing the design.
What should a residential development concept design include?
A residential development concept should outline the project vision, intended residents, key spatial priorities, and overall design direction. It can show how layouts, circulation, shared areas, and private spaces relate to the brief. Visual references may help communicate character, but they should support a clear design rationale. Final material specifications and detailed technical drawings are developed later as the concept moves into coordinated design.
How is concept design different from interior design or technical design?
Concept design establishes the project’s early direction. Interior architecture develops spatial relationships and how the interior supports intended use. Interior design develops the character and details of interior spaces, while technical design documentation communicates developed decisions for coordination. These stages connect, but they serve different purposes. A concept provides a reference for further design work; it isn’t a substitute for detailed design or technical documentation.
How do you evaluate a residential development concept proposal?
Assess each proposal against the same brief. Consider whether it fits the intended residents, makes spatial relationships clear, expresses a coherent project identity, allows relevant adaptability, and identifies coordination needs. Look for evidence such as annotated layouts, diagrams, and a concise explanation of design choices. Record strengths alongside assumptions, unresolved decisions, and dependencies. The preferred concept should respond to project priorities, not simply reflect current visual trends.
When should concept design begin in a residential development project?
Begin concept design once the project intent, intended residents, and initial scope can be discussed, before detailed interior decisions and coordination progress too far. Early concept work helps the team identify competing priorities while there’s still room to explore different spatial approaches. It can develop alongside the wider project’s early planning, but it doesn’t replace technical review or other project-specific processes.
Can a residential concept design adapt to different resident needs?
Yes. A concept can set a consistent design direction while allowing spaces to respond to different routines and requirements. Start by identifying functional needs, such as privacy, storage, work areas, accessibility, or hosting, then consider how layouts and shared spaces could support them. Separate established requirements from assumptions and preferences. This keeps the concept coherent without treating every home or resident as identical.
How does concept design connect to project coordination and delivery?
An agreed concept gives the project team a reference for developing interior architecture and technical design documentation. Coordination helps communicate decisions, open questions, and dependencies between disciplines as the design progresses. Project management, construction coordination, and site supervision can support continuity through later stages. The concept guides the work, but it doesn’t guarantee cost, approvals, timing, or investment outcomes.


