

What if the guest experience depends as much on coordination as on design? In a hotel, a considered interior can lose coherence when construction teams, brand teams, and specialists work from different assumptions. Luxury hotel interior project management connects design intent with decisions on site and at handover.
Owners need a coherent result, not a series of disconnected choices. Signage and environmental graphics should feel part of the interior concept. Technical decisions need to support the design, and late changes need to be reviewed across related work before they cause conflicting instructions or rework.
This article explains what hotel interior project management coordinates, how to compare delivery approaches, and how documentation and site supervision can help preserve design intent. It also shows how interior and graphic design can work together across guest-facing touchpoints, from the first arrival cues to wayfinding and amenity information.
Key Takeaways
- Use luxury hotel interior project management to connect design decisions, technical coordination, and delivery under clear responsibilities.
- Map environmental graphics across the guest journey so wayfinding and visual information feel considered within the hotel’s interior.
- Compare delivery approaches by decision ownership, communication, document coordination, and how site feedback is handled.
- Follow a clear sequence from brief and concept through documentation, construction coordination, and handover, with defined reviews at each stage.
- Bring hotel design, graphic design, technical documentation, and project coordination into the process early to support a more coherent guest experience.
What Luxury Hotel Interior Project Management Actually Coordinates
Luxury hotel interior project management coordinates a hotel’s design brief, technical documentation, specialist input, site decisions, and handover so the approved concept can become a coherent guest experience. It connects creative intent with the practical decisions required to build and operate the hotel.
Design authorship sets the concept and develops the interior. Project management organizes decisions, communication, documentation, and reviews across the project. Construction responsibilities cover the work on site and are defined by the project’s agreements and team structure. These roles can overlap, but they are not interchangeable. Clear ownership helps each decision reach the right person for review, approval, or implementation.
Hotel design has to serve two connected needs: how the space feels to guests and how it functions for the operator. The Evolution and principles of hotel design offer useful context for the range of considerations involved. In a project, those considerations become specific choices about spaces, finishes, lighting, circulation, and operational requirements.
Which teams and decisions need coordination?
The owner sets investment priorities and approves key scope decisions. The operator brings day-to-day service requirements and guest needs. The design team develops the concept, while architects and technical consultants coordinate their areas of expertise. Contractors plan and carry out site work, and specialist suppliers contribute product or system information.
For each decision, establish who develops it, who reviews it, who approves it, and who implements it. A decision log makes those responsibilities visible. Record the decision, responsible party, status, approval, and implications for the design or related documents. For example, changing a reception detail may affect lighting, joinery documentation, and the arrival experience. Tracking these connections helps prevent an isolated approval from creating conflicting instructions.
How does project management protect the hotel concept?
The approved concept needs to carry through design development, technical documentation, and site work. Coordinated reviews compare proposed details and changes with the project brief. If a material or layout changes, the team can assess the effects on related spaces and documents before approving the change. This supports a consistent experience instead of treating each room or decision as a separate exercise.
Consistency does not mean choosing aesthetics over practical use. Maintenance access, staff routines, guest flow, and operational needs also shape good decisions. Project management brings these requirements into reviews alongside the design, then records how the agreed solution is reflected in documentation and site instructions. That creates a clearer path from design intent to handover.
How Environmental Graphics Become Part of the Hotel Interior
Environmental graphics are the visual information guests encounter within a physical space. They include wayfinding, room numbers, reception identification, and information about amenities. They also contribute to the atmosphere. Their placement and appearance affect how easily guests understand where to go and how the hotel’s identity comes through in the interior.
That makes graphics a coordination issue, not a finishing touch. Cornell University's insights on hotel planning and design highlight the roles of owners, developers, and designers in shaping a hotel. In practice, graphic decisions need to connect with the interior concept, circulation, and operational needs.
Where do graphics shape the guest journey?
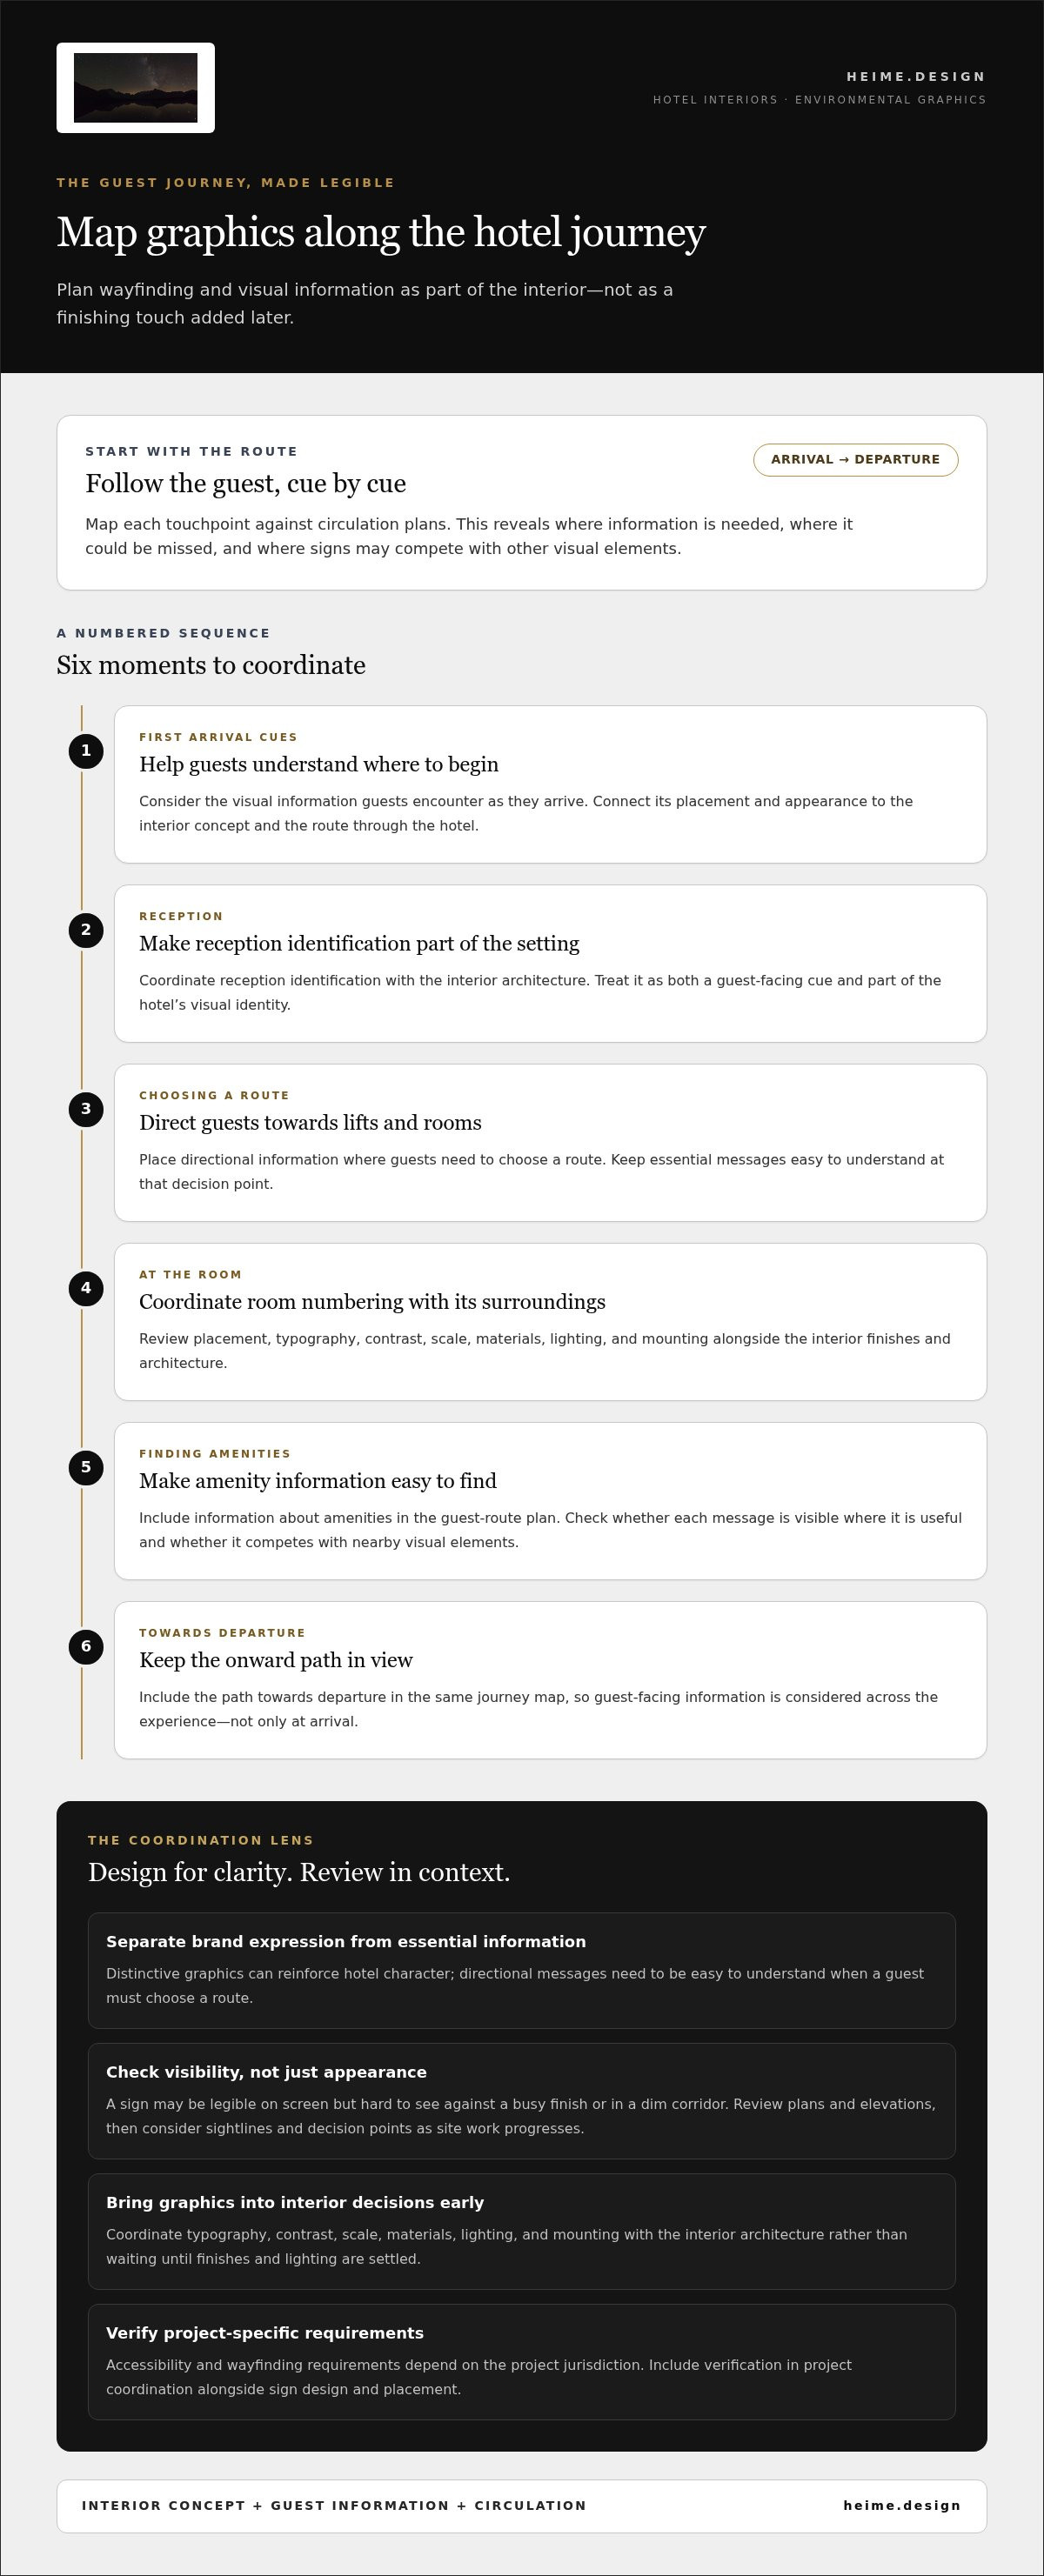
Start with the guest’s route: arrival cues, reception identification, directions to lifts or rooms, room numbering, amenity information, and the path towards departure. Map each touchpoint against circulation plans before deciding on its location or message. This helps reveal where information is needed, where it might be missed, and where signs could compete with other visual elements.
Separate brand expression from essential information. A distinctive graphic can reinforce the hotel’s character, while a directional message needs to be easy to understand at the point where a guest must choose a route. Both matter, but clarity should guide how essential information is presented.
How can signage feel integrated rather than applied later?
Coordinate typography, contrast, scale, materials, lighting, and mounting with the interior architecture. A sign may be legible on a screen but hard to see against a busy finish or in a dim corridor. Review plans and elevations to check placement, then consider sightlines and decision points as site work progresses.
Consider graphic design alongside interior decisions, rather than waiting until finishes and lighting are settled. HEIMÉ’s graphic design service can contribute to that coordination, connecting guest-facing visual information with the broader interior concept. This helps keep design and practical navigation in view together.
Accessibility and wayfinding requirements depend on the project jurisdiction and should be verified for the specific hotel. Include that review in project coordination alongside the design and placement of signs. For a joined-up approach, explore HEIMÉ’s hotel interior design and project coordination.
Comparing Delivery Approaches for Luxury Hotel Interior Projects
Hotel projects can assign design and project coordination to separate teams or bring them together within a coordinated design-and-management scope. Neither structure suits every project. The right fit depends on the scope, procurement model, and responsibilities retained by the owner. In either case, make decision rights and information handovers explicit.
With separate workstreams, the owner may coordinate interfaces between the design team, consultants, and construction team. This can work well when responsibilities and approval routes are clear. A coordinated approach brings design reviews and project coordination into closer contact, linking the brief to technical decisions and site feedback. It can make communication paths easier to follow, but it does not remove the need to define who approves changes and who carries out the work.
What changes when design and project coordination are integrated?
A shared brief gives each discipline a common reference. Coordinated reviews can identify when a technical adjustment affects the concept, or when a design decision needs input from consultants or suppliers. In a separate model, those interfaces need deliberate meetings, document exchange, and approval steps. Whichever structure you choose, clear accountability matters more than the label attached to the delivery model.
| Coordination area | Separately managed disciplines | Coordinated design and project management |
|---|---|---|
| Decision ownership | Responsibilities sit across separate appointments; approval routes need to be mapped. | Roles can be reviewed together, while approval authority remains clearly assigned. |
| Communication flow | Information passes between workstreams through defined interfaces. | Reviews can connect design, technical input, and project decisions. |
| Document coordination | Teams exchange documents and track revisions across separate processes. | Related documentation can be reviewed in a coordinated sequence. |
| Site feedback | Observations must reach the relevant designer and decision-maker through agreed channels. | Site feedback can be considered alongside design intent and documented decisions. |
How should owners assess the scope of management support?
Compare the actual tasks included: concept development, technical design documentation, construction coordination, and site supervision. These are distinct activities. Coordination and design oversight connect decisions and review work against the design intent. They do not replace contractor execution or statutory approvals, which follow the project’s agreements and applicable jurisdiction.
For owners assessing broader commercial project priorities, see HEIMÉ’s guide to commercial interior design for investment projects. A well-defined scope for luxury hotel interior project management gives each team a clearer route from decisions to delivery, without assuming that one model guarantees lower costs or a shorter programme.
A Practical Project Sequence from Brief to Hotel Handover
A clear sequence gives owners and project teams visible decision points. In luxury hotel interior project management, each phase should produce an agreed review output before the next begins. The process can adapt to the project, but the links between brief, design, documentation, site work, and handover need to stay clear.
What should the brief and design stages settle?
Start by recording target guests, brand intent, operational needs, project scope, constraints, and owner priorities. Develop the concept against that brief, then review it before coordinating detailed choices about materials, lighting, and graphic touchpoints. Set approval points and record changes so the team can see what changed, who approved it, and which decisions may be affected.
A practical sequence from brief to handover:
- Brief: The owner and operator set priorities, needs, and constraints. Review output: an agreed brief and scope.
- Concept: The design team develops the spatial and visual direction. Review output: an approved concept, including initial graphic touchpoints.
- Design development: The design team coordinates materials, lighting, layouts, and guest-facing graphics with relevant specialists. Review output: documented design decisions and approvals.
- Technical documentation: Designers and relevant consultants prepare and coordinate drawings, specifications, and schedules. Review output: a coordinated document set for the next project stage.
- Construction coordination: The project team reviews site questions and proposed changes against approved decisions. Review output: recorded responses, decisions, and any required document updates.
- Handover: The owner, operator, and project team review completion and outstanding items. Review output: relevant project records and operational information for the hotel team.
How do documentation, site reviews, and handover connect?
Documentation turns approved design decisions into coordinated information for the project team. Include graphic locations and relevant details in plans, schedules, and reviews instead of leaving them until finishes are complete. During site work, log questions and proposed changes, identify who needs to review them, and track each response against the approved design intent.
At handover, bring together outstanding items, relevant records, and operational information. This gives the owner and operator a clearer view of what was decided and what needs follow-up. For cross-border projects, set out communication routes, document versions, decision-makers, and approval responsibilities clearly at the outset.
Explore hotel design and project-management services at HEIMÉ to connect design, documentation, and coordination in your hotel project.
How HEIMÉ Connects Hotel Design, Graphics, and Project Coordination
HEIMÉ brings hotel design, interior architecture, technical design documentation, and project management into a connected process. For owners and investment teams, this can link the guest experience defined in the brief with the decisions that shape plans, details, and delivery. Graphic design can also be considered alongside interior choices, so guest-facing communication relates to the spaces it serves.
This design-led approach to luxury hotel interior project management helps keep the concept visible as technical and site decisions develop. Construction coordination and site supervision support communication and design review during implementation. They do not replace contractor execution or the responsibilities assigned to other project parties. Clear roles remain essential.
What can an integrated design and coordination scope cover?
The project scope can bring together hotel design, interior architecture, technical documentation, and construction coordination. Each input connects to a different part of delivery: design establishes the spatial direction, documentation records decisions, and coordination helps relevant parties work from aligned information. Site supervision supports review of work against design intent as implementation progresses.
Graphic design can enter the process alongside interior decisions, particularly where guest-facing information needs to relate to circulation, materials, and the hotel’s visual character. Define its role in the project scope, with responsibilities and approvals clear across the design team, owner, operator, and contractors.
What information helps start a hotel project conversation?
A focused first discussion begins with the essentials. Prepare the project brief, intended guest experience, scope, known constraints, and key decision-makers. Available plans and a clear account of the project’s current stage help frame the discussion. Include known approval or coordination needs so they can be considered alongside the design work.
If wellbeing and spatial experience are central to the brief, HEIMÉ’s guide to neuroarchitecture and cognitive luxury design offers a related perspective. For international clients, coordination in English, Spanish, and Polish can support communication across project participants. Agree on decision ownership and approval routes alongside language and communication needs.
Share your project brief, objectives, and current stage to begin a focused discussion about a luxury hotel interior project with HEIMÉ.
Carry the Hotel Concept Through to the Guest Experience
A hotel interior feels coherent when design decisions, technical documentation, environmental graphics, and site coordination work together. Clear responsibilities and review points help teams carry the approved concept from the brief through construction and handover, while keeping guest needs and hotel operations in view.
That is the value of luxury hotel interior project management: it connects design intent with the decisions required to deliver and operate the space. Graphics belong in that process too, shaping how guests recognize, understand, and move through the hotel.
HEIMÉ brings hotel design, interior architecture, technical documentation, site supervision, and project coordination into its work. The team works in English, Spanish, and Polish, supporting communication across international project teams.
Have a hotel project in mind? Discuss your luxury hotel interior project with HEIMÉ. Share your brief and project stage to start a focused conversation.
Frequently Asked Questions
What does a luxury hotel interior project manager do?
A luxury hotel interior project manager coordinates the decisions and information needed to carry design intent through delivery. This can include aligning the brief, design team, technical documentation, specialist inputs, site reviews, and handover. The manager helps clarify who develops, reviews, approves, and implements decisions. Responsibilities depend on the project scope and agreements, so contractor execution and formal approvals should remain clearly assigned.
How is hotel interior project management different from hotel interior design?
Hotel interior design develops the space, its atmosphere, materials, lighting, and other design elements. Project management organizes how related work and decisions progress, including communication, coordination, reviews, and records. One team may contribute to both, but the roles are distinct. Clear responsibilities help owners understand who leads the design, who coordinates the work, and who carries out construction.
When should environmental graphics and hotel signage be planned?
Plan environmental graphics during concept development, then coordinate their details as the interior develops. Early consideration helps the team map guest-facing information, such as reception identification, directions, room numbers, and amenity details, against the guest journey. Locations, messages, materials, lighting, and mounting can then be reviewed alongside relevant plans and finishes. Verify accessibility and signage requirements for the project’s jurisdiction.
How do you coordinate hotel wayfinding with the interior design?
Start by mapping guest routes and identifying points where people need to orient themselves or choose a direction. Coordinate sign locations and messages with circulation plans, sightlines, interior finishes, lighting, and architectural details. Keep essential directions clear while allowing brand expression to complement the space. Review plans and elevations, then consider the actual site context as implementation progresses. Project-specific wayfinding and accessibility requirements need jurisdictional review.
What project stages does luxury hotel interior management cover?
Luxury hotel interior management can span the project brief, concept, design development, technical documentation, construction coordination, and handover. Each stage has inputs and review decisions, from owner and operator priorities to coordinated drawings and site feedback. Include environmental graphics in design reviews and documentation rather than adding them at the end. The precise scope and responsibilities depend on the project and its delivery structure.
Can one team coordinate hotel interiors, technical documentation, and site supervision?
Yes. HEIMÉ’s offerings include hotel design, interior architecture, technical design documentation, project management, construction coordination, and site supervision. These capabilities can connect design decisions with documentation and site reviews. The agreed scope should define responsibilities clearly: coordination and design oversight do not replace contractor execution or approvals assigned to other project parties. That clarity helps owners understand how the work is organized.
How can international hotel owners stay informed during an interior project?
Agree on communication routes, decision-makers, review points, and update formats at the start. Maintain clear records of decisions, approvals, open questions, and changes so owners can follow progress without managing every specialist directly. Share coordinated project information with the relevant team members. HEIMÉ’s multilingual team works in English, Spanish, and Polish, supporting communication across international projects.


