

You can keep a contractor you trust and still coordinate a penthouse fit-out as one project. Turnkey fit out management for luxury penthouses brings design, budget planning, trades, furnishings and handover into a shared process, with responsibilities clearly defined for your contractor and the rest of the team.
Keeping your contractor can make sense when everyone agrees who manages the schedule, coordinates decisions and resolves clashes between the design and site work. Start with a measured property survey and a practical layout: these shape how the space functions and guide choices about finishes, lighting and furniture.
This guide explains what shapes a fit-out budget in Poland and how design, contractor coordination, furnishings and handover fit together. It also covers how to involve your own contractor and what to settle before work begins. A clear plan keeps decisions aligned from the initial survey to the finished home.
Key Takeaways
- Build a project budget around its scope, design choices and coordination needs, rather than treating the property price as the fit-out budget.
- You can retain your own contractor when responsibilities, communication and decision-making are clearly coordinated.
- A property survey and considered layout help shape the design concept before furnishing and finishing decisions are made.
- Plan furnishing, styling and handover as connected stages so the completed penthouse feels cohesive and ready to use.
Budget estimates and cost control
Build the fit-out budget around the project scope, not the apartment’s asking price.
Fit-Out Budget Estimates
A useful estimate separates design, renovation work, materials, furnishing and project coordination. It also records what each allowance covers, so changes to finishes or furniture can be assessed against the same scope. A fit-out quote is project-specific and follows a quote request; the property’s condition, design choices, furnishing and coordination needs shape it.
When selecting a penthouse fit-out manager in Poland, look for a clear scope, an itemized cost breakdown and a defined process for approving changes. The manager should link design decisions to the schedule and work on site.
Required permits and building approvals depend on the planned renovation and the property’s conditions. The manager should identify applicable approvals before setting the work schedule, rather than treating them as a late budget item.
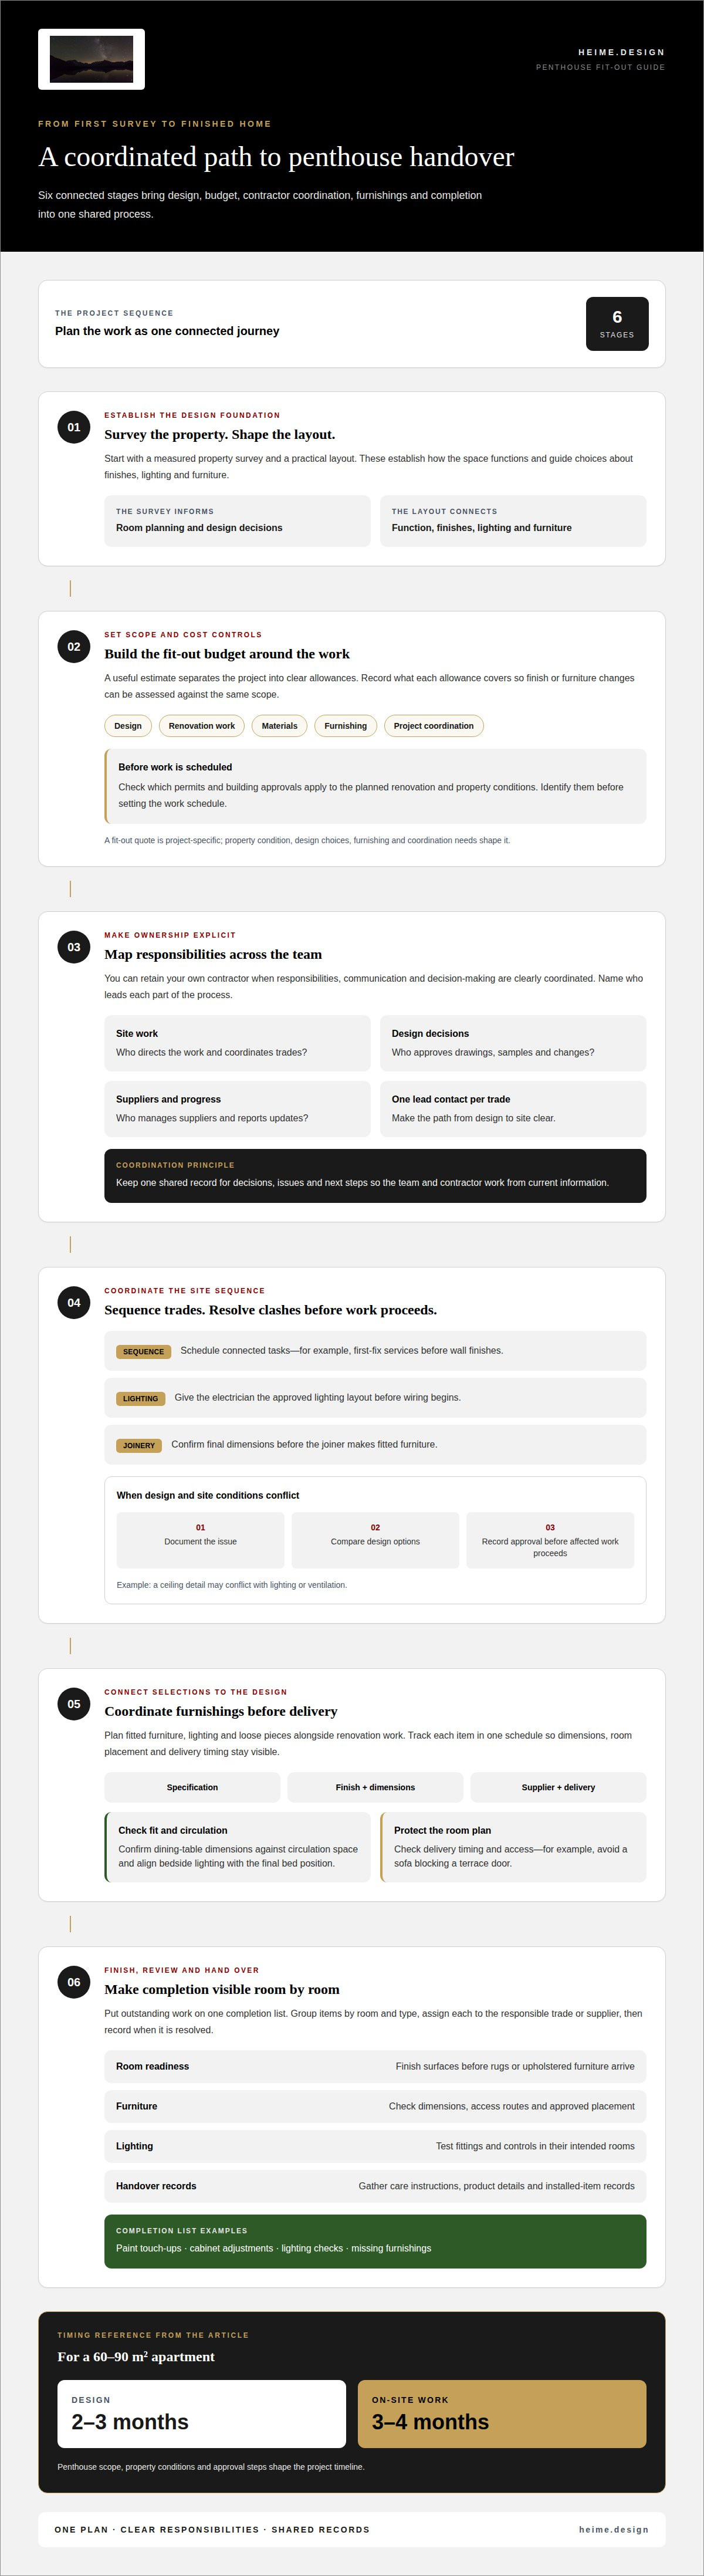
For a 60 to 90 square metre apartment, the stated design duration is 2 to 3 months, followed by 3 to 4 months of on-site work. Penthouse scope, property conditions and approval steps shape the project timeline.
Look for an interior design studio that combines renovation planning with project management and contractor coordination. Compare the responsibilities it defines, the documentation it provides and how it tracks costs, not just its design portfolio.
Contract Terms and Payment Schedules
A turnkey fit-out contract should define the work, deliverables, responsibilities, change approvals and completion process. Align the payment schedule with agreed project stages and state what triggers each payment. Set out warranty terms in the contract, including which work or supplied items they cover, rather than relying on verbal assurances.
For imported materials, record the supplier, delivery route and expected charges in the project budget. VAT and customs treatment depends on the transaction and the goods’ origin, so include applicable costs in the written estimate before approving an order.
Contractor and trades coordination
You can keep your own contractor if the project has clear responsibilities and one coordination process. Record who directs site work, approves design decisions, manages suppliers and reports progress. In high-end residential projects, this same approach helps align the contractor’s methods with the penthouse’s layout, finishes and delivery sequence.
Before work starts, create a responsibility map. Name the lead contact for each trade and show how decisions pass from design to site. For example, the electrician needs the approved lighting layout before wiring begins, while the joiner needs final dimensions before making fitted furniture.
- Scope: List each contractor’s work, supplied materials and exclusions.
- Sequence: Schedule connected tasks, such as first-fix services before wall finishes.
- Approvals: Record who signs off drawings, samples and changes.
- Updates: Use one shared record for decisions, issues and next steps.
A 200 m² residence can involve dozens of suppliers and hundreds of small decisions. A luxury penthouse needs the same disciplined coordination, especially when specialist finishes, lighting and custom furniture depend on each other. A single decision log reduces conflicting instructions and keeps the contractor working from current information.
Keeping your contractor works best when the designer and site lead agree how to resolve clashes. If a ceiling detail conflicts with lighting or ventilation, document the issue, compare design options and record the approved change before the affected work proceeds. This creates a clear decision trail and gives trades consistent instructions.
For an international owner, define how site updates and approvals will be shared. A project manager can coordinate the design team, contractor and trades through agreed responsibilities and a central record. Construction coordination can bring those moving parts into one project process.
Furnishing, styling and handover
Plan furnishings alongside the renovation so fitted furniture, lighting and loose pieces work together in the finished home. Confirm dining-table dimensions against circulation space before ordering, for example, and align bedside lighting with the final bed position.
Track each item in one coordinated schedule, including its specification, finish, dimensions, supplier, delivery timing and intended room. This helps reveal conflicts, such as a pendant arriving before ceiling work is complete or a sofa blocking access to a terrace door. Link selections to the approved design so substitutions do not disrupt the overall palette.
Styling should finish a room without getting in the way of how it works. In a living area, place rugs, seating and tables to keep clear routes between the entrance, kitchen and terrace. In a bedroom, check that bedside tables, lamps and storage suit the selected bed. Add curtains, art and accessories to bring texture without competing with fixed finishes.
Before handover, put outstanding work on one completion list. Group items by room and type, such as paint touch-ups, cabinet adjustments, lighting checks and missing furnishings. Assign each item to the responsible trade or supplier, then record when it is resolved. This gives the owner and project team a shared view of what remains.
- Room readiness: Confirm surfaces are finished before placing rugs or upholstered furniture.
- Furniture: Check dimensions, access routes and placement against the approved layout.
- Lighting: Test fittings and controls in the rooms where they will be used.
- Handover: Gather care instructions, product details and records for installed items.
For an overseas owner, organize the final review around clear photographs and written records for each room. Include the completion list, agreed changes and any remaining actions. A structured handover connects design decisions to the finished penthouse and gives the owner a practical reference for furnishings and fittings.
Property survey, layouts and design concept
A measured survey gives the layout a reliable starting point. Record room dimensions, openings, ceiling heights and existing services before specifying furniture, lighting or finishes. In a penthouse, capture the terrace connection and any changes in level too. These details affect circulation, storage and how indoor spaces relate to the view.
The Upper House in Wrocław shows why one layout cannot suit every penthouse. Its Serenit penthouse has 136 m² and a 19 m² terrace. Nubea has 236 m² and a 6.5-metre ceiling. Those differences call for different planning priorities. Serenit’s terrace connection may shape the living area, while Nubea’s height affects how designers consider lighting and room proportions.
After the survey, test the layout against daily routines. Map routes from the entrance to the kitchen, bedrooms and terrace. Place large furniture on the plan before fixing storage or lighting positions. A dining table needs enough surrounding space for chairs and movement; a bedroom plan should coordinate the bed, wardrobes and bathroom access.
Develop the design concept from the plan, rather than treating it as a separate visual layer. Connect materials, lighting and built-in elements to the property’s proportions and views. In a double-height room like Nubea’s, address the full vertical space. On a smaller terrace such as Serenit’s, arrange furniture to preserve a clear route outdoors.
- Survey: Record dimensions, openings, levels and existing conditions.
- Layout: Test circulation, furniture positions and storage needs.
- Concept: Coordinate materials, lighting and architectural features.
A well-measured plan turns the penthouse’s specific features into design decisions. Plan your penthouse layout around the survey, views and intended use.
Heime.design: Turnkey Interior Design
heime.design combines design and project management for penthouse owners planning a complete fit-out. Its Turnkey Interior Design service can coordinate the project from the design brief through renovation and furnishing decisions, with the scope shaped around the property and your priorities.
This approach suits projects that need one coordinated plan for interior design and renovation, including those managed from abroad. Bespoke Interior Design, Renovation & Project Management connects the design concept with delivery, while Luxury Interior Design & Project Management for international Clients supports cross-border project needs.
Share your property plans and project priorities with heime.design to discuss the next step.
Set the Next Step for Your Penthouse
Turn your priorities into a brief that can guide the project. Note how you want each space to function, which existing features matter and where your contractor should be involved. These decisions give the design process a clear starting point.
A turnkey fit-out management plan for luxury penthouses should connect your brief with the property, renovation scope and the way you want to live. Defining these priorities lets the design and delivery process respond to your home rather than follow a generic template.
When you’re ready to discuss your project, contact heime.design about your penthouse. A considered brief is a strong beginning, and your next design decisions can build from it.
Frequently Asked Questions
Can I keep my own contractor?
Yes, you can keep your own contractor in a coordinated project. Turnkey fit out management for luxury penthouses works with an existing contractor when responsibilities and communication are clear. Agree who receives revised drawings and who approves changes affecting cost or timing. This keeps instructions consistent while your contractor remains responsible for the assigned work.
How much does a turnkey interior cost?
There is no single price for a turnkey interior. Cost depends on the property’s condition, renovation scope, materials, furnishings and coordination required. A project-specific estimate should show what each allowance covers. For a meaningful comparison, separate design and management fees from construction, furniture and other project expenses instead of treating them as one unexplained total.
What does turnkey penthouse fit-out management include in Poland?
Turnkey fit-out management brings agreed design and delivery stages into one coordinated project. Depending on the scope, it can cover design development, technical documentation, renovation coordination, furnishing decisions and completion records. A written scope can clarify whether purchasing and delivery coordination are included and who manages contractor communication, so owners understand the service before work begins.
What is the cost per square metre for a luxury penthouse fit-out in Poland?
A rate per square metre is useful only when the scope and specification are clear; a single figure can mislead. The estimate changes with the property’s condition, renovation extent, finish choices, custom joinery and furnishing needs. Keep the purchase price separate from fit-out costs. A tailored estimate should state its assumptions and identify work or items outside the quoted scope.
What is the process for planning and managing a turnkey penthouse fit-out?
Start by defining how you want to use the penthouse and what the project needs to deliver. The design team can develop the concept, document decisions and coordinate work against the agreed scope. Approve specifications and dimensions before ordering custom items. As work progresses, track decisions and changes in a shared record, then finish with a room-by-room review and handover documents.
How do turnkey fit-out services compare with hiring an architect and contractors separately?
A turnkey arrangement brings agreed design and coordination responsibilities into one project structure. Hiring an architect and contractors separately creates distinct professional relationships, so you’ll need to define how their work connects. Decide who resolves conflicts between drawings and site conditions and who communicates approved changes. The right structure depends on how much coordination you want managed centrally.


