

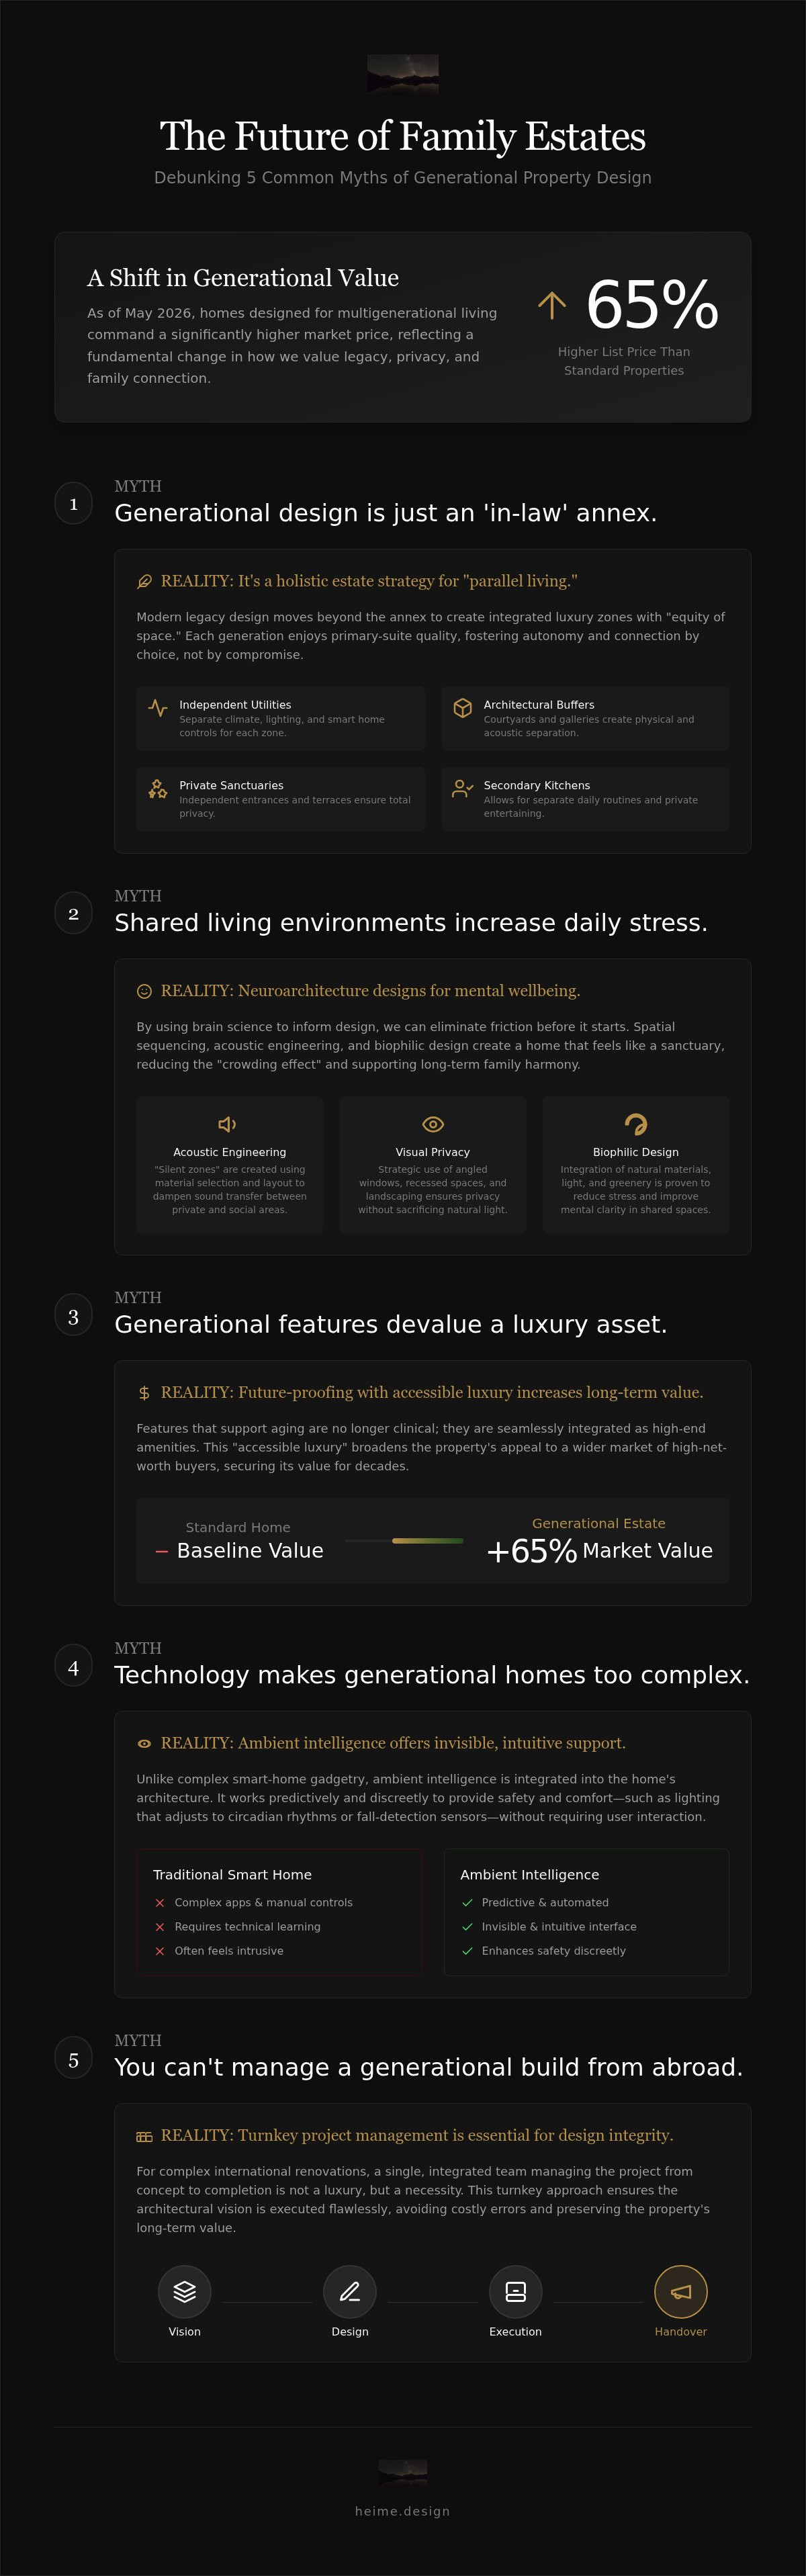
Did you know that homes suitable for multigenerational living now list for 65% more than standard properties? This data from May 2026 reflects a major shift in how we value legacy. You want to build a home that lasts for decades. Still, you likely worry that generational property design means sacrificing your privacy or your aesthetic vision. Managing complex international renovations often feels like a risk to your property's long-term value.
We agree that a legacy estate must be a sanctuary. It shouldn't feel like a compromise. You'll learn why intentional design is the ultimate strategy for preserving both family harmony and wealth. We'll debunk the myths that keep investors from realizing their estate's full potential.
This article explores how neuroarchitecture and smart technology ensure absolute privacy and accessibility. We'll look at the five misconceptions holding back legacy builds. Discover how to create a high-value home that serves every generation with precision and quiet confidence.
Key Takeaways
- Learn how generational property design creates a holistic estate that balances shared spaces with absolute privacy.
- Discover how neuroarchitecture reduces daily friction and fosters mental wellbeing for every family member.
- Understand why future-proofing your home with accessible luxury features increases its long-term market value.
- See how ambient intelligence provides safety and support without the complexity of traditional smart home systems.
- Learn why turnkey project management is essential for maintaining design integrity during international renovations.
Myth 1: Generational Design is Just an 'In-Law' Annex
Many investors mistakenly view generational property design as a series of retrofitted additions. They imagine a "granny flat" or a converted garage tucked away at the back of the lot. In 2026, this perspective is obsolete. True legacy design isn't an afterthought. It's a holistic estate strategy that integrates multiple living zones into a cohesive architectural whole. We've moved beyond the annex toward integrated luxury zones that offer "equity of space." This means every generation, from young adults to grandparents, enjoys primary-suite quality. These zones feature independent entrances and private outdoor terraces. This ensures that no family member feels like a guest in their own home.
The Evolution of the Family Estate in 2026
High-net-worth families are choosing communal living as a proactive lifestyle choice. The goal in 2026 is "parallel living." This approach respects the privacy of each unit while allowing for effortless connection. While traditional family structures often centered on a single kitchen or living room, modern estates provide complete independence. Generational design is the architecture of family autonomy. It allows families to share a property without sharing a hallway. This shift reflects a desire for proximity without the friction of shared daily routines.
Zoning for Autonomy and Connection
Success depends on how you separate living quarters. We use architectural buffers like light-filled galleries or internal courtyards to create physical and acoustic distance. These transitions act as "neutral zones" where the family can gather intentionally. By designing for autonomy first, you create a space where connection becomes a choice, not a requirement. This precision prevents the feeling of being "on top of each other" even in a shared estate.
- Secondary catering kitchens allow for total daily independence and private entertaining.
- Private sanctuaries remain untouched by the noise of communal gathering areas.
- Independent utilities and smart home zones let each generation control their own environment.
- Dedicated home offices in each wing prevent professional overlap and noise.
When an estate is designed with this level of intentionality, it functions as a collection of private residences. It removes the hierarchy found in older home styles where one generation clearly "owns" the main house. Instead, generational property design creates a balanced environment where every resident feels a sense of ownership and peace. This is the foundation of a true legacy asset.
Myth 2: Shared Living Environments Increase Daily Stress
Many believe proximity leads to a loss of peace. The fear is that shared living inevitably creates friction, noise, and a lack of personal space. This isn't the case. Modern generational property design uses neuroarchitecture to eliminate these stressors before they start. By focusing on spatial sequencing, we can influence the nervous system. This ensures the home feels like a retreat for everyone, regardless of age. Designing for the brain means the property supports connection without forcing it. It's about creating an environment where the family can be together while remaining mentally at ease.
Neuroarchitecture: Designing for Mental Wellbeing
Neuroarchitecture bridges the gap between brain science and interior design. It's about how the environment affects your biology. For example, varied ceiling heights can stimulate creative thinking in younger adults. Steady, natural light exposure helps regulate the circadian rhythms of older family members. Integrating key design principles for multi-generational living creates a sense of openness. Biophilic design, using natural materials and greenery, reduces the "crowding effect." This makes large households feel spacious rather than cluttered. It's a fundamental part of wellness-focused interior design that supports long-term family stability.
Acoustic Engineering in Luxury Interiors
Privacy isn't just about walls. It's about sound. We design "silent zones" by strategically placing utility rooms and social hubs away from bedrooms. Thick furniture, textured wall coverings, and specific floor layouts dampen noise naturally. This level of precision is vital for generational property design. It ensures that a late-night dinner in the main wing won't disturb a sleeping toddler or a senior relative. You can further enhance this harmony by considering lighting design for high end interiors, which works alongside acoustics to signal when spaces are for rest or activity.
Visual privacy is equally important. We use angled windows, recessed entries, and landscaped screenings to manage sightlines. This ensures family members don't feel watched as they move through their day. If you're planning a complex build, a bespoke interior design consultation can help map these invisible stress-points. These details make the difference between a house that feels crowded and a legacy estate that feels harmonious. Precision in the planning stage prevents the emotional fatigue often associated with shared living. It transforms a residence into a sanctuary for every generation.
Myth 3: Generational Features Devalue Your Luxury Asset
A common fear among estate owners is that accessibility features lower resale value. They imagine bulky ramps or clinical bathrooms that disrupt a high-end aesthetic. This is a misunderstanding of modern generational property design. In reality, properties designed for multiple generations attract a significant premium. As of May 2026, homes suitable for multigenerational living list for 65% more than standard properties. This translates to a 22% premium on a per-square-foot basis. Investors now view these features as essential future-proofing. A well-designed legacy estate is a liquid asset that appeals to a much wider pool of high-net-worth buyers.
Legacy Property Value Preservation
Adaptable layouts are the key to long-term liquidity. A home that evolves without major structural changes retains its worth. In the 2026 market, "turnkey" generational estates are highly sought after by international investors. They want properties ready for immediate occupancy by extended families. You can explore more on legacy property value preservation to understand how optimization impacts your bottom line. Investing in high-quality technical documentation during the build ensures these assets remain manageable for decades.
Invisible Accessibility: The New Luxury Standard
Luxury is about ease. True generational property design incorporates "invisible accessibility." This approach hides functional support within high-end aesthetics. For instance, zero-threshold showers and wide corridors aren't just for mobility; they create a sense of architectural flow and openness. These are deliberate aesthetic choices. Elevator integration is no longer just for medical need. It's a premium convenience for every resident. Following trends in multigenerational solutions shows that these features are becoming standard in elite builds. Design for all is the hallmark of 2026 luxury architecture.
- Zero-threshold transitions enhance the indoor-outdoor flow of the estate.
- Reinforced wall structures allow for future support installation without visible changes now.
- Smart lighting and voice control provide assistance that remains entirely invisible to guests.
- Multi-height counters in kitchens serve children and adults with equal sophistication.
By treating accessibility as an architectural feature rather than a medical requirement, you protect the property's soul. You aren't building a facility; you're building a home that respects the dignity of every age. This intentionality is what preserves value. It ensures the estate remains relevant for fifty years instead of fifteen.
Myth 4: Technology Makes Generational Homes Too Complex
Complexity is a choice. Many investors fear that smart home systems will alienate older family members or create a constant need for IT support. In 2026, technology has moved past the era of confusing wall panels and intrusive apps. Modern generational property design prioritizes systems that are felt, not seen. We use ambient intelligence to create a home that anticipates needs without requiring a manual. This ensures that every resident, regardless of their tech literacy, feels empowered and safe. Technology should be a silent facilitator, not a hurdle.
Ambient Intelligence and Ease of Use
The tech burden has vanished. High-end estates now rely on voice and gesture-controlled environments. These systems eliminate the friction of traditional interfaces. For age-diverse households, this means lighting and climate control adjust automatically based on user routines. It's a human-centric approach. For estates managed by family offices, predictive maintenance is now standard. Sensors identify a failing HVAC component or a leak before it becomes a crisis. This proactive management keeps the estate running smoothly with zero effort from the family. It's about precision and reliability.
Security Architecture for Private Estates
Safety is the ultimate luxury. However, a legacy home shouldn't feel like a fortress. We design secure perimeters using invisible technology like fiber-optic ground sensors and AI-driven thermal imaging. This allows for a clean, open aesthetic while maintaining total control. Within the home, we integrate safe rooms and secure zones directly into generational wings. These areas offer immediate protection without disrupting the design flow. You can learn more about creating a secure luxury interior design that protects without intruding.
Security also means physical stability. Integrated systems monitor the wellbeing of elderly relatives through subtle gait analysis or fall detection. This provides peace of mind without the use of invasive cameras. When combined with family office estate design, these technical layers ensure the property remains a secure sanctuary for generations. It's about architecting a physical legacy that's as resilient as it is beautiful. Generational property design ensures that safety is woven into the very fabric of the building.
Smart home integration shouldn't be a source of stress. It should be the silent engine that powers your lifestyle. If you're ready to future-proof your estate, explore our smart home integration services to see how we blend technology with high-end design. We focus on creating intuitive environments that serve your family's unique needs without the clutter of visible hardware.
Myth 5: You Can't Manage a Generational Build from Abroad
Distance is often the primary concern for investors developing a legacy estate. The fear of a chaotic renovation is common when you aren't physically present to monitor progress. Modern project management has removed these barriers. Successful generational property design isn't tied to your physical location. It's tied to the precision of your coordination team. In 2026, we use digital twins and real-time reporting to ensure you remain in total control of your investment from anywhere in the world. You don't need to be on-site to achieve excellence.
Turnkey Coordination for International Investors
International builds often fail because of a gap in communication. When managing a project in Spain or Poland, you need more than just a designer. You need a multilingual partner who understands local regulations and technical requirements. heime.design bridges this gap by providing full interior design permit coordination in Spain. This includes the technical documentation required for a Spanish building permit. We ensure your project meets all local compliance standards without you needing to navigate the bureaucracy yourself.
Site supervision is critical. Without a dedicated professional on the ground, design integrity can quickly erode. heime.design acts as your "design guardian." We manage contractors and vendors to ensure every detail matches the original vision. This turnkey approach removes the stress from the owner. It allows you to focus on the outcome while we handle the complexities of cross-border logistics. We maintain a high-quality output through every phase of construction.
The heime.design Approach to Generational Legacies
Our 2026 methodology is built on transparency and technical excellence. We don't just provide aesthetic direction. We deliver a complete blueprint for family autonomy. This starts with detailed technical drawings for documentation and ends with high-end furniture design that reflects your family's heritage. Every step is organized to ensure the estate grows with you. We prioritize streamlined processes to keep your project moving forward without friction.
Building a legacy across borders should be a refined experience. It requires a partner who values aesthetic harmony as much as operational precision. If you're planning a build in Europe, we invite you to consult on your international project management needs. We ensure the path from inquiry to action is short and reliable.
- Multilingual coordination in English, Spanish, and Polish ensures no detail is lost in translation.
- Technical design documentation provides the foundation for legal compliance and longevity.
- Site supervision protects your investment from unauthorized changes or delays.
- Turnkey interior design allows for a stress-free experience from start to finish.
Your property is more than a home; it's a family alignment asset. Distance shouldn't stop you from creating a masterpiece. With the right project coordination, your legacy estate will be built with the same intentionality as if you were standing on the site every day. Generational property design is about architecting the future, regardless of where you are today.
Architecting Your Family Legacy
The shift toward generational property design in 2026 represents a fundamental move toward intentional living. We've debunked the idea that shared estates compromise privacy or asset value. By integrating neuroarchitecture and ambient intelligence, you create a sanctuary that supports both autonomy and connection. These estates are high-value assets designed to preserve family harmony and financial equity across decades. They function as a bridge between your current needs and your family's future.
heime.design specializes in UHNW estate value preservation and offers full turnkey coordination across Europe. Our expertise in neuroarchitecture ensures that your home supports the mental wellbeing of every generation. We manage the complex technical documentation and site supervision so you can focus on the legacy you're building. Precision and aesthetic harmony guide every project we undertake.
It's time to build a residence that evolves with your family. Design your family's future with heime.design's generational estate services. We're ready to help you create a masterpiece that stands the test of time.
Frequently Asked Questions
What is generational property design exactly?
It's a holistic architectural strategy for creating independent, luxury living zones within a single estate. Unlike simple additions, it focuses on equity of space and long-term autonomy for multiple family branches. It ensures that every generation has primary-suite quality facilities and private entrances. This approach treats the property as a collection of residences rather than a single house with extra rooms.
Does designing for multiple generations reduce my property's resale value?
No, it actually increases it by expanding the buyer pool and future-proofing the asset. Data from May 2026 shows that multigenerational homes list for 65% more than standard properties. High-net-worth investors view these estates as versatile assets that hold value across decades due to their adaptable layouts. Generational property design is a recognized strategy for wealth preservation in the luxury market.
How do you ensure privacy in a home with three generations?
Privacy is achieved through strategic zoning and architectural buffers like internal courtyards or galleries. We use "parallel living" concepts to ensure separate entrances and private outdoor terraces for each family unit. Visual privacy is managed by controlling sightlines and using landscaped screenings. This ensures that residents don't feel watched as they move through their daily routines.
What is neuroarchitecture and why is it used in estate design?
Neuroarchitecture is the study of how the built environment affects the human brain and nervous system. In generational property design, it's used to reduce friction and stress between family members. We adjust ceiling heights, light exposure, and acoustics to create an environment that supports mental wellbeing. This scientific approach ensures the estate remains a sanctuary for every age group.
Can I renovate an existing heritage property for generational living?
Yes, heritage properties can be transformed through careful interior architecture and technical documentation. We preserve the historic character while integrating invisible accessibility and modern infrastructure. This process often involves creating independent wings or repurposing secondary structures. It allows you to maintain the property's legacy while making it functional for modern, multi-generational needs.
How do you manage a luxury renovation in Spain if I am based in Poland or the UK?
We use a turnkey project management approach that includes site supervision and multilingual coordination. Our team handles the technical drawings and coordinates with local authorities for building permits. You receive regular, detailed reports through digital twins and real-time updates. This ensures you maintain control of the project without needing to be physically present on the construction site.
What are the most important smart home features for a generational estate in 2026?
The most critical features involve ambient intelligence and secure luxury design. This includes voice-controlled lighting, automated climate zones, and invisible security perimeters. In 2026, technology focuses on human-centric solutions like fall detection and predictive maintenance. These systems provide safety and convenience without the complexity of traditional control panels, making them accessible to every generation.
How much extra space do I really need for a generational layout?
It's less about total square footage and more about the efficiency of the layout. Effective design prioritizes the quality of private zones over the quantity of shared space. By reducing redundant corridors and using flexible neutral zones, you can create a high-functioning estate without an excessive footprint. Precision in the planning stage ensures that every square meter serves a specific, intentional purpose.


