

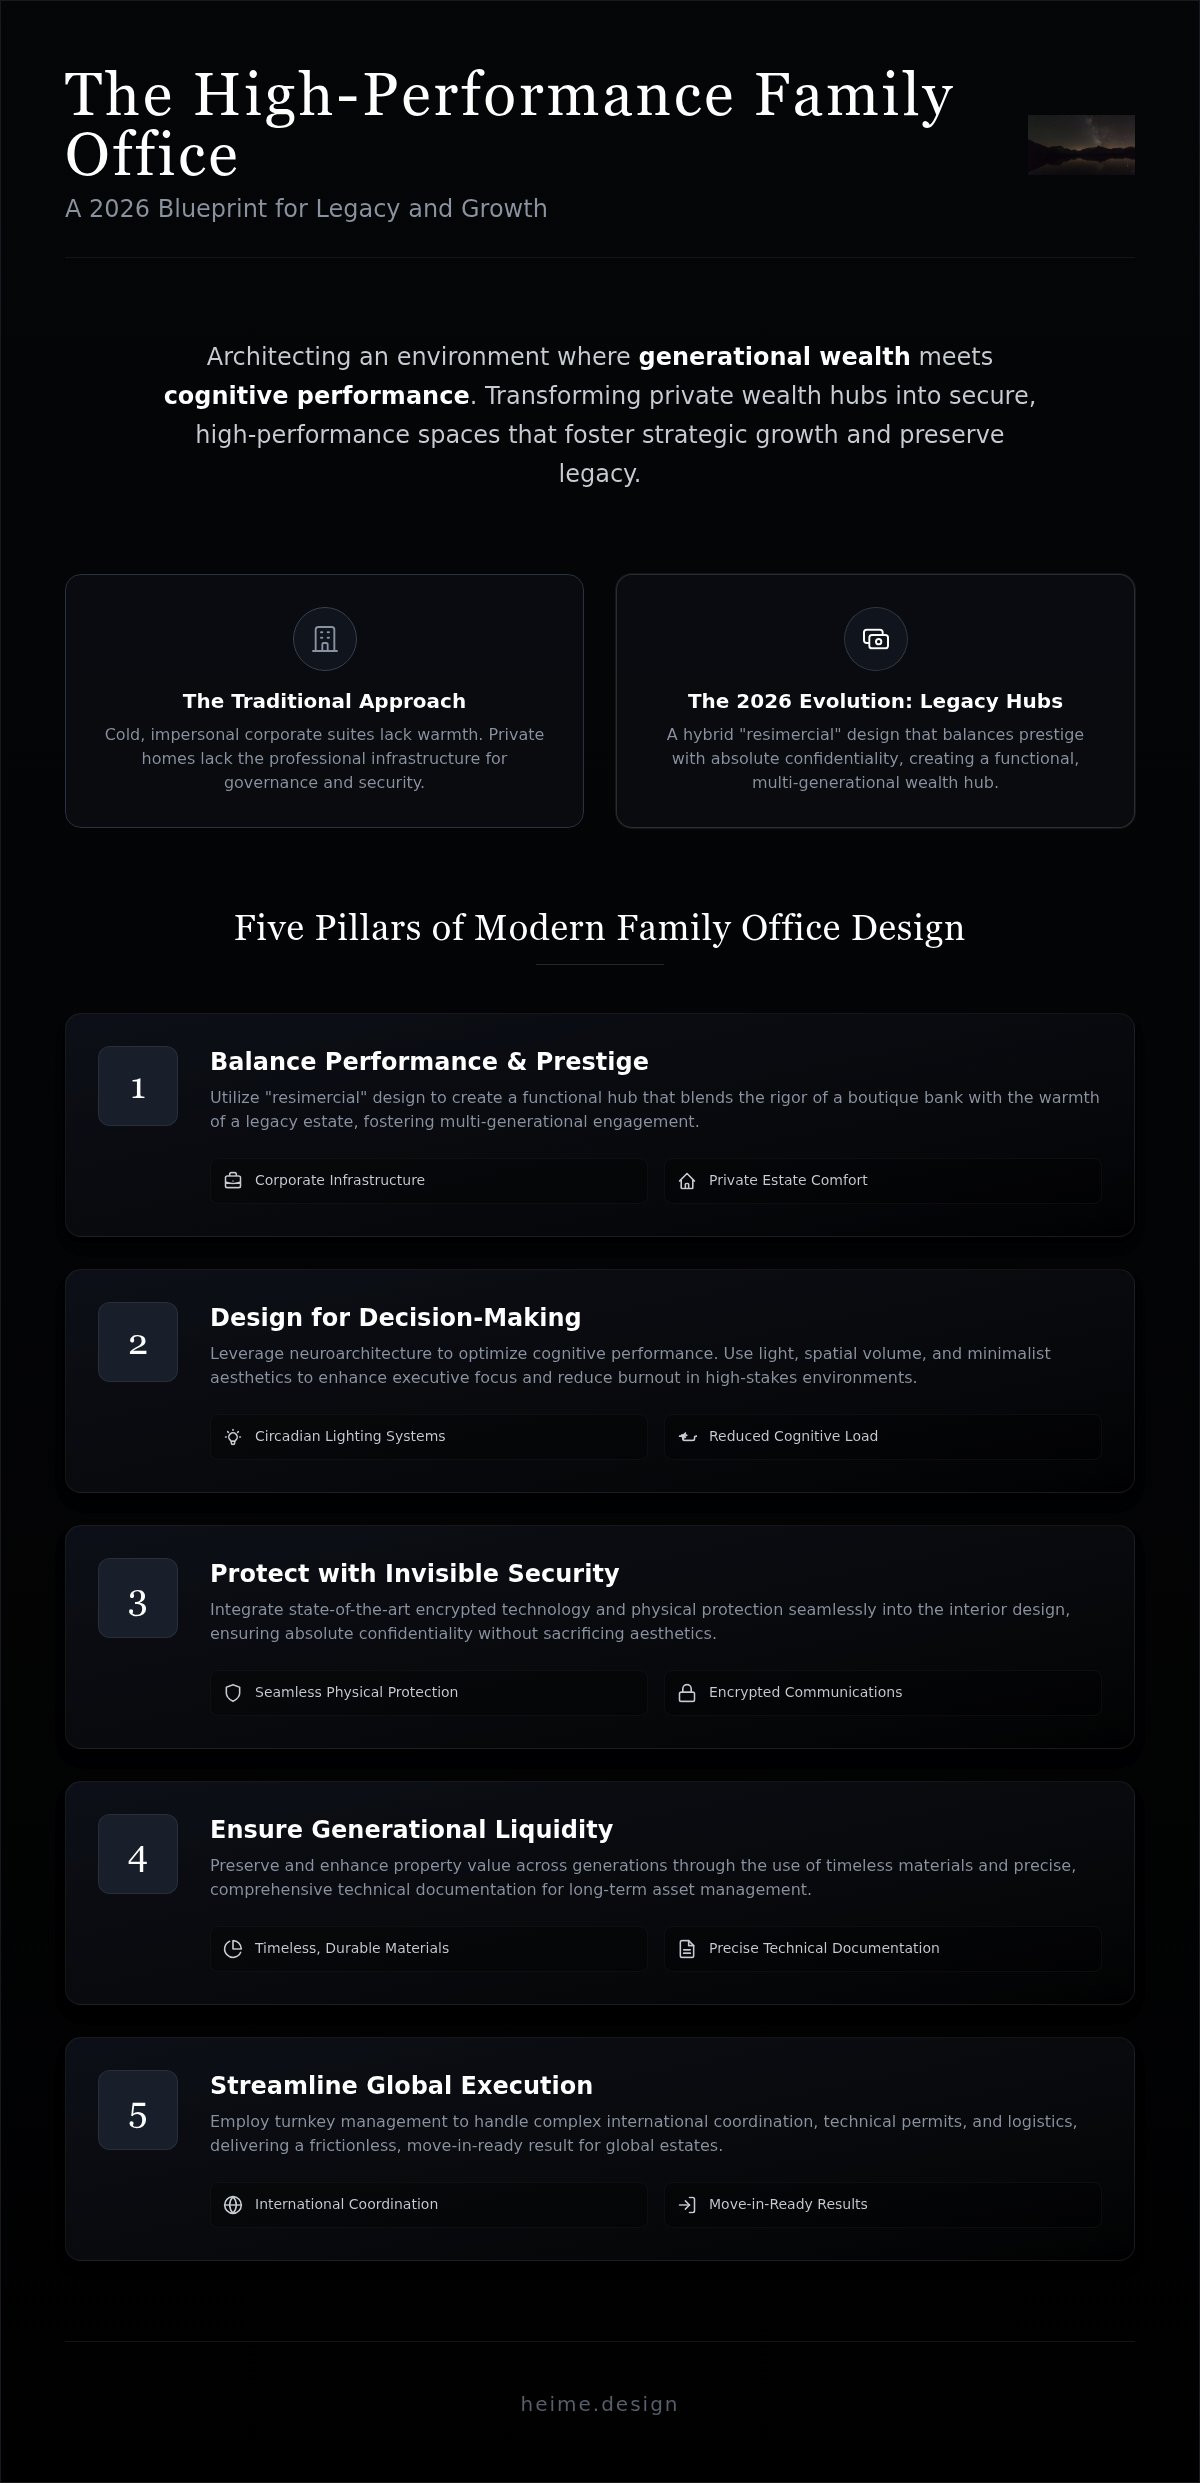
A family office is not just a workspace. It's a physical manifestation of your strategic legacy. Most traditional environments fail to meet this high standard. Corporate suites often feel cold and impersonal. Private homes usually lack the professional infrastructure required for complex governance. You deserve a space that balances prestige with absolute confidentiality.
Mastering interior design for family offices requires a shift in perspective. It's about architecting an environment where generational wealth meets cognitive performance. We'll show you how to transform private wealth hubs into secure, high-performance spaces that foster growth. You'll learn to preserve your family's history while building a foundation for the future.
This article explores the integration of neuroarchitecture to improve decision-making. We'll also cover the importance of invisible security and turnkey management. You'll discover how to create a legacy-focused environment that functions with precision. From international coordination to technical documentation, we'll outline the path to a seamless, high-end result in 2026.
Key Takeaways
- Balance corporate performance with private prestige. Use "resimercial" design to create a functional, multi-generational wealth hub.
- Optimize decision-making through neuroarchitecture. Use light and spatial volume to enhance executive focus in high-stakes environments.
- Protect your legacy with invisible security. Modern interior design for family offices integrates encrypted technology and physical protection seamlessly.
- Ensure long-term asset liquidity. Timeless materials and precise technical documentation preserve property value across generations.
- Streamline global execution. Turnkey management handles international coordination and technical permits for a frictionless, move-in-ready result.
Defining the Family Office: A Hybrid of Professionalism and Privacy
The modern Family office has evolved. It is no longer a hidden administrative suite or a back-room operation. In 2026, these spaces act as prestige hubs. They are the physical heart of a family’s strategic vision. Effective interior design for family offices must reflect this shift. It moves beyond basic utility to communicate deep-seated values to stakeholders and heirs alike. A well-designed office isn't just a place to work. It’s a tool for wealth preservation and cultural continuity.
This evolution requires a delicate balance. You need the professional infrastructure of a high-end financial firm. You also need the warmth and character of a legacy estate. When these elements align, the space becomes more than an office. It becomes a generational asset. It signals stability to partners and provides a sense of belonging to the family. The physical environment speaks when you don't. It tells the story of where the family has been and where it's going.
The Shift Toward Legacy Hubs
Traditional cubicles are gone. Curated lounge environments have replaced them. These spaces draw inspiration from residential design but maintain professional standards. This "resimercial" approach is essential for modern wealth management. It blends the comfort of a home with the rigor of a boutique bank. The market in 2026 demands flexibility. One room might host a formal board meeting at noon. By evening, it becomes a space for informal family gatherings. This versatility is vital for multi-generational engagement.
We integrate family history through heritage property transformation. It’s about making the legacy tangible. Every material choice should tell a story of longevity. Use stone that lasts centuries. Choose wood that gains character with age. These details matter because they reflect the family's long-term horizon. The design should feel established, not trendy.
Balancing Public and Private Zones
Privacy is the ultimate luxury in this sector. Strategic spatial planning is required to protect it. We design a "Front of House" for external advisors and service providers. This area is polished, professional, and welcoming. It provides the necessary infrastructure for governance and high-level meetings. It is the face of the family to the outside world.
Behind this lies the "Inner Sanctum". This is a private retreat for family members and principal decision-makers. The transition between these zones must be seamless. It should never compromise security or confidentiality. A successful layout includes:
- Acoustic privacy for sensitive financial discussions.
- High-performance lighting to support executive focus.
- Integrated technology for secure global communication.
- Custom furniture that reflects specific family heritage.
This spatial hierarchy ensures the office remains a functional professional environment and a secure private estate. A successful layout allows for high-stakes negotiation and quiet reflection to happen simultaneously without friction.
Neuroarchitecture: Designing for High-Stakes Decision Making
High-stakes financial decisions require peak cognitive performance. Traditional luxury often focuses solely on the cost of materials. We look deeper. We focus on how the physical environment impacts the human nervous system. In 2026, interior design for family offices is no longer just about prestige. It is a discipline of cognitive optimization. Every spatial volume and material choice serves a specific psychological purpose.
The Science of Cognitive Luxury
Advanced lighting design for high-end interiors is the foundation of a high-performance office. It regulates circadian rhythms by mimicking natural light cycles. This ensures your team remains alert during critical trading hours and can recover effectively afterward. Recent data suggests that circadian lighting systems can improve focus and overall well-being in high-pressure environments.
Minimalist aesthetics are a functional necessity. They reduce cognitive load by removing visual distractions. An organized spatial layout allows the brain to process complex data without competing with environmental clutter. Neuroarchitecture minimizes burnout in family office principals by reducing environmental stressors that trigger chronic cortisol production during long periods of strategic analysis.
Acoustic Privacy and Focus
Confidentiality is a primary concern for private wealth hubs. We implement invisible acoustic treatments that absorb sound without compromising a clean aesthetic. These systems ensure that sensitive financial discussions remain within the room. Zoning is equally important. We design dedicated areas for deep focus and separate zones for collaborative wealth strategy sessions. This prevents the friction of overlapping activities.
Furniture selection plays a vital role in professional posture. High-end furniture is not just a status symbol; it provides the ergonomic support needed for mental clarity. Physical alignment directly influences your confidence during negotiations and high-pressure meetings. Integrating biophilic design is another essential layer. Natural elements have been shown to increase productivity by 8 to 15 percent while reducing absenteeism. In volatile market conditions, these features help maintain a sense of calm and control. If you want to refine your professional environment, an Interior Design consultation can help identify opportunities for cognitive optimization.
Security and Confidentiality in High-Value Interior Architecture
Security is a foundational requirement for any private wealth hub. In 2026, the primary challenge is seamless integration. You shouldn't have to choose between a sophisticated aesthetic and absolute protection. Effective interior design for family offices treats security as a silent partner. It is present in every choice, from the reinforced entry points to the encrypted communication hubs hidden within bespoke cabinetry. We prioritize environments that feel open and welcoming while remaining entirely impenetrable to unauthorized access.
Invisible Security Integration
We use secure luxury interior design to hide complex systems behind elegant finishes. Smart home technology monitors assets discreetly without intrusive hardware. Safe rooms are reimagined as high-end libraries or private lounges. They offer a secure retreat that feels like a natural part of the office. These spaces are equipped with independent life-support systems and secure communication lines, yet they look like comfortable executive retreats.
Detailed Technical Design Documentation is critical for these projects. It ensures every security layer is mapped precisely before construction begins. This level of detail prevents vulnerabilities during the fit-out process and ensures that all technological components work in harmony. By planning these systems at the architectural level, we avoid the need for visible retrofitting that can compromise the design's integrity.
Protecting the Family Legacy
A family office often houses more than just digital data. It holds history. We design climate-controlled storage for family archives, rare art, and physical assets. These spaces protect against environmental degradation and unauthorized access. High-performance sensors monitor temperature and humidity to ensure the longevity of high-value collections. This is a vital part of Legacy Property Design & Value preservation.
Privacy begins during the construction phase. Our Site Supervision ensures that sensitive details remain confidential throughout the build. We manage access control for external contractors and household staff. Physical measures are integrated as design elements. Ballistic glass provides rifle-resistant protection that looks like standard glazing. Modern access control systems use biometric credentials for seamless entry. The layout itself prevents visual and acoustic eavesdropping. We use strategic spatial planning to ensure that sensitive financial strategy remains within the intended room, protecting the family's interests from every angle.
Future-Proofing Assets Through Generational Property Design
A family office is more than a place of business. It's a long-term asset that requires a strategy spanning decades. Effective interior design for family offices treats the physical environment as a primary vehicle for legacy property value preservation. While standard commercial fit-outs are often viewed as depreciating, high-end interior architecture increases the long-term liquidity of heritage properties. It ensures the estate remains relevant and valuable in a changing global market. We focus on creating spaces that age with grace and maintain their prestige through shifts in technology and taste.
Value Preservation and Technical Excellence
Technical excellence is the backbone of asset value. Precise technical drawings are essential for large-scale renovations of heritage properties. These documents provide a clear roadmap for future maintenance and updates. They are critical assets during property valuations or generational transfers. Without them, the technical history of the building is lost, which can complicate future sales or renovations.
We manage the complexity of international coordination to ensure compliance across borders. This includes securing building permits and aligning with local regulations for specialized fit-outs. Coordinating with international architects ensures that the design vision meets rigorous technical standards. A well-documented project reduces operational friction. It protects the family’s investment by ensuring every structural and aesthetic choice is recorded and compliant. High-quality materials like natural stone and bespoke metalwork are selected for durability. They ensure the interior remains a high-value asset for the next century.
Generational Adaptability
The office must evolve alongside the family. We design modular spaces that can adapt as the organization grows or changes focus. This flexibility is vital for engaging the next generation of leadership. It allows for the seamless integration of new digital tools without requiring structural overhauls. Digital readiness is a core requirement in 2026. We prioritize smart home integration and sustainable energy solutions to keep the office at the cutting edge of performance.
Generational property design bridges the gap between tradition and innovation by respecting heritage while embracing the future. It creates an environment where the family's history is honored through craftsmanship, but the infrastructure supports modern global operations. This balance ensures the office remains a functional hub for both senior principals and younger heirs. If you're ready to secure your family's physical legacy, our Bespoke Interior Design and Project Management services provide the technical depth and international expertise required for high-value estates.
Turning Vision into Reality: Turnkey Management for Global Estates
Designing a legacy is only half the challenge. The true test lies in the execution. For cross-border estates, the renovation process is often a logistical nightmare. Professional interior design for family offices must include a robust management framework. We move beyond pure aesthetics to handle the complex reality of global construction. Our team manages every detail from the initial concept to the final technical handover. This ensures your private wealth hub is delivered with the precision your family's strategy requires.
The Turnkey Advantage
International project management is the only way to maintain consistency across multiple jurisdictions. We act as a single point of contact for the entire project. This reduces client friction significantly. You don't need to manage a dozen different vendors. We handle the technical design documentation and the architecture licensing permits required for complex fit-outs. This level of oversight is essential for maintaining the property's long-term value and ensuring legal compliance in every territory.
A multilingual team is a vital asset for European-wide renovations. We bridge the communication gap between international clients and local contractors. Our experts ensure that the technical drawings for documentation are understood and followed precisely. We also provide permit documentation support to navigate regional building codes. This proactive approach prevents costly delays and ensures the design vision is never lost in translation. We focus on the technical details so you can focus on your family's growth.
Execution and Site Supervision
Rigorous site supervision is how we maintain quality standards for UHNW clients. We don't just provide drawings; we oversee the physical transformation. Our team manages international contractors to ensure they meet the precise requirements of the high-end sector. Site supervision also serves as an essential layer of privacy. We ensure that only authorized personnel enter sensitive areas of the estate. This protects the confidentiality of your strategic hub during the most vulnerable stages of construction.
We coordinate the complex logistics of high-end furniture and material delivery. This includes:
- Customs and Transport Management: Handling the movement of bespoke pieces across borders.
- Technical Installation Oversight: Ensuring smart home and security systems are integrated perfectly.
- Quality Control: Inspecting every material and finish against the original specifications.
- Final Handover: Testing all operational systems before the family moves in.
The final handover is the most critical moment. We ensure the office is fully operational from day one. Every secure server room, lighting system, and piece of bespoke furniture is tested and ready. You shouldn't have to manage the minutiae of a renovation. Our turnkey approach allows for a frictionless transition. It delivers a space that is ready to support your family's legacy immediately.
Architecting Your Generational Legacy
Your family office is more than a headquarters; it is the physical foundation of your strategic future. In 2026, the standard for private wealth hubs has shifted toward a blend of high-performance neuroarchitecture and invisible security. These elements ensure your environment supports both cognitive clarity and absolute confidentiality. By prioritizing timeless materials and precise technical documentation, you transform a functional workspace into a lasting generational asset.
Professional interior design for family offices allows you to navigate these complexities with precision. You don't need to manage the friction of international coordination or the nuances of architecture licensing yourself. A turnkey approach ensures your vision is realized without compromise. From seamless site supervision to the final furniture placement, every detail must reflect your family’s unique heritage and future ambitions.
Ready to transform your private estate? Architect your family legacy with heime.design. Our team provides specialized UHNW project management and seamless international coordination. Build a space that works as hard as your capital.
Frequently Asked Questions
What is the difference between a corporate office and a family office design?
Corporate offices prioritize standardized efficiency and public branding for a large workforce. A family office focuses on a hybrid model that blends professional financial infrastructure with the warmth of a private estate. It is a space designed for long-term legacy rather than short-term occupancy. This duality requires a bespoke approach to interior design for family offices that balances high-end aesthetics with absolute confidentiality.
How can neuroarchitecture improve the performance of a family office?
Neuroarchitecture uses science to optimize the physical environment for executive function. It improves performance by regulating lighting, acoustics, and spatial volume to reduce stress and enhance focus. In a high-stakes environment, these elements help maintain calm during market volatility. By aligning the space with the human nervous system, you reduce cognitive load. This allows principals to make better decisions while minimizing the risk of professional burnout.
What security features are essential for a high-value family office?
High-value offices require a multi-layered security strategy that remains invisible to the eye. Essential features include ballistic glass, reinforced entry points, and biometric access control systems. You also need secure server rooms and encrypted communication hubs integrated into the cabinetry. Physical security must be planned at the architectural level. This ensures the office doesn't look like a bunker while remaining entirely impenetrable to unauthorized intrusion.
How does heime.design manage international family office renovations?
We manage global projects through a single point of contact to reduce client friction. Our multilingual team handles everything from technical documentation to final furniture placement across Europe. We coordinate with local architects to secure licensing permits and ensure compliance with building codes. This turnkey approach allows us to manage international contractors and complex logistics. We ensure the design integrity remains consistent regardless of the project's geographic location.
Why is technical documentation critical for legacy property design?
Technical documentation is the backbone of property value preservation. It provides a precise record of every structural, mechanical, and aesthetic choice made during a renovation. These drawings are vital for future maintenance and generational transfers. They ensure the estate remains a liquid asset by proving compliance with modern standards. Without detailed records, future updates become more expensive. Documentation protects your family's long-term investment by ensuring the property's technical history is preserved.
Can a heritage property be converted into a modern family office?
Heritage properties can be successfully transformed into high-performance offices through specialized interior architecture. We respect the original character of the building while integrating modern infrastructure like smart home technology and climate-controlled storage. This process requires technical excellence and careful site supervision. The result is a unique legacy hub that bridges the gap between family tradition and 2026's digital requirements. It honors history while supporting future growth.
How long does a turnkey family office renovation typically take?
The timeline for a turnkey renovation depends on the technical complexity and international coordination involved. Large-scale heritage transformations often require several months of planning and execution. We prioritize a frictionless process through end-to-end management. This includes managing building permits and coordinating international contractors. Our goal is to ensure the office is fully operational from day one. We focus on technical depth to prevent delays and maintain quality standards.
What is the role of lighting design in a professional wealth management hub?
Lighting design is a critical tool for cognitive performance in a wealth management hub. It regulates circadian rhythms by mimicking natural light cycles throughout the day. This helps team members stay alert during critical hours and recover effectively afterward. High-performance lighting also reduces eye strain and supports deep focus during strategic analysis. It is a functional investment in the health and productivity of everyone working within the family office environment.


