

What if your luxury renovation was halted by a single missing technical signature? Securing the correct building permit documentation Spain requires is often the most stressful part of an international investment. It’s a complex web of municipal rules and national standards that can feel designed to slow you down.
You likely recognize that compliance is non-negotiable to protect your asset’s value and avoid legal fines. We understand the challenge of bridging the gap between international design standards and Spanish municipal requirements. This guide provides a clear roadmap for permit approval in 2026. You’ll gain expert insight into the July 2026 Technical Building Code (CTE) updates and the specific documentation needed for high-end renovations. We’ll show you how to move from confusion to a streamlined, turnkey licensing process that ensures your vision stays on track. From understanding technical drawings to coordinating with local architects, we’ll prepare you for a successful, compliant project.
Key Takeaways
- Distinguish between Obra Mayor and Obra Menor to choose the correct license for your renovation.
- Understand the building permit documentation Spain requires for both architectural intent and technical compliance.
- Bridge the gap between international design visions and the specific requirements of Spanish building codes.
- Review 2026 projections for project timelines and municipal ICIO tax rates to plan your budget.
- Learn how turnkey management simplifies licensing and coordination for international property investors.
Types of Building Licences in Spain: Obra Mayor vs. Obra Menor
Identifying the right license is the first step in any Spanish property investment. The distinction between Obra Mayor and Obra Menor determines your project's timeline, cost, and complexity. Mistakes here lead to expensive delays or potential demolition orders. You need a clear understanding of which category your renovation fits into before you begin.
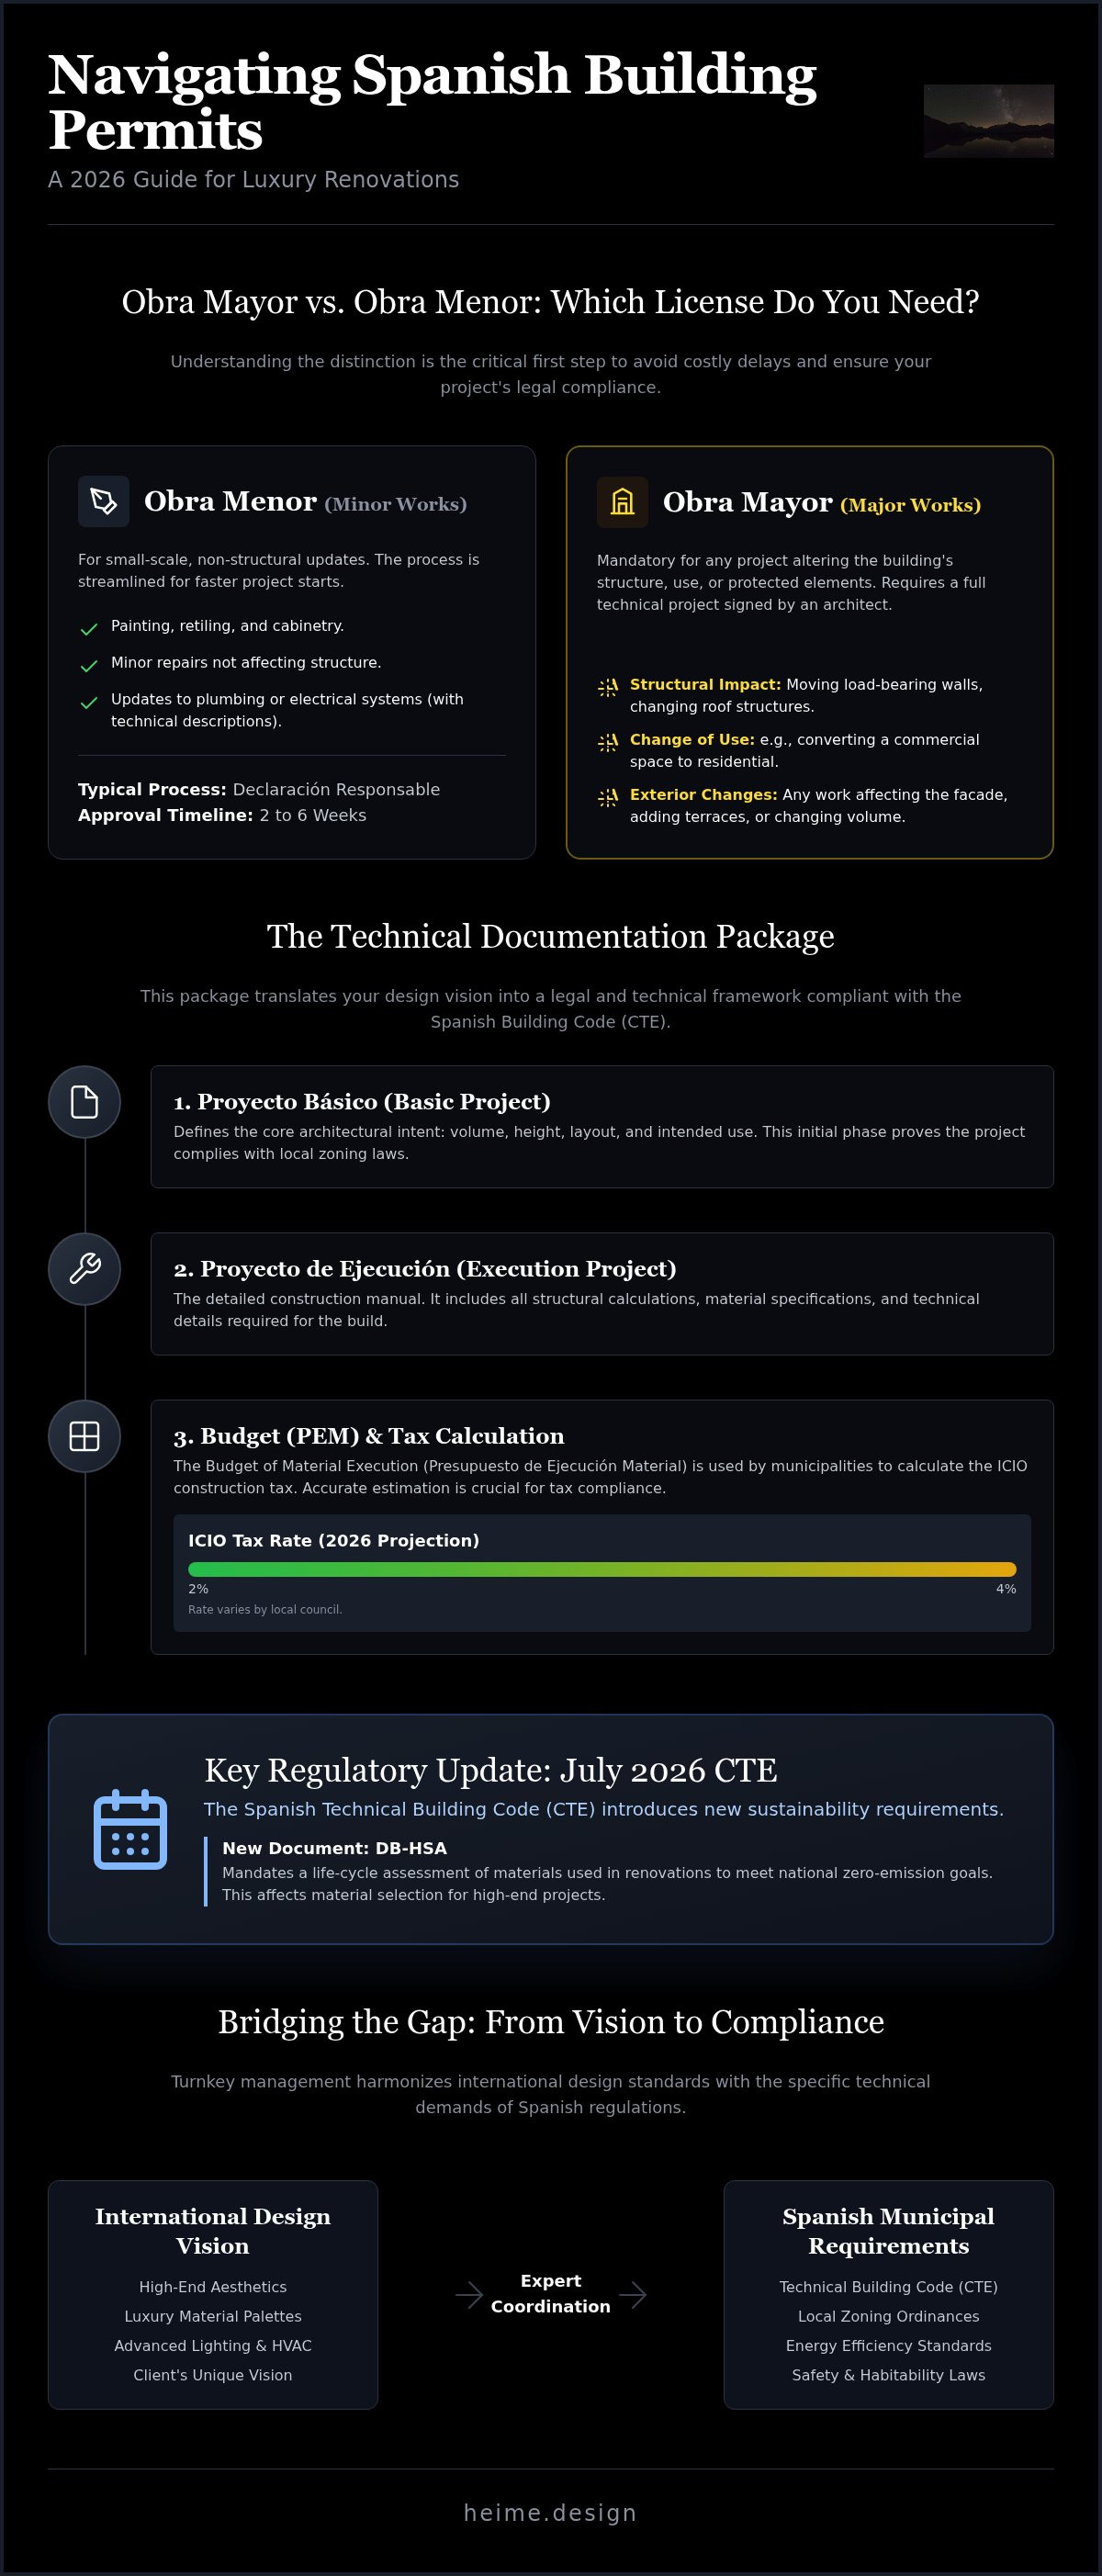
Obra Menor covers small-scale updates. This includes painting, retiling, or minor repairs that don't change the building's footprint or structural integrity. Conversely, Obra Mayor is mandatory for any structural work. If you're moving a wall, adding a terrace, or changing the building's volume, you'll need this more comprehensive permit. It requires a full technical project and higher municipal fees.
The 2026 regulatory landscape, overseen by the Spanish Ministry of Housing and Urban Agenda, emphasizes long-term sustainability. The July 2026 Technical Building Code (CTE) update introduced the DB-HSA document. This requires a life-cycle assessment of materials used in your renovation to meet zero-emission goals. High-end interior architecture often falls into a grey area. A project might seem aesthetic, but changing plumbing, electrical layouts, or HVAC systems often requires the specific building permit documentation Spain officials use to verify energy efficiency and safety compliance.
Criteria for Major Works Permits (Obra Mayor)
Obra Mayor is mandatory for any project that alters the building's fundamental character. Structural impact is the most common trigger. If your design involves moving load-bearing walls, replacing roof structures, or changing floor heights, you must secure this license. It requires a comprehensive technical project signed by a registered architect. Change of use is another critical factor. Transforming a commercial unit into a luxury residential space requires a major works permit to ensure the property meets residential habitability standards. Finally, any work affecting the exterior facade or protected heritage elements will always fall under this category. These projects demand rigorous oversight to preserve the architectural integrity of the area.
Streamlined Minor Works (Obra Menor) Procedures
For aesthetic updates, the process is significantly faster. Many projects now utilize the Declaración Responsable. This is a formal statement where you confirm your project complies with all local regulations. It often allows work to begin as soon as you submit the paperwork. While the process is simpler, you still need precise documentation. Updates to plumbing, electrical systems, or high-end lighting design require technical descriptions to ensure safety. In the 2026 regulatory environment, municipal approval for minor works generally takes between two and six weeks. It's an efficient route for investors focusing on interior finishes, retiling, and cabinetry without structural changes.
The Technical Documentation Package: What Your Project Requires
Securing the building permit documentation Spain requires is a rigorous technical process. It translates your design vision into a legal framework that authorities can verify. This package ensures your project meets the Código Técnico de la Edificación (CTE) standards. For international context on these quality and safety regulations, you can review this UN overview of Spain's Building Code. Proper documentation isn't just about approval. It's about protecting your investment's legal standing and ensuring the property meets 2026 energy efficiency targets.
The Proyecto Básico serves as your first milestone. It defines the architectural intent and proves the project respects local zoning laws. It focuses on volume, height, and intended use. Following this is the Proyecto de Ejecución. This is the literal manual for construction. It contains every structural calculation, material specification, and technical detail needed for the build. Without this document, a project cannot move into the execution phase or obtain the final license to begin works.
The Memoria Descriptiva provides the narrative scope. It explains the project's aesthetic standards and technical logic. Finally, the Budget of Material Execution (PEM) is essential. Municipalities use the PEM to calculate the ICIO tax. In 2026, these rates typically range from 2% to 4% of the construction budget depending on the local council's ordinances. Accurate estimation is vital. Underestimating can lead to audits, while overestimating wastes capital. Precision in this document ensures tax compliance from the start.
Technical Drawings and Interior Architecture Specifications
Luxury interiors demand extreme precision. Spanish authorities require detailed floor plans, sections, and elevations. These aren't just design sketches; they're legal documents. Your package must include comprehensive electrical and plumbing schemes that comply with 2026 safety regulations. Modern requirements now involve the integration of smart home systems and complex lighting design. This ensures your technical design documentation stays compliant without compromising on luxury. Every installation must be clearly mapped to pass municipal inspection and facilitate future maintenance.
Health and Safety Studies (Estudio de Seguridad y Salud)
Safety is a mandatory legal requirement for any renovation. Every project requires an Estudio de Seguridad y Salud. You're legally obligated to appoint a Coordinador de Seguridad to oversee the construction phase. This documentation protects workers and the surrounding environment from site hazards. In 2026, waste management plans have become even more critical. You must provide a clear strategy for recycling and sustainable disposal of construction materials. This aligns with EU zero-emission goals and prevents municipal fines. Proper planning here ensures your site remains organized and legally secure.
Bridging the Gap: Coordinating Interior Design with Spanish Regulations
International design concepts don't automatically align with Spanish law. A vision created in London or New York requires a technical translation. This ensures your project moves from a creative mood board to a legal reality. You need a team that speaks both the language of luxury and the dialect of local building codes. Misalignment here often leads to rejected applications or expensive mid-construction revisions.
Coordinating your building permit documentation Spain requires a specific partnership. An international designer provides the aesthetic direction. A local Spanish Architect ensures the project complies with zoning and structural laws. Finally, an Aparejador manages the technical execution. This trifecta is essential for high-end projects. It prevents the common pitfall of designing elements that are illegal to build. A streamlined coordination process keeps your timeline intact.
Specialized design niches like neuroarchitecture and wellness interior design add another layer of complexity. These features often involve unique lighting, acoustic treatments, or non-traditional materials. Each must be certified. Managing your technical design documentation services effectively avoids project delays. It ensures that every bespoke element is backed by the necessary technical reports from the start. This proactive approach protects your investment's legal standing and aesthetic integrity.
The Role of the Spanish Aparejador (Technical Architect)
The Aparejador is a legal requirement for major works. They act as the director of execution. Their role involves rigorous site supervision and quality control. They verify that the construction matches the approved permit documentation exactly. Once the project is complete, they issue the Certificado Final de Obra. This certificate is vital. Without it, you can't obtain the license of first occupation or legally inhabit the property. Their signature is the final word on technical compliance.
Compliance Coordination for Luxury Materials
Luxury renovations often use exotic materials and bespoke finishes. These must meet Spanish fire safety ratings and acoustic insulation standards. If your design includes high-end textiles or custom wall coverings, they require local certification. Precision in technical drawings for renovations is critical here. Your documentation must specify the exact technical properties of every material. This ensures your aesthetic choices don't conflict with the 2026 sustainability and safety mandates. It preserves the integrity of your design while maintaining full legal compliance.
Strategic Timeline and Cost Management for Permit Approval
Strategic timing is as important as the design itself. In Spain, the path from an initial brief to an approved permit involves multiple stages of review. For an Obra Mayor project, you should expect a window of three to eight months. This timeline accounts for the preparation of the technical package and the municipal review period. Professional coordination prevents common administrative bottlenecks and keeps your renovation on schedule. Efficiency in the early stages ensures your construction team can mobilize without delay.
The financial side involves two main components: municipal fees and the ICIO tax. The ICIO is the tax on construction, installations, and works. It typically ranges between 2% and 4% depending on the local council's specific ordinances. These costs are calculated based on your Budget of Material Execution (PEM). You must also account for municipal processing fees, or tasas, which vary across different jurisdictions. Planning for these costs early prevents budget overruns and ensures a smooth approval process.
Financial Planning for Licensing and Taxes
Your PEM must be accurate. Municipalities use this figure to set your final tax bill. Avoid the trap of under-reporting costs to save on taxes. This often triggers a municipal audit once the project is finished, leading to significant penalties. You should also consider VAT (IVA) implications. While the standard rate is 21%, certain residential renovations may qualify for a reduced 10% rate if they meet specific criteria for property improvement. Clear financial documentation ensures your project remains transparent and legally secure.
Managing the Approval Timeline from Abroad
Managing this process remotely is standard in 2026. Most administrative steps now happen through digital submission systems. These portals allow for real-time tracking of your building permit documentation Spain requirements. You should also understand the principle of Silencio Administrativo. In some cases, if the council doesn't respond within a legal timeframe, the permit might be considered granted. However, this "positive silence" doesn't apply to all project types. Professional oversight is vital to interpret these outcomes correctly. For more on remote coordination, see international project management interior design.
If you're ready to secure your property's future, contact us for expert licensing support.
Turnkey Solutions: Managing Spanish Permit Documentation from Abroad
Managing a high-end renovation from abroad shouldn't be a logistical burden. A turnkey approach provides a single point of contact for both design and licensing. This integration ensures that your aesthetic vision remains intact while navigating the building permit documentation Spain requires. You avoid the friction of coordinating between separate design studios and local administrative agents. It's a method built on precision and professional anticipation, where every technical drawing is treated as an essential component of the final design. This unified workflow reduces the risk of miscommunication and ensures that the project’s high-end elements are protected throughout the approval phase.
Language barriers often complicate Spanish bureaucracy. Navigating municipal portals and legal requirements demands fluency in both the language and the specific administrative culture. Multi-lingual support removes this obstacle, turning a complex legal requirement into a seamless part of the design journey. It allows you to maintain full control over your project without needing to master local legalities or industry-specific jargon. Meticulous legal documentation also protects your property's legacy value. Ensuring every modification is correctly registered prevents future complications during resale or inheritance. It's about securing your asset for the next generation through a calm, organized, and professional administrative process.
Comprehensive Permit Coordination for Expats
We act as your representative when liaising with local authorities, known as Ayuntamientos. This direct engagement simplifies the process for international investors who can't be physically present to manage municipal queries. By providing architecture licensing services Spain investors rely on, we bridge the gap between initial concept and legal execution. Value preservation is our priority. Every renovation must be legally registered to reflect the property’s updated status. This ensures your investment is secure and compliant with the latest 2026 national standards, maintaining the property’s marketability and legal integrity.
The heime.design Approach to Technical Documentation
The heime.design approach prioritizes technical precision and aesthetic harmony. We produce drawings that exceed the minimum standards set by Spanish authorities, providing a level of detail that satisfies both local architects and international designers. This proactive strategy identifies potential structural or compliance issues before they reach the council, minimizing the need for revisions. We focus on solving complex interior architecture challenges through clear, functional documentation that respects the July 2026 CTE updates. By managing the building permit documentation Spain demands with a design-first mindset, we ensure your project moves from blueprint to reality without compromise.
Inquire about our Turnkey Permit Coordination Services to streamline your Spanish project.
Securing Your Property’s Future in Spain
Navigating the 2026 regulatory landscape requires more than just standard paperwork. It demands a strategic alignment of design vision and technical precision. By understanding the specific building permit documentation Spain mandates, you protect your investment from legal delays and unnecessary financial risks. Meticulous planning ensures that even the most complex luxury features comply with the latest sustainability and safety standards. You've learned that the distinction between license types and the accuracy of your technical package are the foundations of a successful build.
A successful renovation relies on a functional bridge between international aesthetics and local administrative requirements. You don't have to manage these complexities from a distance. Our approach combines multilingual architectural coordination with specialized technical documentation for luxury builds. We provide turnkey management for international investors, ensuring every detail is legally registered and professionally executed. This level of oversight preserves your property’s value for generations to come. We're ready to help you move from initial concept to a fully licensed masterpiece.
Secure Your Spanish Building Permit with Expert Coordination
Your vision for a Spanish legacy property is within reach. We look forward to helping you build with confidence and clarity.
Frequently Asked Questions
Do I need a building permit for interior painting or retiling in Spain?
You generally need a permit for these updates, typically classified as an Obra Menor. While painting and retiling don't affect the structure, most municipalities require a Comunicación Previa or a Declaración Responsable. This ensures the work complies with local waste management and safety rules. Submitting the correct building permit documentation Spain requires for minor works allows you to start quickly while maintaining full legal protection for your property investment.
How long does it take to get a major works permit (Obra Mayor) in 2026?
Approval for an Obra Mayor usually takes between three and eight months in 2026. This timeline depends on the complexity of your project and the specific council's workload. High-end renovations involving structural changes or facade modifications fall into this category. Using a streamlined coordination service can help you avoid administrative errors that often lead to long delays. Proper preparation of technical drawings is the most effective way to keep your project on schedule.
Can I use an international architect for my Spanish renovation project?
You can use an international architect, but they must collaborate with a local professional. Only an architect registered with a Spanish Colegio de Arquitectos can officially sign the technical project for municipal approval. This partnership ensures your design vision meets the 2026 Technical Building Code (CTE) requirements. We facilitate this cross-border coordination by bridging the gap between your global design standards and the specific legal mandates of the Spanish authorities.
What is the "Aparejador" and why is this role mandatory in Spain?
An Aparejador is a technical architect responsible for the material execution of the build. This role is mandatory in Spain for all major works projects. They manage site safety, quality control, and ensure the construction follows the approved technical drawings exactly. Their signature is required to obtain the certificate of completion. Without an Aparejador, you cannot legally finish an Obra Mayor project or obtain the necessary habitability licenses for your property.
How much are the typical council fees for a building permit in Spain?
Council fees consist of the ICIO tax and administrative tasas. The ICIO tax typically ranges from 2% to 4% of the construction budget. These rates are set locally by each municipality and are based on the scale of the work. Administrative fees are also variable and depend on the specific council's ordinances. It's important to calculate these costs based on an accurate PEM to avoid audits or unexpected bills during the final stages of your renovation.
What happens if I carry out building work without a license in Spain?
Working without a license can lead to severe consequences. Municipalities use aerial surveys and inspections to identify unauthorized builds. If you're caught, you may face:
- Heavy financial fines and work suspension orders.
- Mandatory demolition of non-compliant structures.
- Difficulties selling or insuring the property.
Legalization projects are often more expensive than original permits. These risks can significantly devalue your investment over time.
Does my building permit documentation need to be in Spanish?
Yes, all building permit documentation Spain councils receive must be submitted in Spanish. This includes technical drawings, safety studies, and the descriptive memory. While our team provides multilingual support to help you understand the process, the official legal package must meet local linguistic requirements. High-quality translations of technical specifications are essential to ensure that municipal architects correctly interpret your design intent and grant approval without requesting further revisions.
What is the "Presupuesto de Ejecución Material" (PEM) in the application?
The PEM is the Presupuesto de Ejecución Material, or the Budget of Material Execution. It represents the direct cost of materials and labor required to complete the project. This figure is the baseline for calculating your municipal taxes and fees. It doesn't include the builder's profit, VAT, or professional fees. Providing a precise PEM is critical. Under-reporting this value can trigger a municipal inspection and subsequent penalties once the construction is finished.


