

Why do some 5,000,000 zł renovations feel effortless while others become a cycle of costly corrections? You know that a vision is only as strong as its execution. You've likely felt the tension between a creative concept and the reality of a construction site. It's frustrating when a design loses its soul because a contractor didn't have the right details. High-end projects require more than just aesthetic flair; they demand precise technical interior design documentation.
This is the invisible framework that protects your investment. It bridges the gap between quiet luxury and engineering precision. You'll learn how to master the technical frameworks that transform luxury concepts into buildable realities. We'll cover how to secure building permits in markets like Spain or Poland without the usual stress. This guide explores the essential components of a technical package that ensures zero budget surprises. You'll discover how to preserve your original design intent through every phase of the build. Expect a clear path from initial inquiry to a finished, compliant space.
Key Takeaways
- View technical documentation as the definitive instruction manual for contractors. It transforms creative concepts into precise, buildable realities.
- Master technical interior design documentation to eliminate budget surprises. Detailed planning prevents costly errors before the first stone is laid.
- Align your project with Spanish and Polish building regulations to simplify cross-border compliance. This is critical for securing a Licencia de Obra.
- Integrate lighting and smart home technology as seamless, invisible layers of luxury. Precision planning ensures these elements don't disrupt your aesthetic minimalism.
- Apply neuroarchitecture and minimalist planning to reduce project complexity. Superior documentation protects your property's legacy and long-term value.
The Strategic Role of Technical Interior Design Documentation in 2026
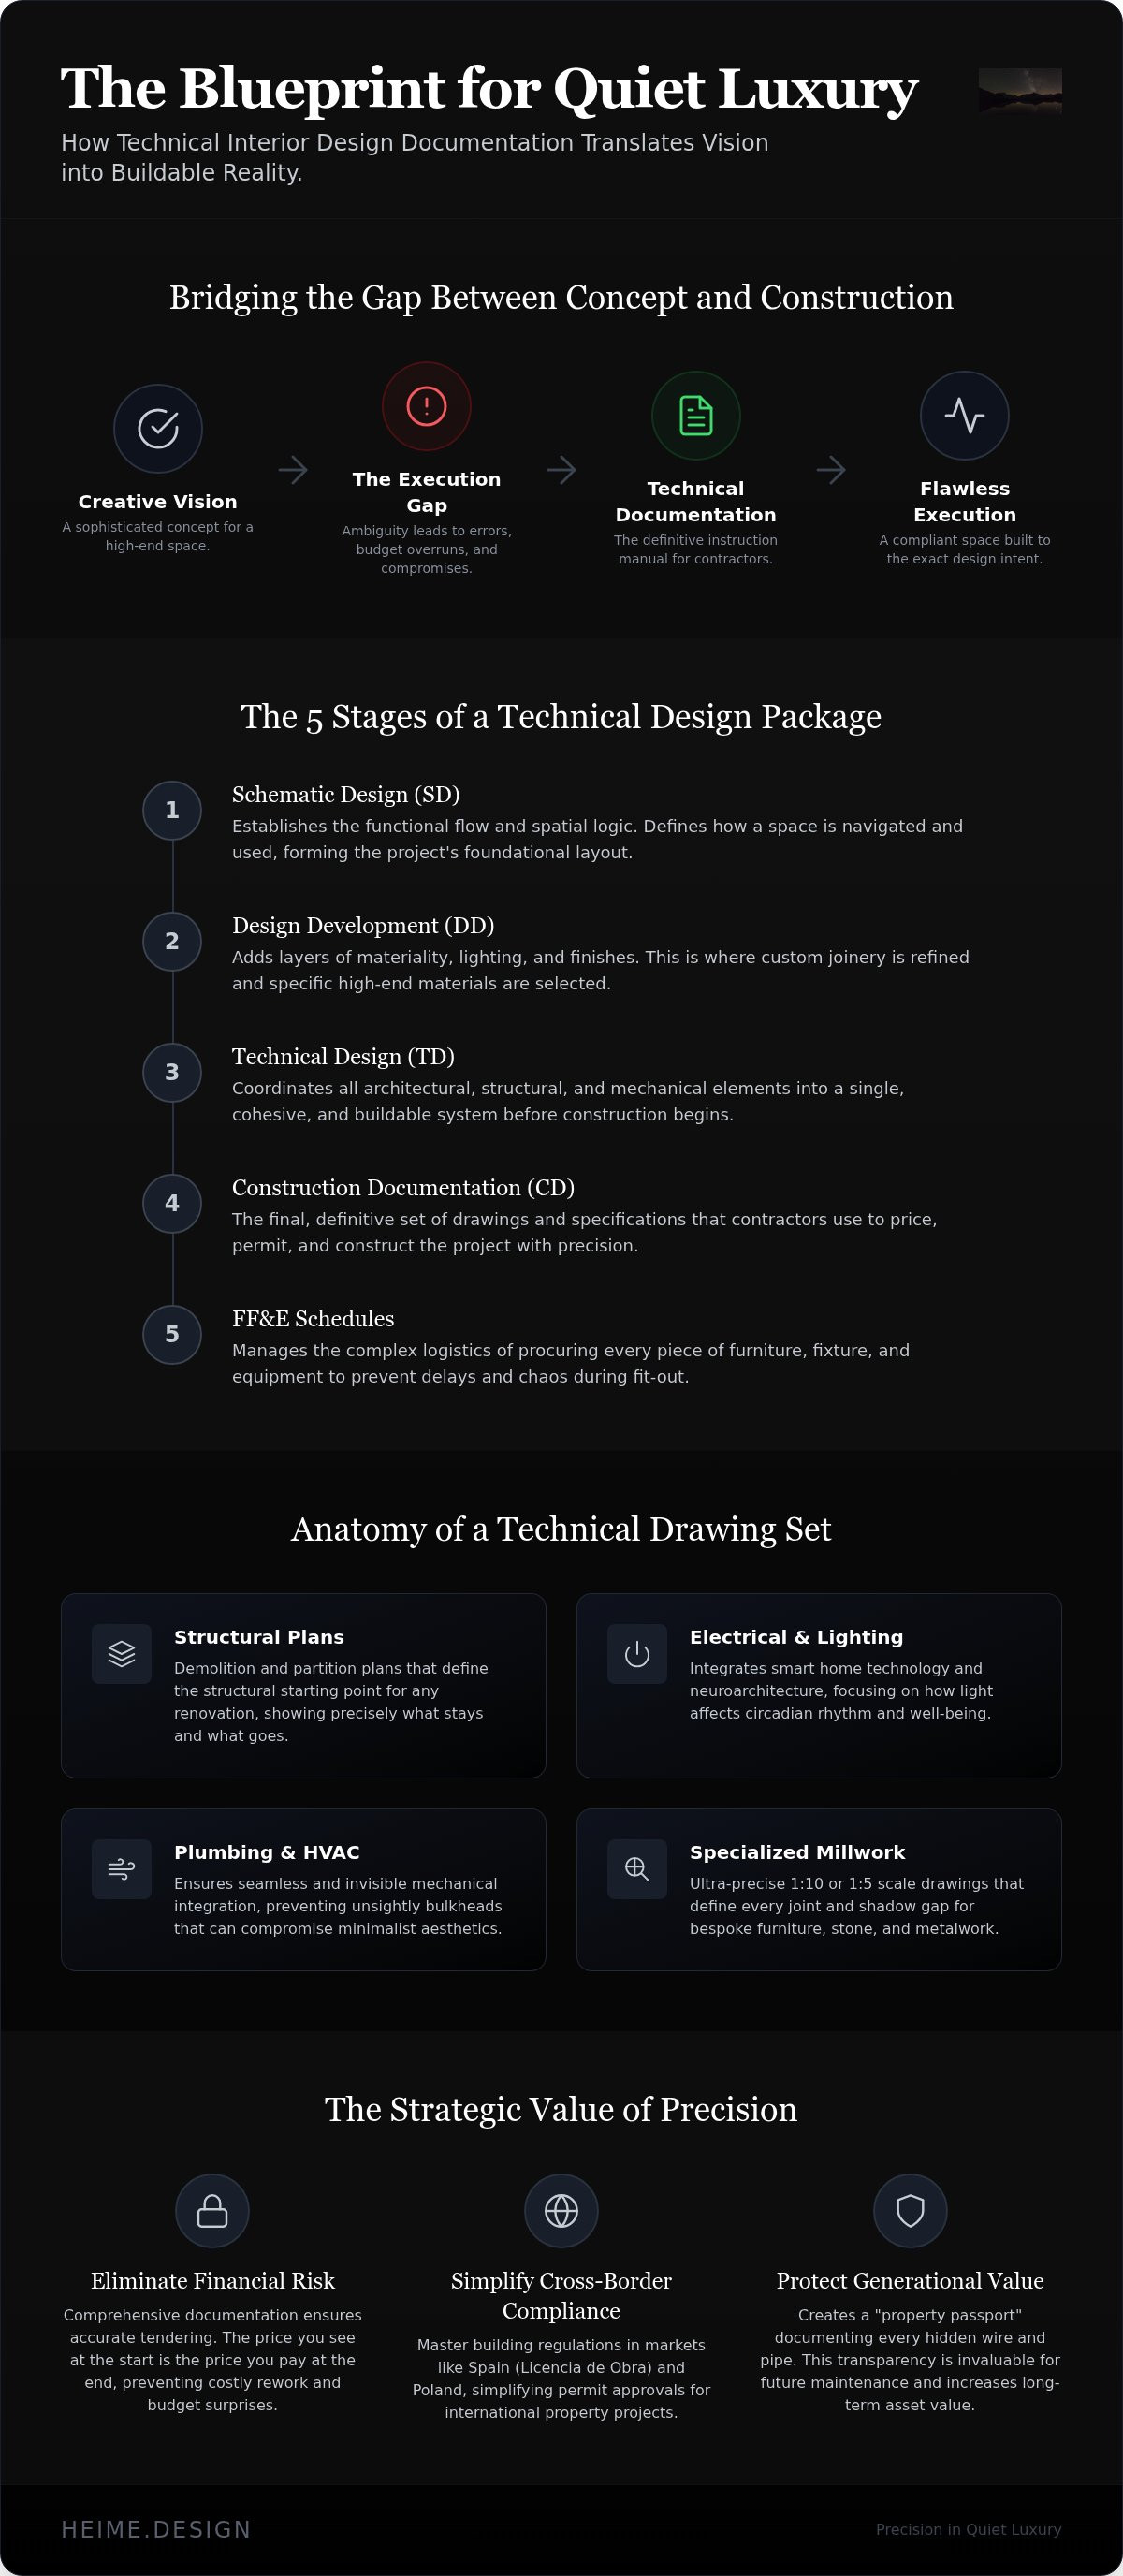
Technical interior design documentation is the definitive instruction manual for contractors and artisans. It's the bridge between a beautiful concept and a finished reality. In the luxury sector, design intent often fails because it lacks a rigorous technical framework. Without precise drawings, the most sophisticated vision is left to the contractor's interpretation. This leads to compromises that erode the original aesthetic.
Vague drawings are a significant financial risk. In a high-end Polish renovation, a single error in a custom joinery plan can lead to rework costing 40,000 zł or more. Comprehensive documentation eliminates this ambiguity. It also serves as a critical legal safeguard. In international property projects, these documents are the final word in disputes. They define exactly what was promised and what must be delivered.
Bridging the Gap Between Vision and Build
3D visualizations are excellent for inspiration, but they don't provide construction data. We translate these visuals into measurable blueprints. By applying standardized Technical Drawing Principles, we ensure every artisan understands the exact requirements. This technical package is the foundation for accurate contractor tendering. It ensures that the prices you see at the start are the prices you pay at the end.
Material integrity is another core focus. Detailed specifications prevent contractors from using inferior substitutes. Every stone, wood grade, and fixture is documented with precision. This level of detail ensures the build matches the high-end concept perfectly.
Protecting Generational Property Value
A luxury estate is more than a home; it's a long-term asset. Precise documentation is essential for legacy property value preservation. We provide a "property passport" that stays with the building. This document records every hidden wire, pipe, and structural choice made during the renovation.
This transparency is invaluable for future maintenance and resale. When you can prove the quality of the hidden infrastructure, the property's market value increases. Technical accuracy is directly linked to long-term asset appreciation. It ensures your investment remains secure for the next generation.
Core Components of a Professional Technical Design Package
A professional technical package is a structured progression. It moves from broad spatial logic to microscopic detail. This sequence ensures every decision is vetted before construction begins in Poland or abroad. It's not just about drawing; it's about solving problems on paper before they reach the site.
Schematic Design (SD) establishes the functional flow. It defines how you move through a space. Design Development (DD) adds layers of materiality and lighting. This is the stage where we refine custom joinery and select specific finishes. During the Technical Design Stage, we coordinate these elements into a cohesive system. Construction Documentation (CD) is the final result. It's the definitive set that contractors use to build. Finally, FF&E Schedules manage the procurement of every furniture piece and fixture. This prevents the logistical chaos that often plagues luxury fit-outs.
The Anatomy of a Technical Drawing Set
A complete set of technical interior design documentation starts with structural clarity. Demolition and partition plans show exactly what stays and what goes. These are the structural starting points for any renovation. Electrical and lighting layouts follow. We integrate smart home technology and neuroarchitecture principles here. It's not just about where the lights go. It's about how light affects your circadian rhythm and well-being.
Plumbing and HVAC coordination ensure seamless mechanical integration. We work to make these systems invisible. This prevents the unsightly bulkheads that often ruin minimalist designs. Every pipe and duct is mapped to protect the aesthetic integrity of the ceiling and walls.
Specialized Millwork and Shop Drawings
Luxury is found in the details. Standard drawings aren't enough for bespoke furniture. We produce 1:10 or 1:5 scale drawings to define every joint and shadow gap. This precision is essential when coordinating with artisans for unique stone, metal, or wood finishes. If you are looking for this level of precision, our technical drawings for documentation provide the clarity your contractors need to execute flawlessly.
In specialized sectors like marine and aviation, these standards are even higher. Joinery must account for movement, weight, and strict safety regulations. Whether it's a heritage villa or a private jet cabin, the technical package ensures the final product feels intentional. Every millimeter is accounted for before the first piece of material is cut. This level of planning protects your budget and your timeline.
Navigating Cross-Border Compliance: Technical Documentation for Spain and Poland
Cross-border projects demand more than design talent. They require a deep understanding of regional building codes. Technical standards and administrative realities vary significantly across different jurisdictions. Success depends on localizing your technical interior design documentation to meet specific jurisdictional needs. Without this alignment, even the most luxurious project can stall at the permit stage.
We act as the technical bridge for international investors. Our role is to ensure that your creative vision remains intact while meeting every local regulation. This involves coordinating with local engineers for HVAC, electrical, and structural requirements. By speaking the technical language of both the investor and the local authority, we eliminate the friction that typically slows down international builds.
Navigating Local Permitting and Compliance
Securing local building permits is a complex administrative hurdle in any international market. Authorities require comprehensive technical documentation that adheres to strict local protocols. We simplify this process by coordinating directly with local architects and engineers. This ensures your project remains compliant from the first sketch to the final inspection, regardless of the jurisdiction.
Managing site supervision for international buyers is another critical layer. We ensure that local contractors follow the technical drawings to the millimeter. This oversight protects you from the "shortcuts" that often occur in the absence of the owner. Our technical interior design documentation serves as the legal and structural benchmark for every phase of the construction project.
Polish Standards and Investment Projects
In Poland, the focus shifts toward structural efficiency and fire safety. This is particularly true for commercial interior design in Poland. High-value residential estates and rental fit-outs must meet precise technical requirements to protect long-term asset value. We provide the documentation standards needed for high-end residential projects, ensuring they are ready for the Polish market's rigorous inspections.
We streamline the coordination between international investors and local contractors. By providing a clear, standardized set of drawings, we eliminate the "lost in translation" moments that derail timelines. This level of precision is essential for maintaining a seamless construction process. It ensures that your investment in Poland is buildable, compliant, and delivered without the stress of unexpected regulatory delays.
Precision Engineering: Millwork, Lighting, and Smart Home Integration
Luxury is often defined by what you don't see. In a high-end residence or a private jet cabin, the most sophisticated elements are hidden within the technical interior design documentation. Precision engineering ensures that complex systems work in harmony without disrupting the aesthetic. It's about resolving the conflict between modern technology and minimalist design. When we document these layers, we prioritize functionality, comfort, and the seamless integration of every mechanical component.
Acoustic and thermal comfort are critical but frequently overlooked. We specify technical materials that dampen sound and regulate temperature without bulky interventions. This level of detail is especially vital in specialized sectors like luxury marine interiors or aircraft cabins. In these environments, every gram of weight and every millimeter of space is accounted for. The technical package provides the exact specifications needed to maintain safety standards while delivering an uncompromising sensory experience.
Lighting Design and Human Centricity
Lighting is the invisible layer of luxury. It shapes how you feel within a space. We document layered lighting schemes that transition between mood, task, and architectural accentuation. This isn't just about placing fixtures. It involves technical specs for circadian rhythm lighting that supports your natural sleep-wake cycle. By applying principles of neuroarchitecture interior design, we create environments that enhance cognitive wellbeing through light.
Smart home integration follows the same philosophy. We ensure that touchscreens and sensors are discreet. The goal is a home that responds to your needs without feeling like a laboratory. Our documentation maps every cable and control unit, ensuring that the technology is buildable and easy to maintain for years to come.
Bespoke Joinery: The Mark of True Craftsmanship
True craftsmanship requires microscopic planning. We produce detailed sections and elevations for custom walk-in closets and kitchens. These drawings manage the complex meeting points of stone, glass, and wood. A shadow gap that is off by two millimeters can ruin the flow of a minimalist room. Precise technical interior design documentation prevents these errors by defining every transition before production starts.
For yacht and private jet cabinetry, the challenges are even more specific. Materials must resist movement and vibration. We coordinate with master artisans to ensure that bespoke millwork is both beautiful and structurally sound. This rigorous approach is what separates a standard renovation from a world-class fit-out. If you are ready to bring this level of precision to your next project, explore our Bespoke Interior Design and Project Management services to see how we transform concepts into technical realities.
The HEIMÉ Approach: Where Precision Meets Neuroarchitecture
At heime.design, we treat technical interior design documentation as a living bridge between cognitive science and structural reality. We don't just draft; we engineer environments that support your mental and physical health. This is where neuroarchitecture leaves the realm of theory. It becomes a set of precise instructions for air quality, light levels, and acoustic privacy. By documenting these "invisible" wellness factors, we ensure your space feels as good as it looks.
We use this rigorous documentation to execute international project management with quiet efficiency. Our team coordinates across English, Spanish, and Polish, ensuring nothing is lost in translation between the designer and the builder. This multilingual approach is vital for cross-border projects. It allows us to manage local contractors in Poland or Spain while maintaining the global standards our clients expect. Documentation serves as our primary control mechanism, reducing complexity through superior technical planning.
Meticulous Planning for UHNW Estates
Ultra-high-net-worth (UHNW) estates require a specialized level of technical detail. We tailor our technical packages for family offices and private residences where security and privacy are paramount. We integrate these systems discreetly, ensuring that panic rooms, secure networks, and surveillance don't disrupt the minimalist aesthetic. The heime.design standard for site supervision ensures that every structural choice respects the need for absolute confidentiality.
Quality control is built into every page of our documentation. We provide contractors with clear, functional blueprints that leave no room for error. This meticulous approach protects the property's legacy. It ensures that the build phase is a streamlined realization of the initial vision, rather than a series of expensive site-side compromises.
Next Steps: From Inquiry to Technical Reality
Securing your investment starts with a technical documentation audit. We review your current project status and identify the frameworks needed for a successful build. Our collaborative process brings together the investor, the architect, and the heime.design studio to create a unified roadmap. This ensures that every stakeholder is aligned before the first stone is laid.
You can transform a high-end concept into a buildable, compliant reality. By choosing technical excellence, you eliminate budget surprises and construction delays. We invite you to reach out and begin the process of protecting your property's future. Let's build something that stands as a testament to precision and intentional design.
Securing the Future of Your Luxury Asset
A high-end renovation is a significant financial commitment. You've seen how precise technical interior design documentation acts as the ultimate safeguard for your investment. It's the difference between a project that stalls and one that flows with intentionality. By defining every structural and aesthetic detail on paper, you eliminate the risks of vague interpretation and costly site errors. Whether you're navigating the complexities of a Spanish building permit or fitting out a private jet cabin, the technical package is your primary control mechanism.
Our studio specializes in the microscopic details that define world-class interiors. We bridge the gap between international investors and local contractors through multilingual coordination and specialized expertise in marine and aviation architecture. We ensure your vision remains compliant and buildable across borders. It's time to transform your creative concepts into a precise, lasting reality. Secure your project’s integrity with HEIMÉ’s technical expertise. Your property deserves the protection of professional precision.
Frequently Asked Questions
What is the difference between architectural and technical interior design documentation?
Architectural documentation focuses on the building's structural shell and core permits. Technical interior design documentation is much more granular. It covers interior partitions, custom joinery, electrical layouts, and material finishes. While an architect manages the building's envelope, we handle the specific interior engineering that makes a space liveable. This ensures your aesthetic vision is buildable and compliant with modern interior standards.
Why do I need specialized documentation for a renovation in Spain?
Spanish authorities require a specific "Proyecto de Interiorismo" for building permits like the Licencia de Obra. This documentation must meet local technical protocols and be presented in the correct administrative format. We coordinate with Spanish architects to ensure your design intent is translated into a language they accept. This prevents legal delays and ensures your renovation follows regional building codes without compromising the original design.
Can technical documentation help reduce my construction costs?
Yes, precise documentation prevents expensive rework by identifying structural conflicts before construction starts. Vague drawings often lead to contractor errors that can cost 40,000 zł or more to fix. By providing clear instructions for every joint and material, we eliminate the guesswork that drives up budgets. Contractors can also provide more accurate tenders when they have a definitive technical package to price against.
How does HEIMÉ coordinate with local architects for building permits?
We act as the technical bridge between your vision and the local regulatory environment. Our multilingual team works directly with architects in Poland and Spain to align our drawings with their licensing requirements. We provide the specialized interior data they need to include in their permit applications. This collaborative approach ensures that your project moves through the administrative process quickly while preserving every design detail.
What are shop drawings and why are they important for bespoke furniture?
Shop drawings are high-scale blueprints produced for the fabrication of custom pieces. They define every shadow gap, material transition, and structural joint at scales like 1:5 or 1:1. These drawings ensure that artisans understand the exact requirements for unique stone, metal, or wood finishes. Without them, bespoke furniture is left to the craftsman's interpretation, which often leads to results that don't match the luxury intent.
How long does it take to produce a full technical design package?
The timeline depends on the project's scale and technical complexity. A comprehensive package for a high-end residential estate typically takes six to twelve weeks to finalize. This period includes the refinement of materials, lighting layouts, and coordination with mechanical engineers. We prioritize precision over speed to ensure every millimeter is accounted for. This thoroughness prevents delays during the construction phase where time is much more expensive.
Is technical documentation required for luxury yacht or jet refits?
Yes, these environments have extreme technical constraints regarding weight, safety, and movement. Technical interior design documentation for marine and aviation sectors accounts for specialized joinery and fire-resistant materials. We provide the rigorous engineering data needed for refits that meet international maritime or aviation standards. This level of detail ensures your bespoke cabin or deck is both safe and aesthetically flawless.
How do you integrate neuroarchitecture into technical drawings?
We translate cognitive wellness principles into measurable technical specifications. This includes documenting specific light temperatures for circadian rhythm support and acoustic layering for mental clarity. We map out spatial volumes and material textures based on their psychological impact. Our technical drawings act as a blueprint for wellbeing, ensuring that the finished environment supports your health through precise engineering and intentional design choices.


